
3 Rooms 95 m² Maisonette in Stuttgart Untertürkheim for sale. Furnishing: Balcony, Built-in kitchen, Tiled floor, etc.



The apartment is located in a well-maintained four-unit apartment building.
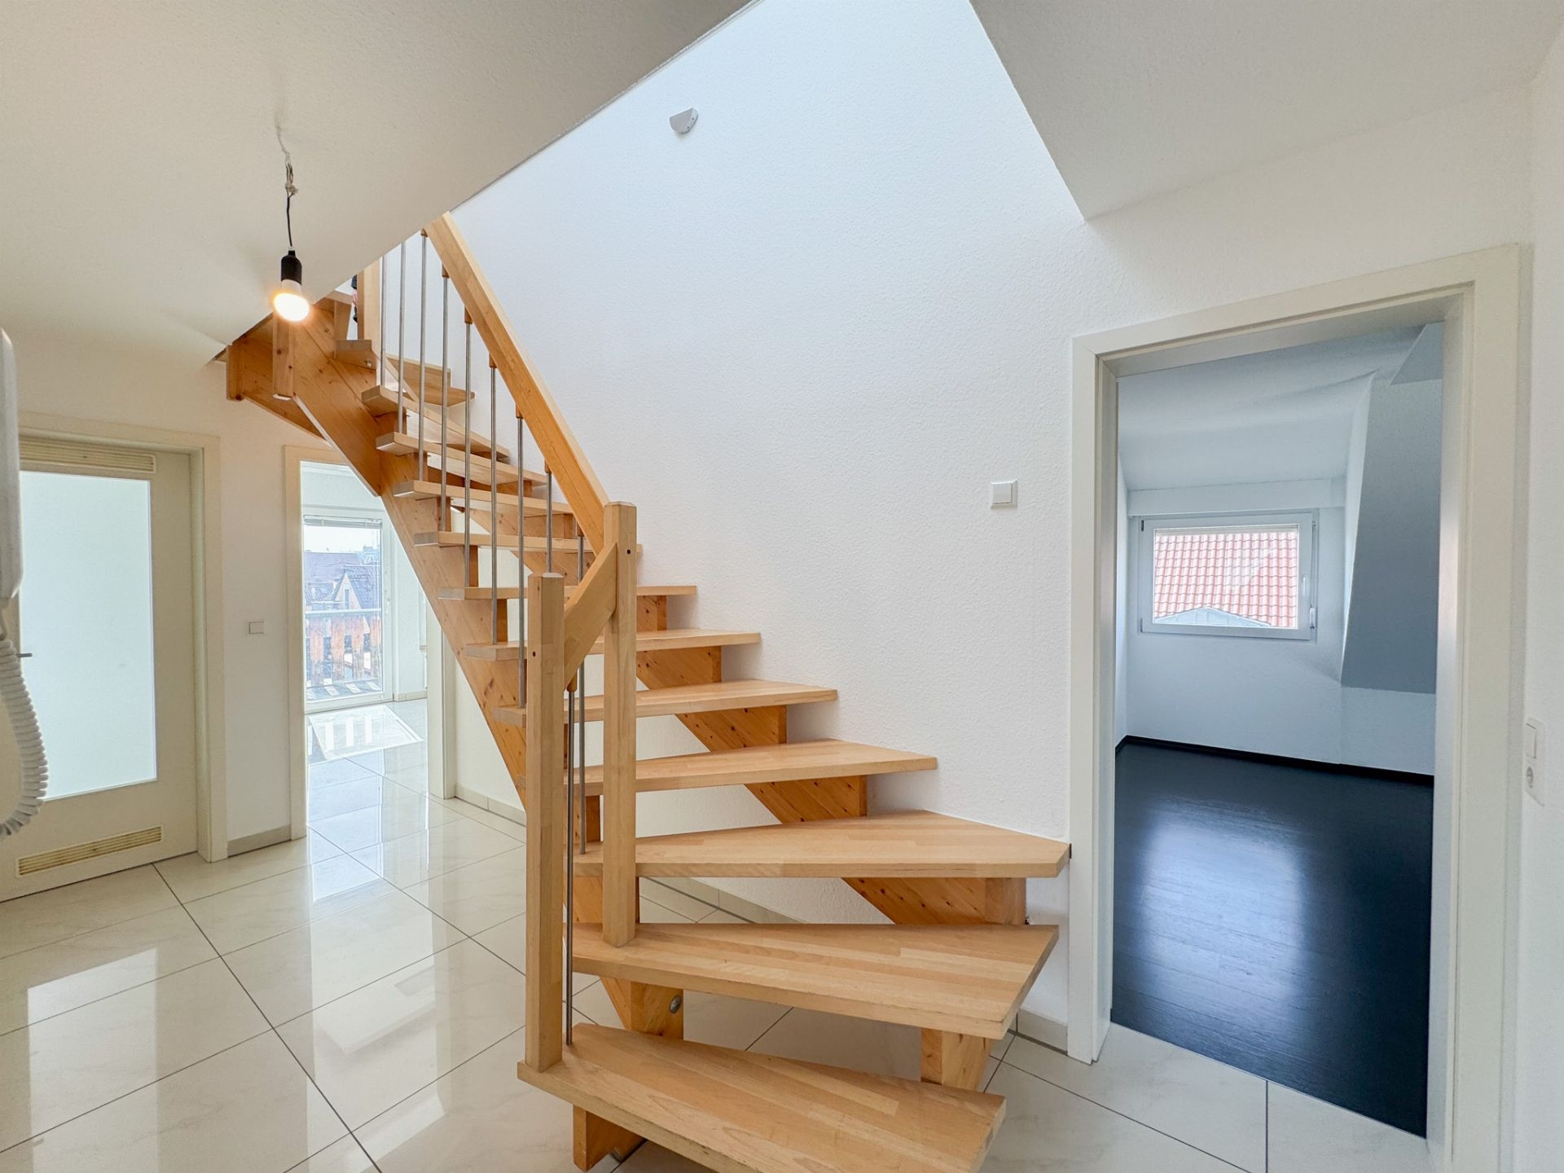
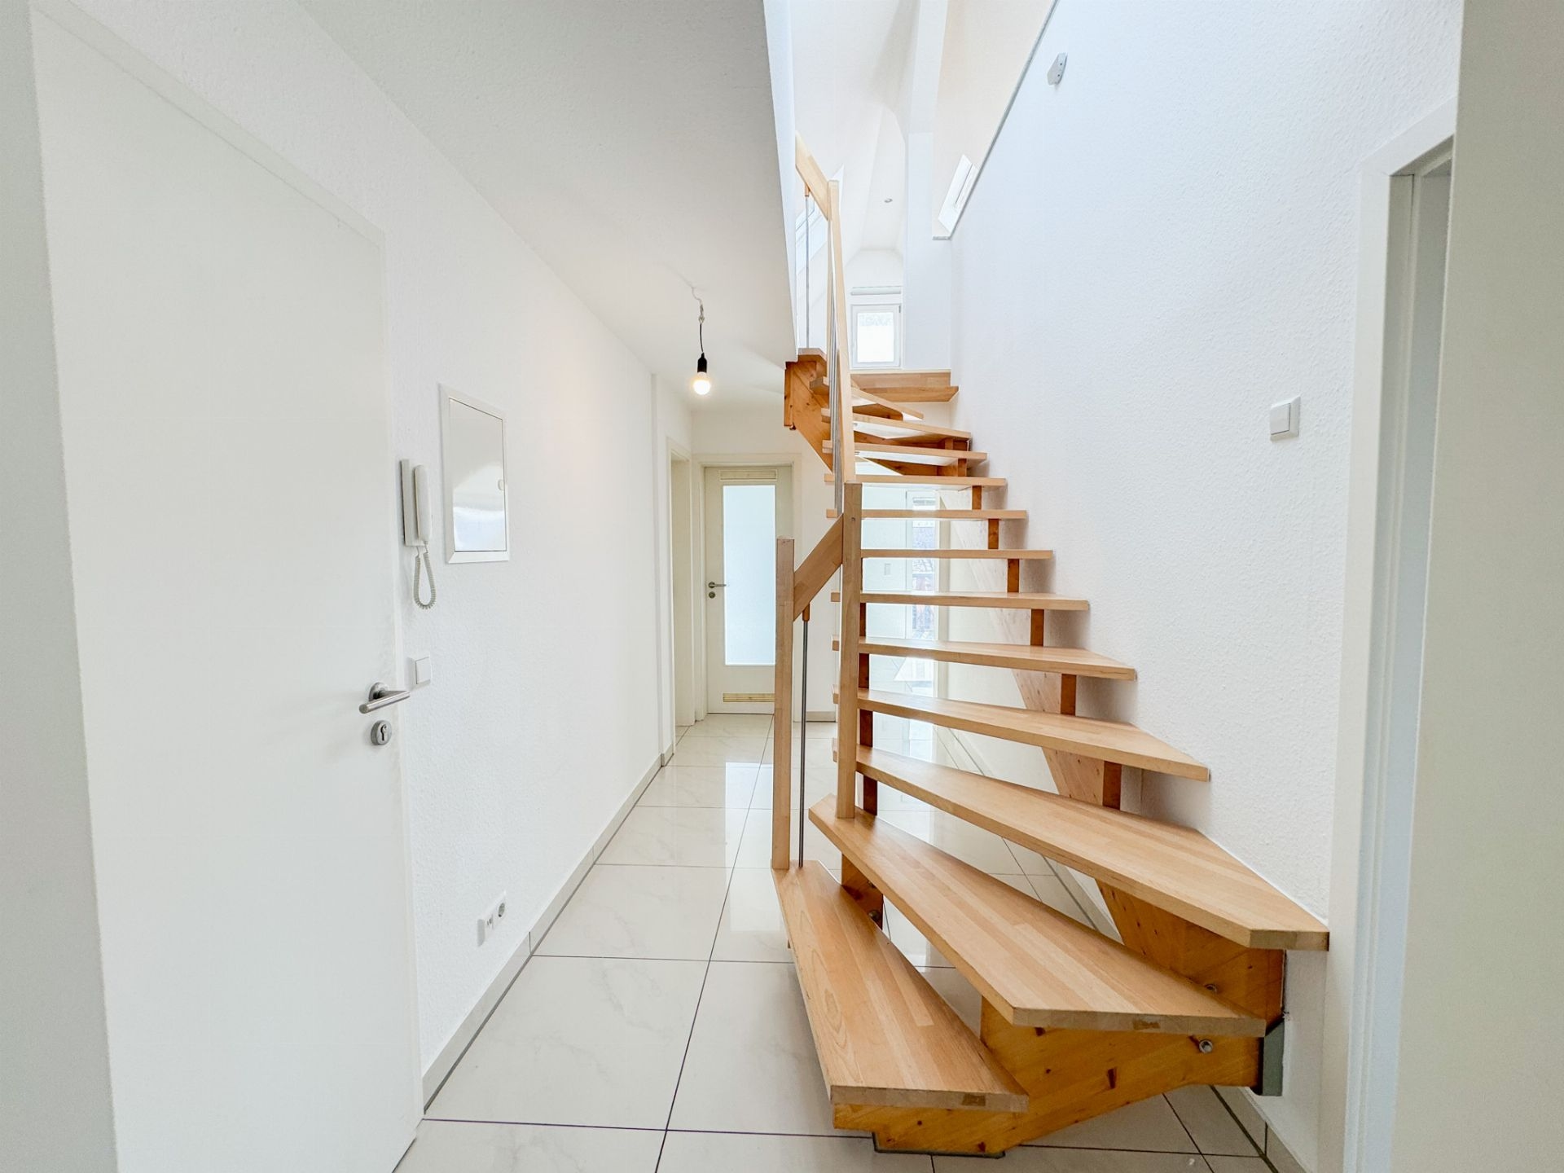
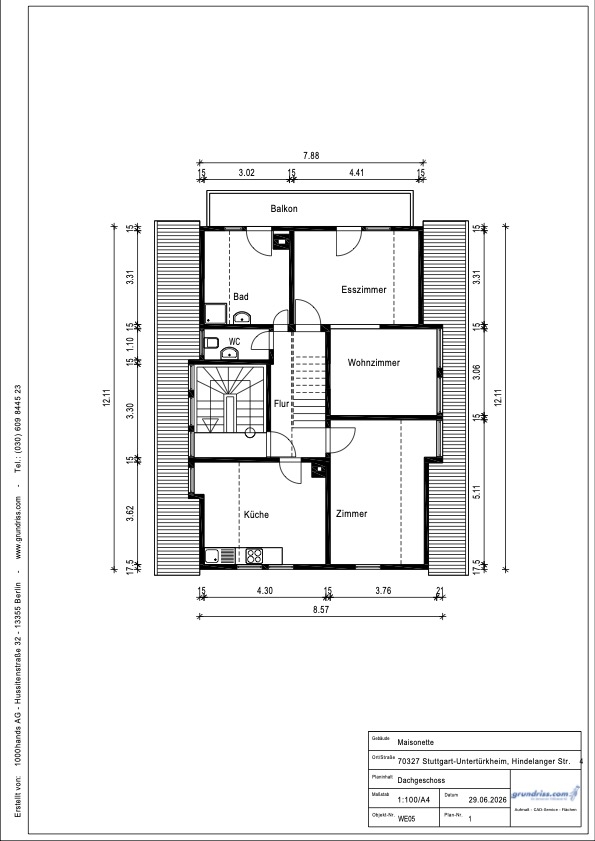
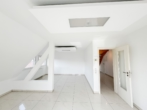
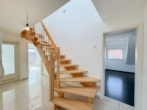
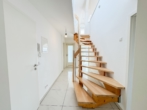
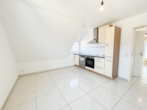
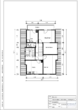
Upon entering the apartment, you’ll find a spacious entryway from which all rooms on the lower level are separately accessible. From here, a high-quality wooden staircase also leads to the upper level of this beautiful duplex apartment.
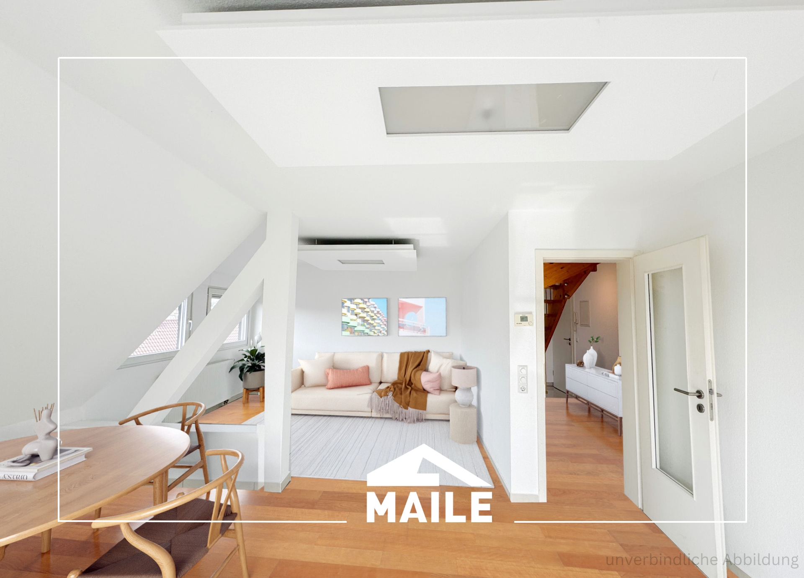
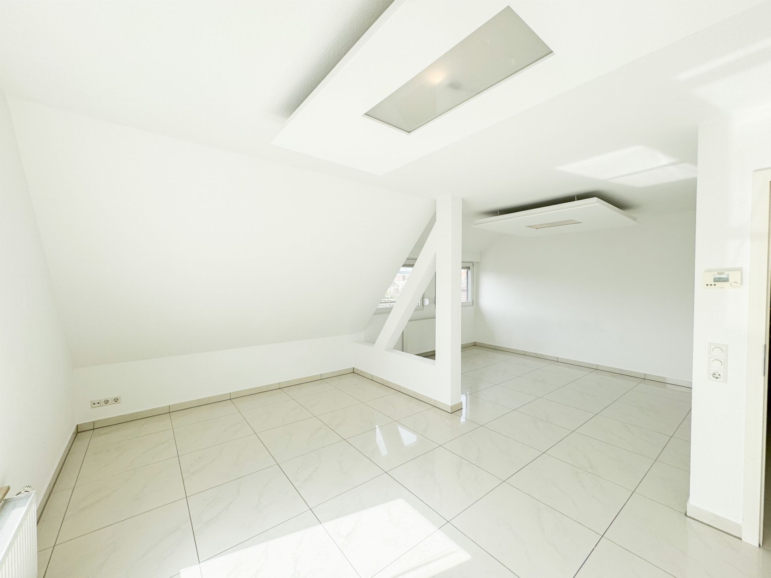
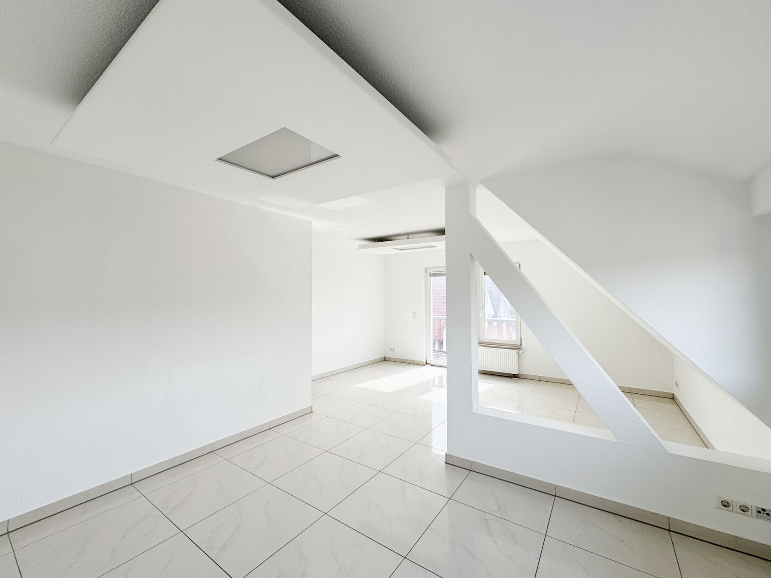
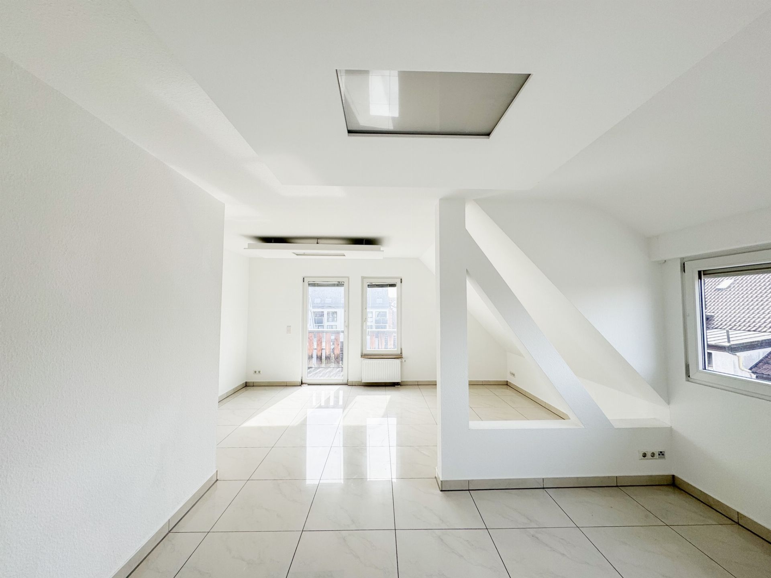
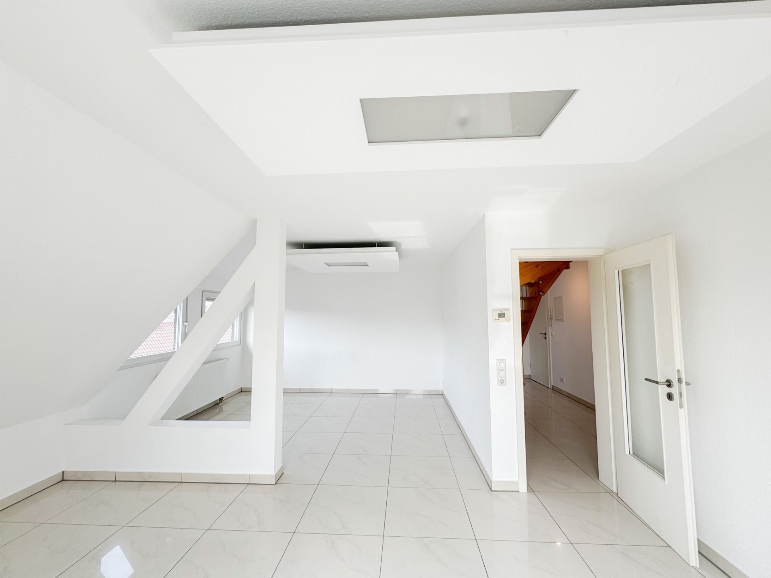
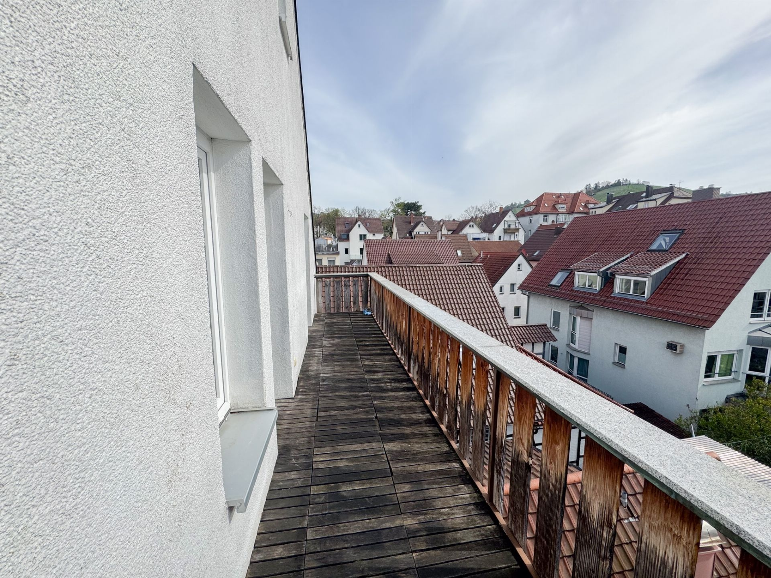
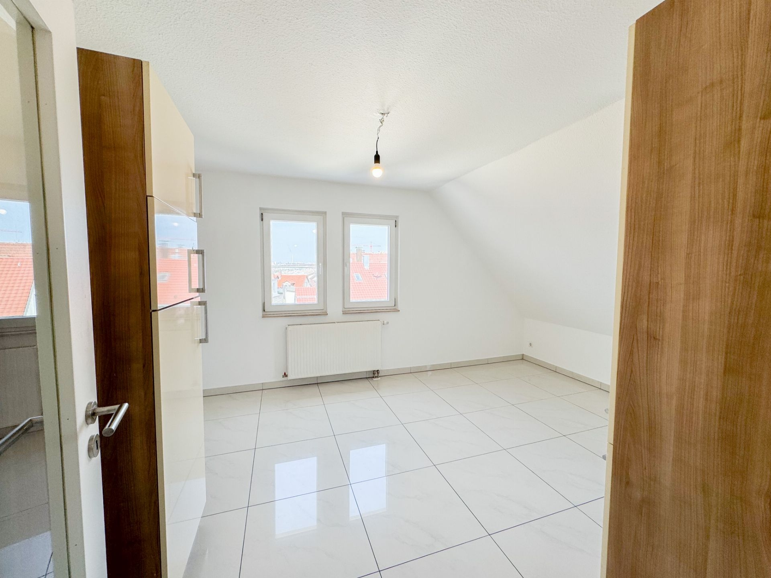
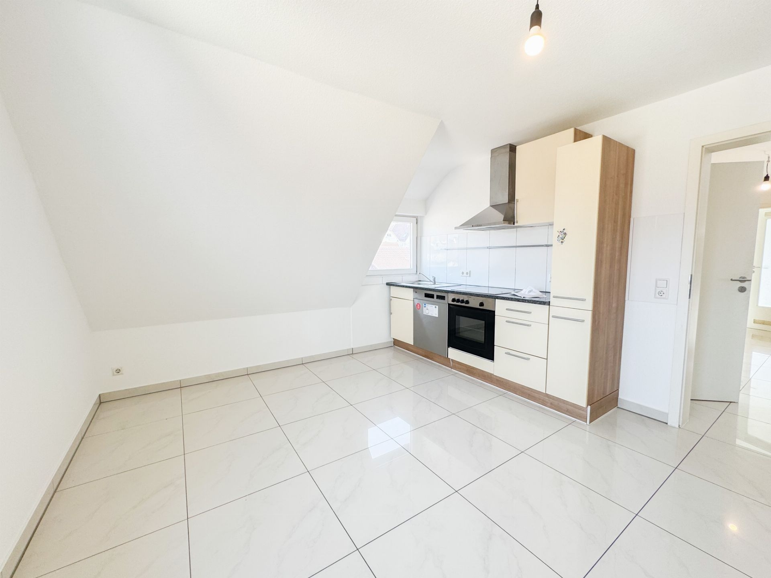
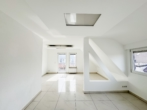
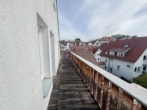
The heart of the apartment is the spacious living and dining area. Large windows, together with the floor-to-ceiling balcony door, create a bright and welcoming living atmosphere. The balcony door leads directly onto the spacious balcony. Adjacent to this area are the separate kitchen and a bedroom.
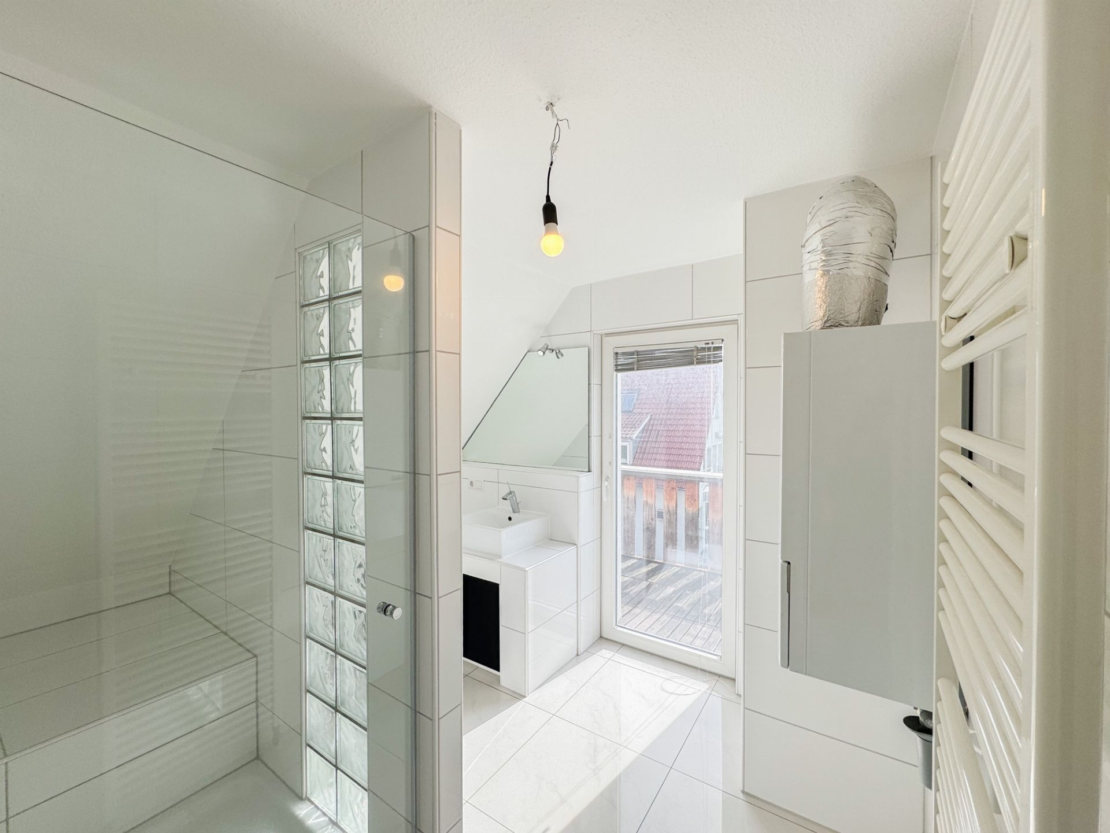
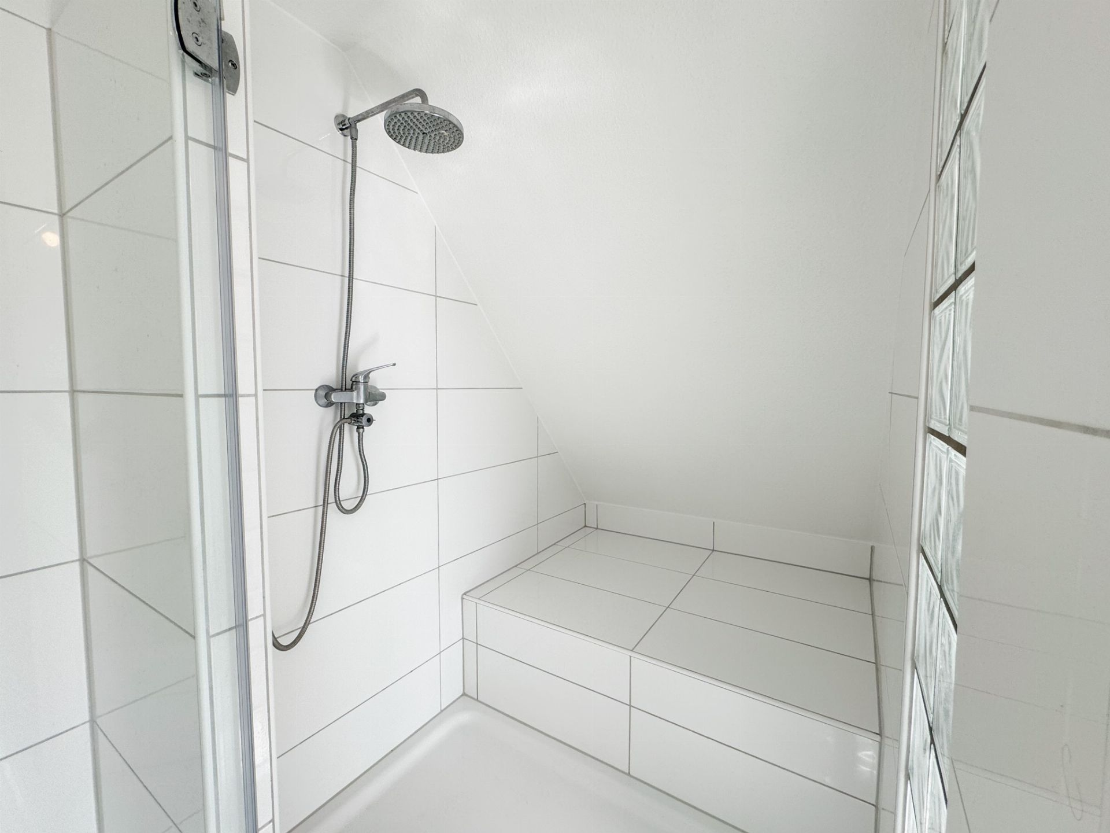
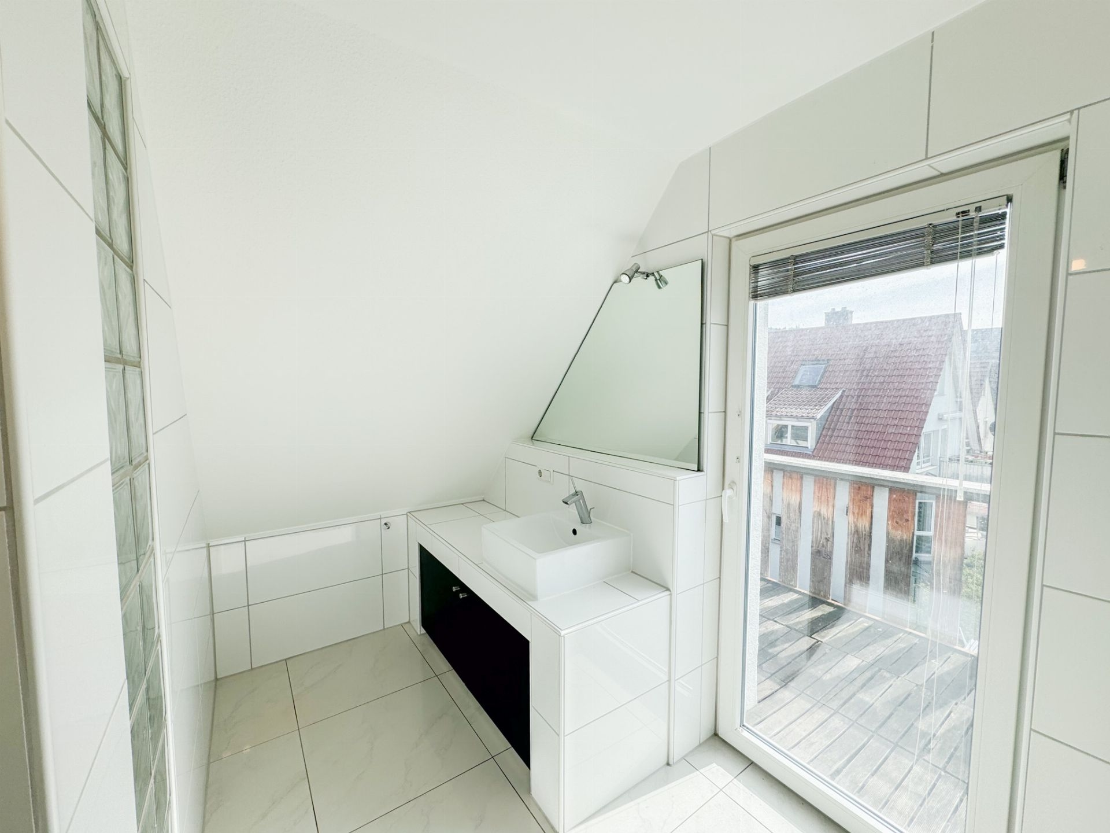
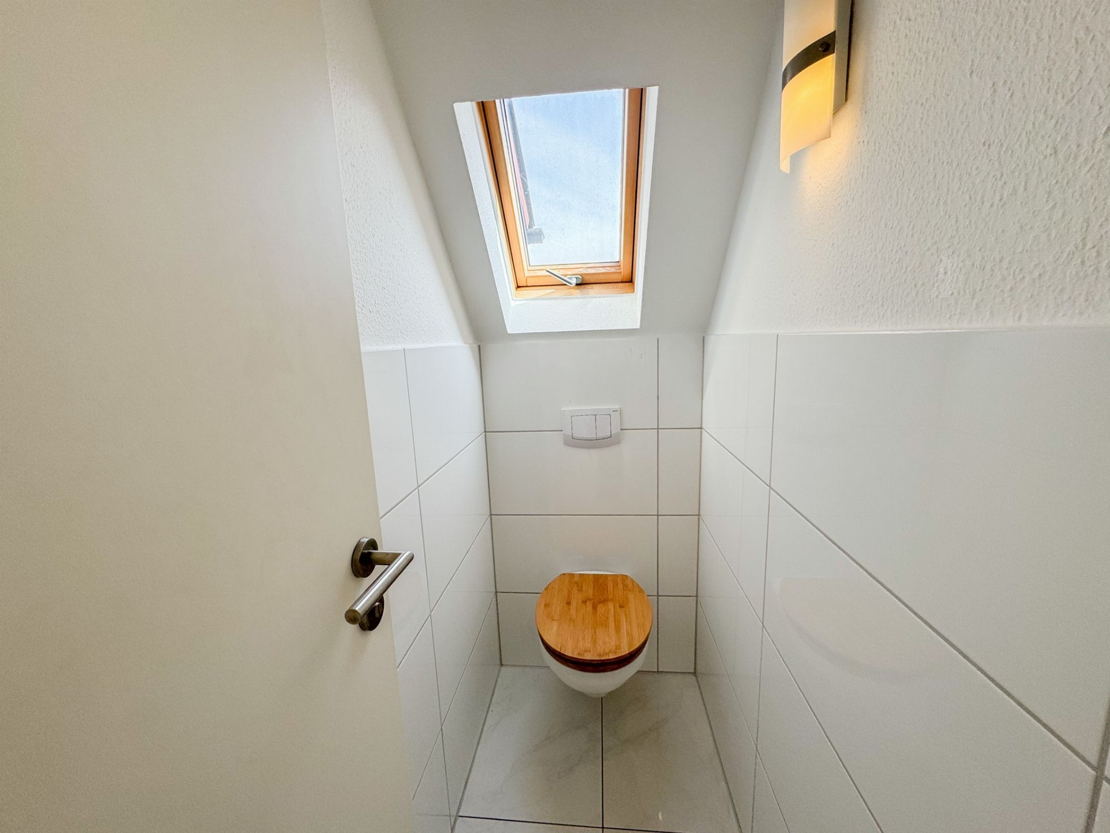
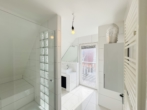
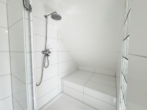
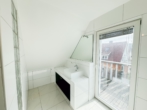
The modern bathroom features a stylish vanity and a walk-in shower. It also has a floor-to-ceiling balcony door that provides direct access to the balcony and lets in plenty of natural light. The separate toilet is located nearby.
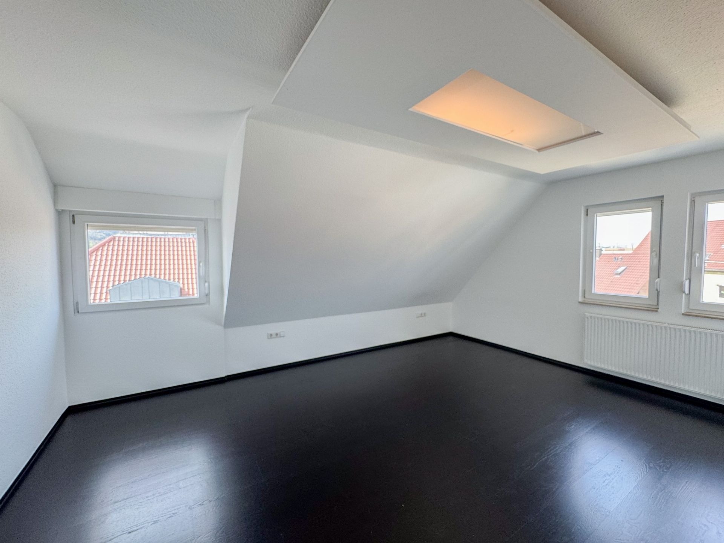
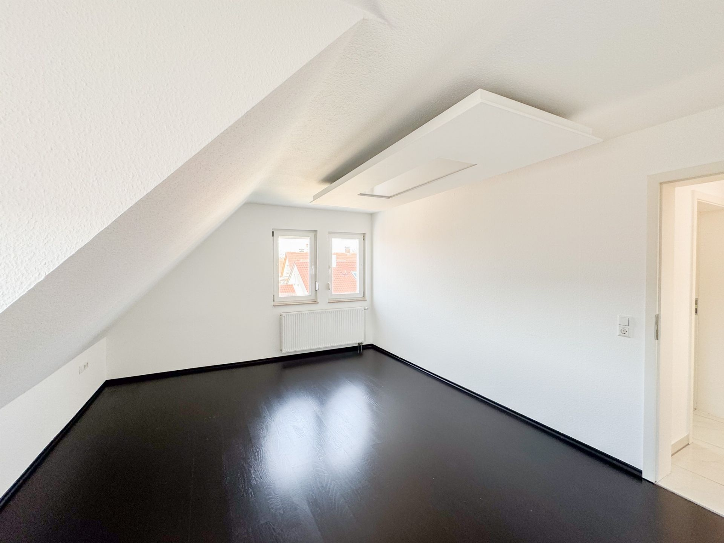
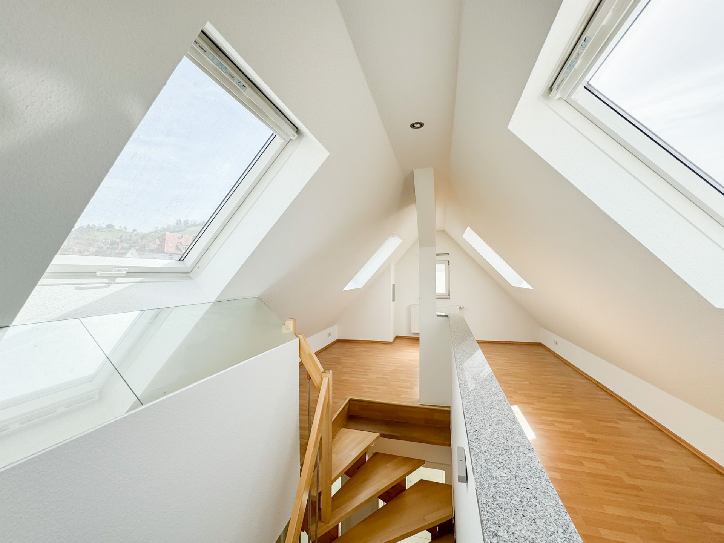
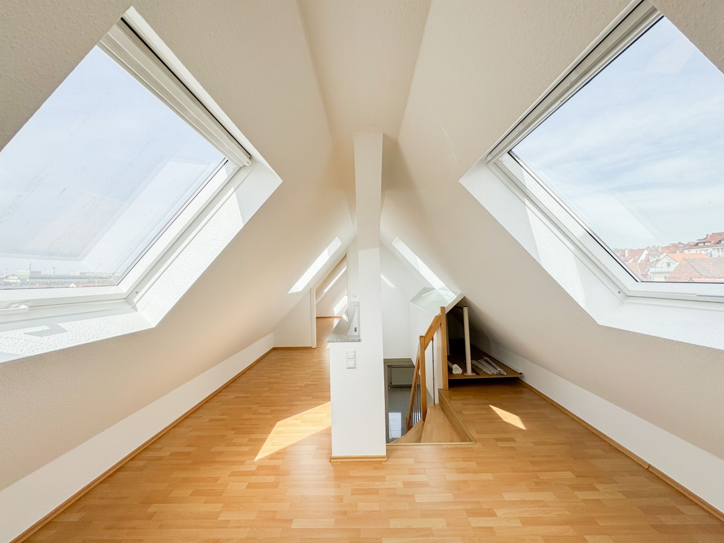
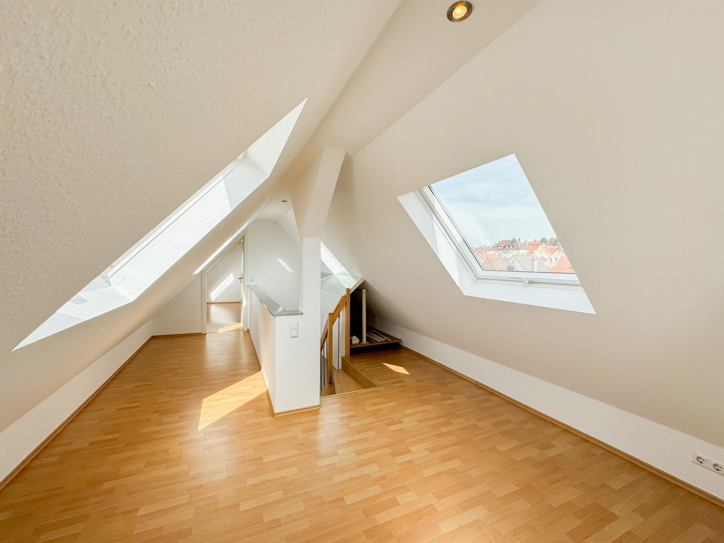
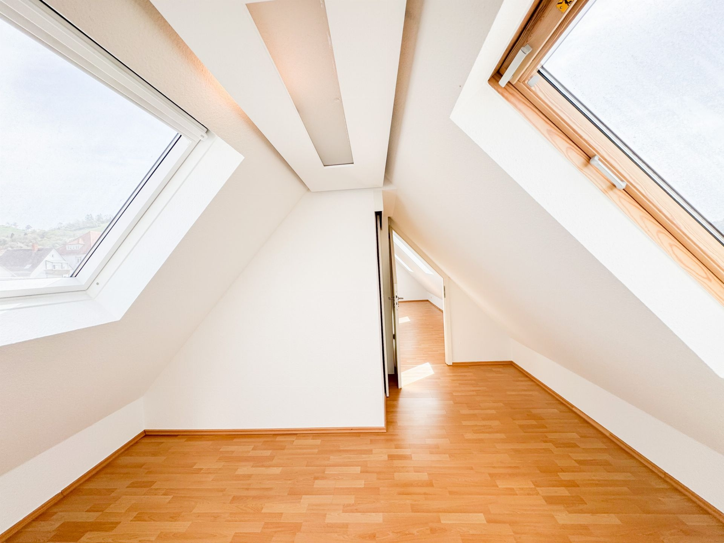
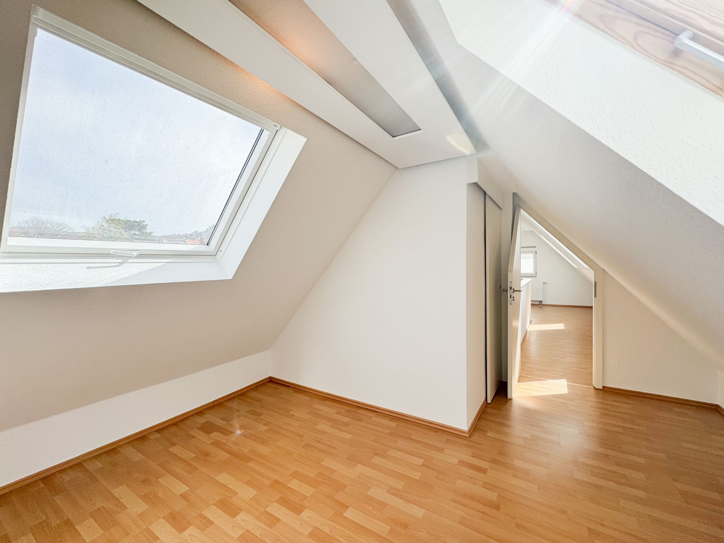
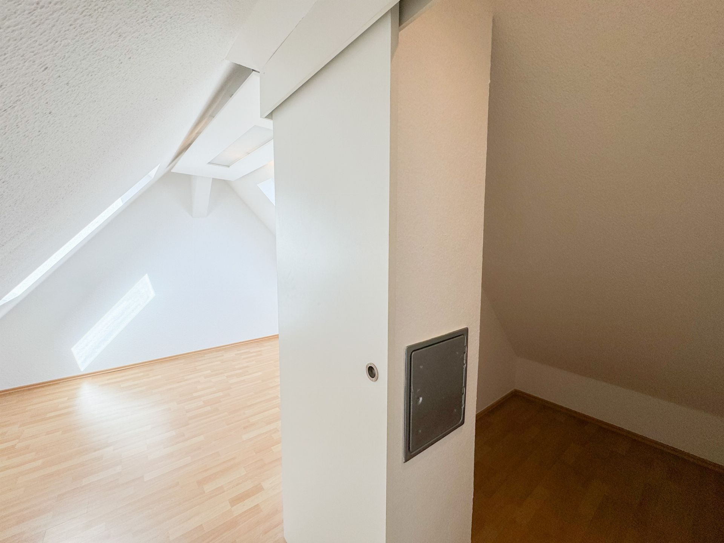
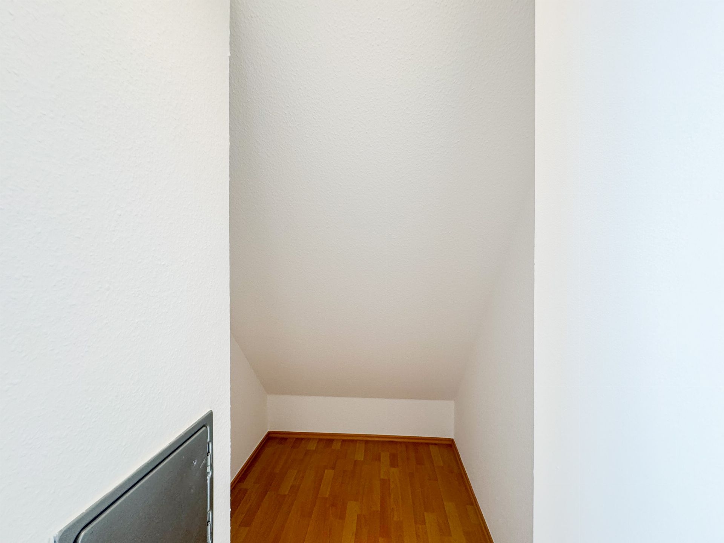
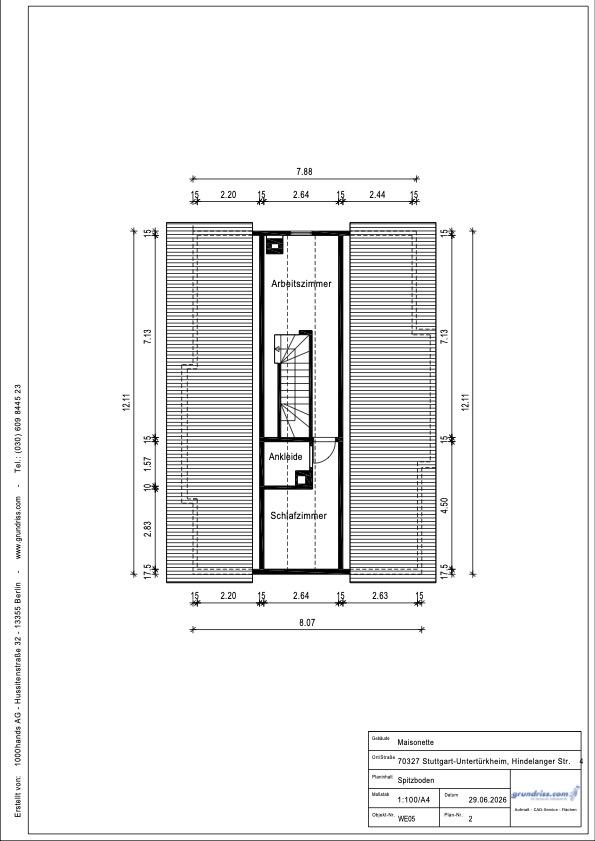
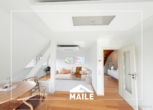
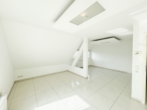
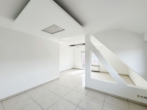
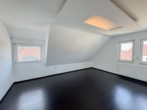
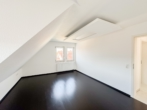
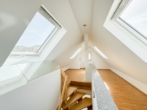
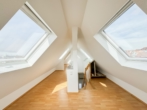
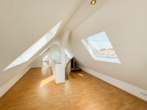
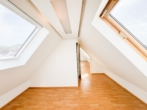
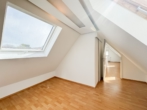
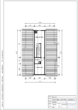
A high-quality wooden staircase leads you to the upper level of the duplex apartment. Here, you’ll first find a spacious loft area. The rear area is separated by a door and offers another versatile room. This level is complemented by a practical storage closet. Thanks to the numerous windows, the attic is also particularly bright and cozy.
The well-thought-out layout across two levels gives the apartment an exceptionally spacious feel. In particular, the expansive floor plan makes the apartment appear significantly larger than its listed square footage would suggest, creating a particularly pleasant living experience.
The apartment is ideal for one to three people.
The apartment was converted into a duplex in 2008. During this renovation, the entire electrical system was replaced and gas-fired central heating with a combi boiler was installed. Additionally, all windows (double-pane), floor coverings, interior doors, and the apartment’s entry door were replaced.
Also in 2008, the exterior was fitted with 14 cm of solid thermal insulation. In addition, the basement ceiling was insulated, the windows in the stairwell were replaced, and the electrical system was updated.
The apartment includes a large storage room in the building’s basement.
There is space for a washing machine in the laundry room.
Building cleaning and snow removal are the responsibility of the building’s residents.
The apartment is currently vacant.
Monthly building fees: €235.00
of which is apportionable: €129.00
of which is non-apportionable: €106 (of which €42 is for the maintenance reserve)
Hindelangerstr. 4 is located in a sought-after residential area in the Untertürkheim district, which is situated in the eastern part of Stuttgart.
The property stands out for its excellent connections to the public transit network. In this regard, the Untertürkheim S-Bahn station is particularly noteworthy, as it is just a few minutes’ walk away. From there, you can quickly and easily reach downtown Stuttgart as well as other destinations in the region.
The property also benefits from its proximity to various shopping options, restaurants, and recreational facilities. Supermarkets, pharmacies, and banks are available in the immediate vicinity, making daily life easier for residents. In addition, the location features numerous green spaces, particularly the surrounding vineyards, which are perfect for pleasant walks.
Another advantage of the location is its good connection to the road network. Hindelangerstr. is quickly accessible via nearby major thoroughfares, which further improves mobility and accessibility. In particular, you can reach the B10 very quickly. Access to the A8 and A81 highways is also convenient, which benefits both commuters and travelers.
Note: Some of the texts on this page have been translated automatically. The German version of these texts is binding.