
4 Rooms 102 m² Detached house in Stuttgart Sommerrain for sale. Furnishing: Terrace, Outdoor parking space, Tiled floor, etc.
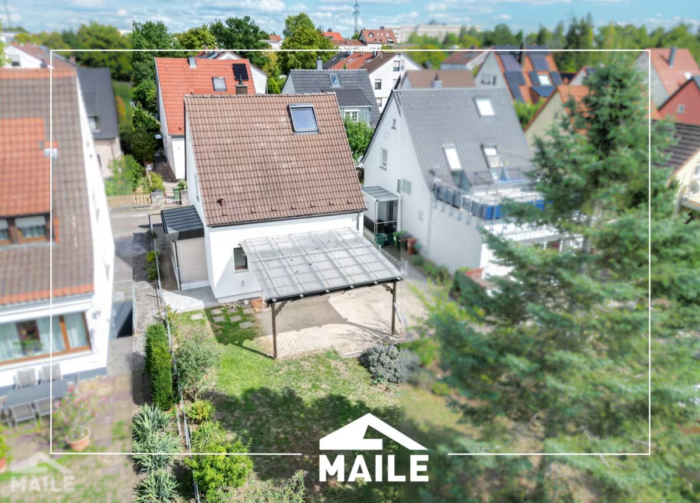
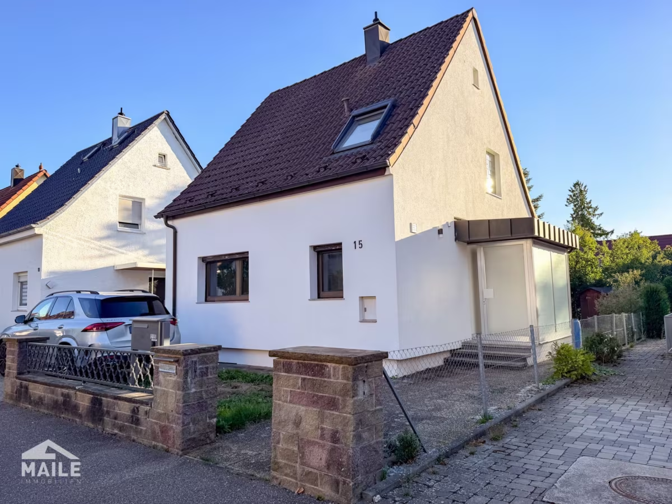
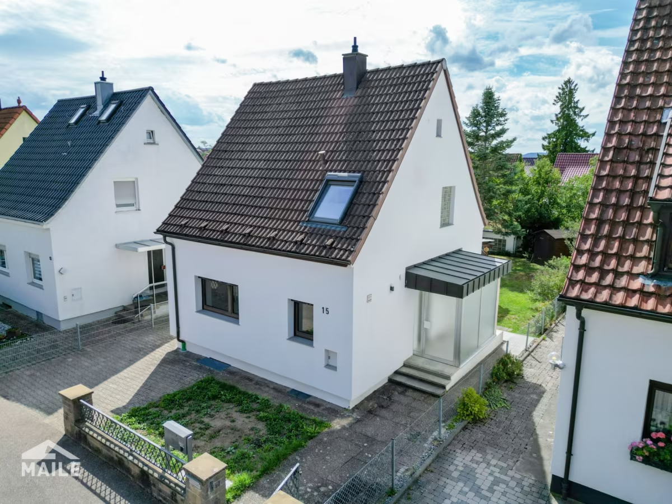
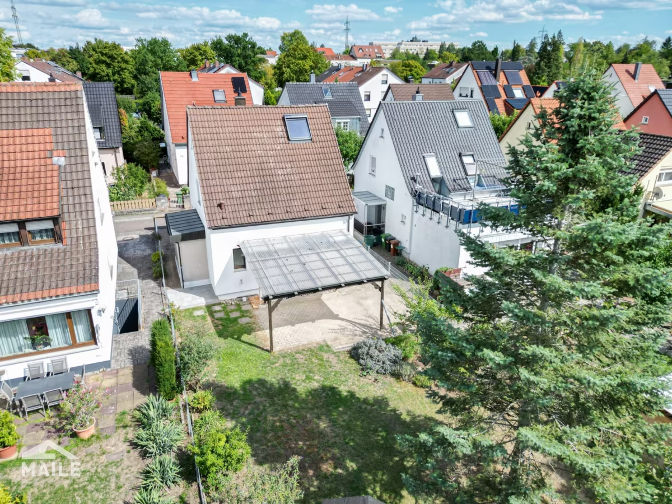
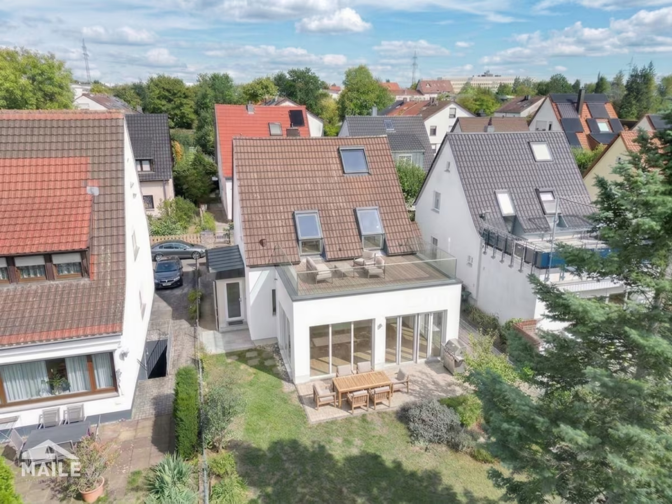
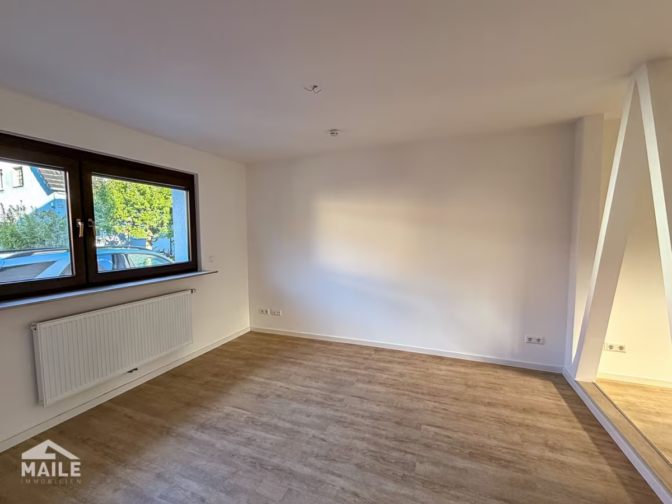
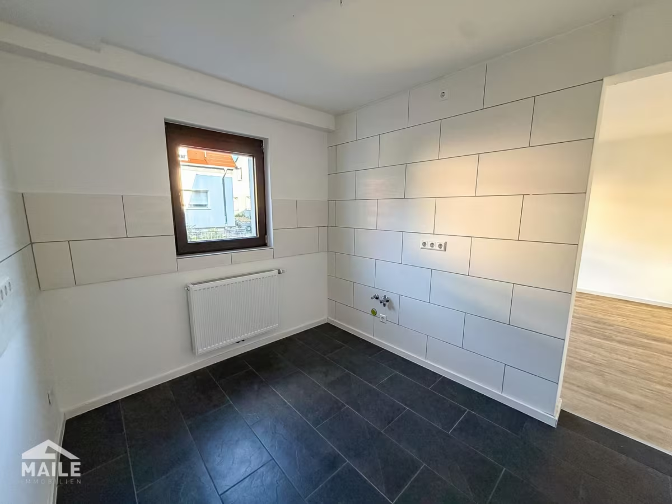
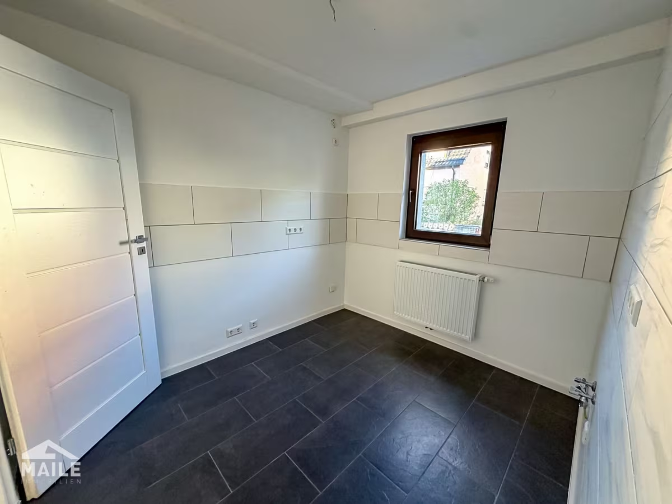
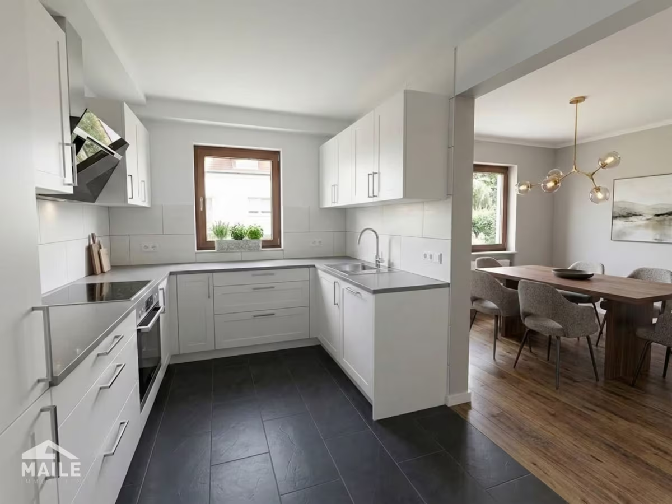
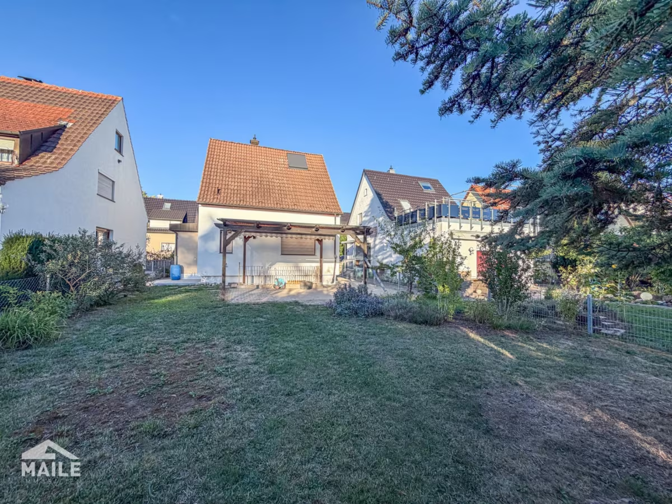
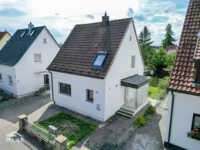
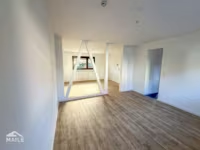
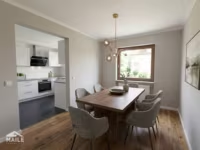
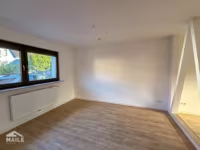
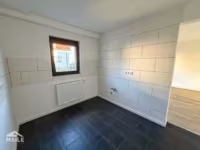
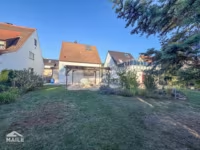

This charming single-family home combines the character of a classic home with the comfort of a comprehensive renovation. In 2023, the property underwent extensive energy-efficiency and technical upgrades. Among other things, the exterior was insulated, the entire electrical system and all water lines were replaced, and the finishes throughout the house were upgraded. A new gas central heating system was installed as early as 2022.
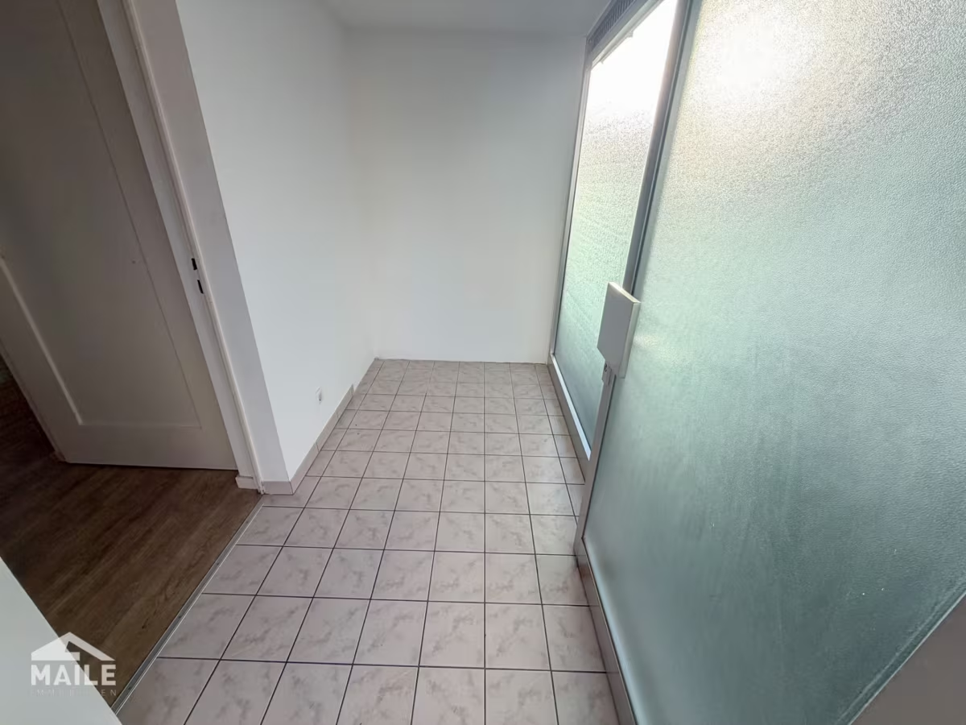
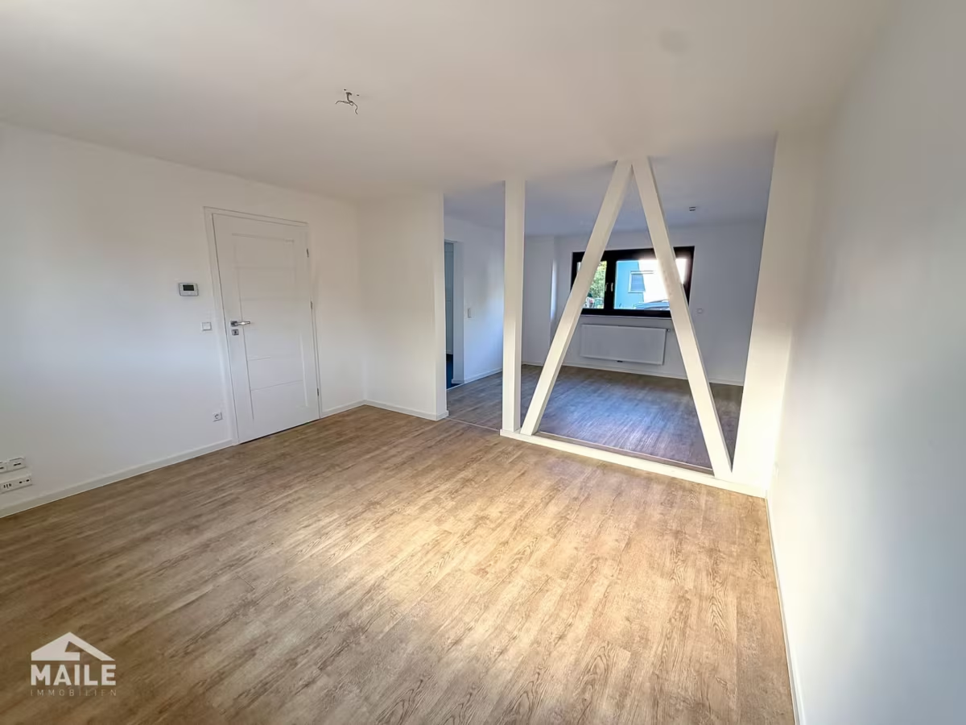
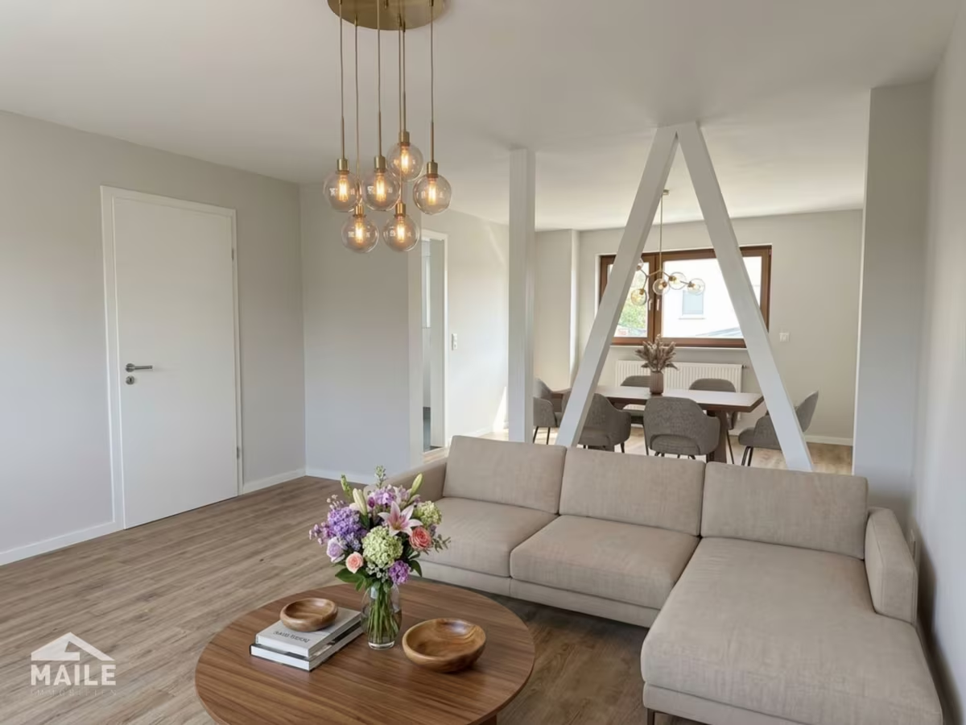
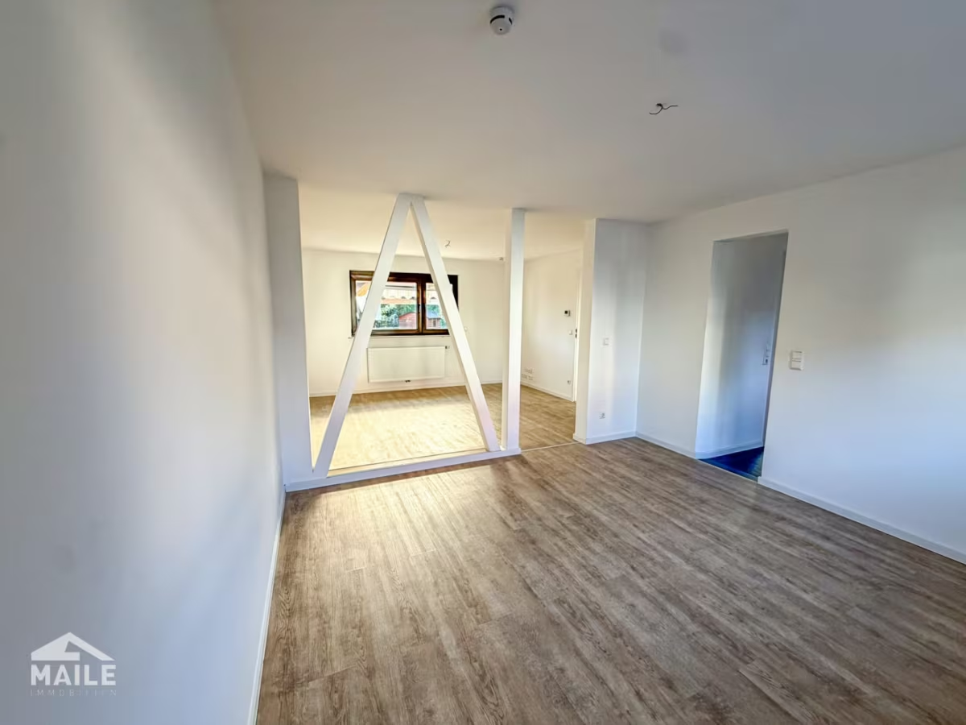
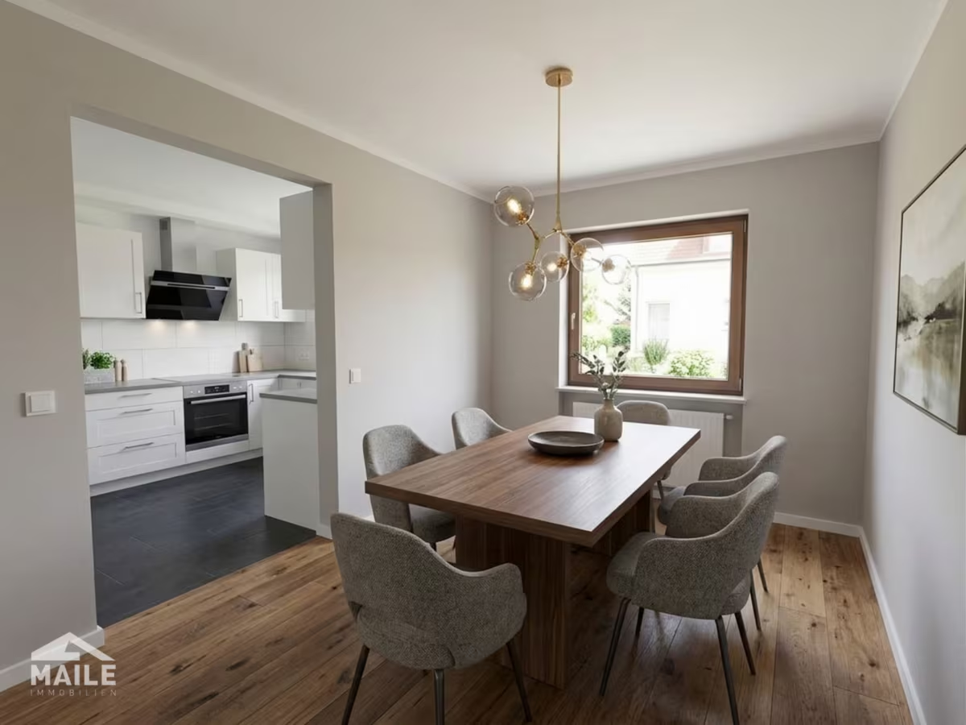
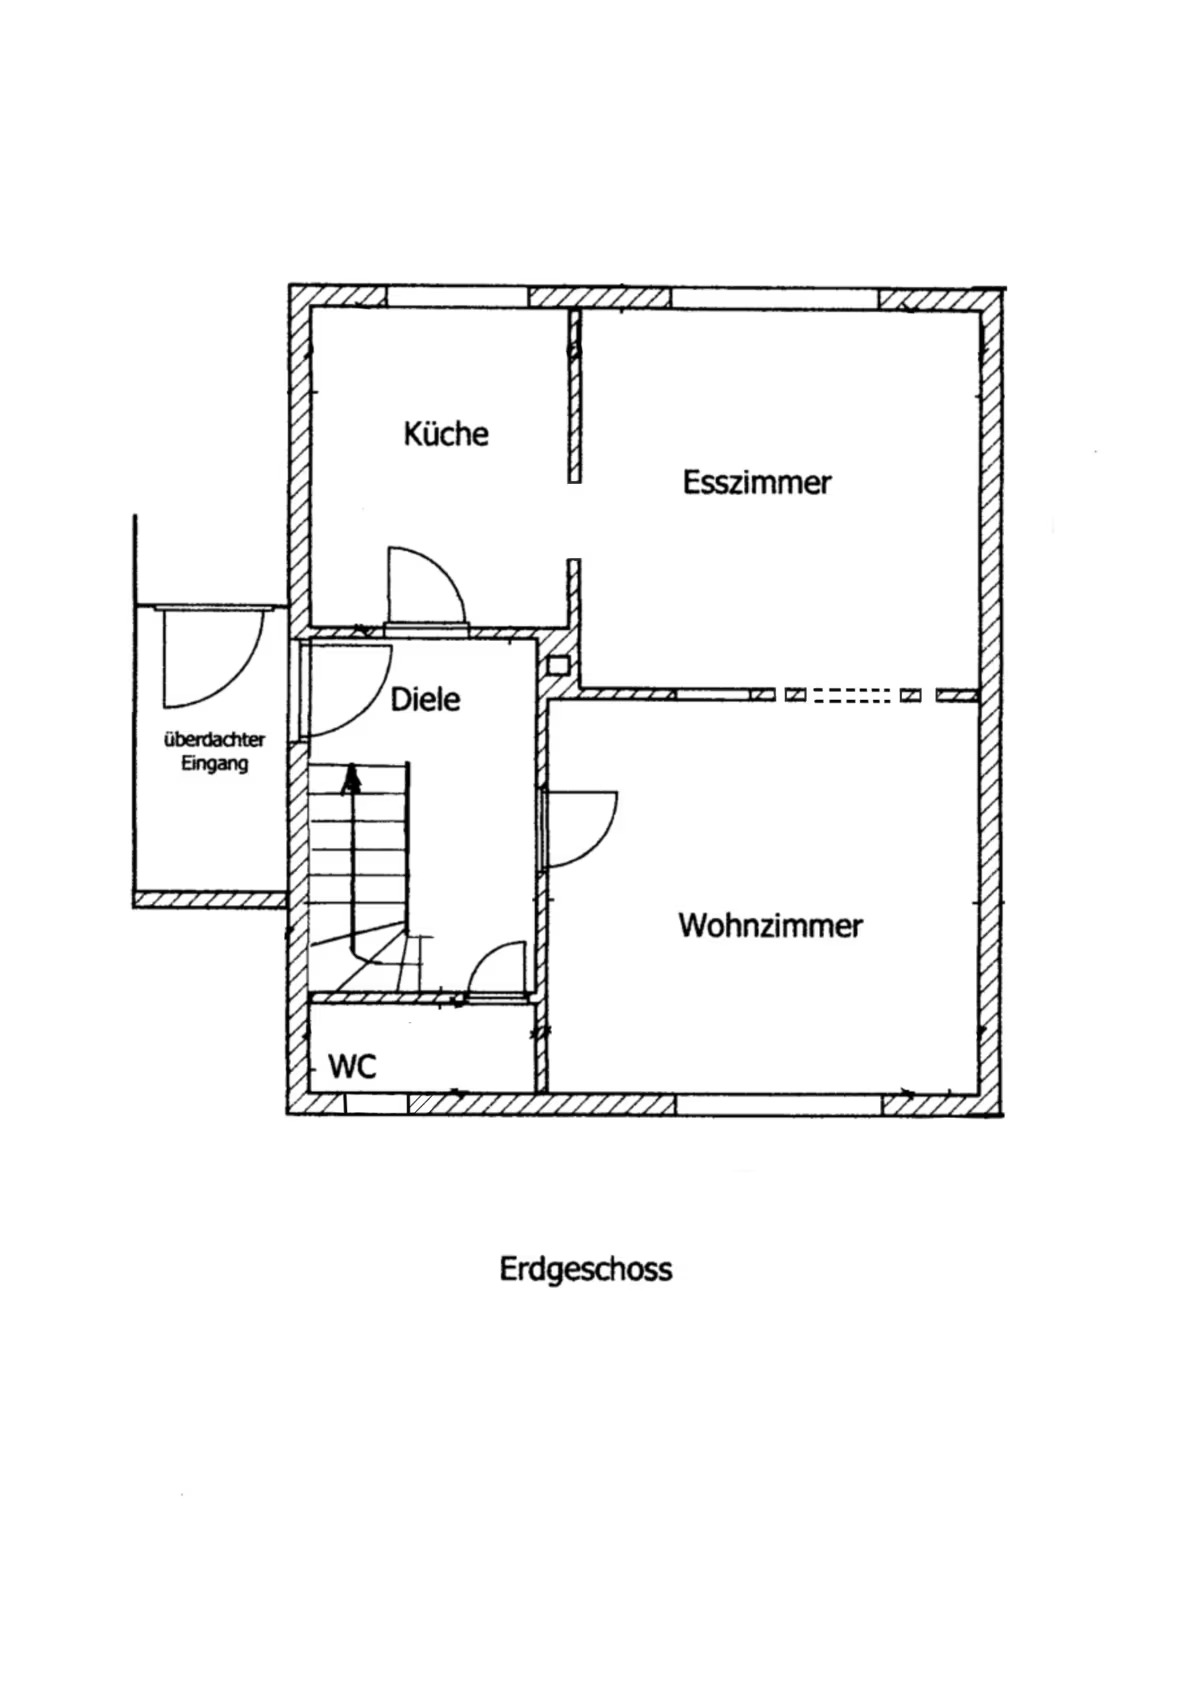
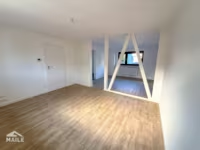
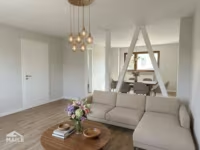
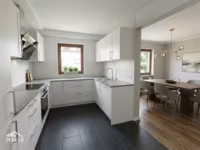
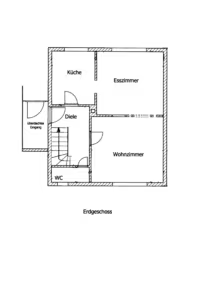
Upon entering the house, you are greeted by a central hallway with space for a coat closet. From here, you can access the kitchen as well as the open-concept living and dining area. Exposed wooden beams lend this area a special charm and create a warm and cozy atmosphere.
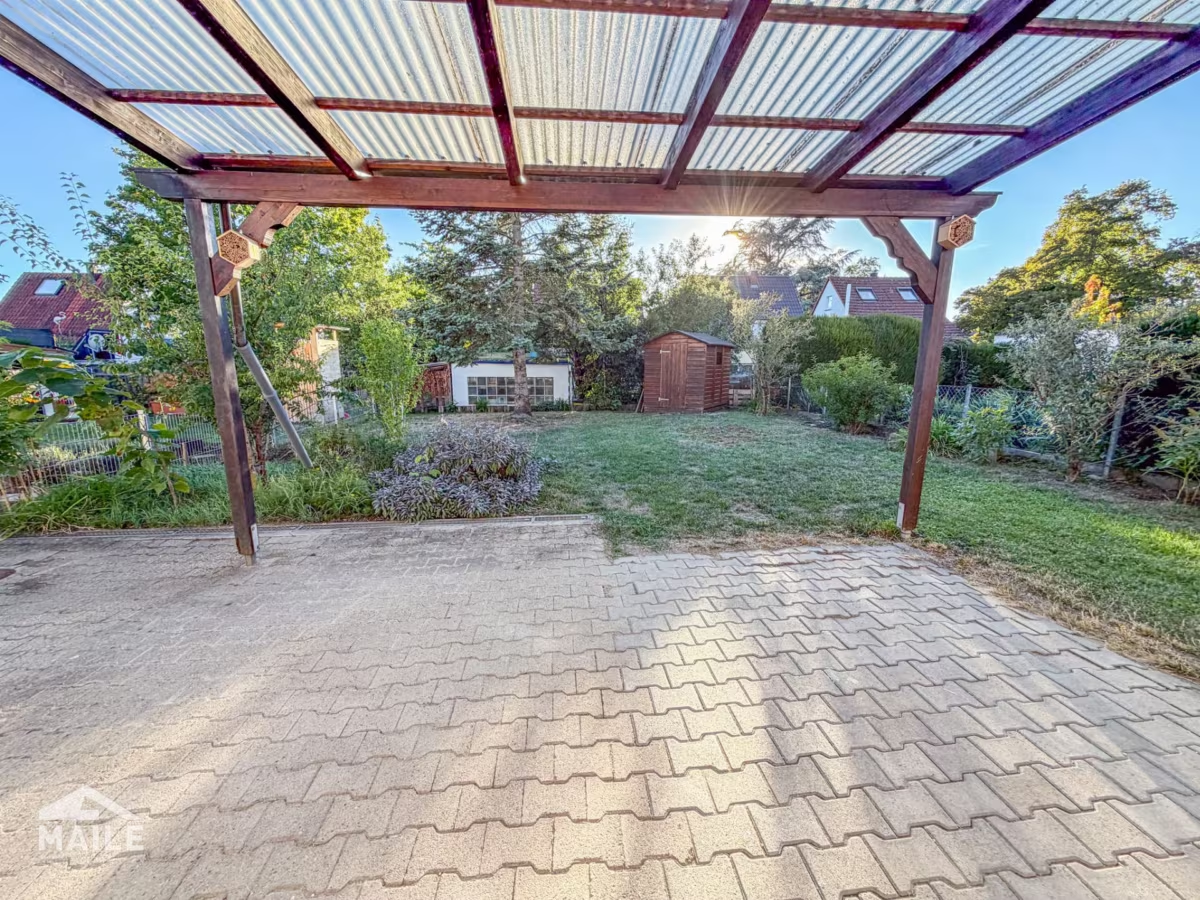
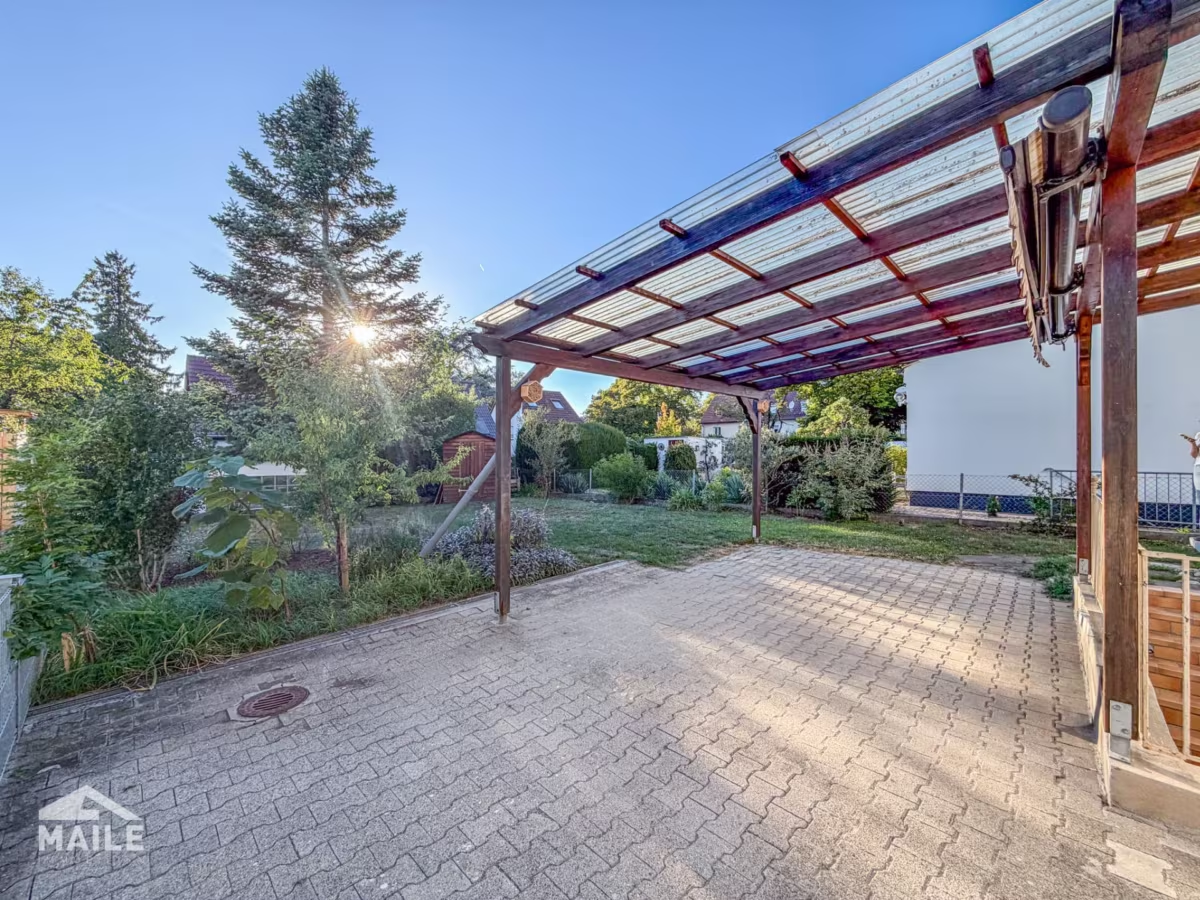
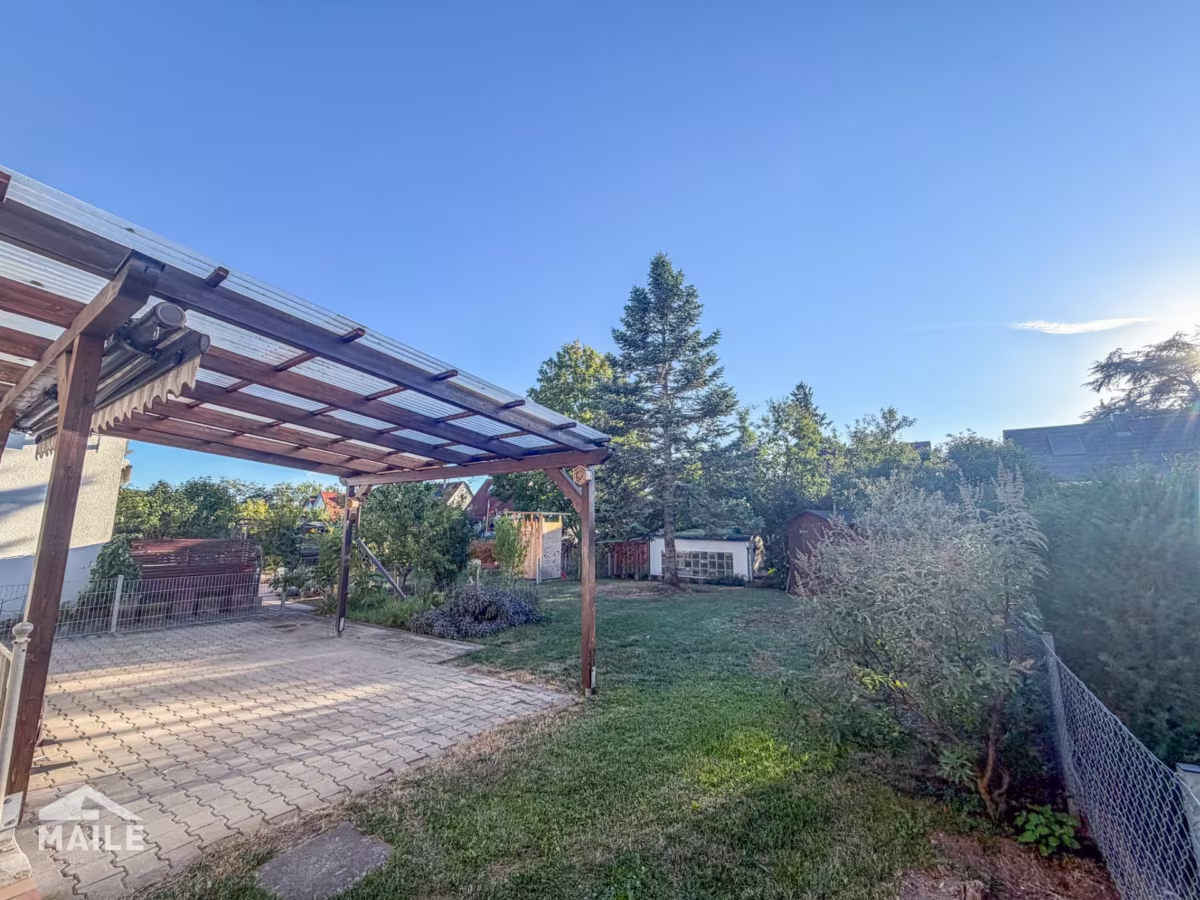
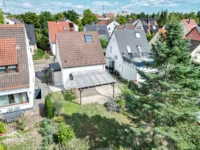
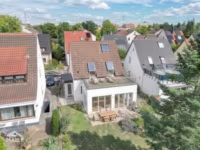
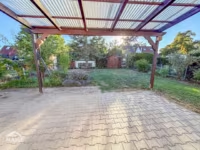
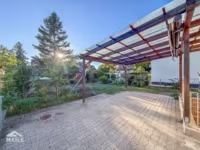
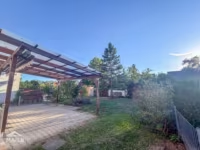
The living room offers a beautiful view of the spacious, west-facing terrace, which blends seamlessly into the garden. The spacious garden delights with its expansive green space, offering plenty of privacy and room for personal landscaping.
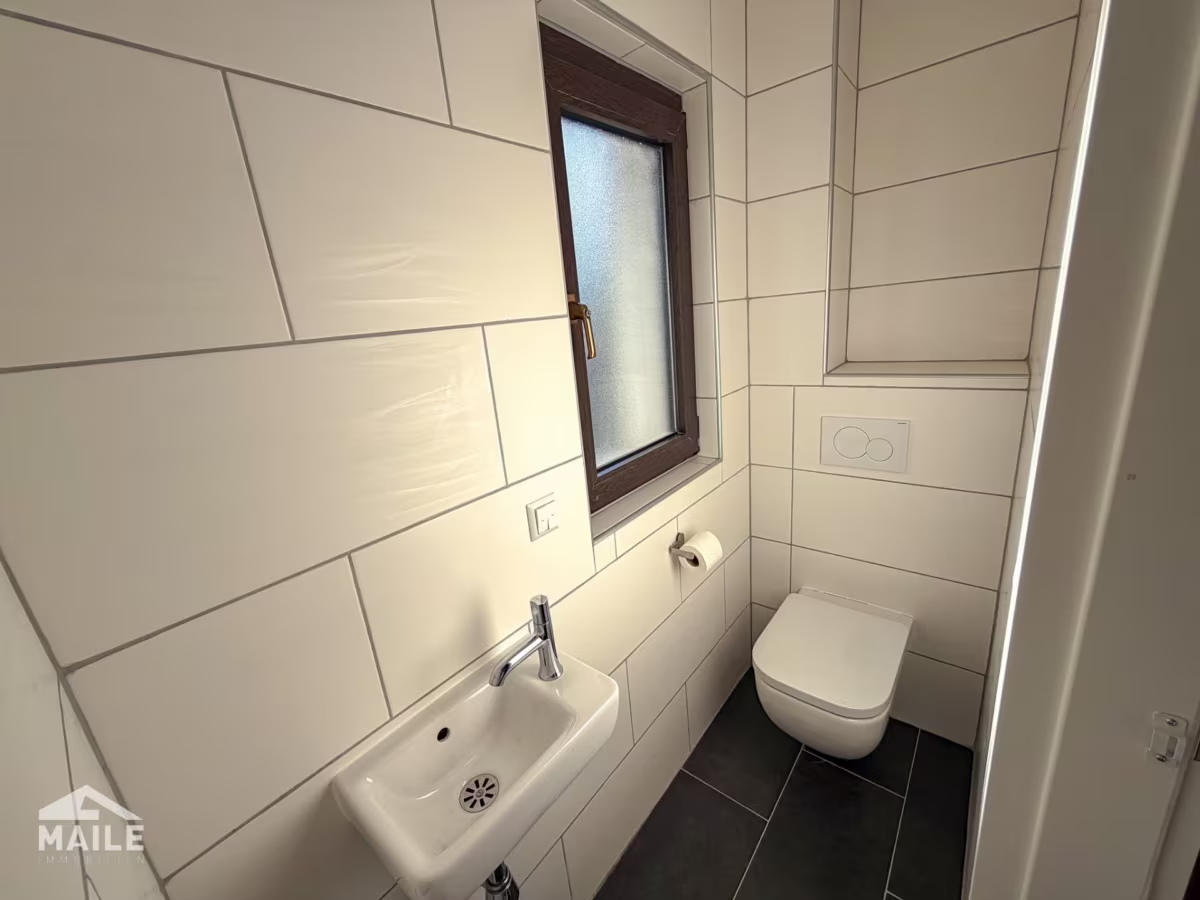
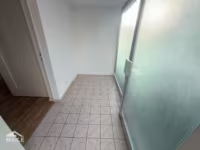
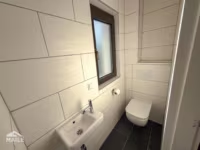
This floor also features a guest restroom with natural light.
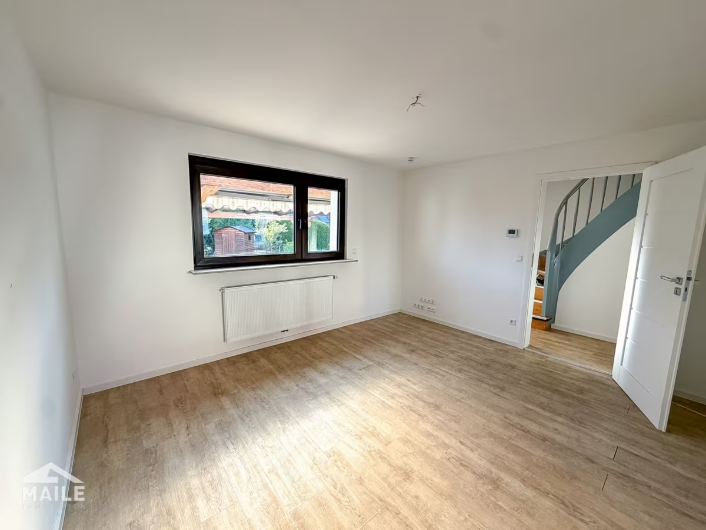
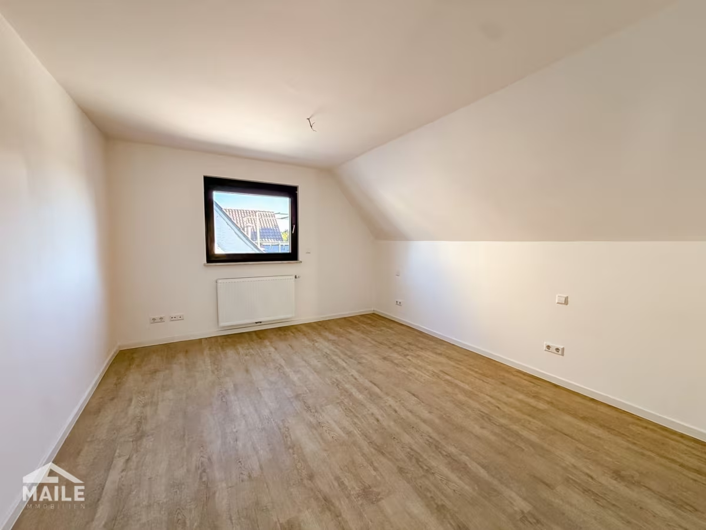
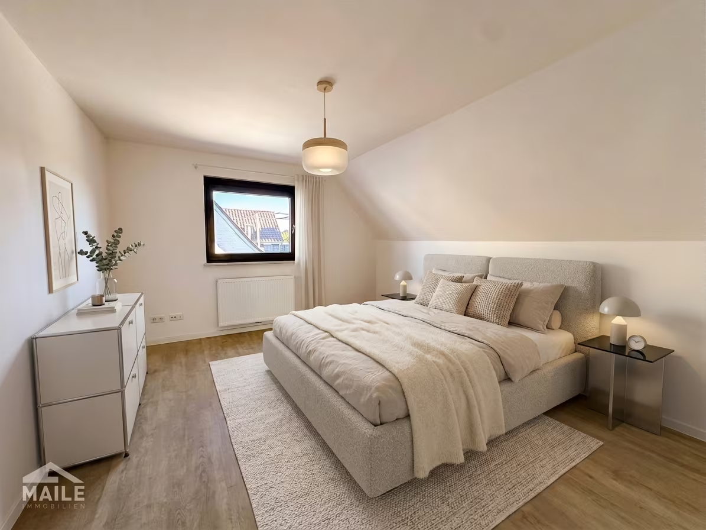
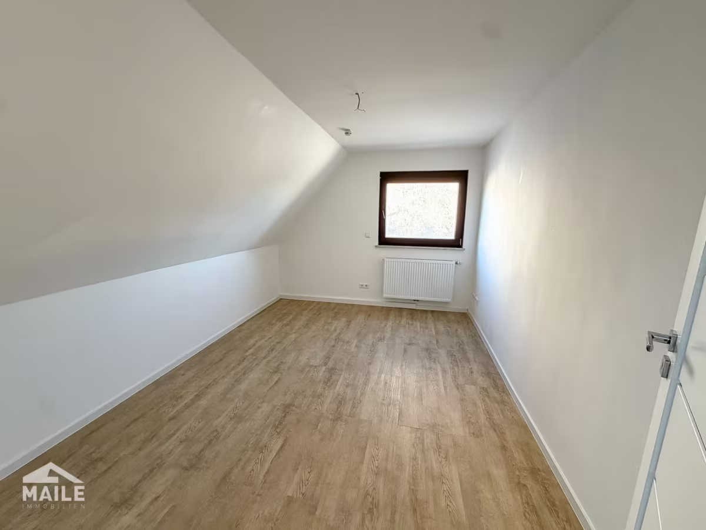
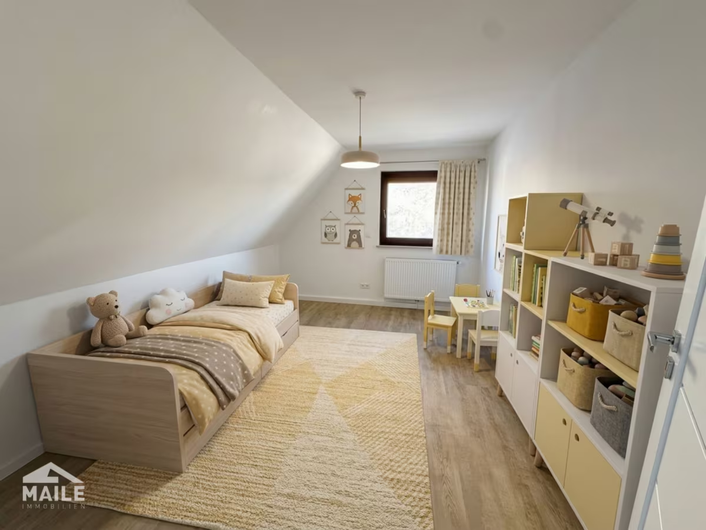
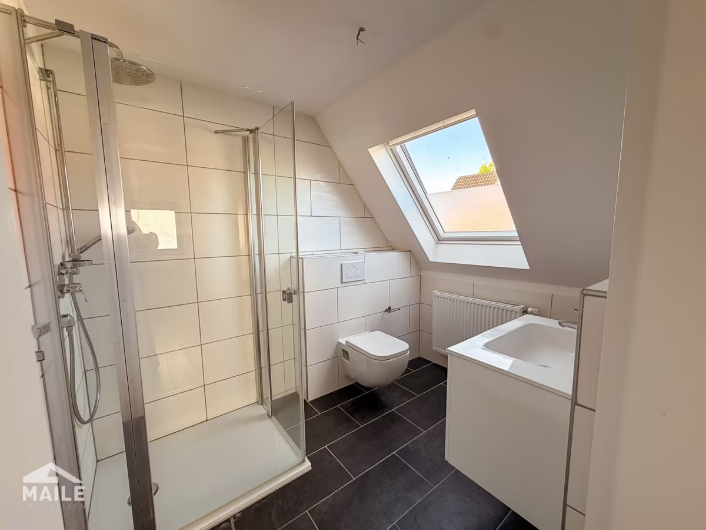
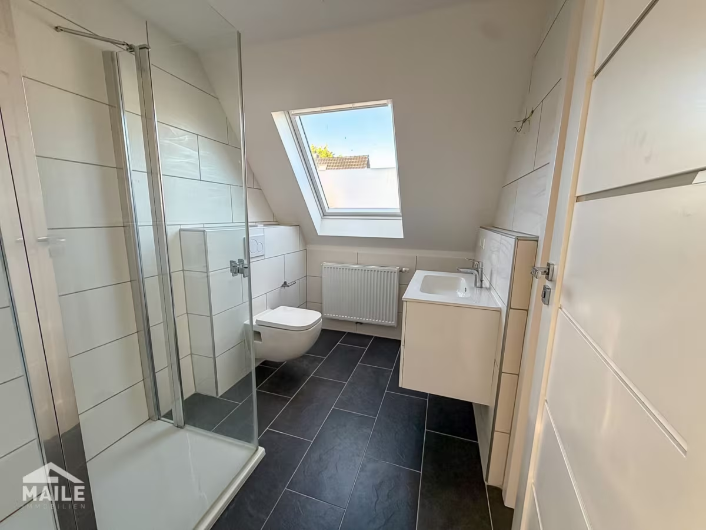
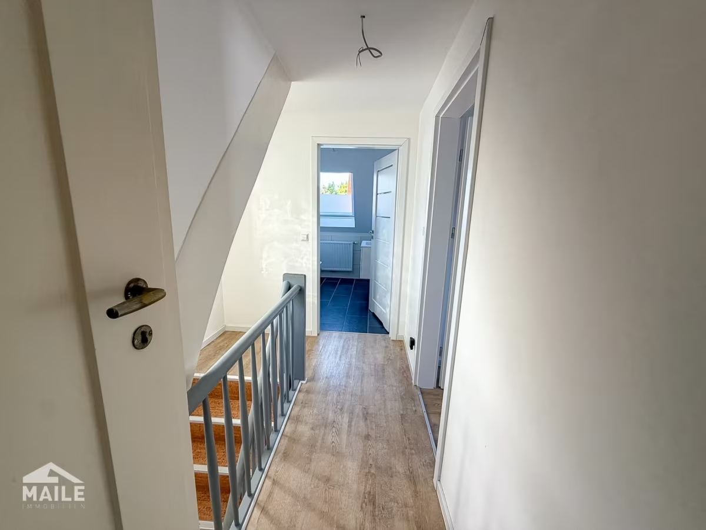
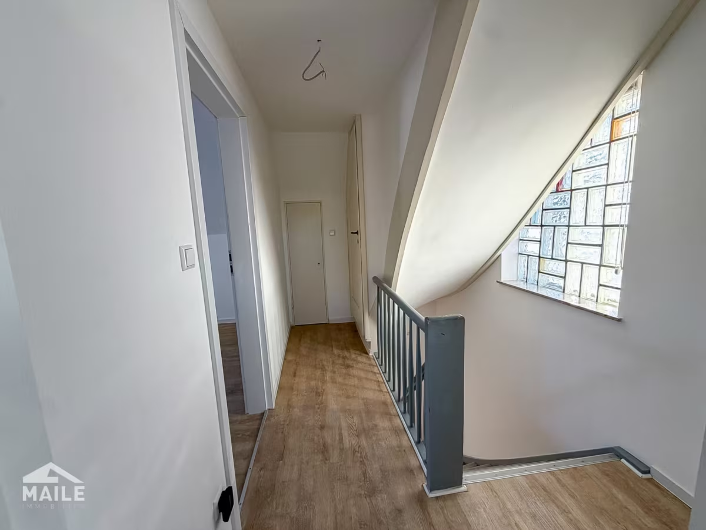
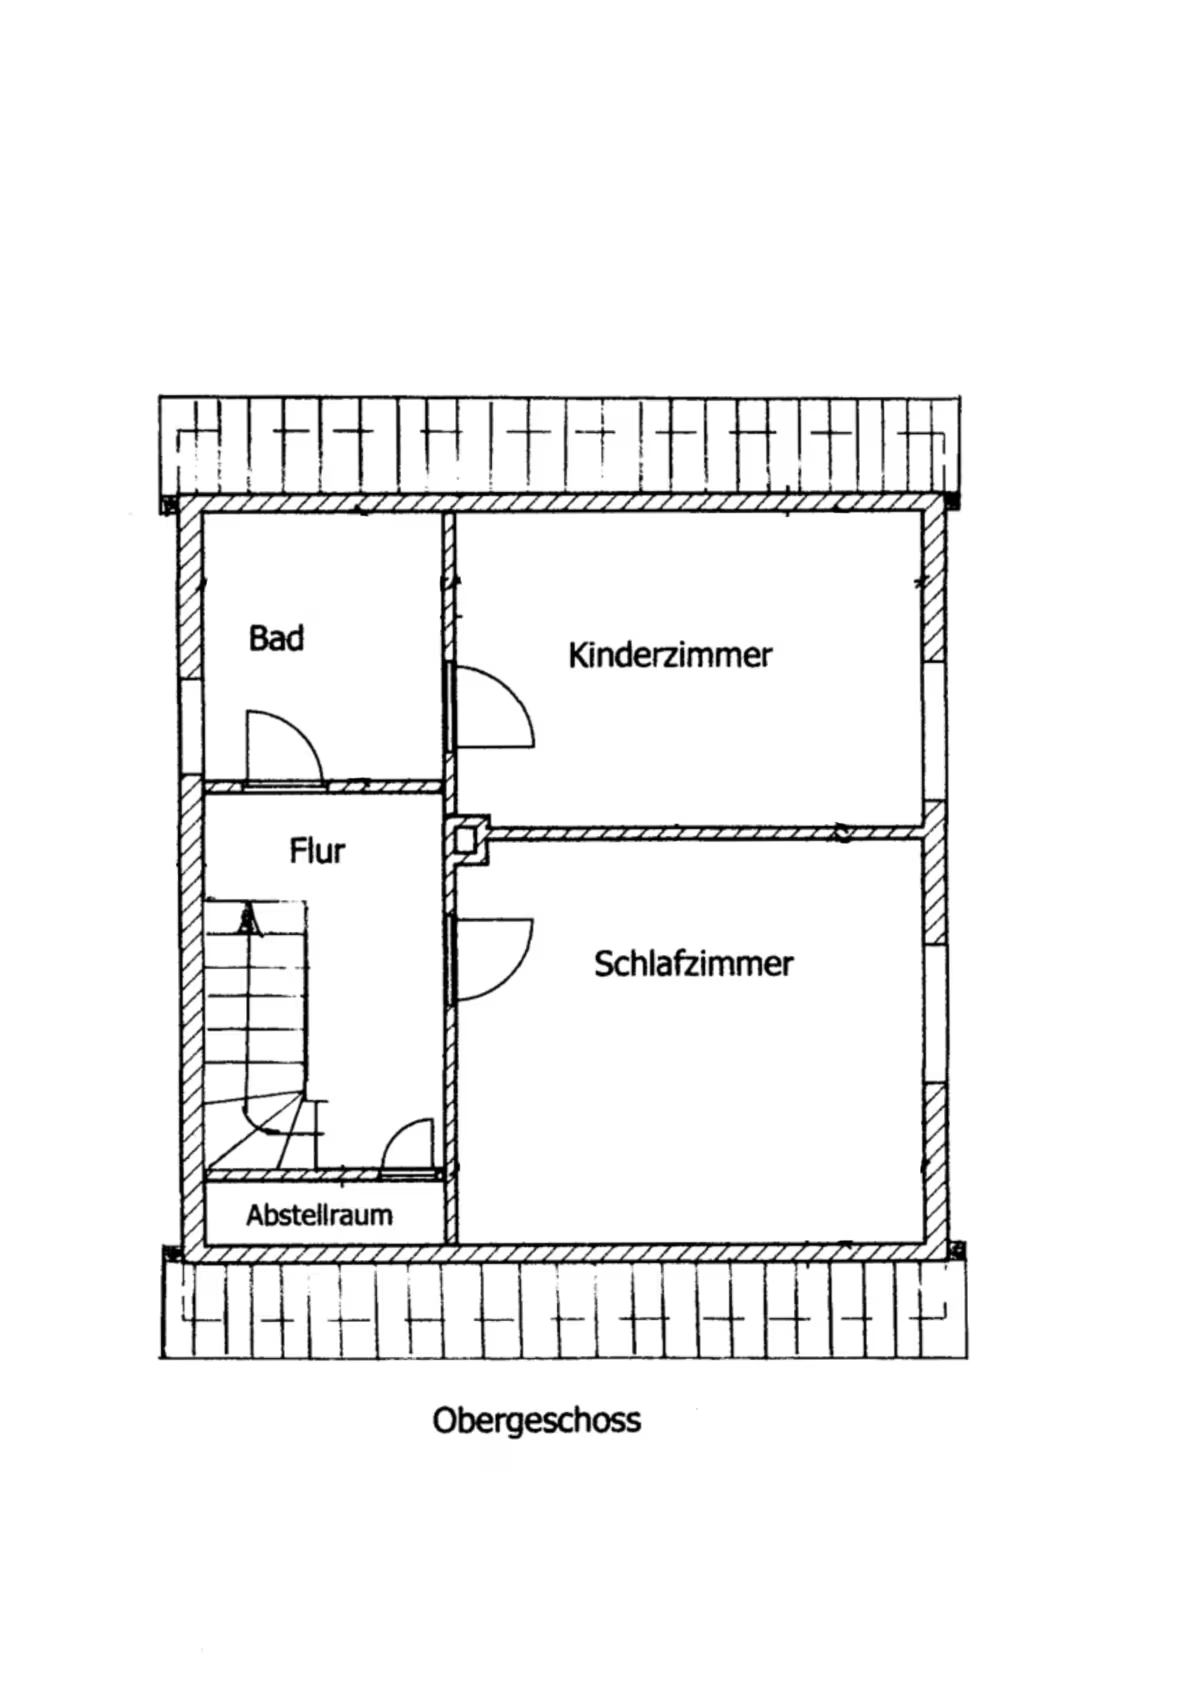
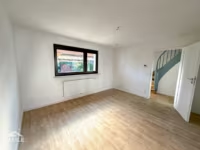
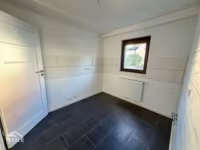
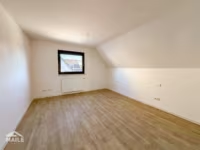
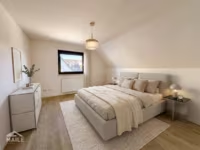
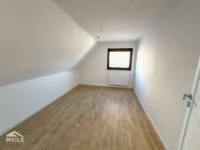
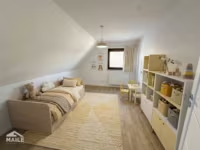
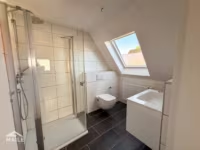
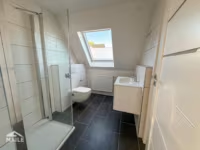
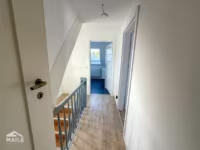
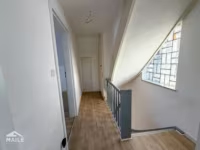
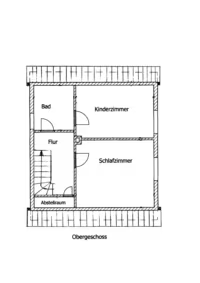
A staircase leads to the upper floor. Here you’ll find the private living areas, including two bedrooms and a small storage area. The spacious, modernized bathroom with natural light features a shower, a toilet, and a sink. The existing floor plan offers a variety of options for customizing the rooms, such as for use as a bedroom, children’s room, walk-in closet, or office.
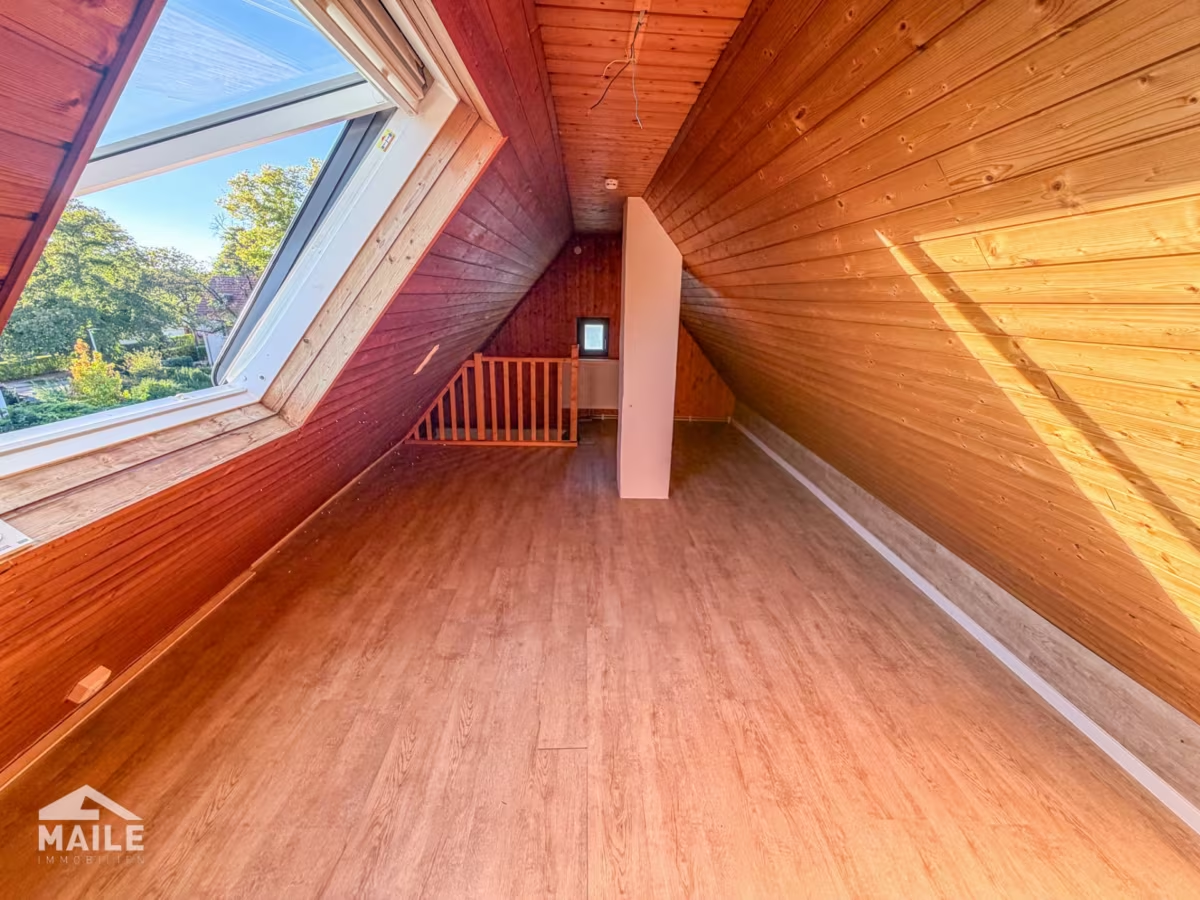
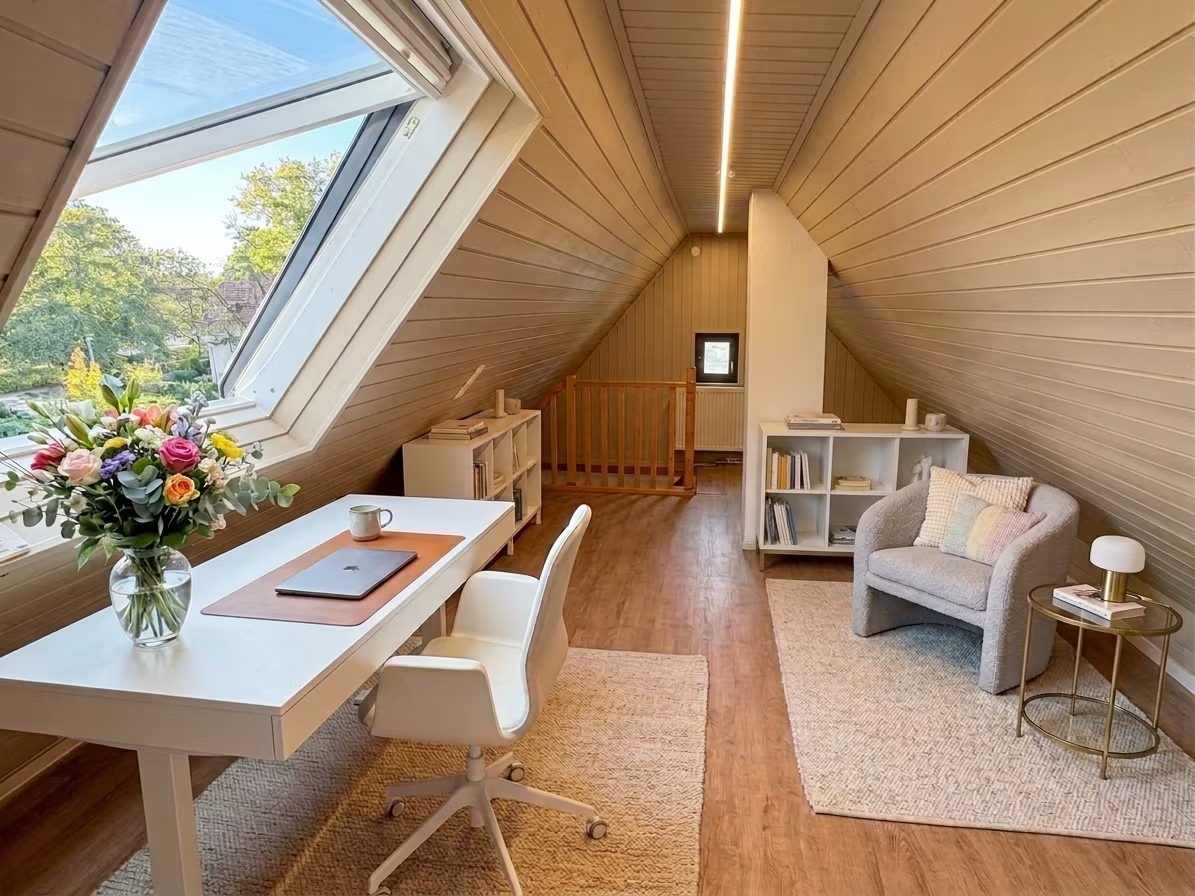
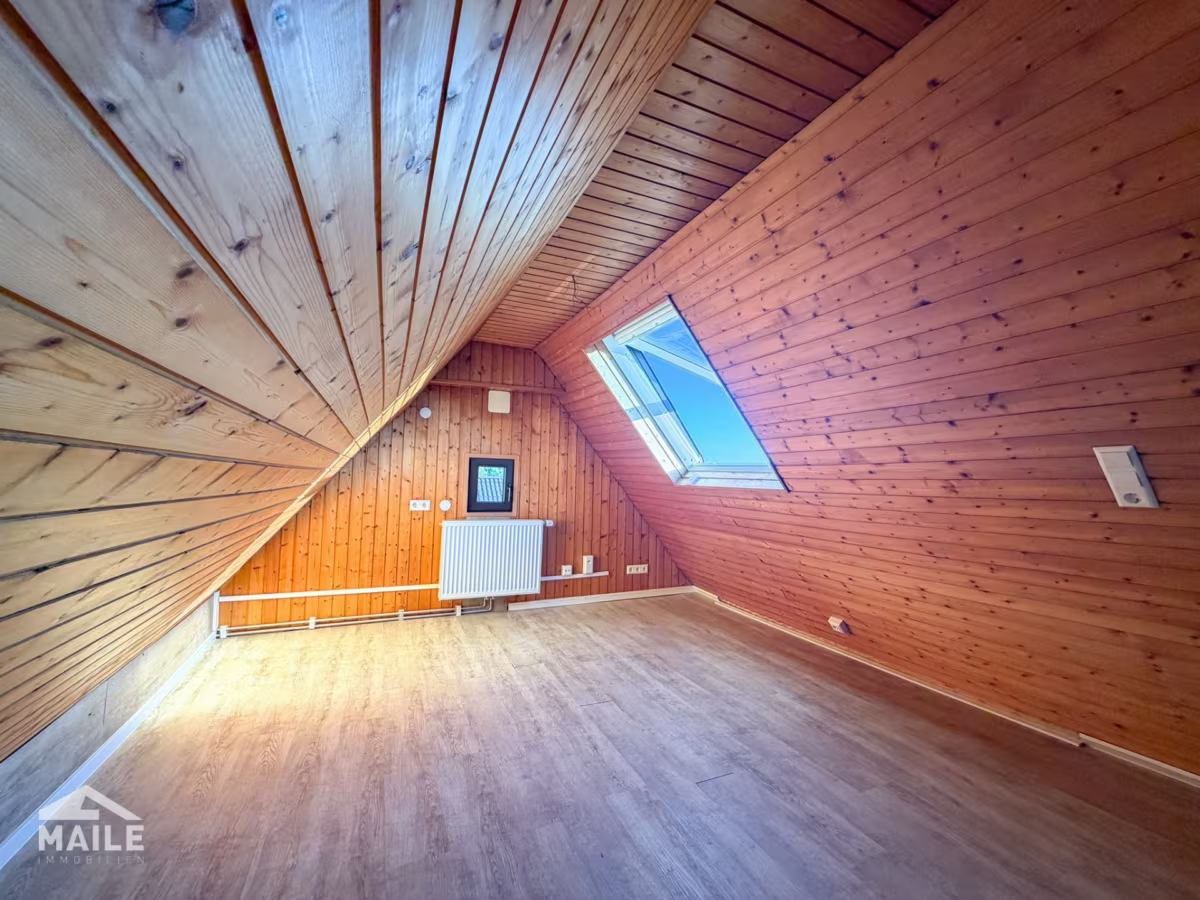
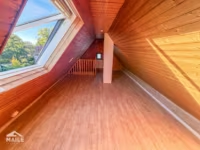
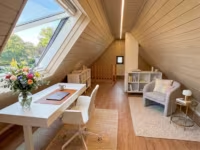
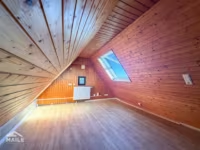
In the upper part of the attic, there is also an additional room available that can be used, for example, as an extra workspace, guest room, or children’s area.
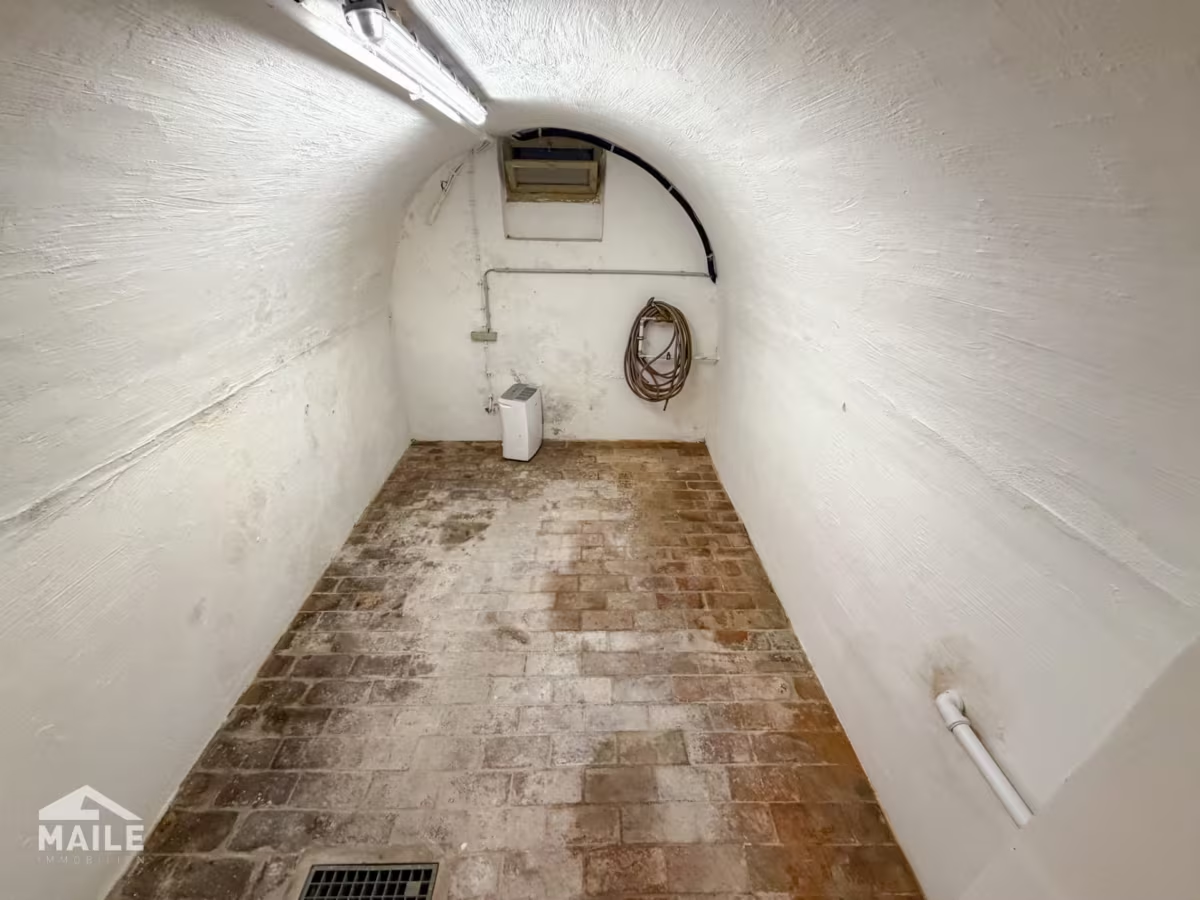
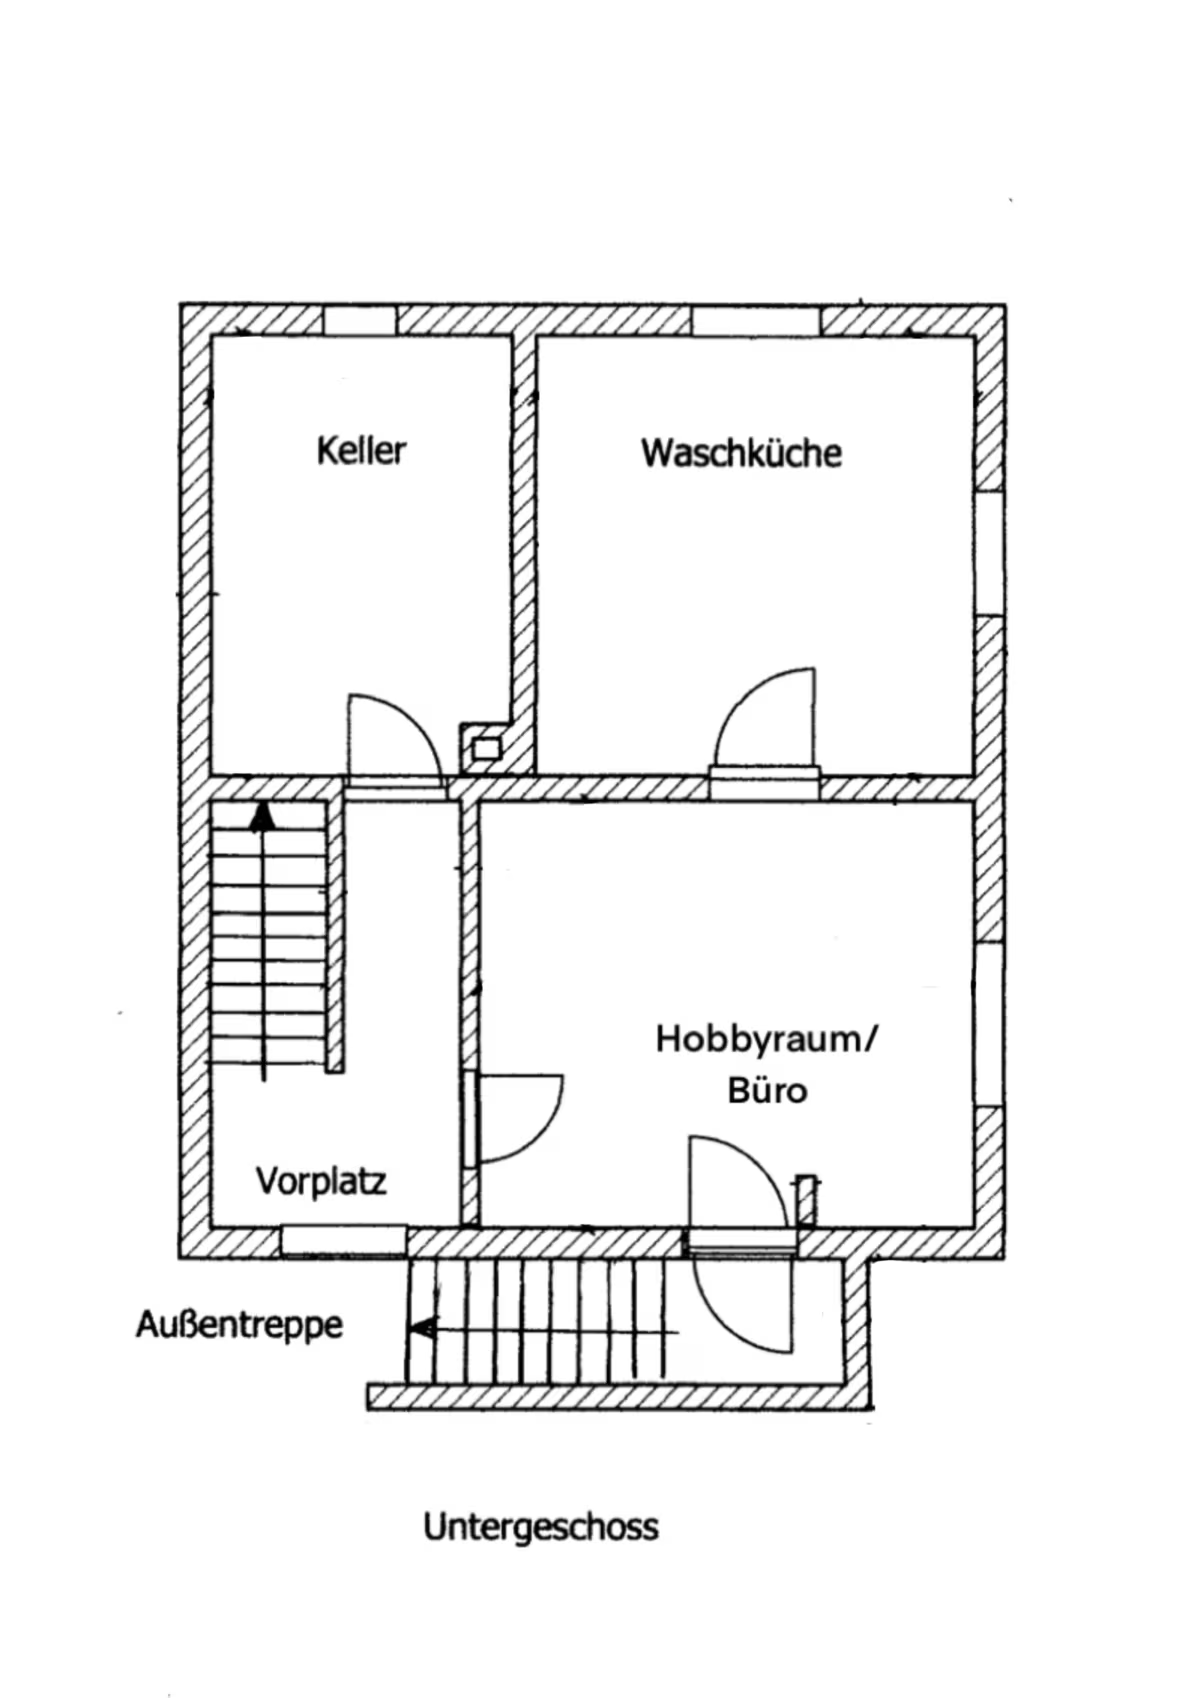
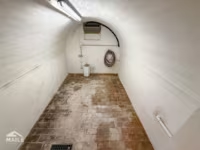
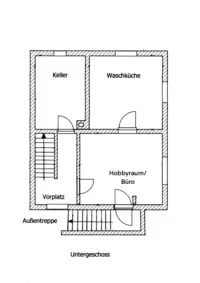
The building has a full basement that offers not only practical storage space but also special rooms. A vaulted cellar—or wine cellar—gives the basement a unique character.
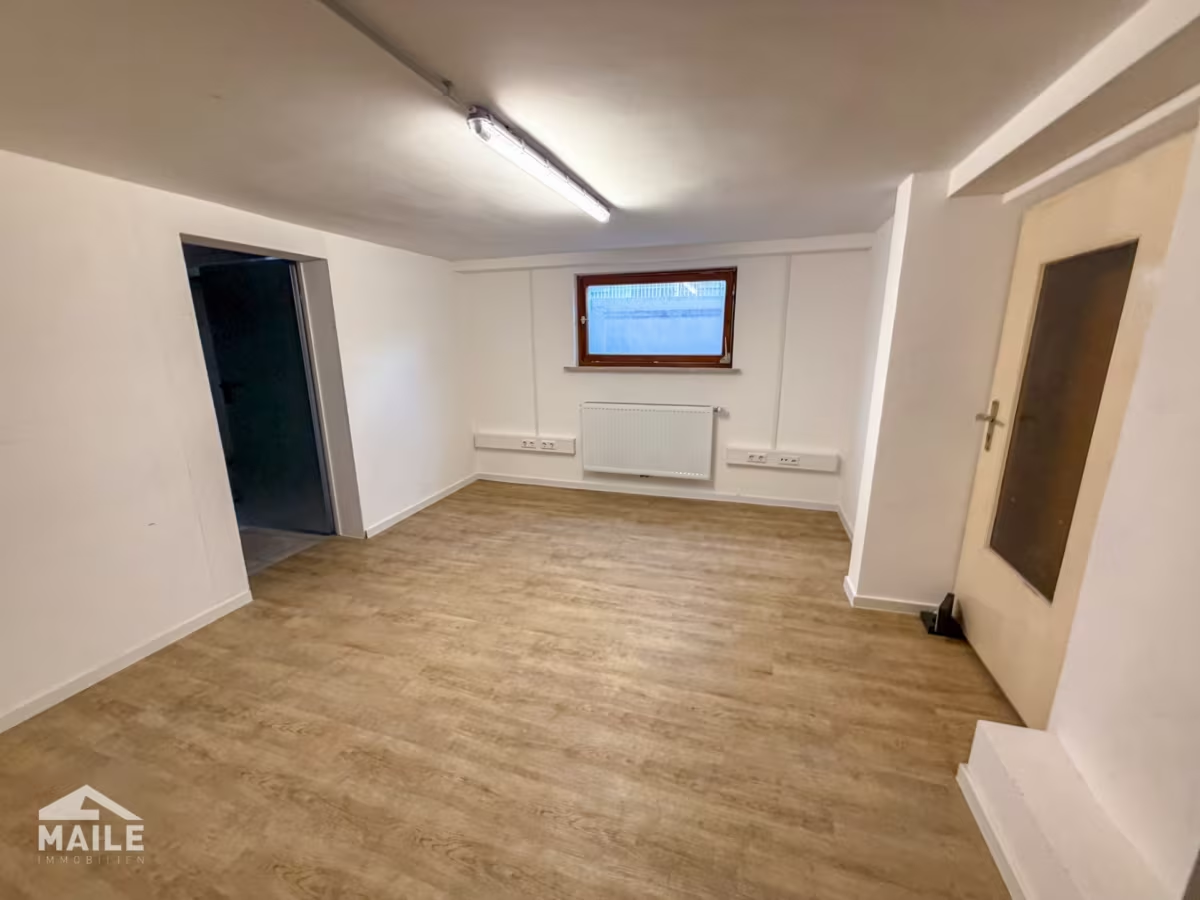
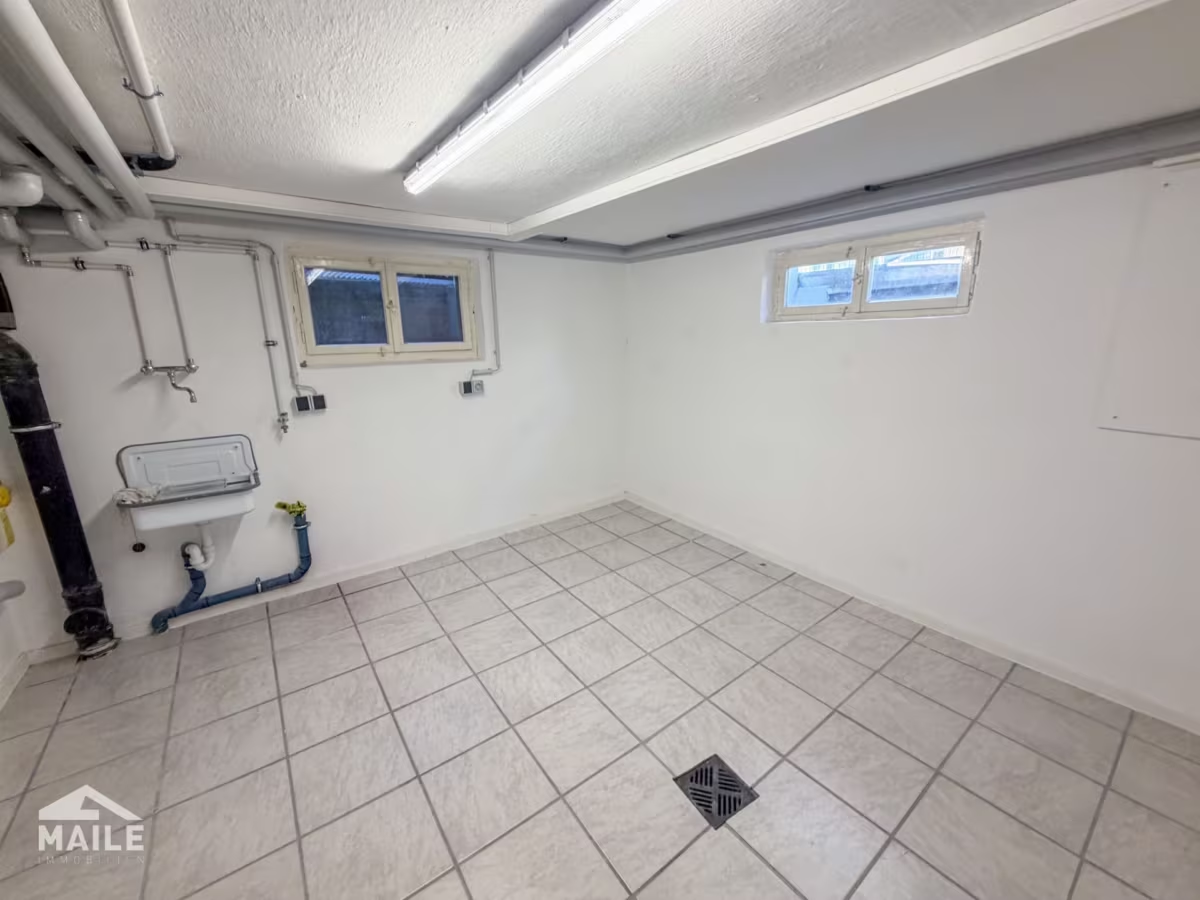
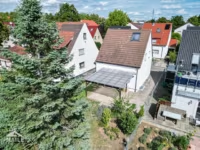
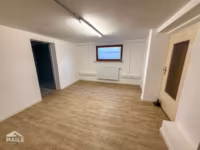
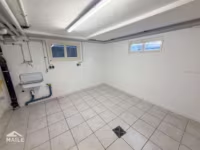
The living space is complemented by a spacious laundry room and a hobby room suitable for living. This room features appropriate flooring, heating, and network connections, offering a wide range of possible uses. It also provides direct access to the covered terrace.
As part of the comprehensive renovation, all surfaces in the house were renewed. High-quality vinyl flooring, cork in the stairwell, and new tiles in the bathroom and basement ensure a well-maintained and contemporary appearance. The technical systems have also been updated to modern standards. The existing lockable double-pane windows complement the property’s energy-efficient and functional features.
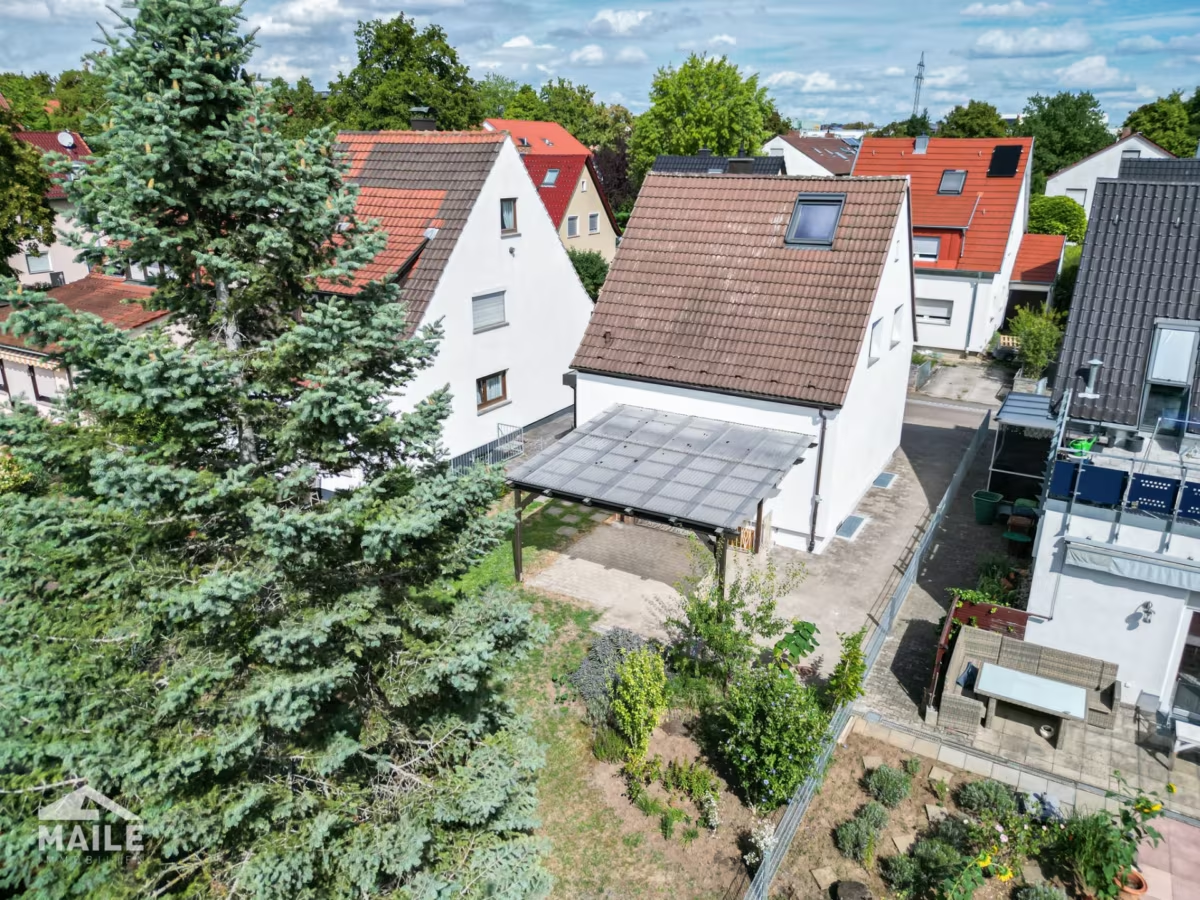
The single-family home is situated on a lot of approximately 333 m² for exclusive use. Attractive terraces and outdoor areas surround the house, offering additional space for relaxation, socializing, and personal customization.
Thanks to the generous lot size, the property also offers interesting potential for development and expansion. For example, a structural expansion or addition could create additional living or usable space. The existing development in the immediate neighborhood also demonstrates that such expansion possibilities can be generally attractive.
There is also a parking space directly in front of the house, providing convenient parking right next to the property.
A house with character that combines the charm of its original architecture with comprehensive energy-efficiency and technical upgrades, offering an attractive blend of quality of life, contemporary comfort, and versatile usage options.
Comprehensively energy-efficiently renovated in 2023
The property is in well-maintained and already renovated condition, while also offering a wide range of possibilities for personal customization. The spacious lot provides additional room for development and creates potential for expanding the existing living space.
The house is currently vacant and is therefore available immediately. It’s ideal for anyone who wants to bring their own design ideas to life right away.
I look forward to hearing from you and to showing you the property in more detail during a personal on-site tour.
The property is located in a quiet, family-friendly residential neighborhood in the popular Sommerrain district of Stuttgart. The location combines the advantages of an established residential area with excellent access to Stuttgart and the surrounding towns.
Its proximity to Fellbach is particularly appealing. The city limits are just a short drive away, making it easy to take advantage of both Fellbach’s diverse shopping and dining options and the amenities needed for daily life.
Various stores and supermarkets are available in the immediate vicinity for daily shopping. Schools and childcare facilities are also located nearby, making the location particularly appealing for families.
A special advantage is the proximity to nature. The expansive fields and open spaces around Sommerrain and the adjacent Schmidener Feld invite residents to take walks, go on bike rides, and enjoy a variety of recreational activities in the great outdoors. Thus, the location combines living close to nature with proximity to the city.
Public transportation connections are also excellent: The Sommerrain S-Bahn station provides access to lines S2 and S3, offering direct connections to Fellbach, Bad Cannstatt, and Stuttgart Central Station, among other destinations. In addition, several bus lines, including lines 54 and 58, ensure good access to the neighborhood and connections to surrounding areas.
The location is also very well connected by car. The B10 and B14 federal highways are easily accessible and ensure good connections within Stuttgart as well as toward Fellbach, Esslingen, and the Remstal valley.
The location thus combines numerous advantages: family-friendly living, good infrastructure, short distances to Fellbach, excellent bus and S-Bahn connections, quick access to federal highways, and immediate proximity to fields and recreational areas. An attractive location for families, working professionals, and anyone who appreciates the combination of urban infrastructure and living close to nature.
Airport 20 km
Note: Some of the texts on this page have been translated automatically. The German version of these texts is binding.