
5 Rooms 215 m² Maisonette in Stuttgart Stuttgart-Süd for sale. Furnishing: Balcony, Built-in kitchen, Garage, etc.
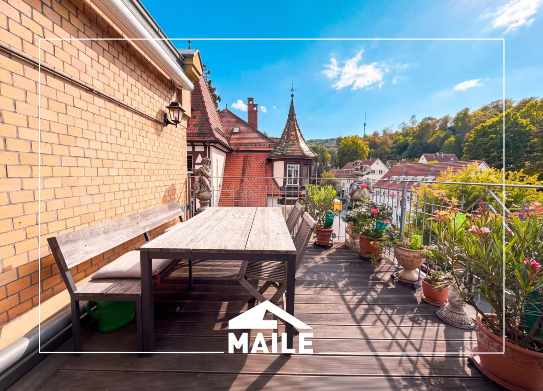
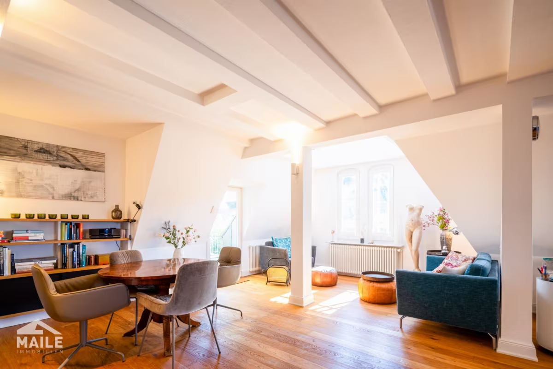
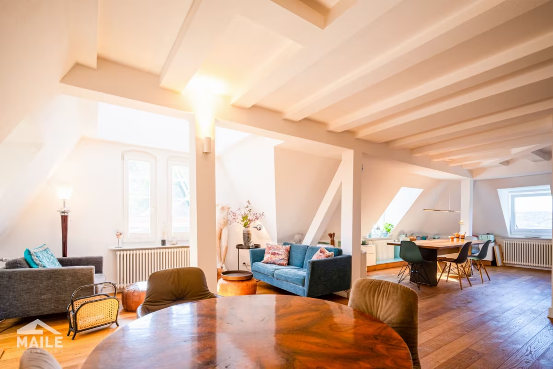
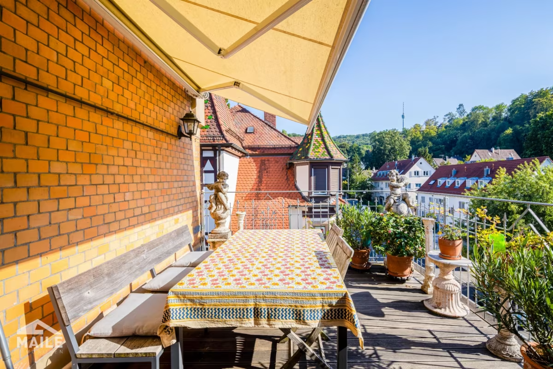
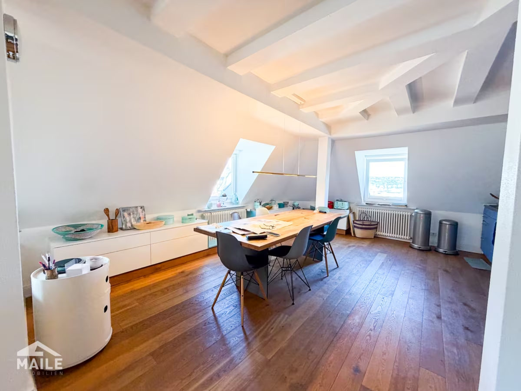
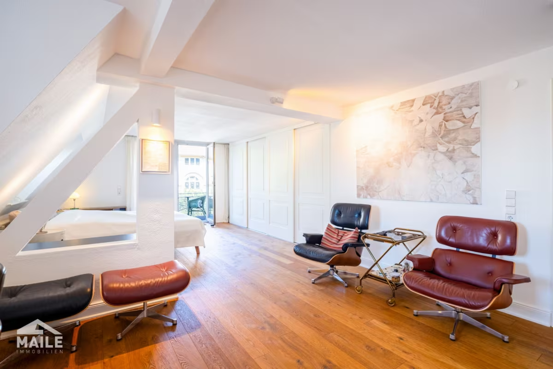
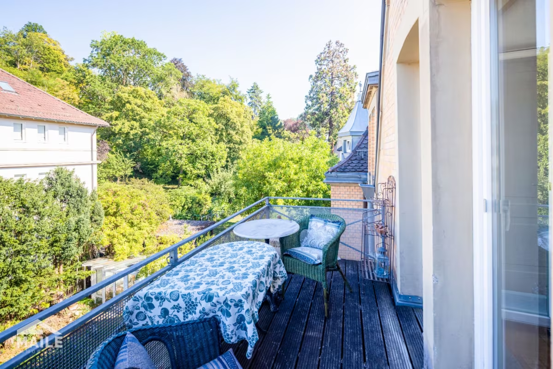
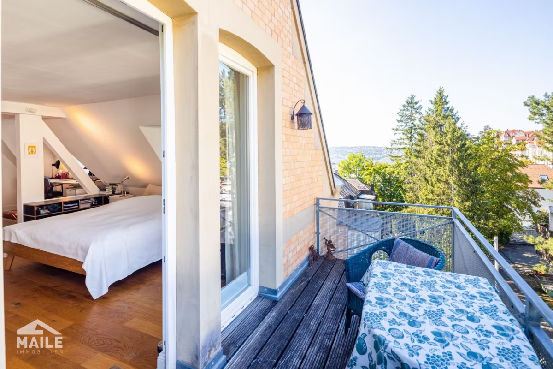
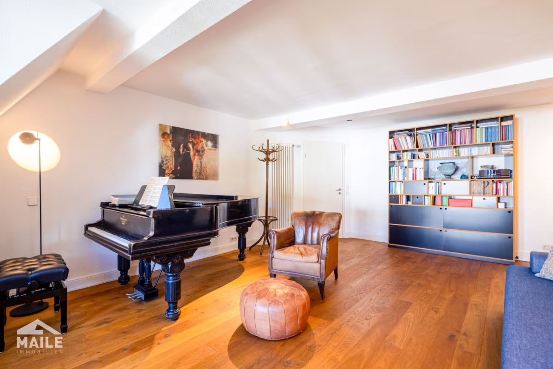
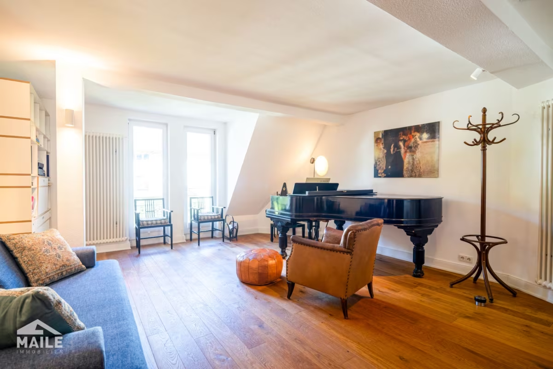
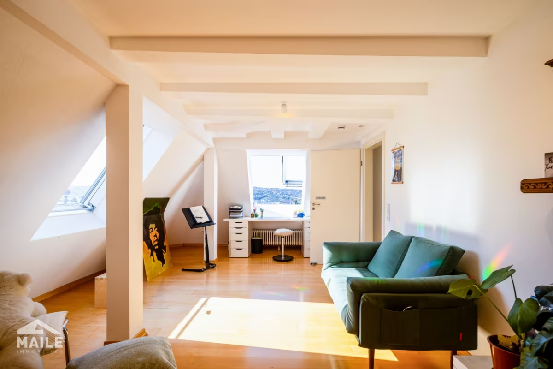
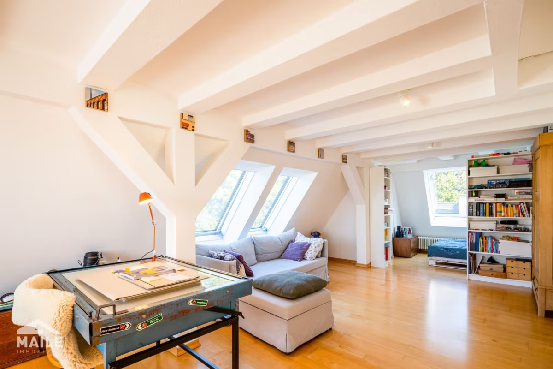
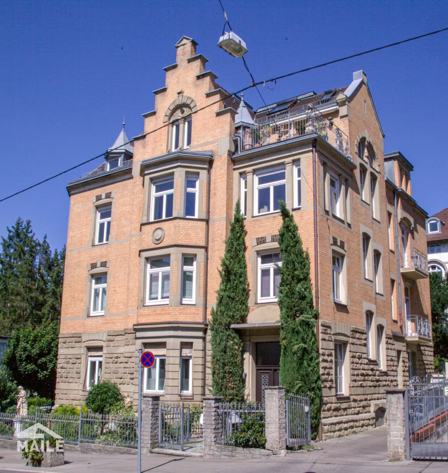
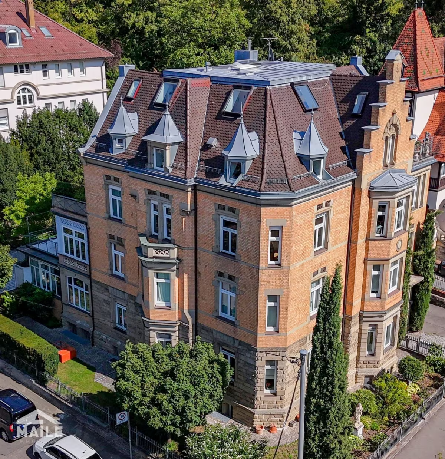
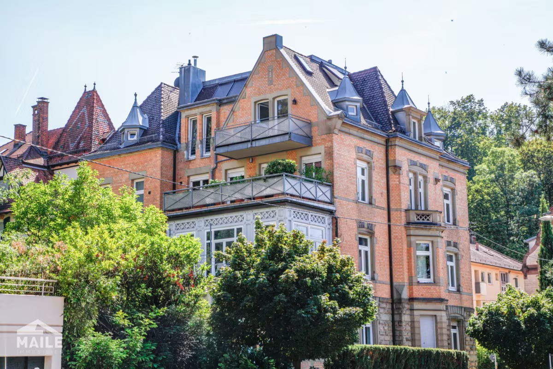
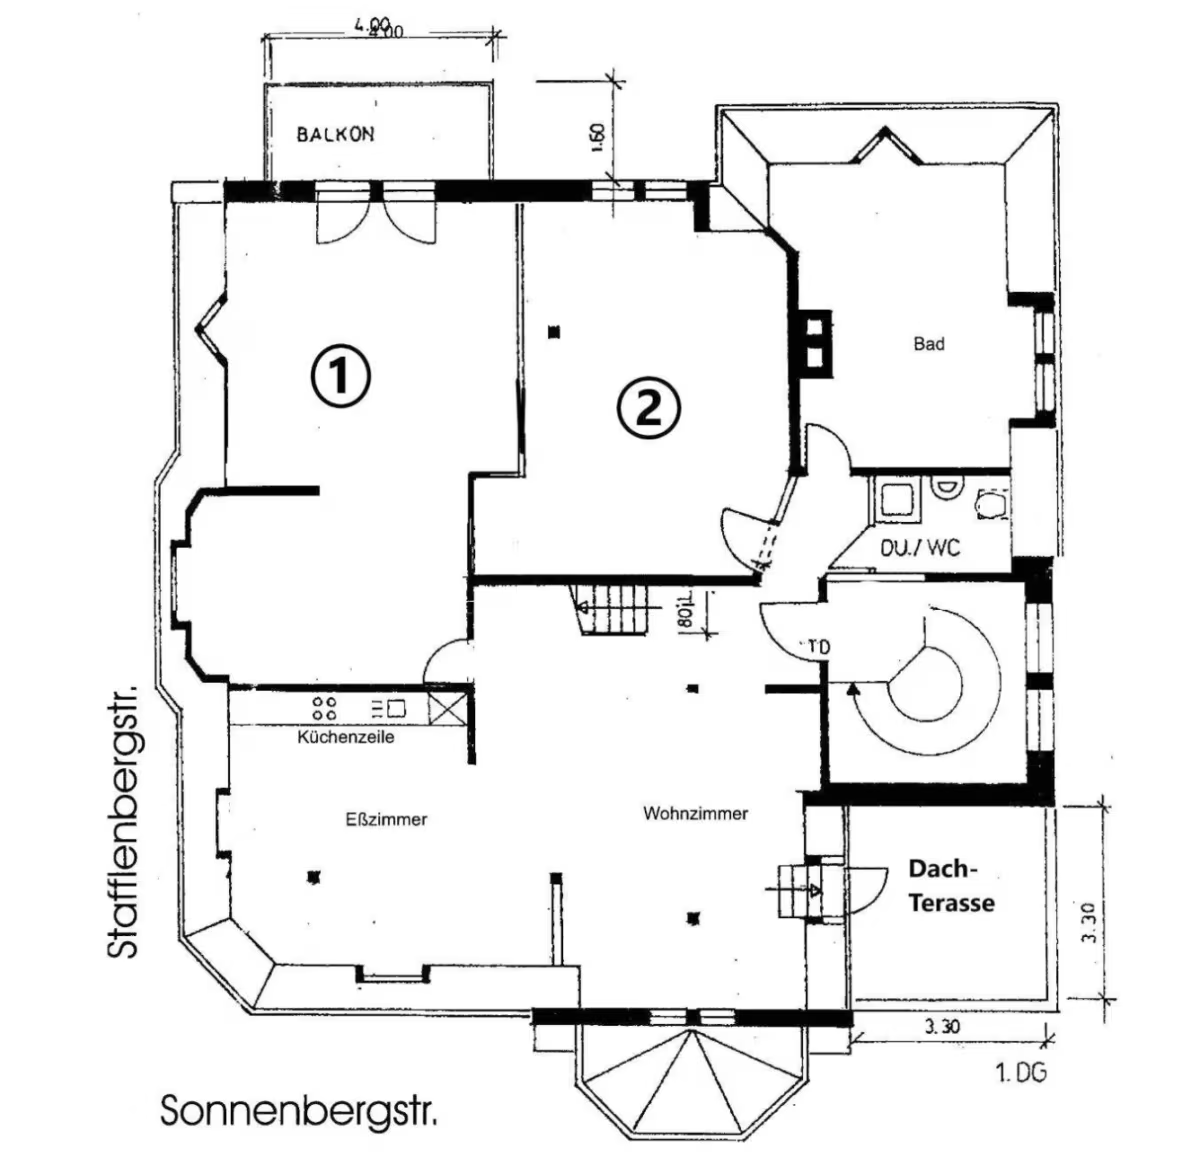
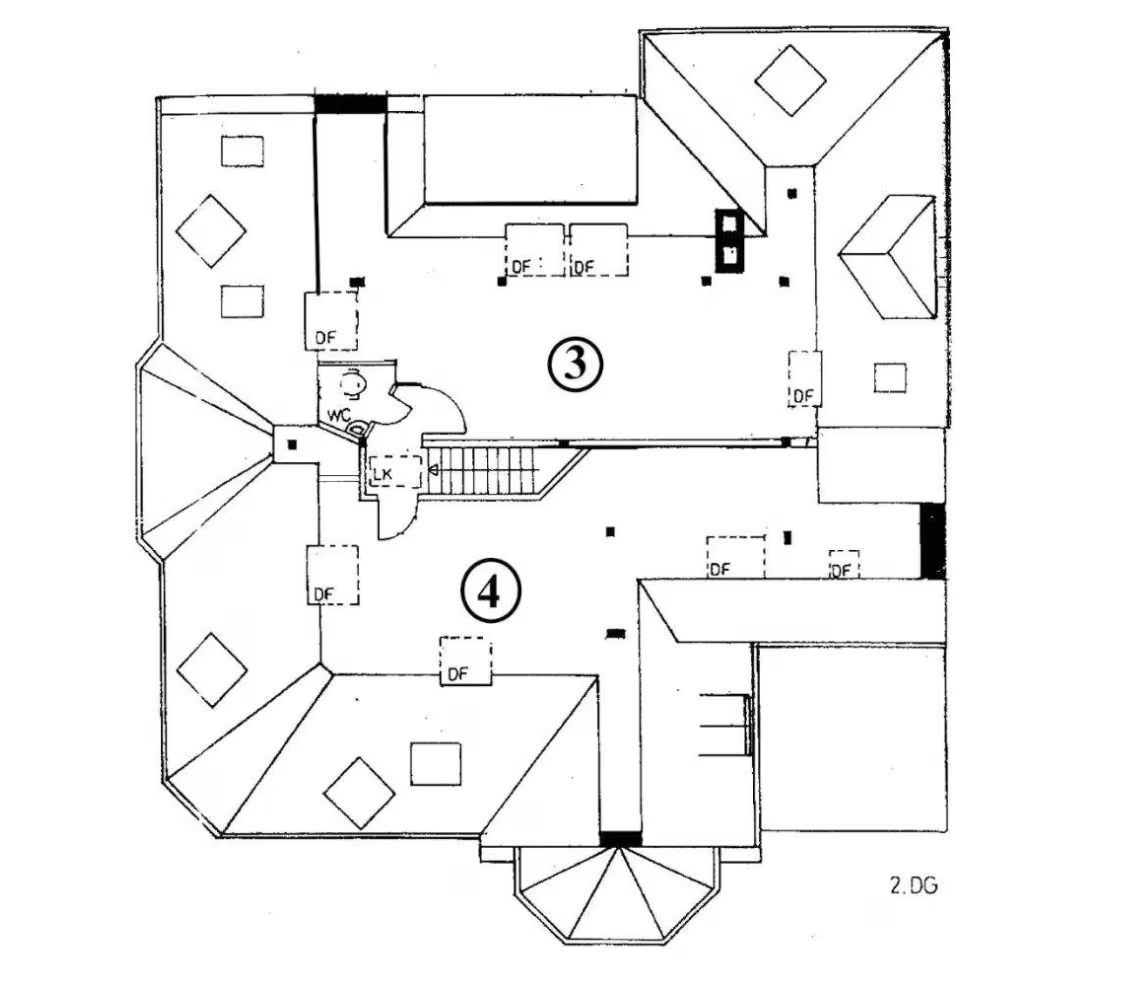
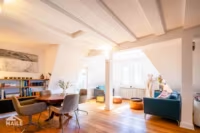
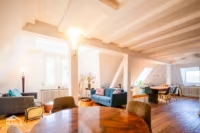
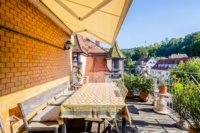
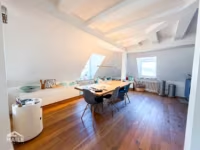
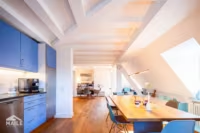
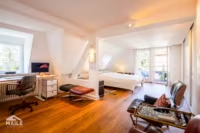
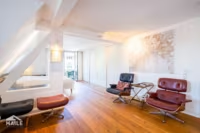
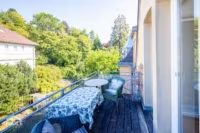
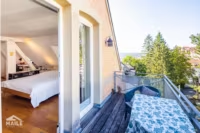
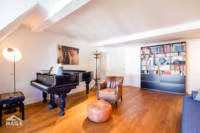
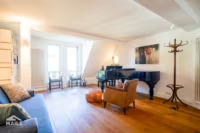
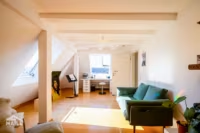
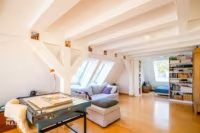
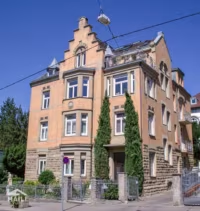
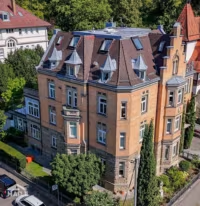
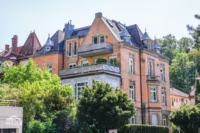

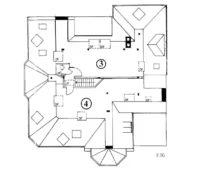

There are some apartments where you walk in and immediately know you want to stay. This is exactly that kind of place. Under the striking roof of this charming historic building lies a duplex that spans two levels, creating an unusually bright and warm home. Light pours in from all sides, illuminating the bright, open living spaces that open out onto two terraces.
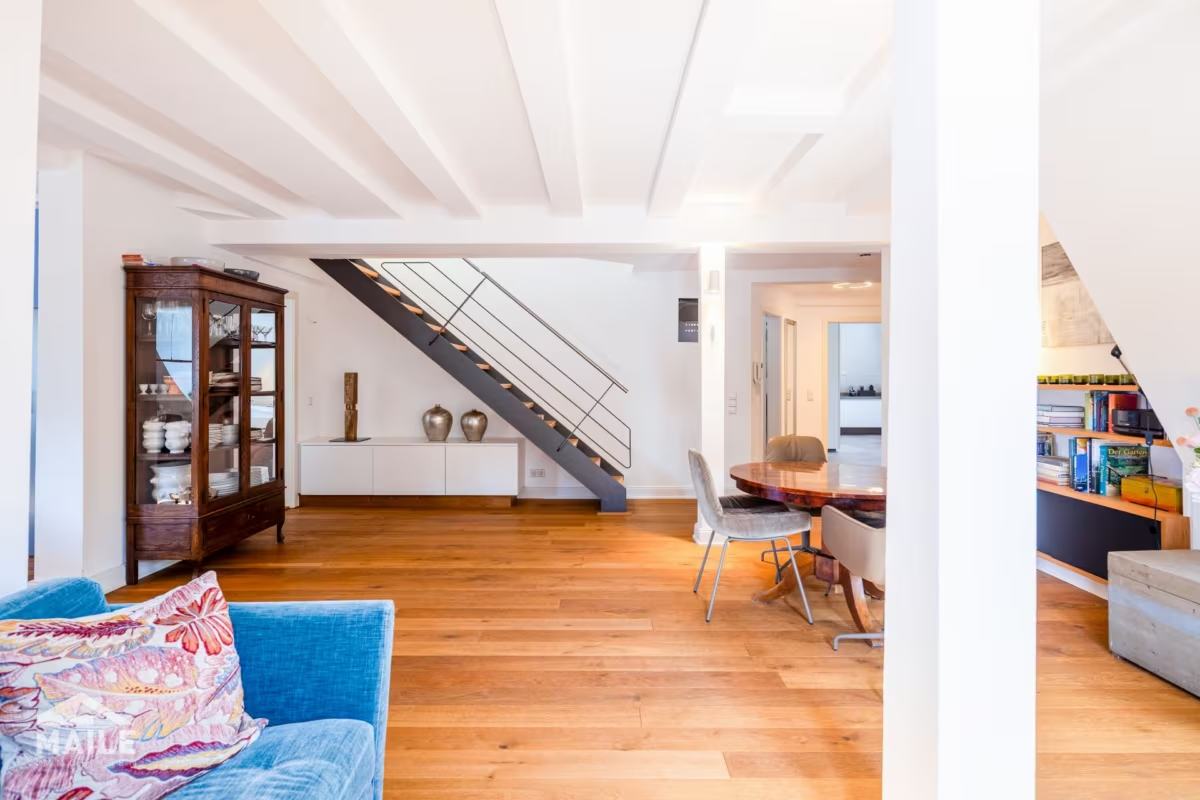
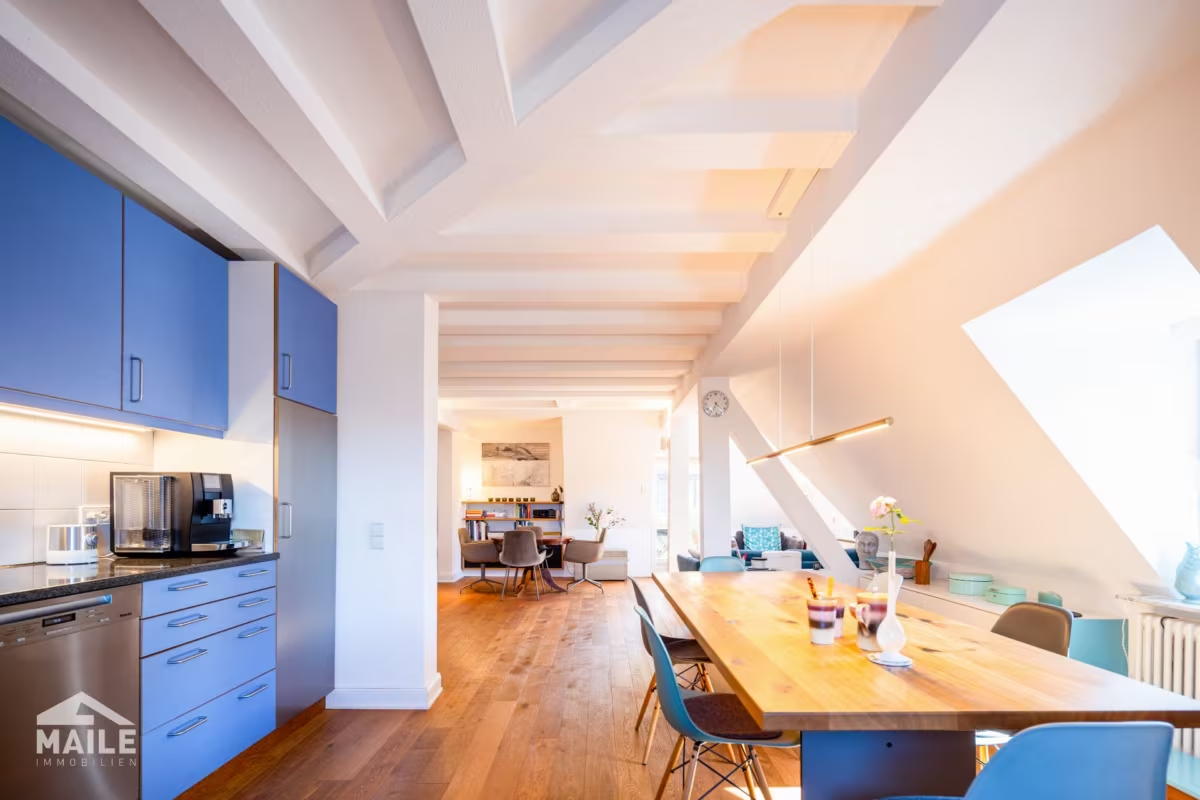
The heart of the apartment is the large, open living and dining area with a kitchen right next to it. Here, you can cook while someone next door reads, plays, or simply enjoys the view of the city. The exposed ceiling beams lend the space structure and warmth without overwhelming it, creating precisely the character that is usually hard to find in new buildings.
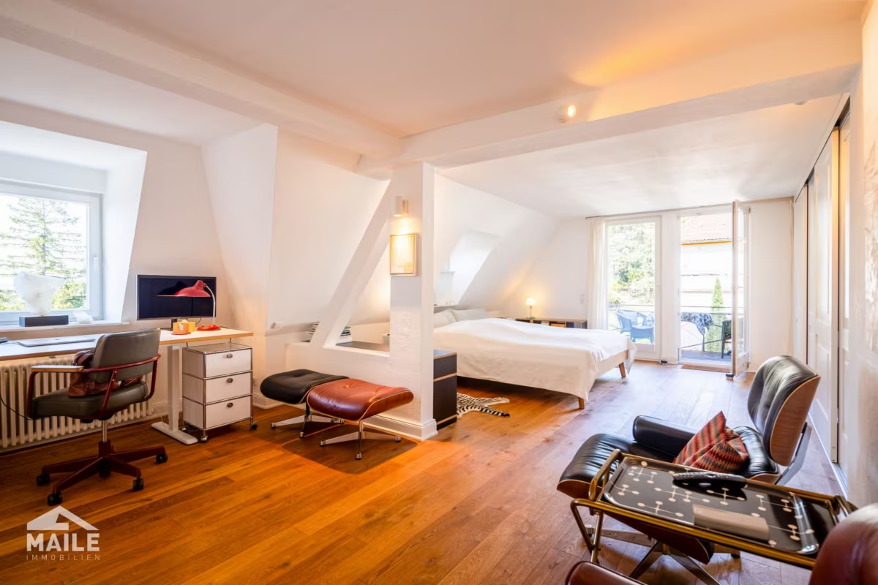
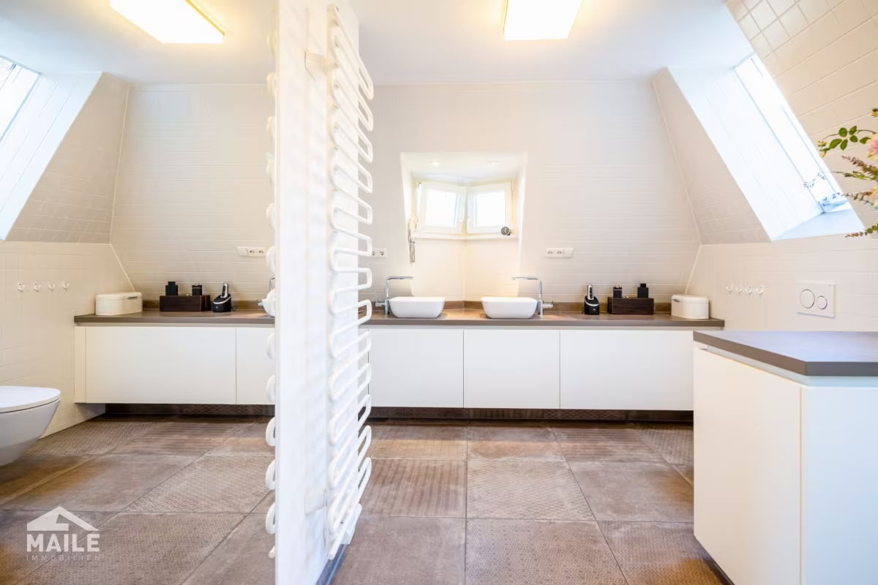
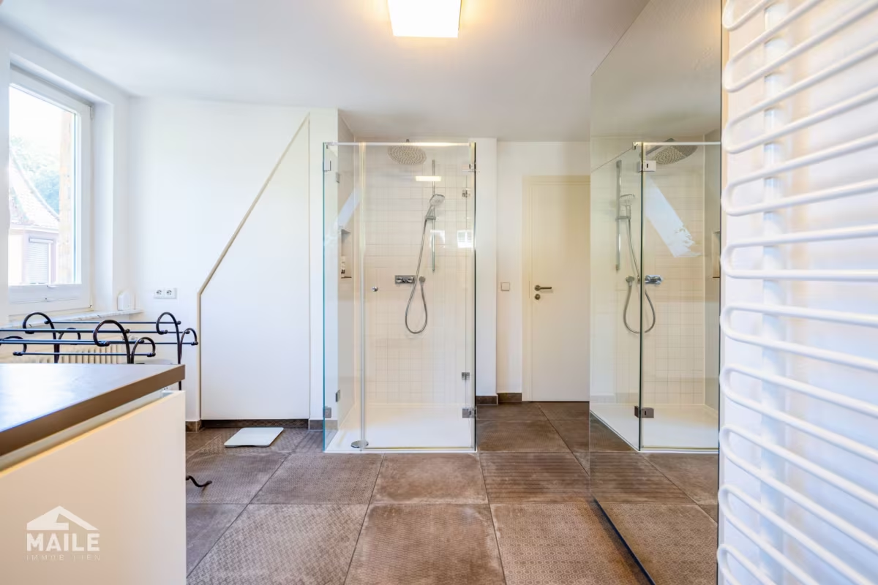
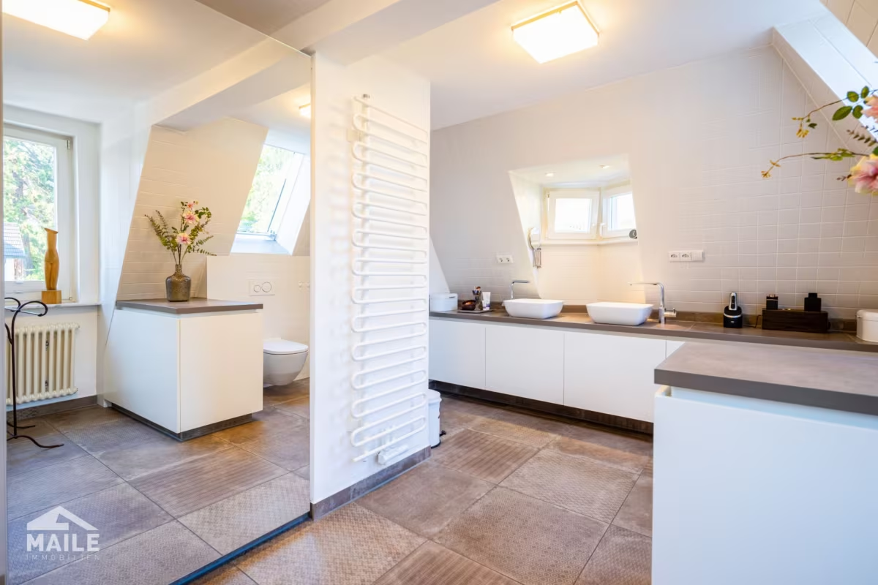
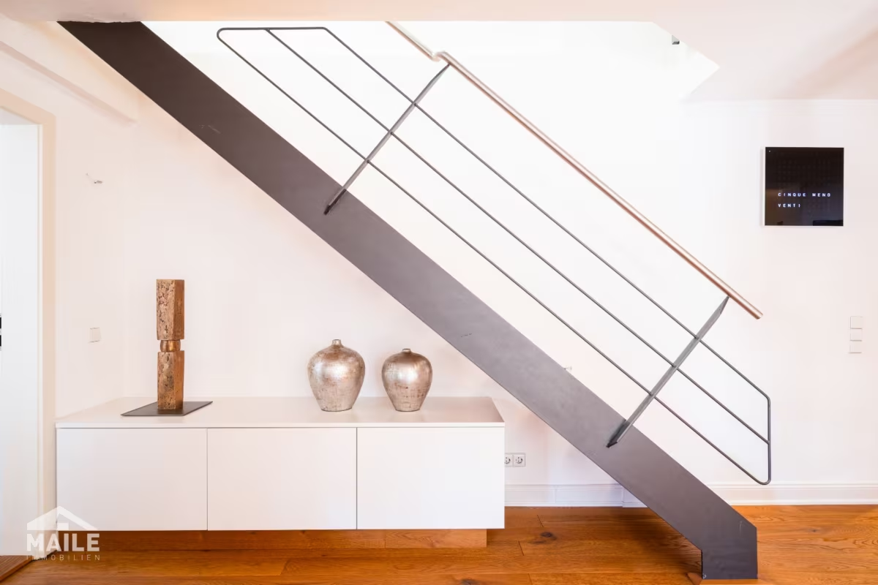
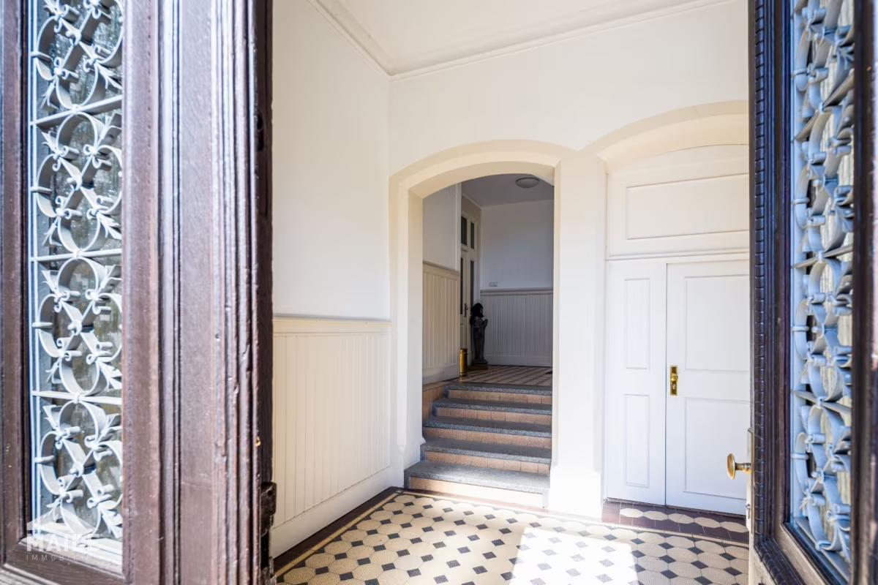
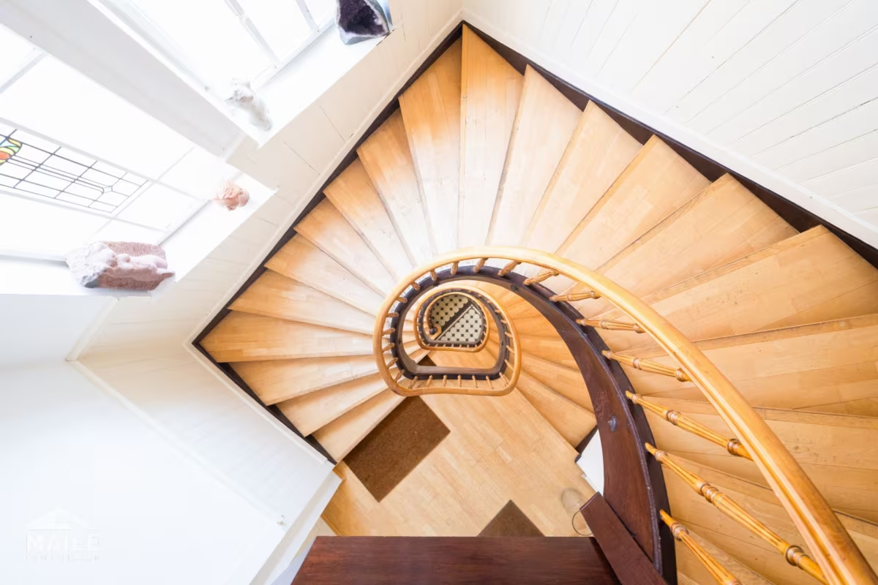
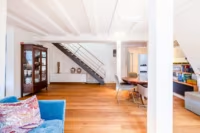
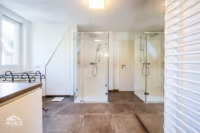
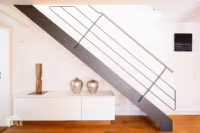
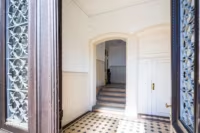
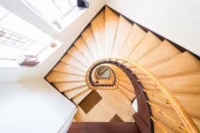
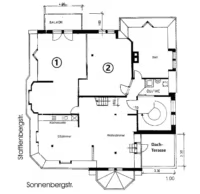
Up to four bedrooms provide space for the whole family, for guests, for a home office, or for that hobby that has long deserved its own room. A clearly structured staircase connects the levels, and time and again you’ll encounter lovingly crafted details that show this home was designed and built with great care. In 2019, the apartment underwent a comprehensive renovation, featuring new floors, new bathrooms, and amenities that are better experienced than listed. Anyone who values quality of life will quickly feel at home here.
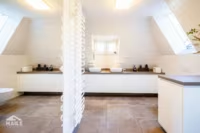
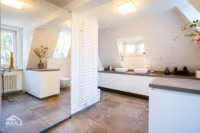
The apartment is furnished to a high standard, and you can tell that in every room. The floors and both bathrooms were installed during the 2019 renovation and still look fresh and timeless today. Particularly beautiful are the numerous built-in cabinets crafted by a carpenter—custom-made and perfectly tailored to the rooms, allowing every nook to be used in a practical and elegant way.
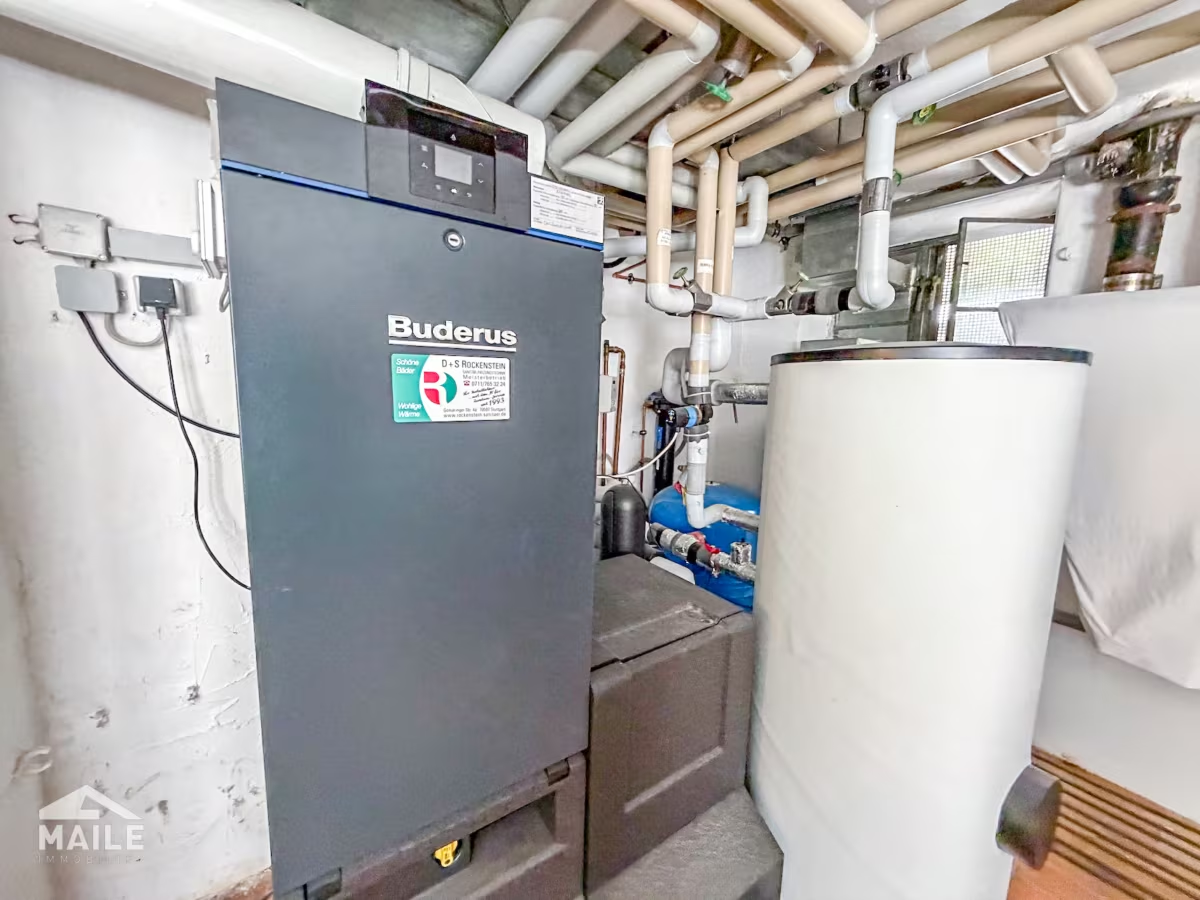
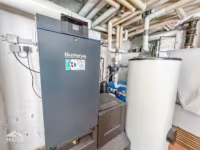
Comfort is ensured, among other things, by the thermal-insulated pleated blinds and electric exterior roller shutters on the upper floor, which guarantee a pleasant indoor climate in both summer and winter. The gas central heating system was replaced in 2024, the balconies were renovated in 2025, and the final finishing touches are currently being applied to the facade. Overall, the house is in very good condition, which is particularly reassuring for a property with character.
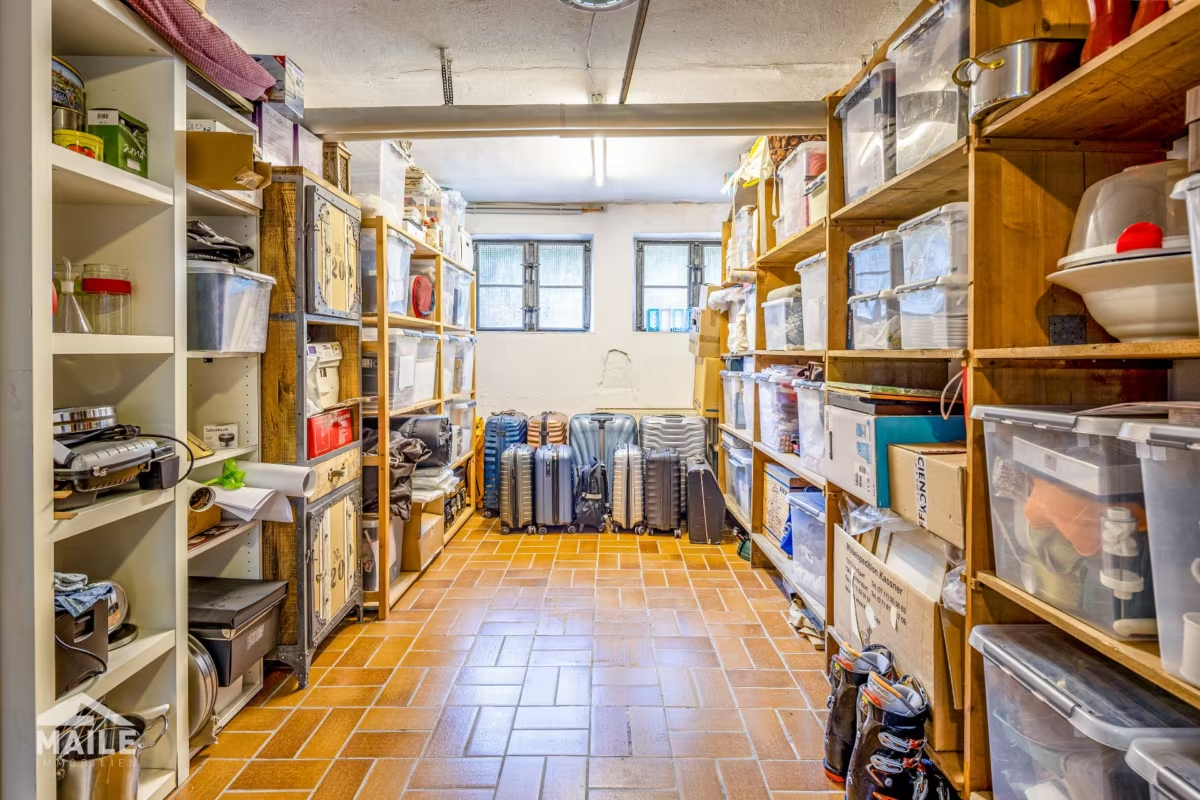
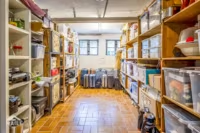
Two spacious basements are also included and can be put to wonderful use as hobby or storage spaces. Those who enjoy storing a fine bottle or two will also find a dedicated section in the wine cellar.
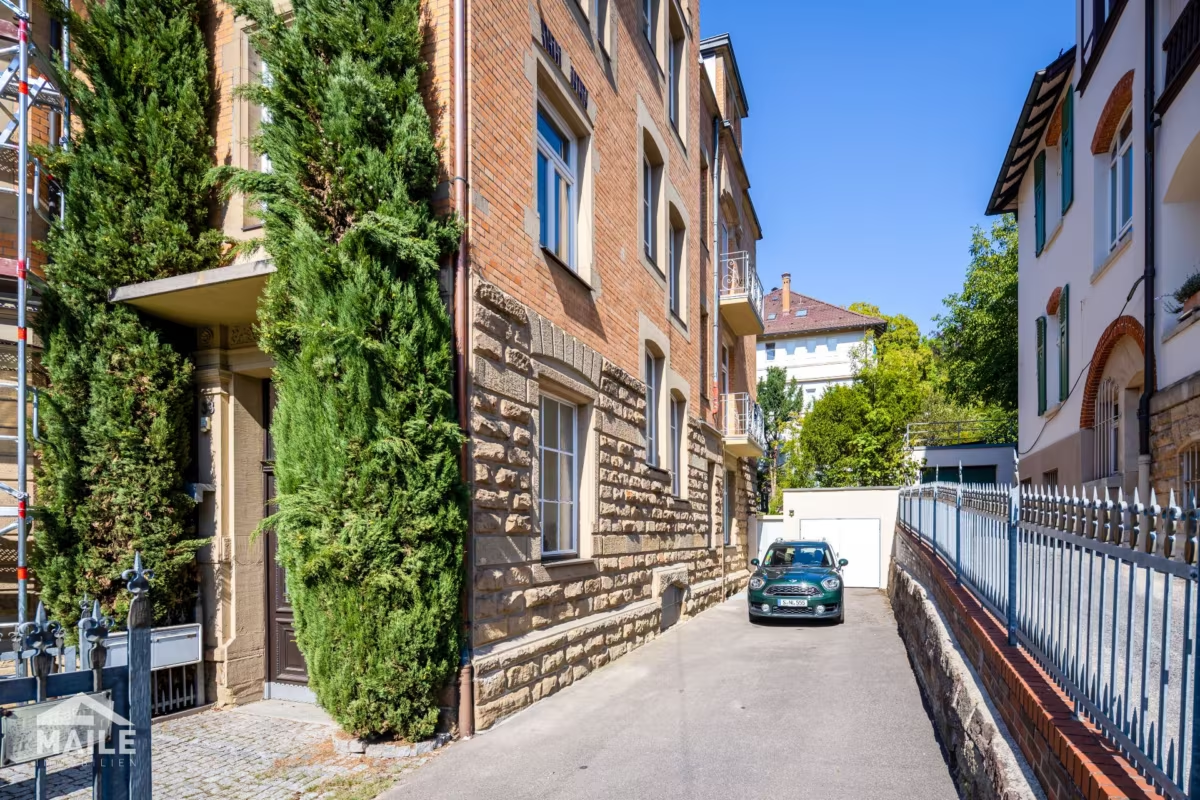
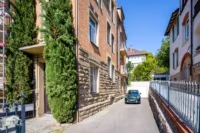
One thing that’s worth its weight in gold on Stuttgart’s hillsides: parking. The apartment comes with a single-car garage, and the area in front of it has room for two additional vehicles parked one behind the other. This means that the vexing issue of finding a parking spot simply isn’t a problem here.
There’s also a small garden surrounding the house, as well as a courtyard behind the building that can be used communally—ideal for relaxing outdoors or a spontaneous get-together with the neighbors. Children are also very welcome.
It’s also worth noting that the property is not a historic landmark, which makes it much easier to make future design changes.
Feel free to check out our tour video as well.
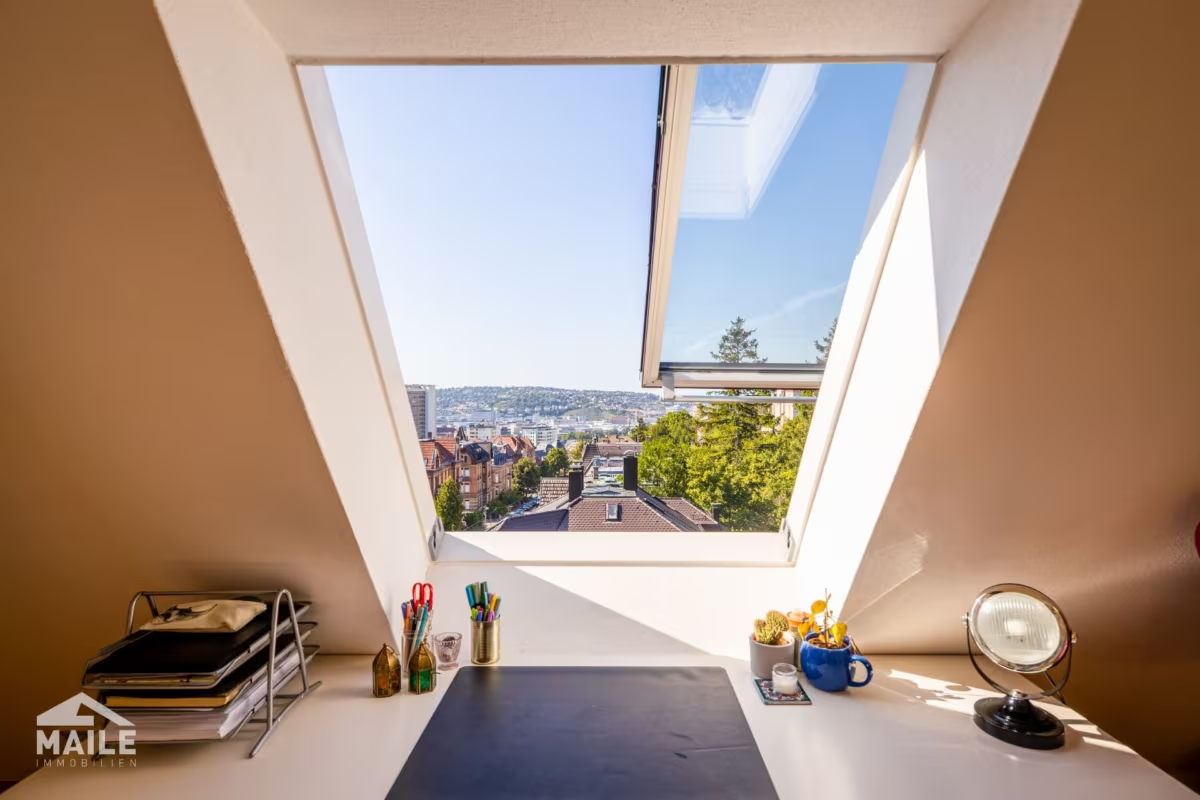
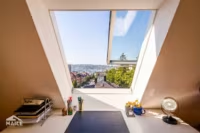
The location is perhaps this apartment’s greatest asset. From up here, the view stretches far across the city, but also toward the forest all the way to the TV tower, and this view accompanies you through almost every room. Still, it’s just a few minutes’ walk to the heart of downtown if you’re in the mood for a café, some culture, or a stroll.
And in the other direction? The Bopserwald is right on your doorstep. Jogging among the trees in the morning, a relaxing evening stroll—this underscores the exceptionally high quality of life in this location. This blend of urban convenience and nature right on your doorstep is rare and makes this location a true haven for anyone who doesn’t want to choose between the city and the outdoors.
Note: Some of the texts on this page have been translated automatically. The German version of these texts is binding.