
3 Rooms 138 m² Loft/Studio/Atelier in Stuttgart Rohracker for sale. Furnishing: Balcony, Loggia, Built-in kitchen, etc.

The object is not available right now.
Welcome to your new home!
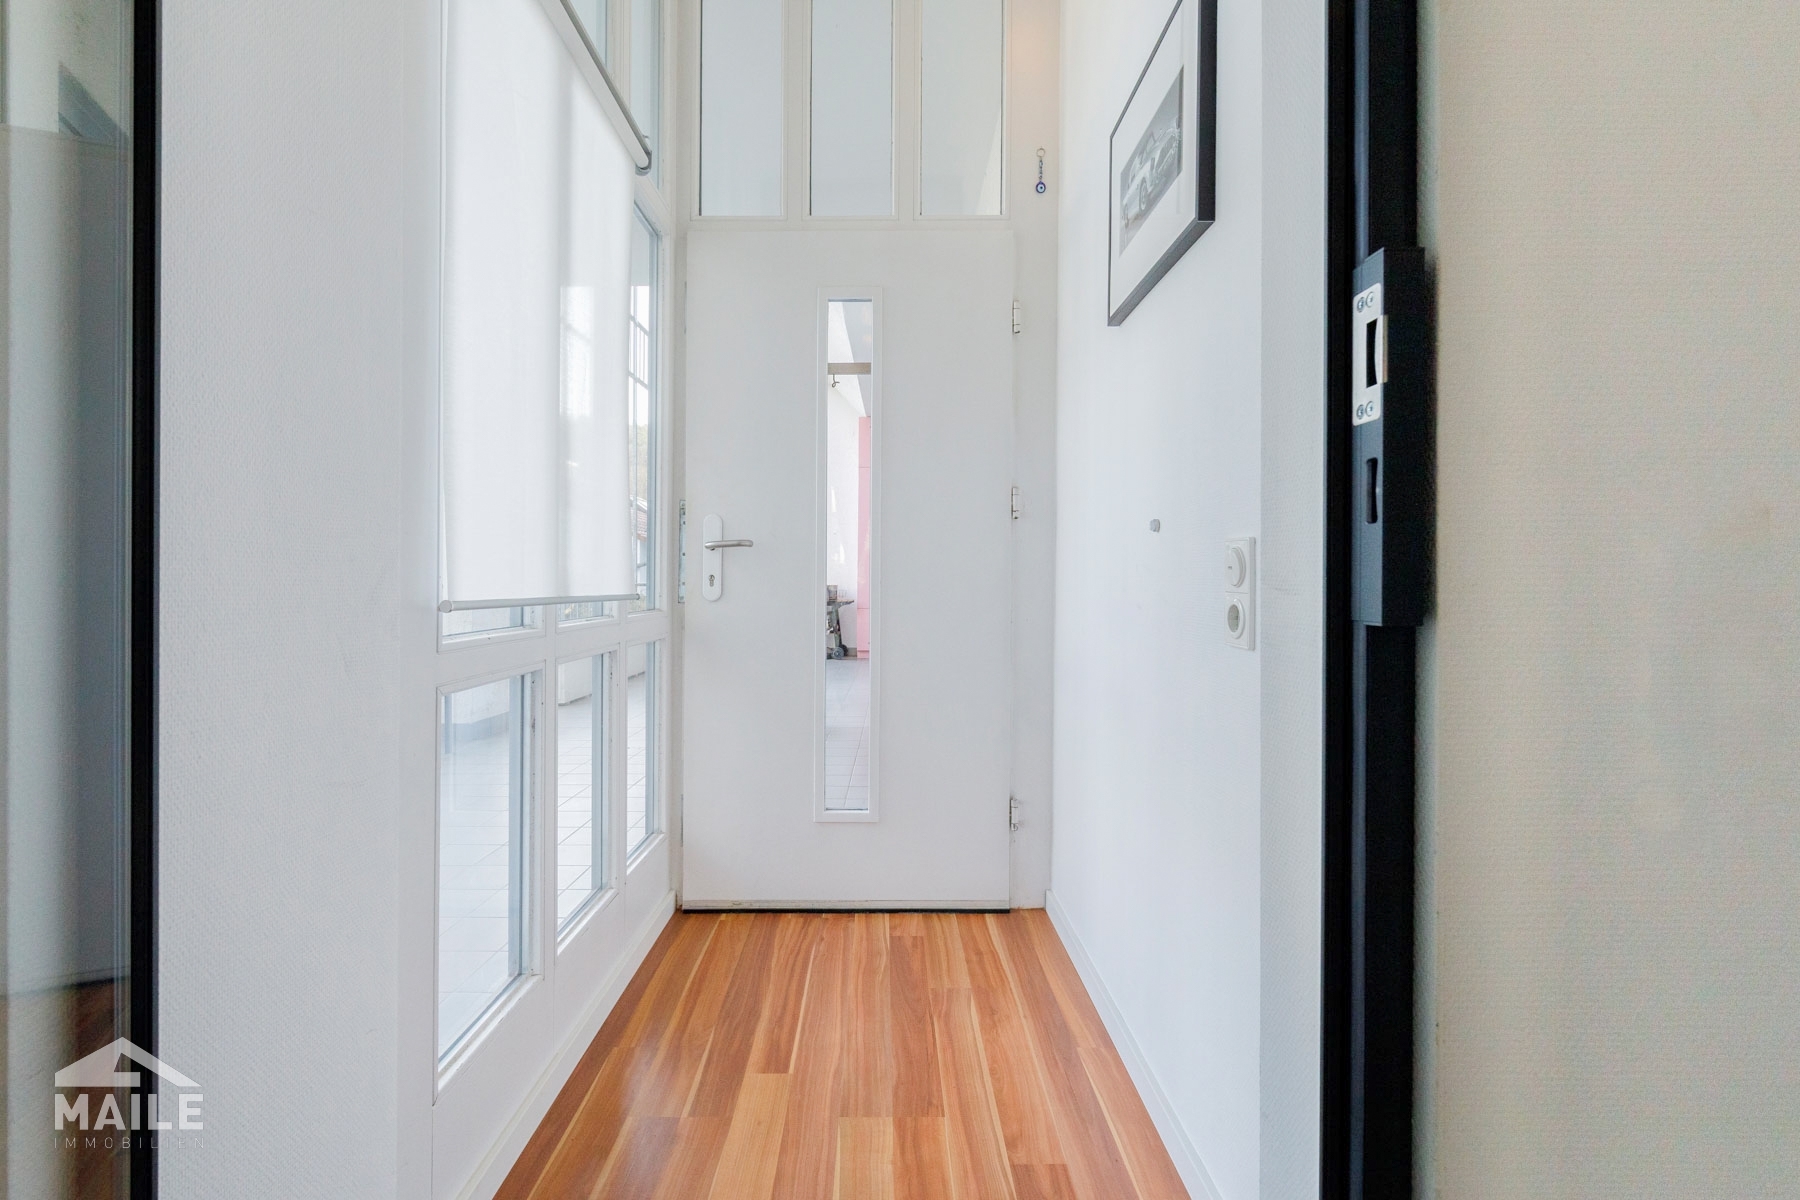
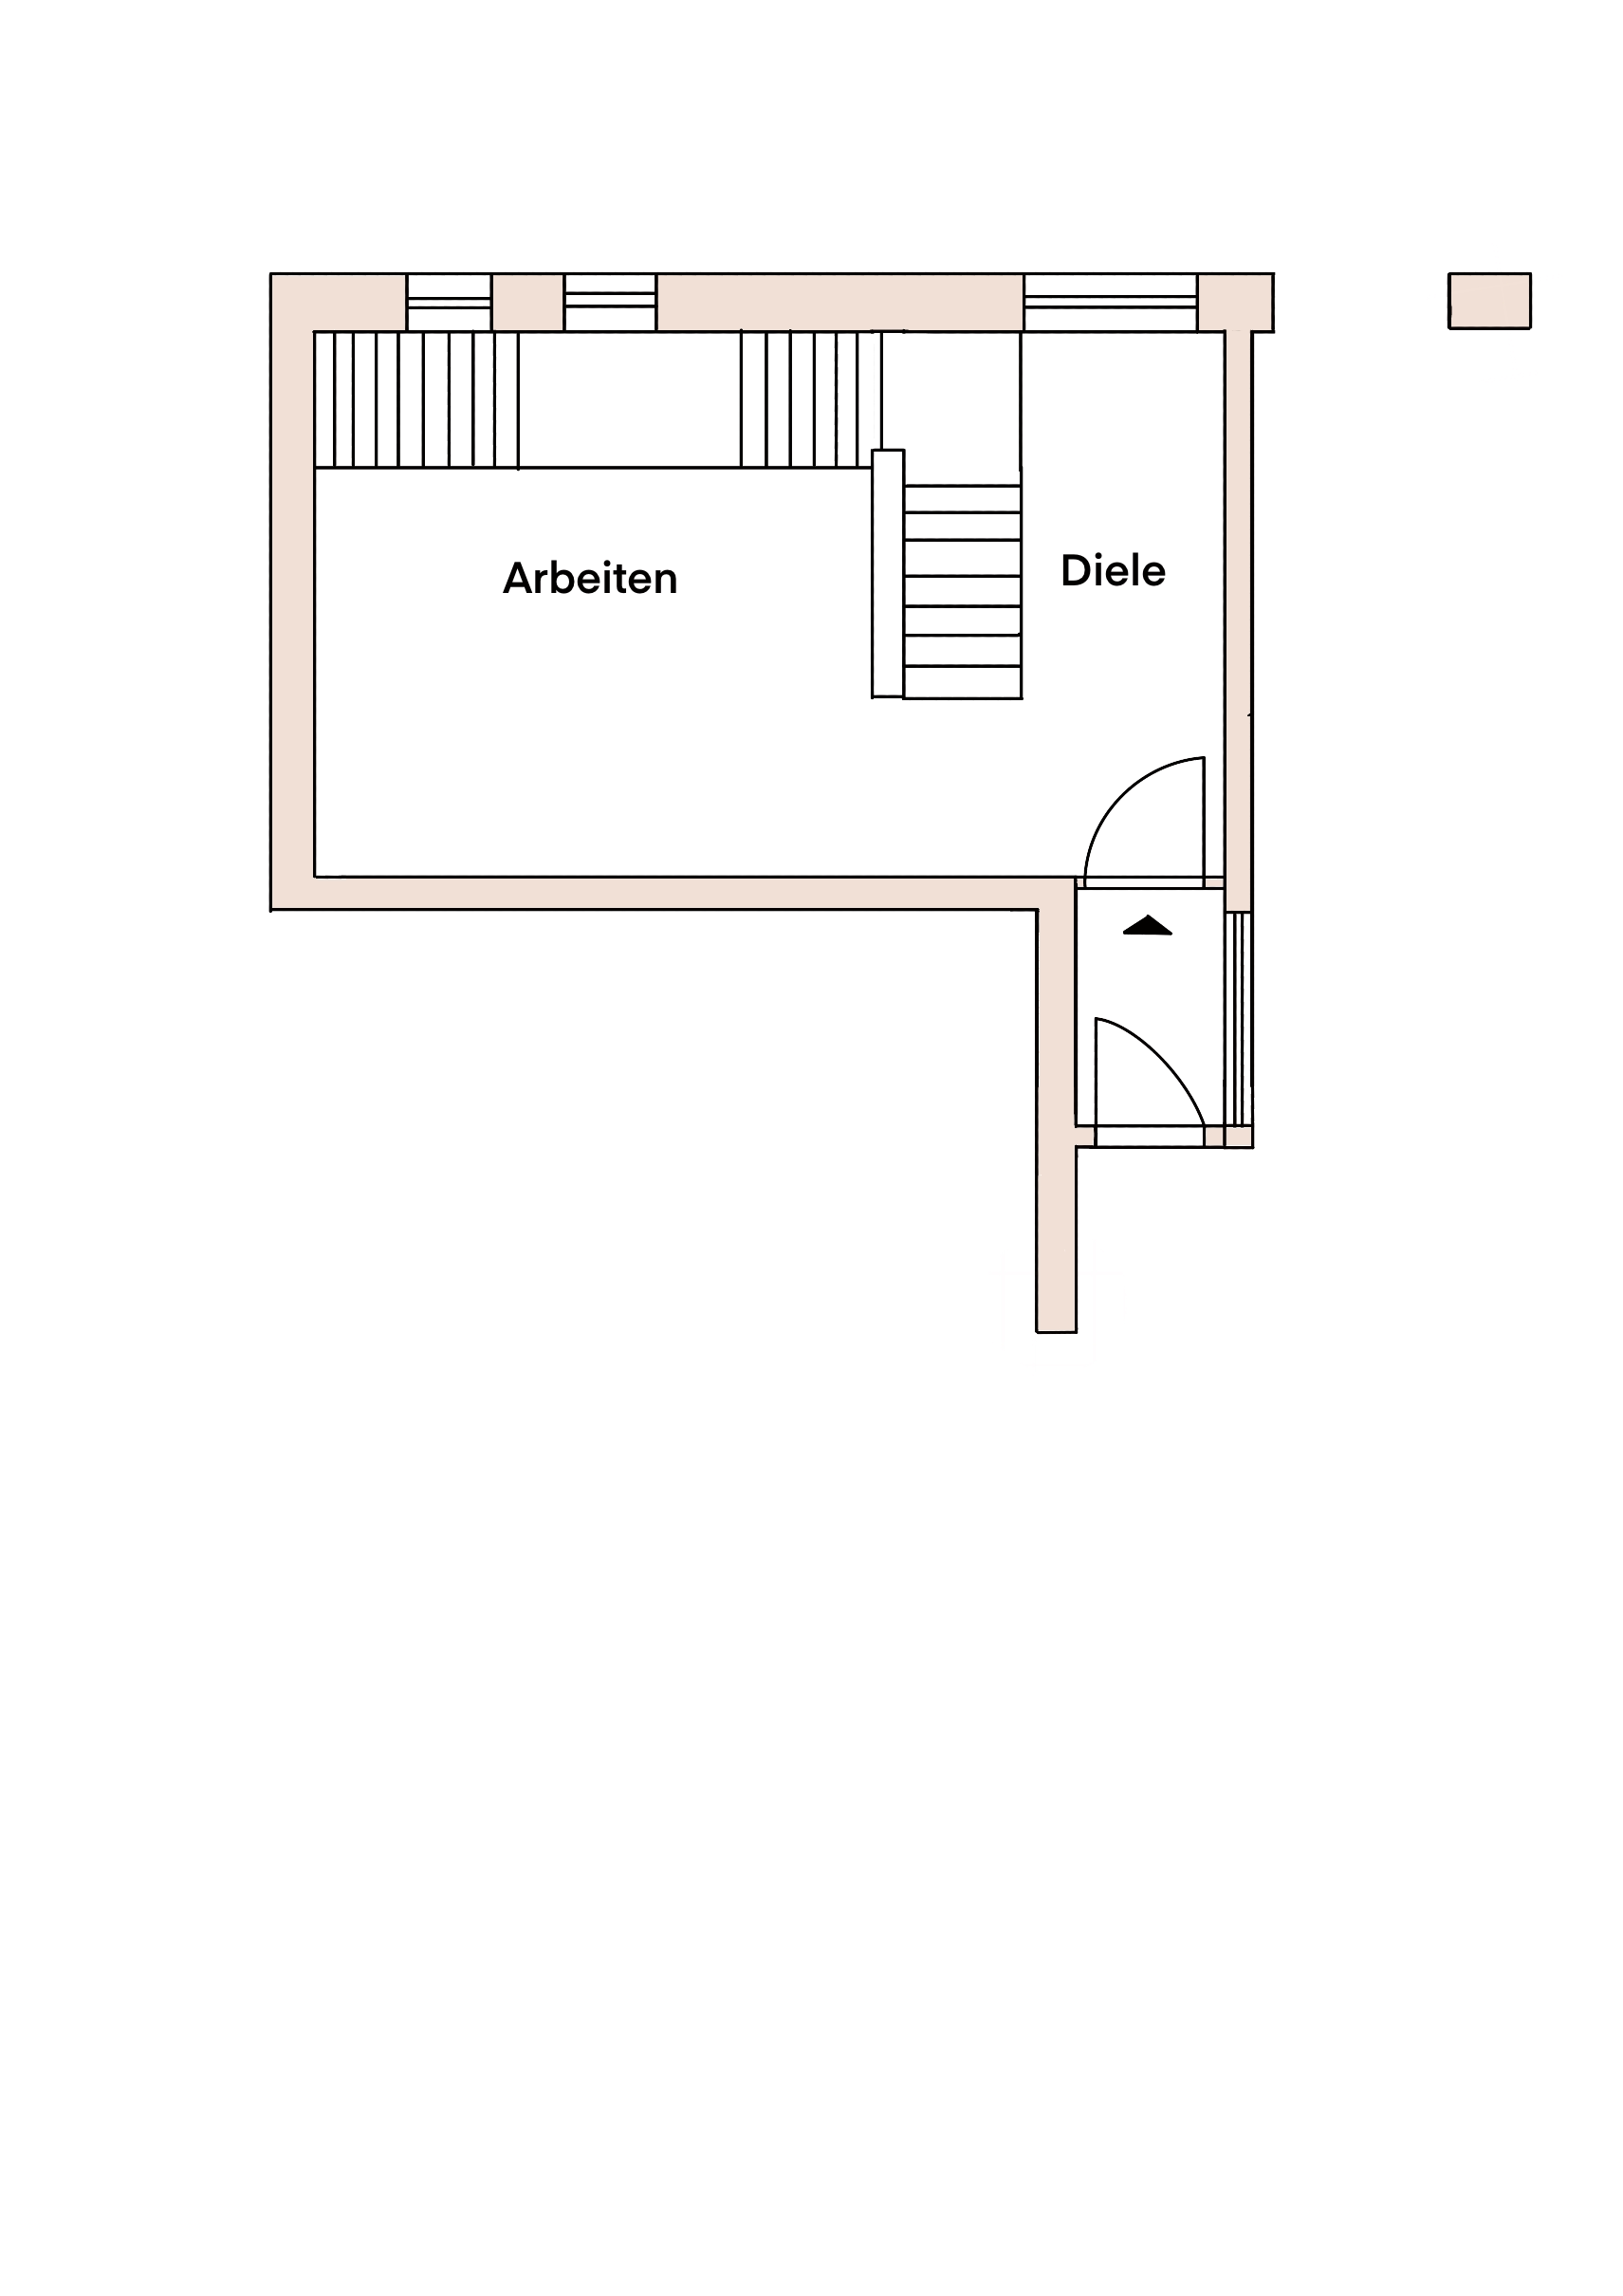
This property is anything but ordinary. The separate entrance alone sets it apart from conventional apartments: No stairwell, no through traffic – almost like living in your own home.
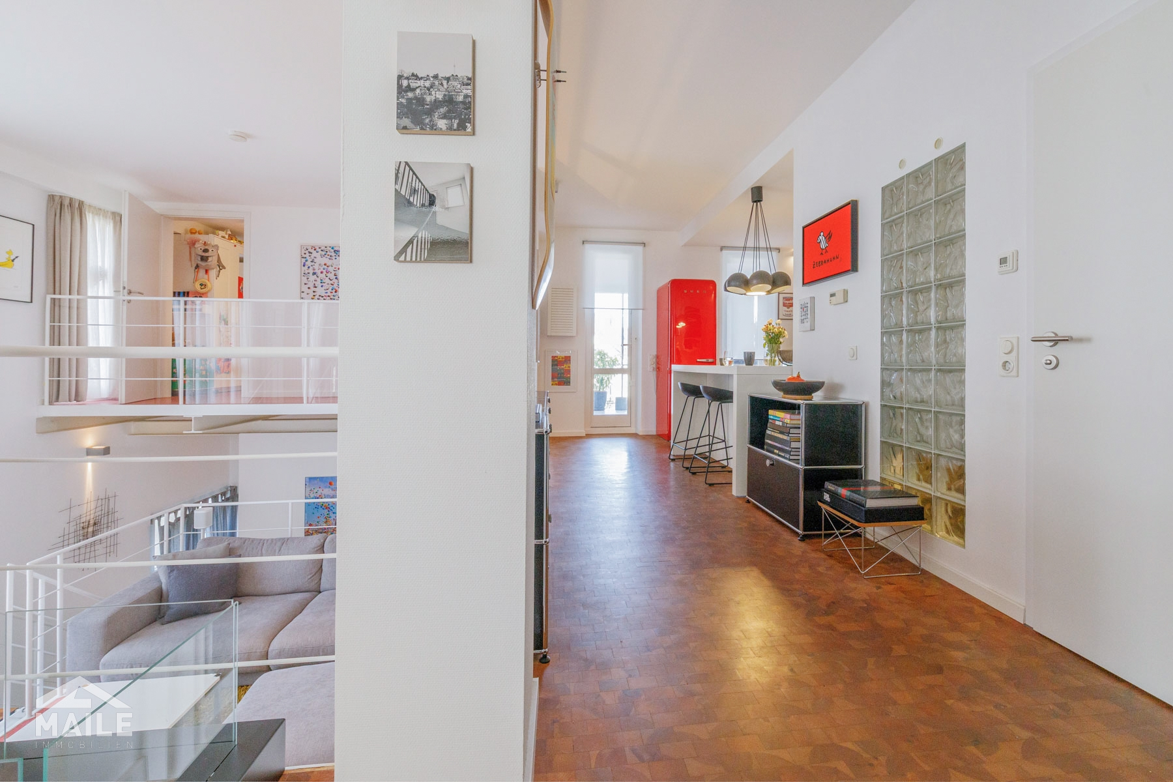
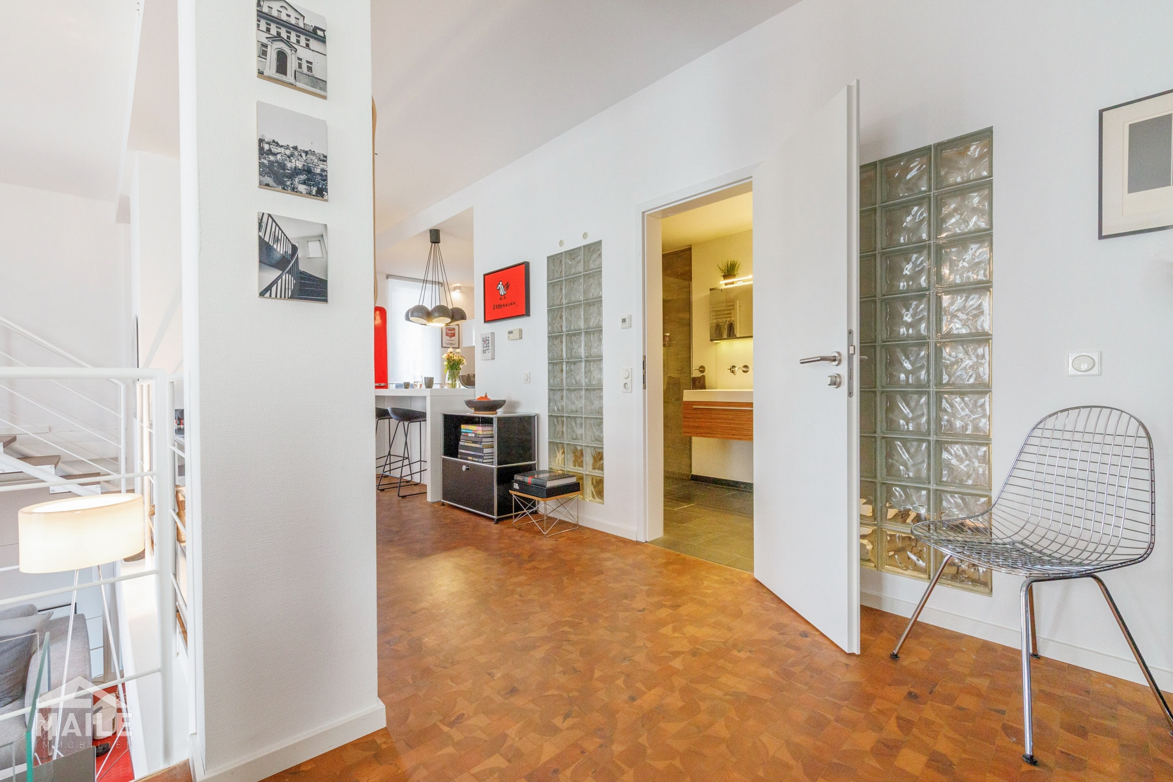
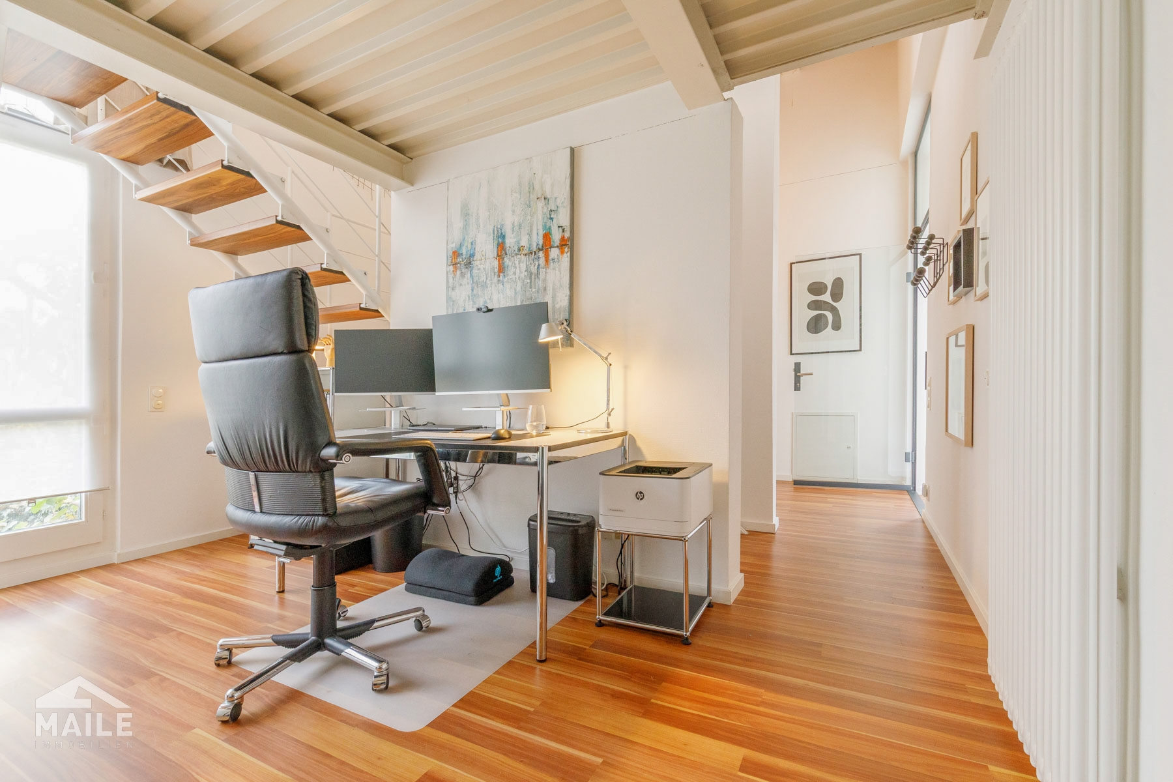
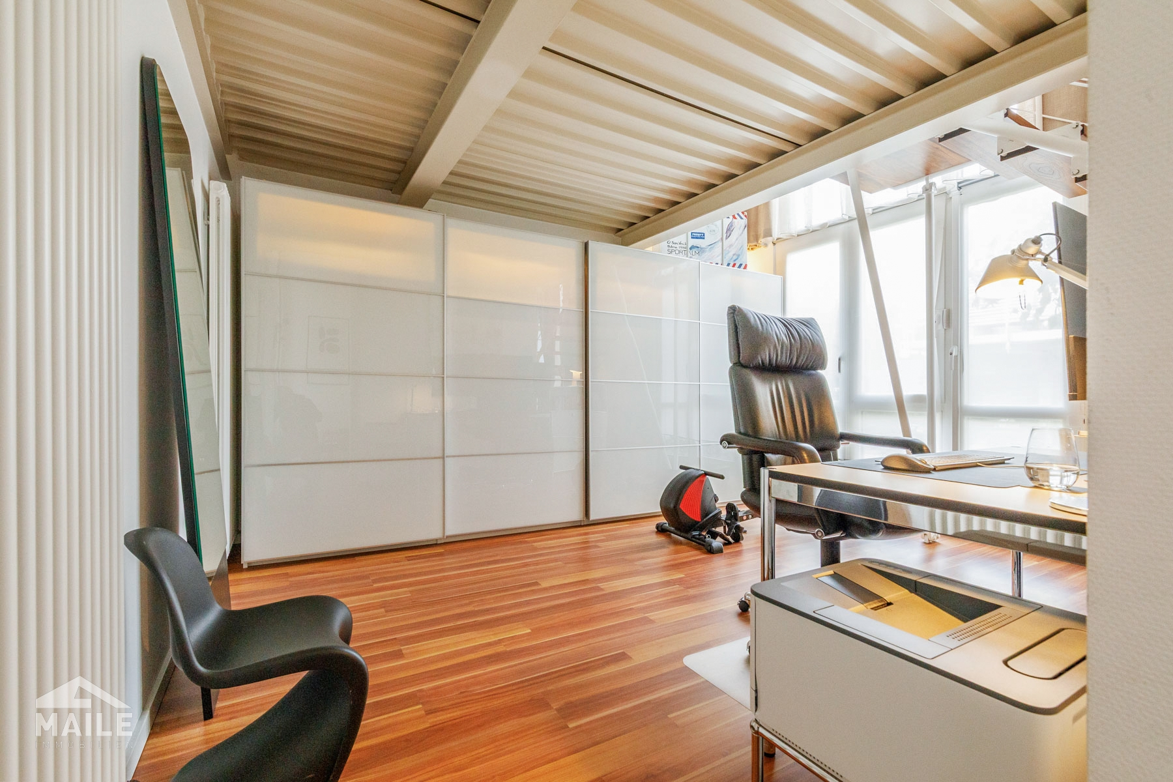
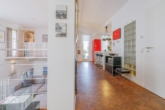
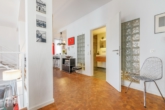
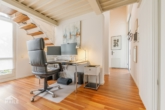
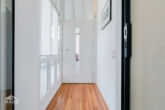
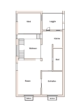
As you enter the apartment, you are greeted by a spacious hallway area that is not only inviting, but also functional and offers plenty of space for a wardrobe and everyday items. On the same level, there is a slightly separate area that is ideal as a workspace or home office.
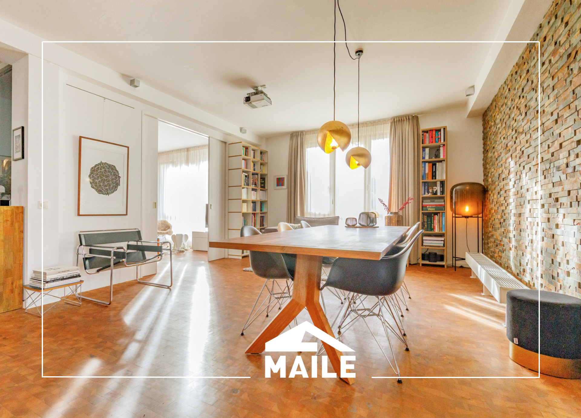
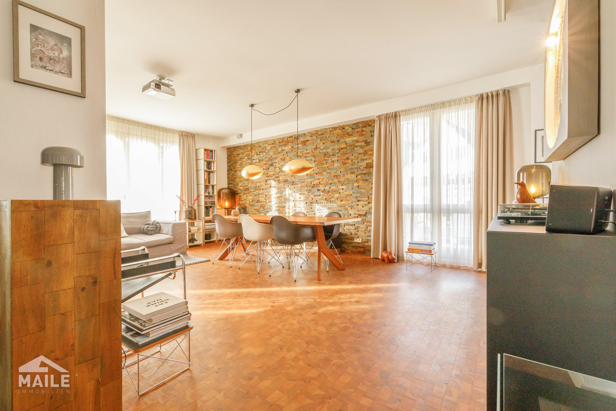
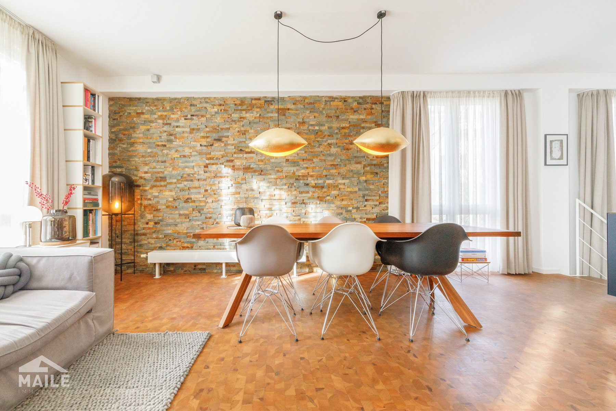
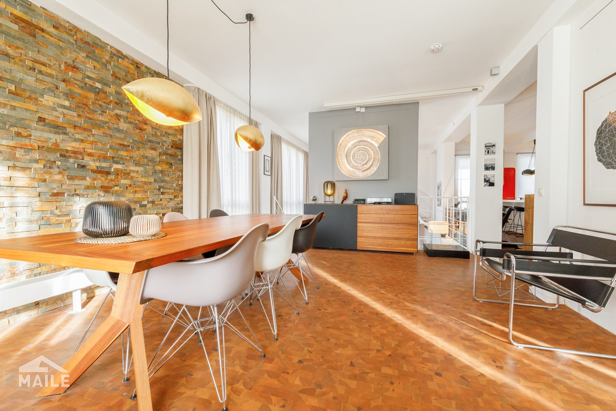
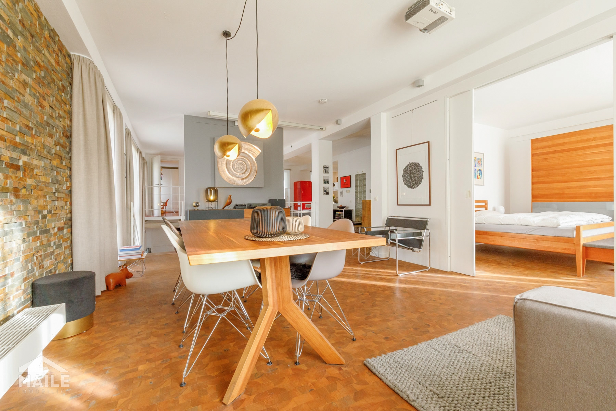
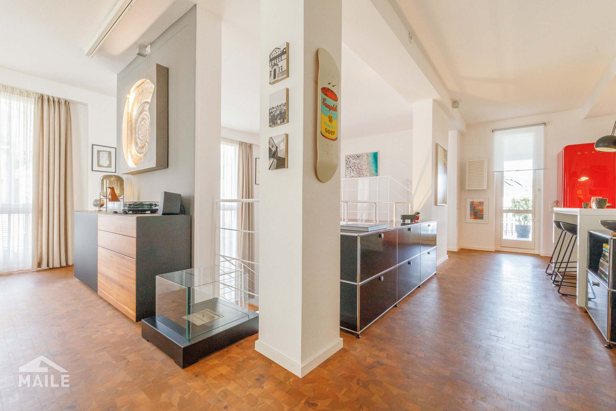
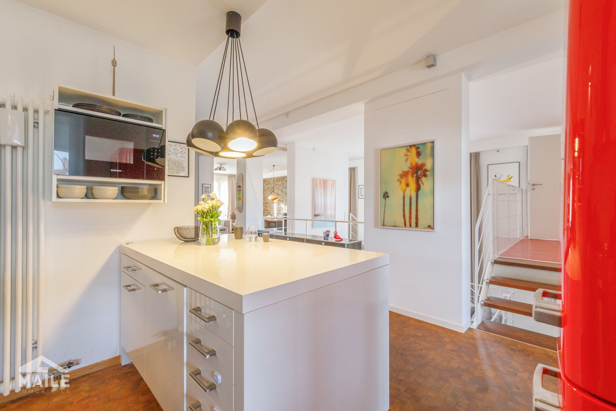
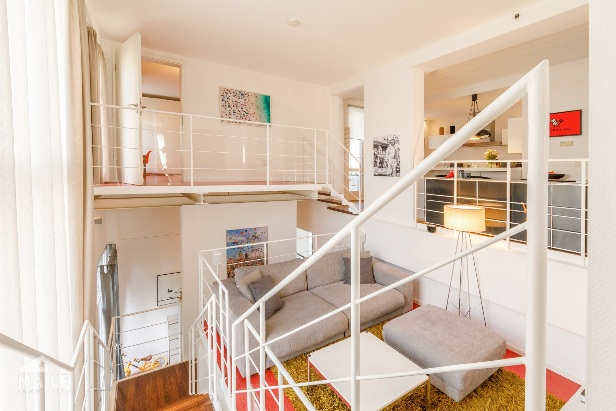
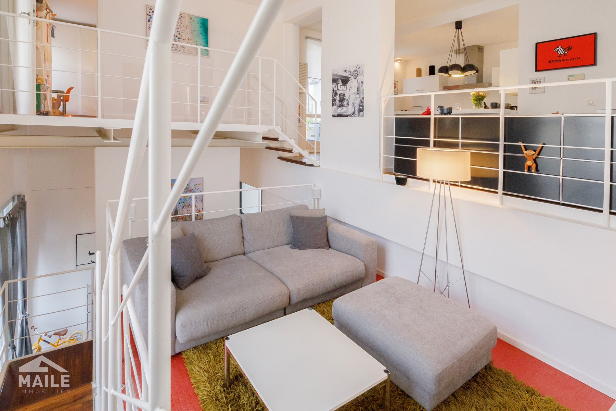
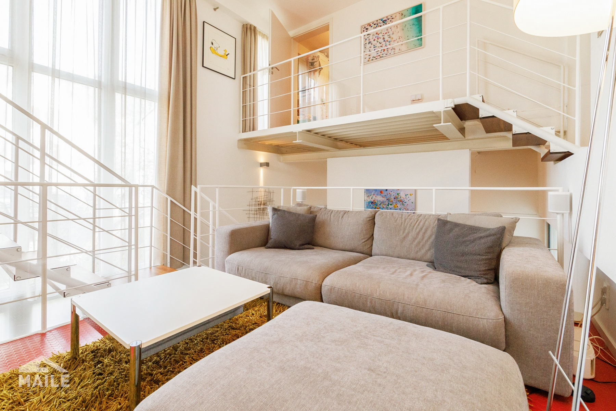
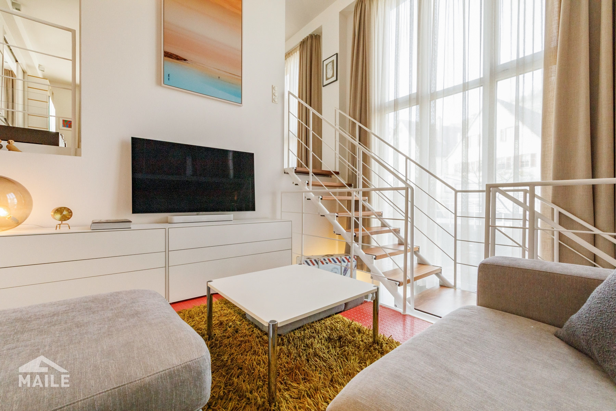
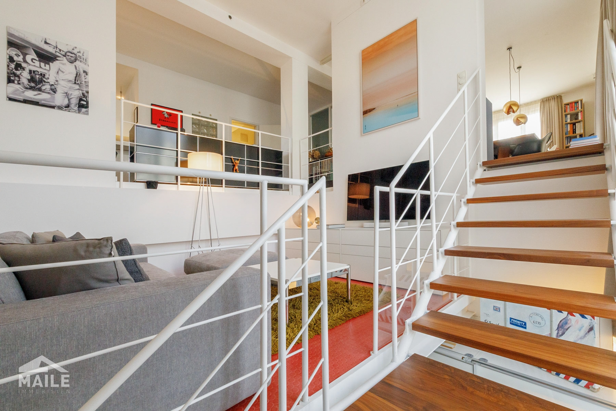
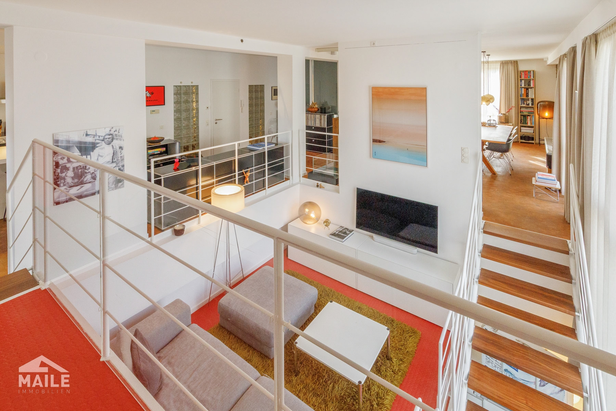
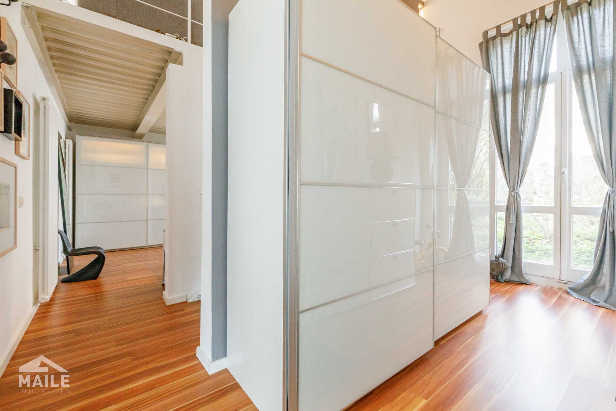
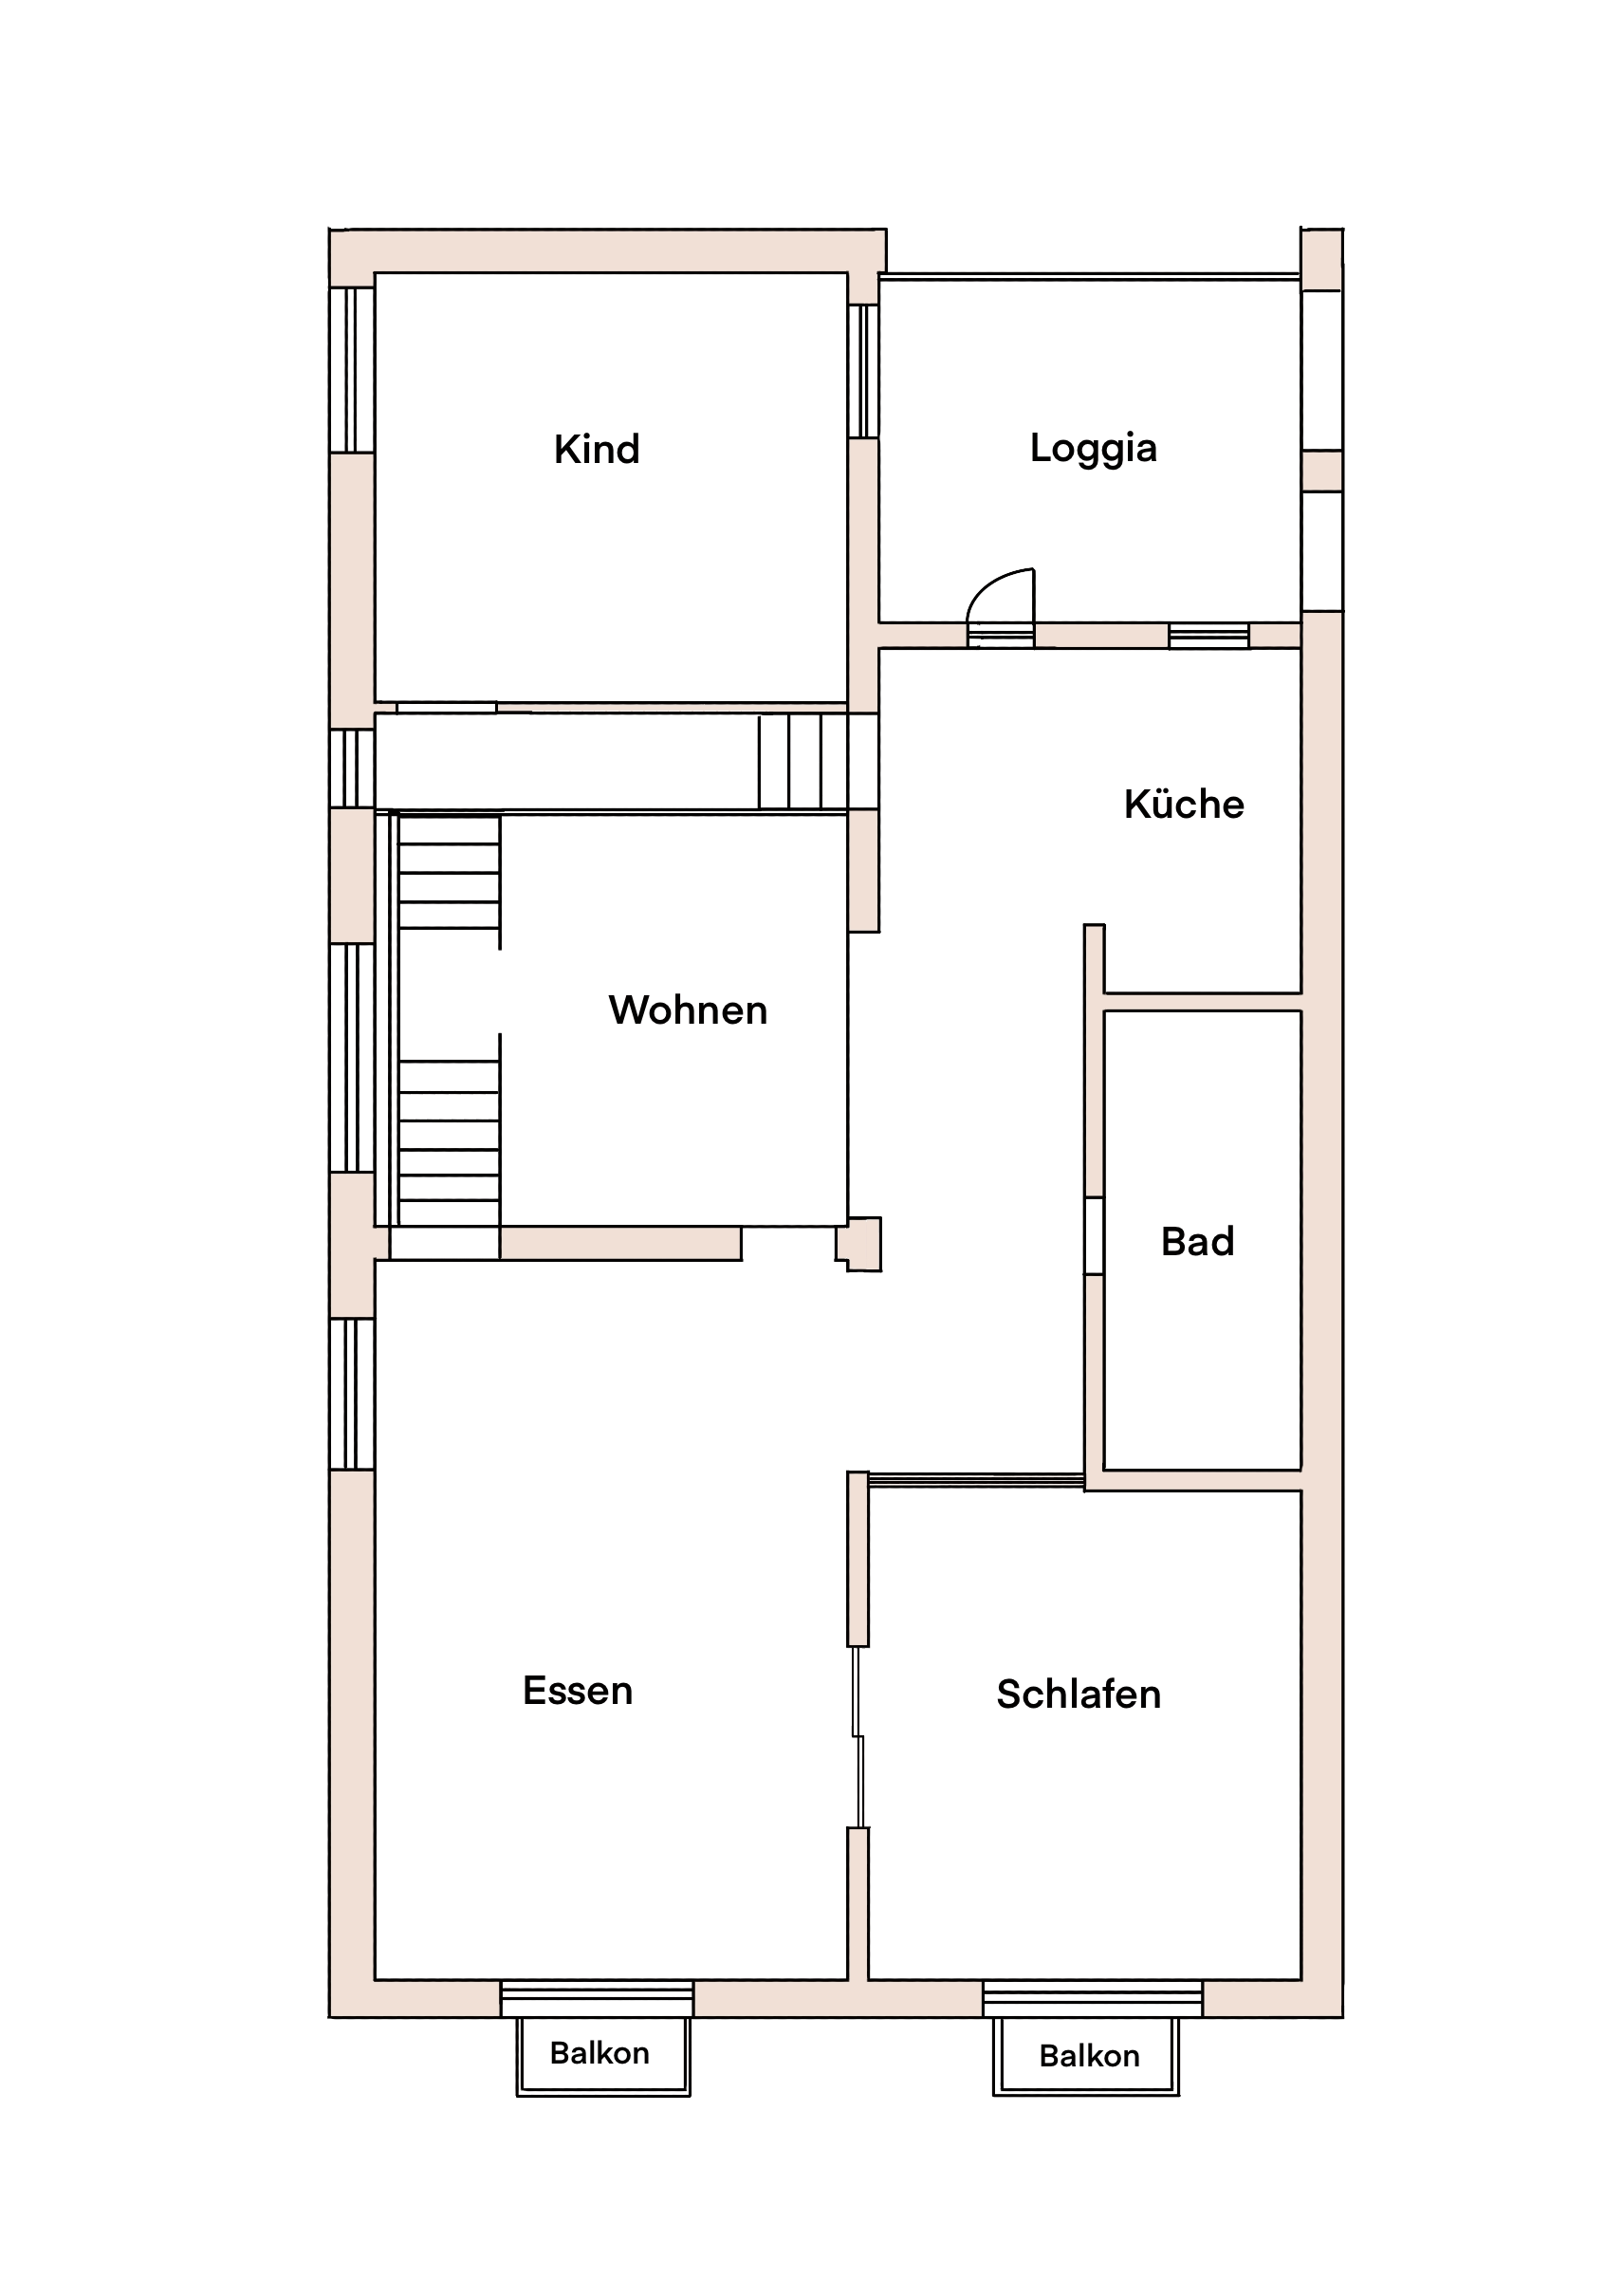
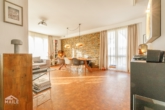
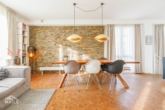
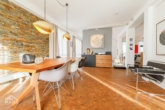
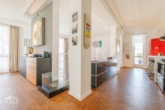
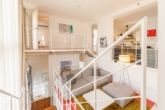
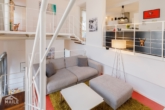
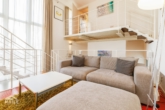
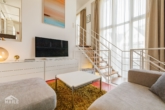
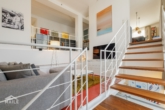
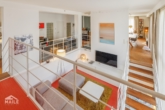
A staircase takes you to an exciting intermediate level, which is perfect as a living room. This area has the loft character of the apartment: open and with a view of the other levels. Just a few steps higher, the spacious dining area opens up and forms the heart of the apartment, ideal for sociable evenings or simply for getting together.
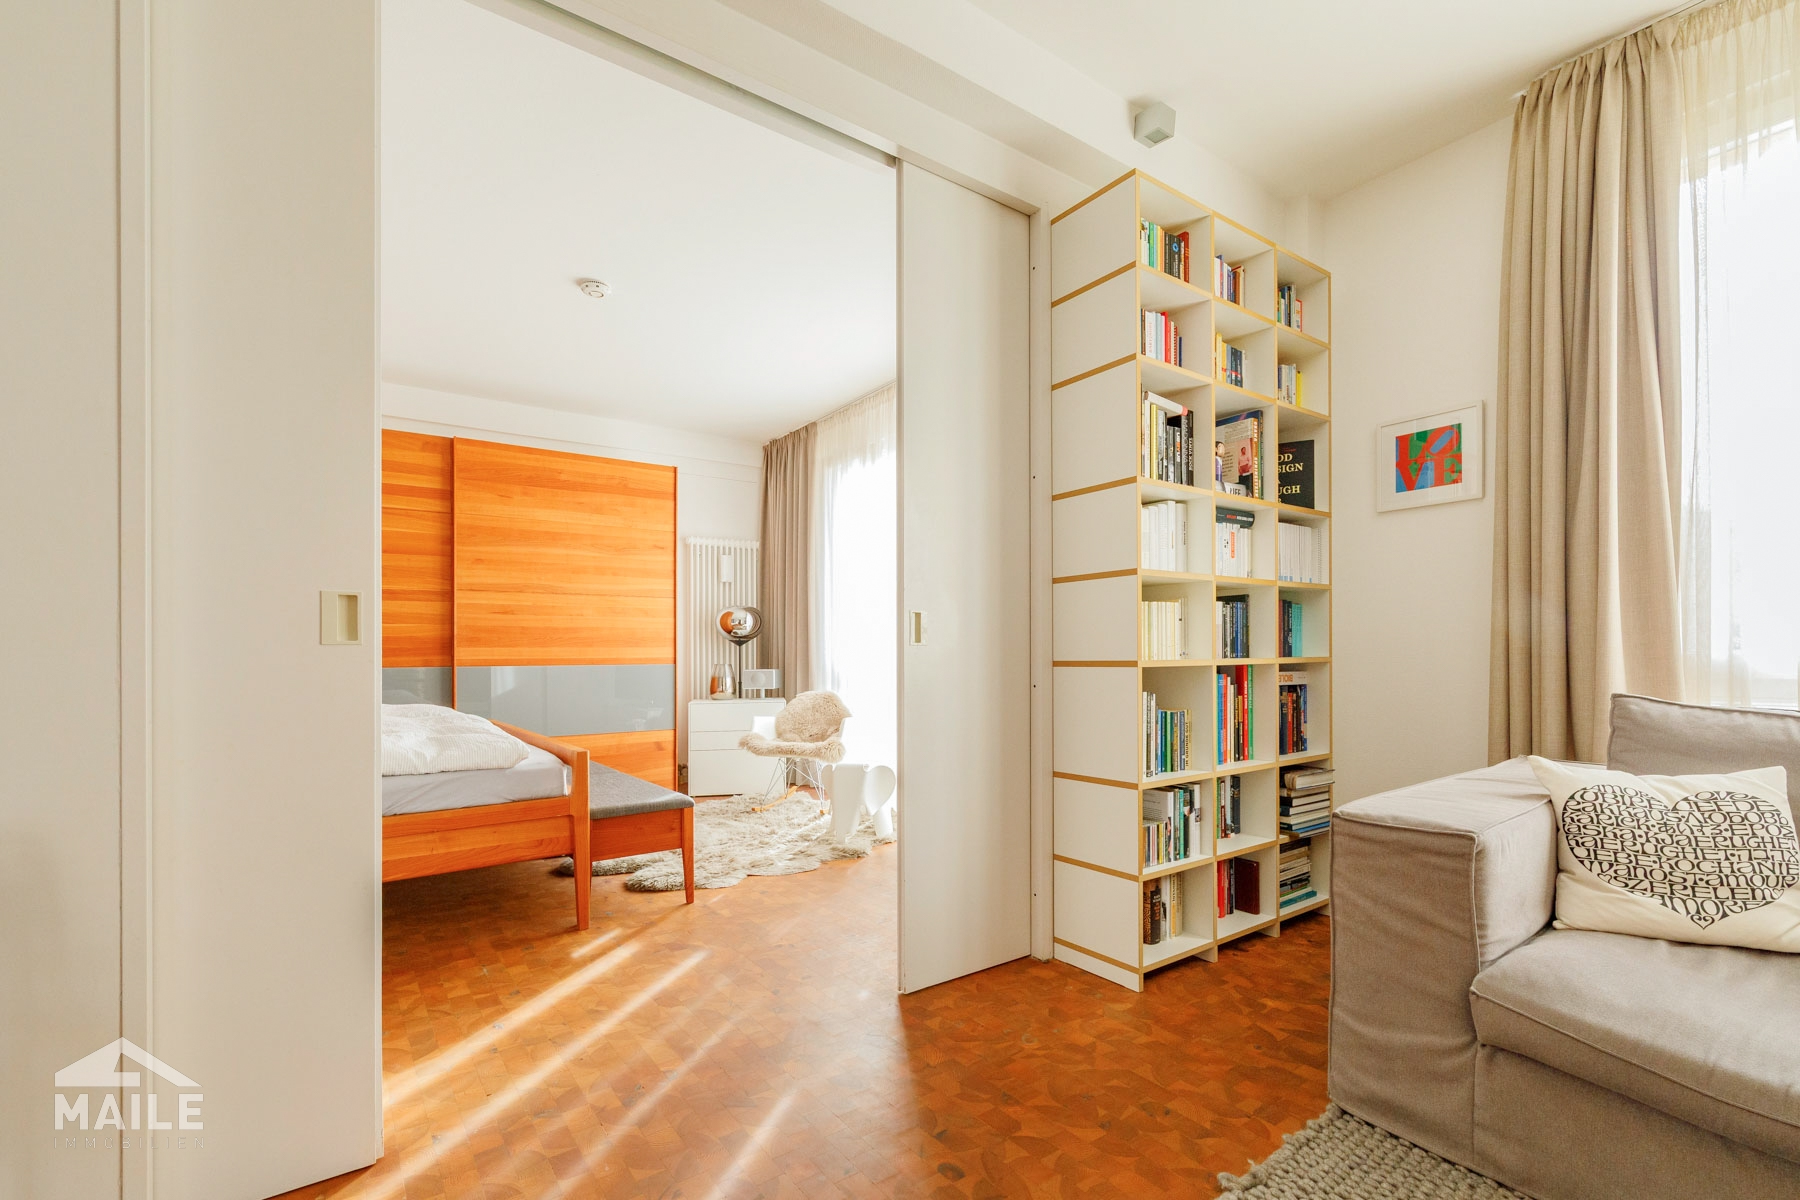
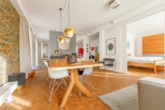
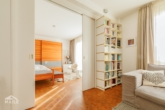
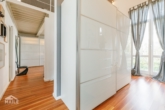
The bedroom is cleverly separated from the dining area by a sliding door, offering privacy while maintaining the open architecture. Both the dining area and the bedroom have access to a small balcony.
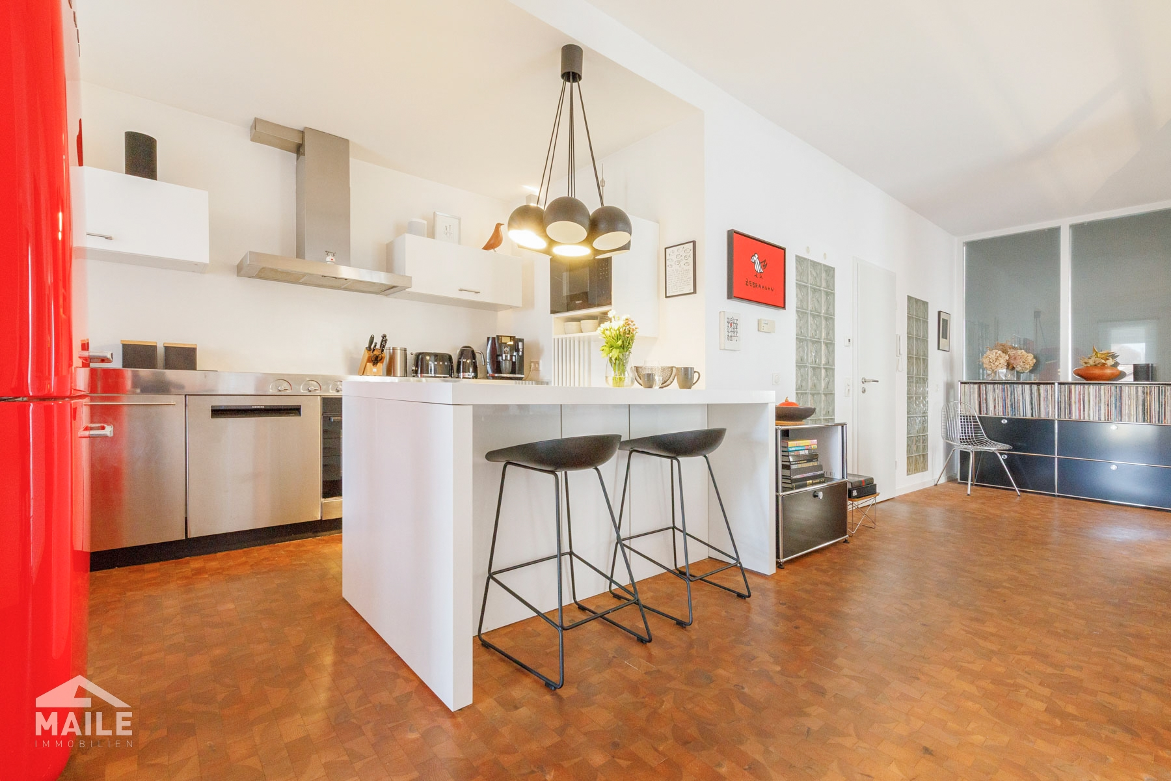
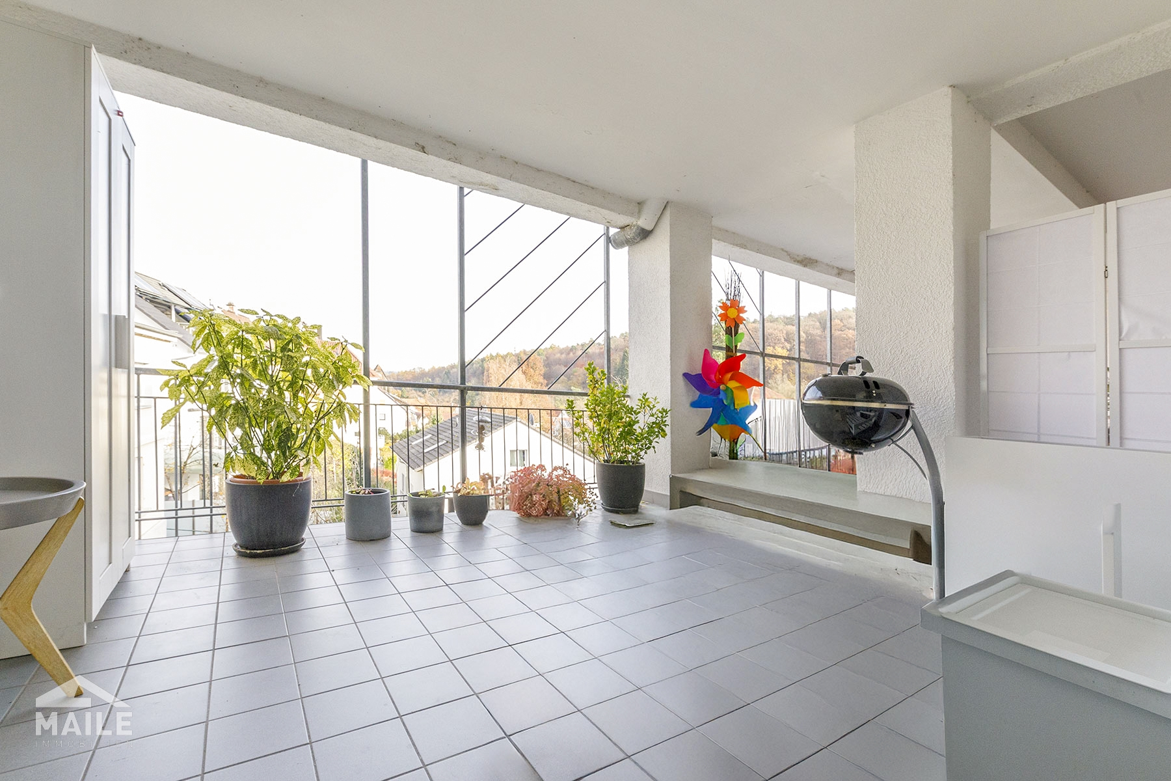
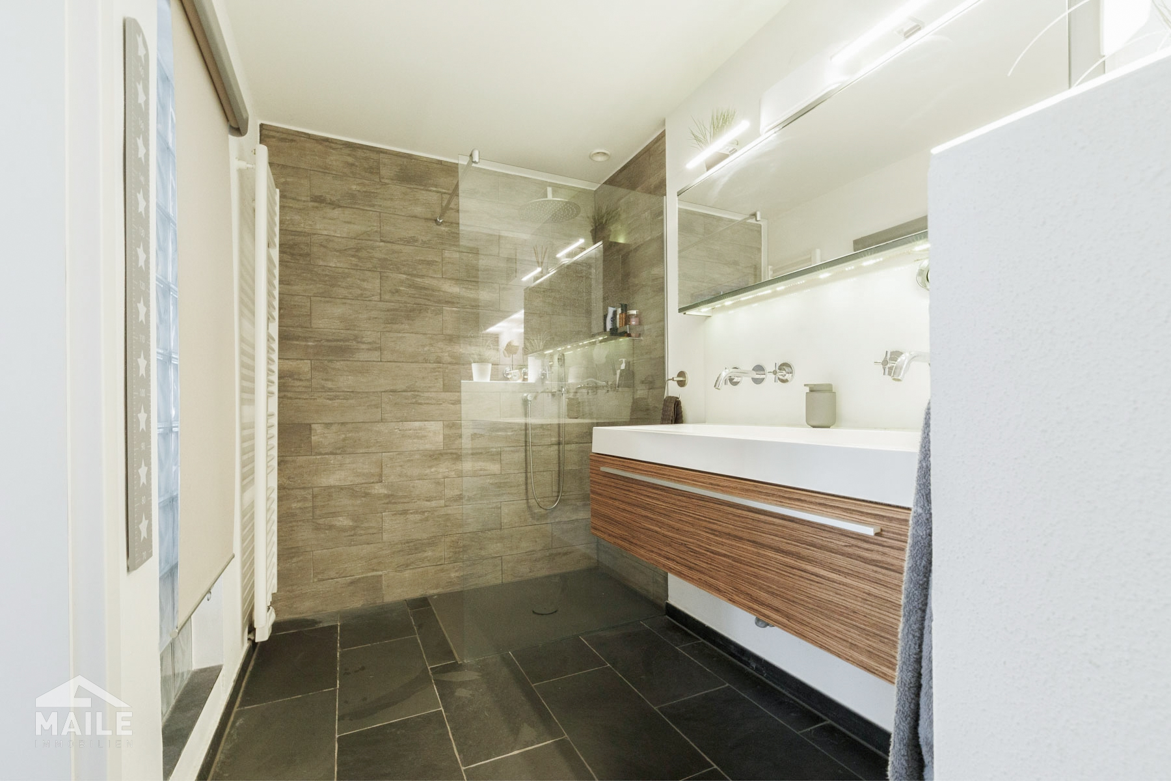
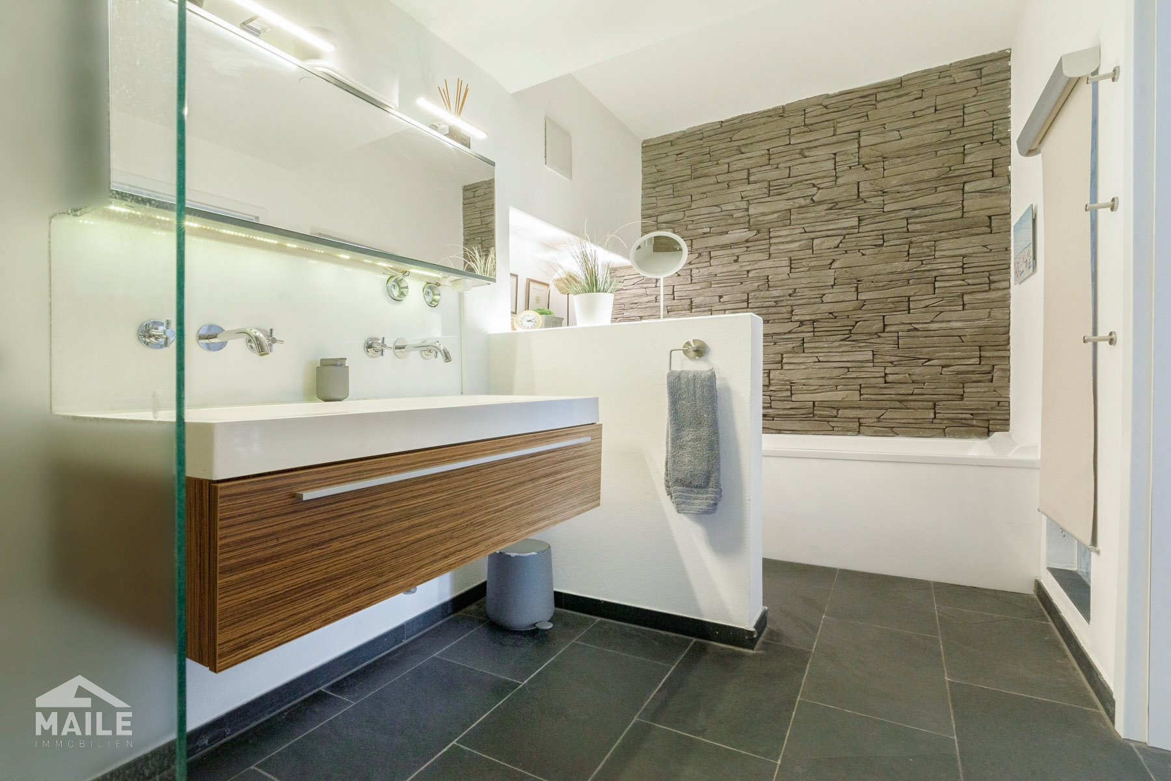
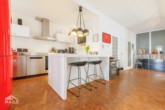
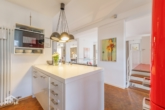
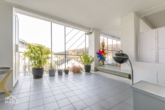
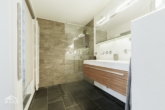
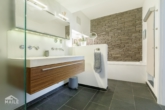
The spacious, modern bathroom is a real highlight: stylishly designed with an open shower, bathtub and double washbasin! Behind this is the open kitchen with counter, which is seamlessly integrated into the flow of the living area. From here you enter the very spacious loggia, which invites you to linger, relax or work outdoors.
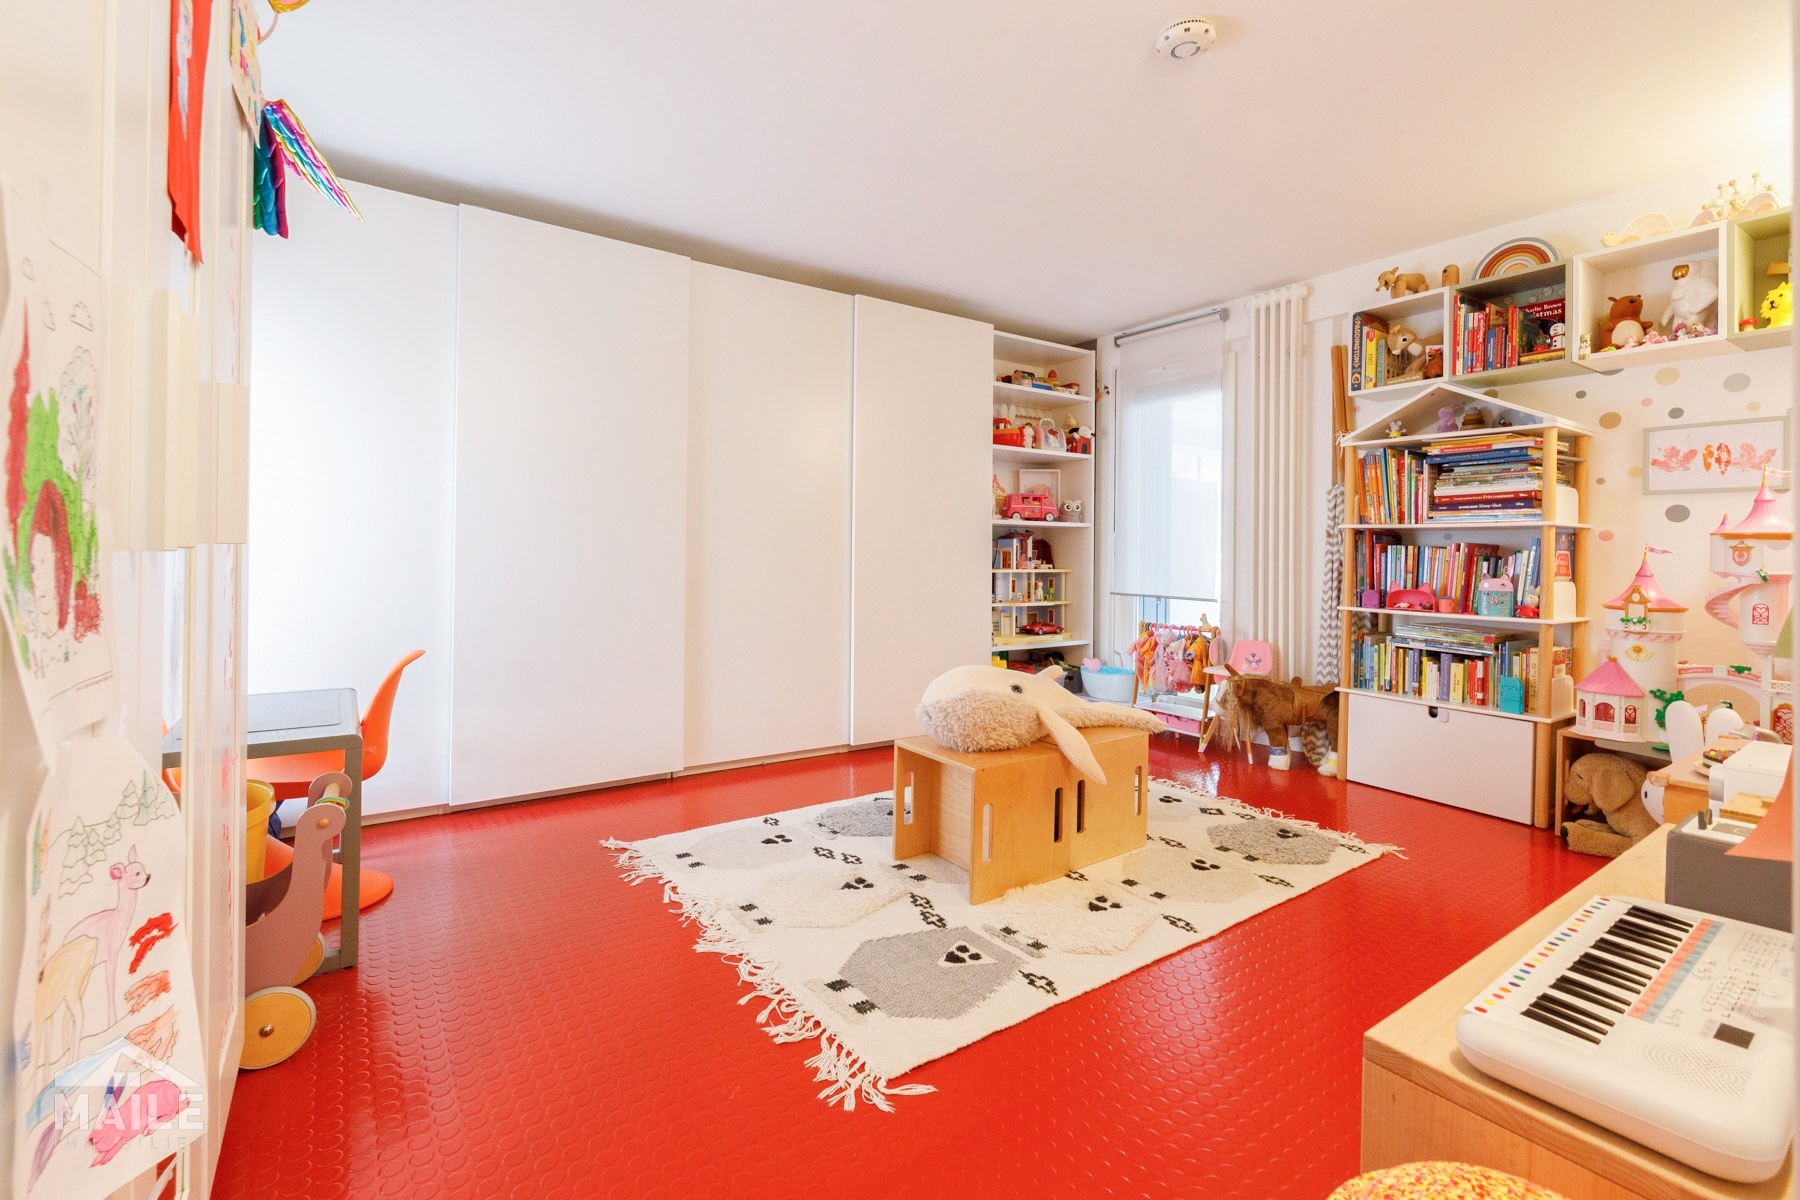
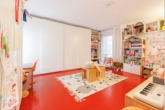
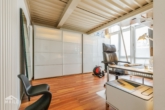
A few steps further up is another separate room that can be used flexibly as a study, guest room or children's room.
This property is ideal for people looking for something out of the ordinary: A loft feel, multiple levels, lots of light, private outdoor spaces and a floor plan that allows for creativity and individuality.
Floors:
Outdoor areas:
Kitchen and bathroom:
Special features:
House fee: €716 (of which €398 is for the maintenance reserve)
The community of owners currently pays around €70,000 a year into the maintenance reserve, which puts the building in a very good financial position. With lower additions to reserves in the future and falling energy costs due to the heat pump and photovoltaic system, there is a good prospect that the house fee will tend to fall in the future.
The current owners of the apartment rent a parking space directly in front of the building from the building community.
In addition to the apartment, there is also a large storage room in the basement, which belongs to the apartment. There is also a laundry room with shared washing machines, although it is also possible to integrate the washing machine into the living room.
There is also a communal room in the basement, which is equipped with a kitchen and can be used flexibly by all residents for children's birthday parties or for working, for example.
The property is located in a quiet residential area in the sought-after Stuttgart district of Rohracker (Hedelfingen district). Surrounded by vineyards and plenty of greenery, the location offers a high quality of living and a pleasant environment, which is ideal for anyone who values peace, nature and privacy without sacrificing proximity to the city.
Several kindergartens and the Tiefenbachschule (elementary school) are located in the immediate vicinity and are easily accessible. Shopping facilities for daily needs are available in the Rohracker district, while additional facilities can be found in the neighboring districts.
Transport links are convenient both by public transport and by car: bus routes connect the district with the surrounding light rail and S-Bahn connections, from which Stuttgart city center can be reached quickly. There is also a fast connection to the national road network via the B10.
Note: Some of the texts on this page have been translated automatically. The German version of these texts is binding.