
5 Rooms 190 m² First-floor apartment in Stuttgart Degerloch for rent. Furnishing: Sauna, Built-in kitchen, Underground garage, etc.
This property has already been successfully brokered.
This exceptional 5.5-room duplex apartment combines stylish architecture, spacious layouts, and exclusive living comfort across two levels.
Spacious terraces and garden areas, high-quality finishes, and a well-thought-out floor plan create a living environment that uniquely combines tranquility, privacy, and the highest level of comfort.
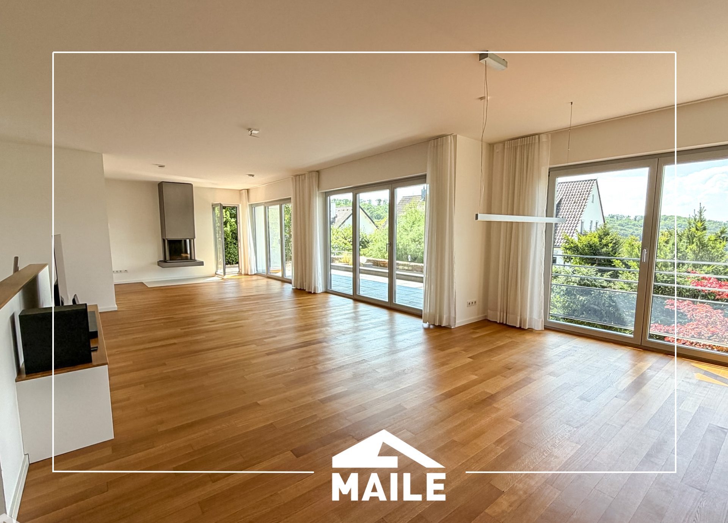
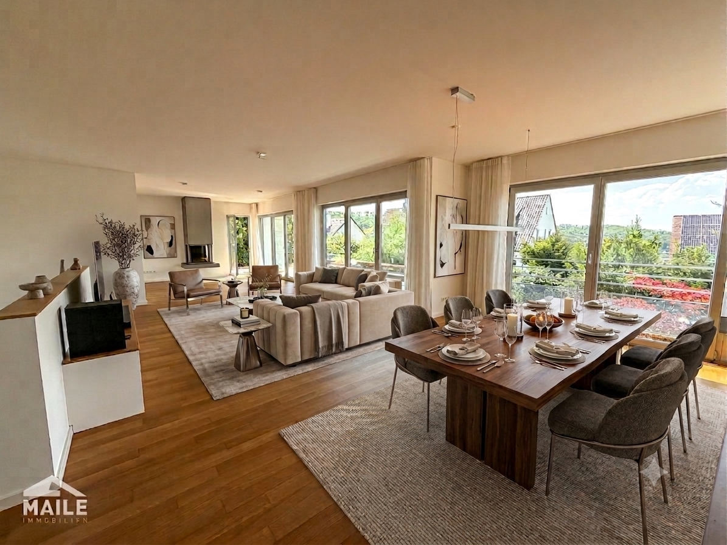
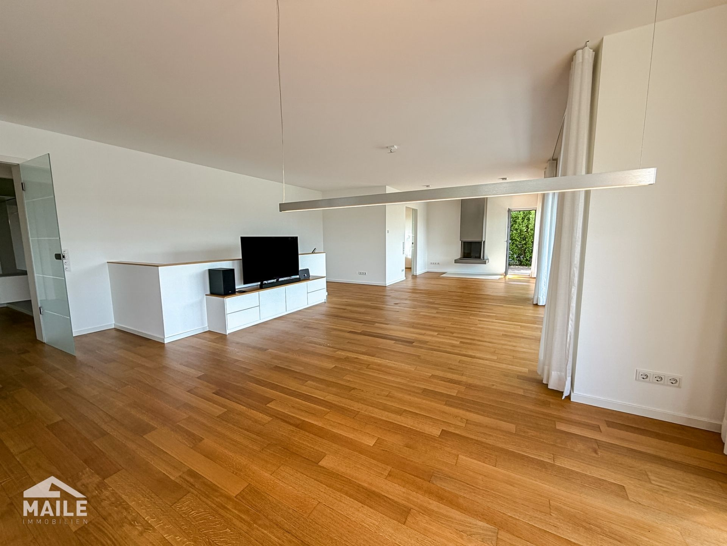
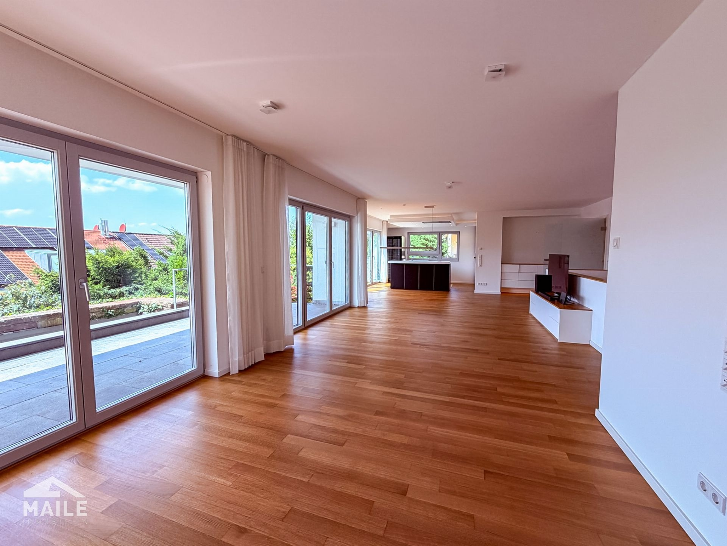
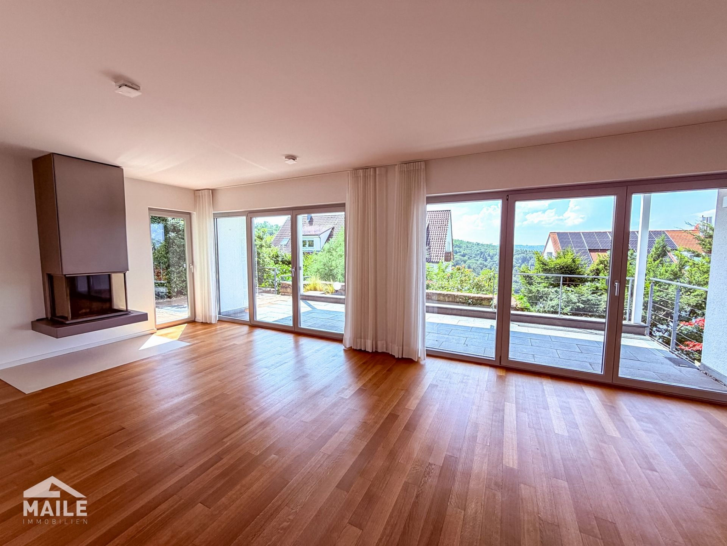
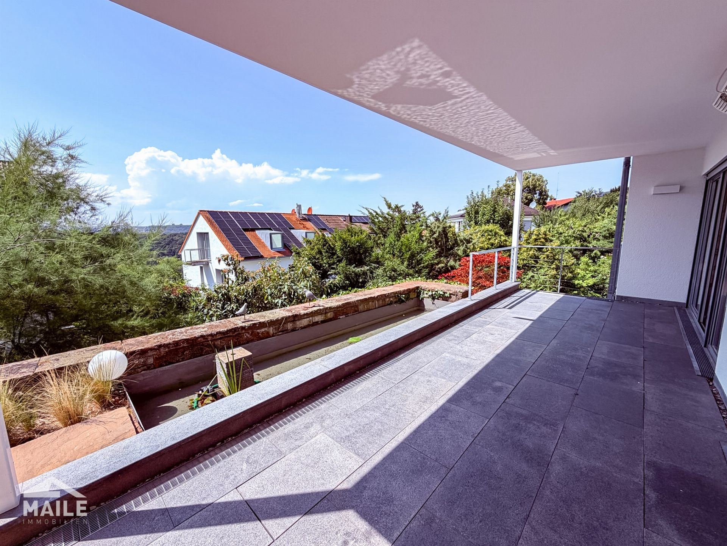
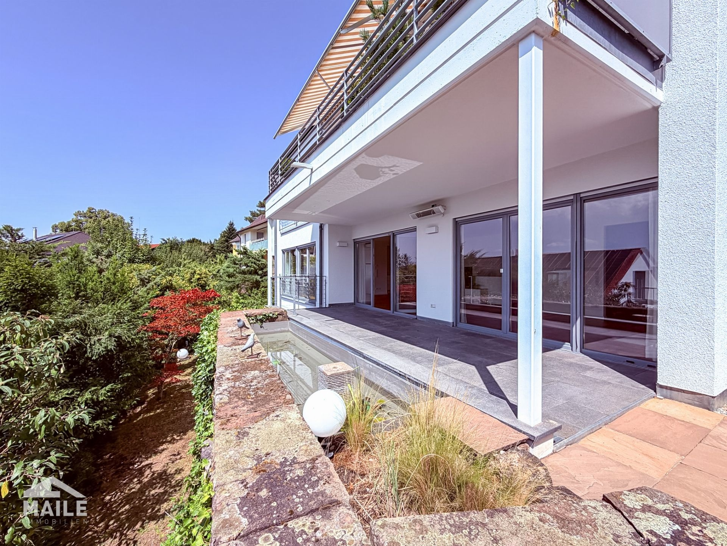
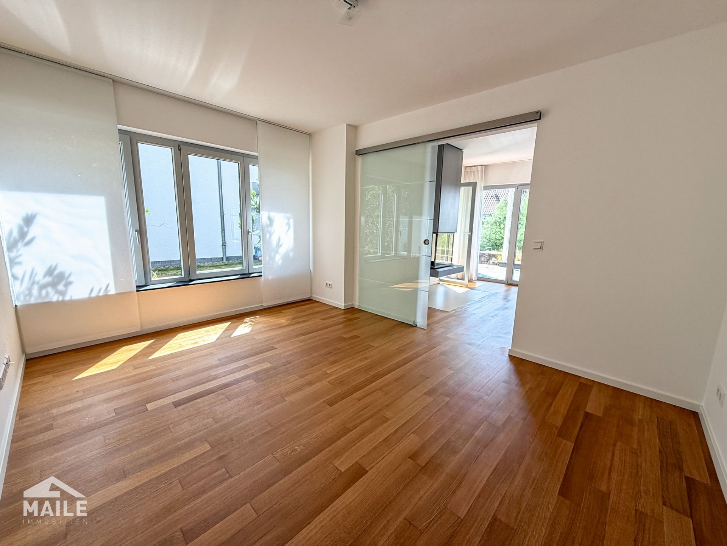
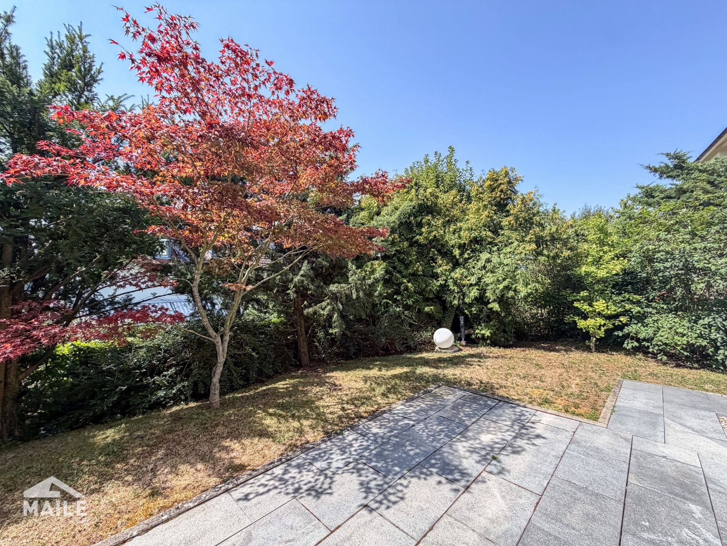
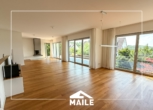
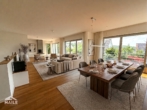
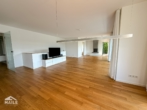
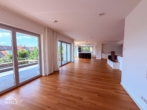
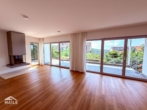
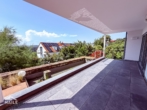
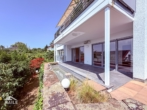
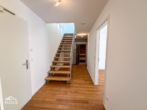
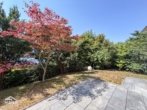
As soon as you enter the apartment, you’re greeted by a spacious entryway that underscores the property’s open and impressive character. The light-filled living and dining area, with floor-to-ceiling windows, forms the heart of the apartment and opens onto the spacious, southwest-facing terrace. From here, a staircase leads to the lovingly landscaped garden, which is also directly accessible from the rooms on the garden level. The thoughtful design of the outdoor areas creates a variety of opportunities for relaxation and offers a high degree of privacy.
A stylish fireplace in the living room creates a cozy atmosphere during the cooler months and perfectly complements the high-quality living environment.
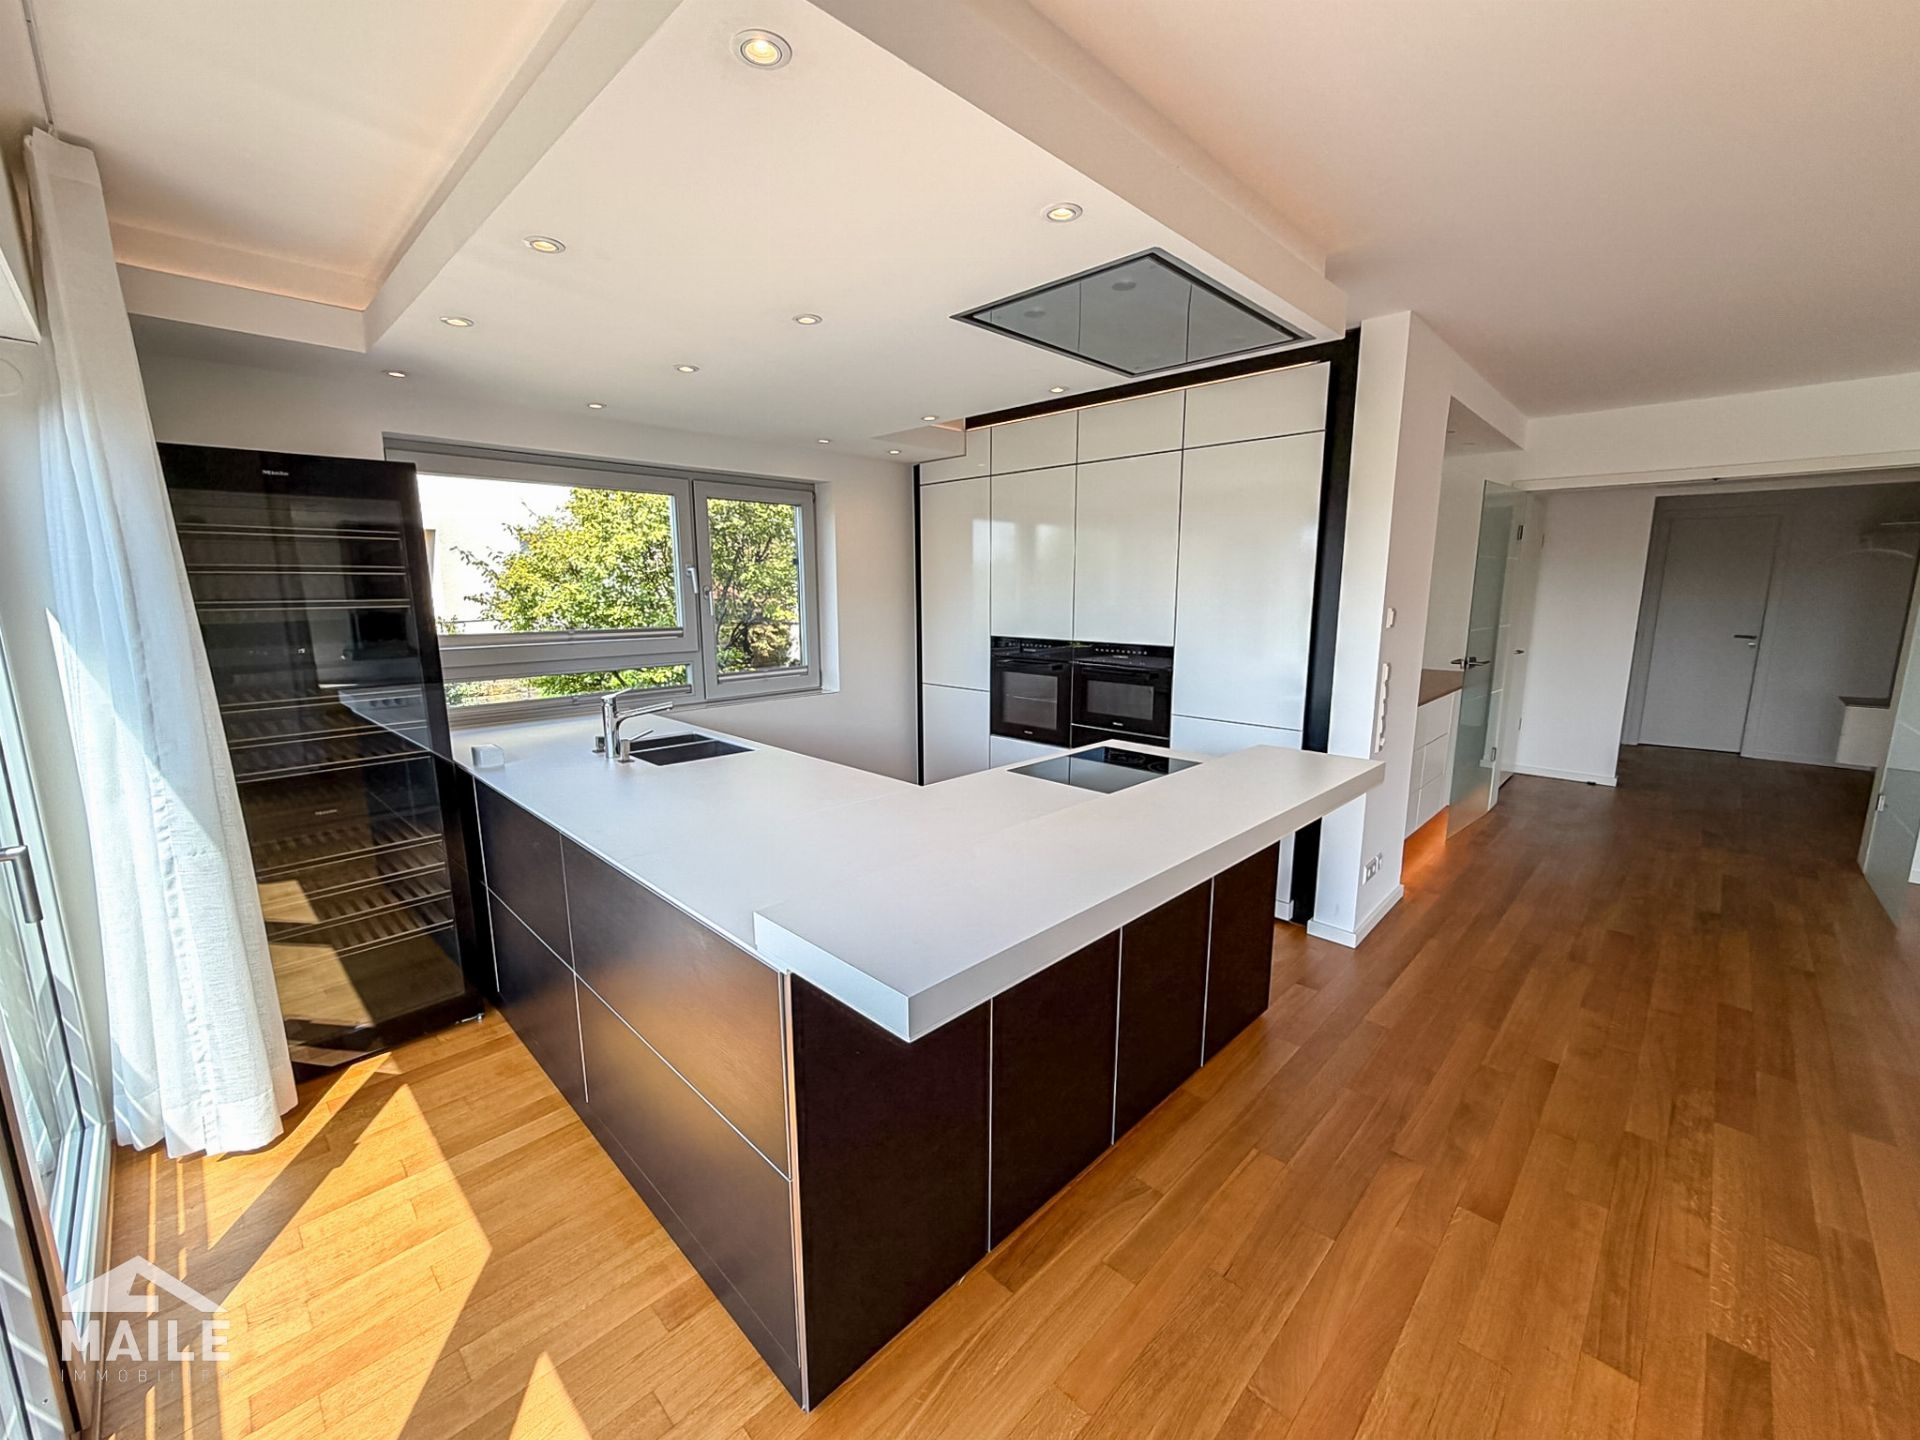
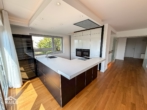
The exclusive designer kitchen, equipped with high-quality appliances, blends harmoniously into the living area and meets the highest standards of design and functionality.
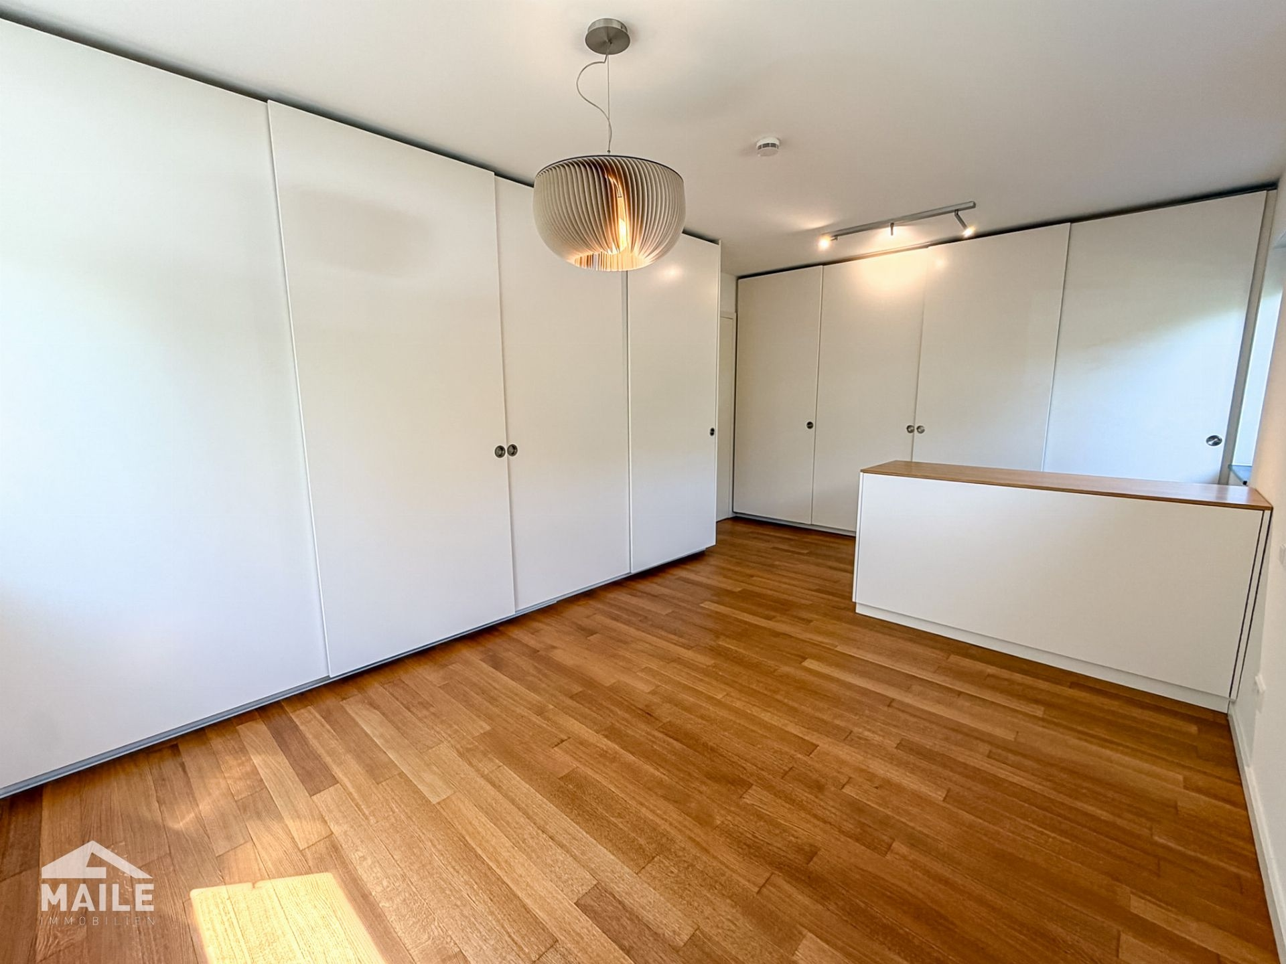
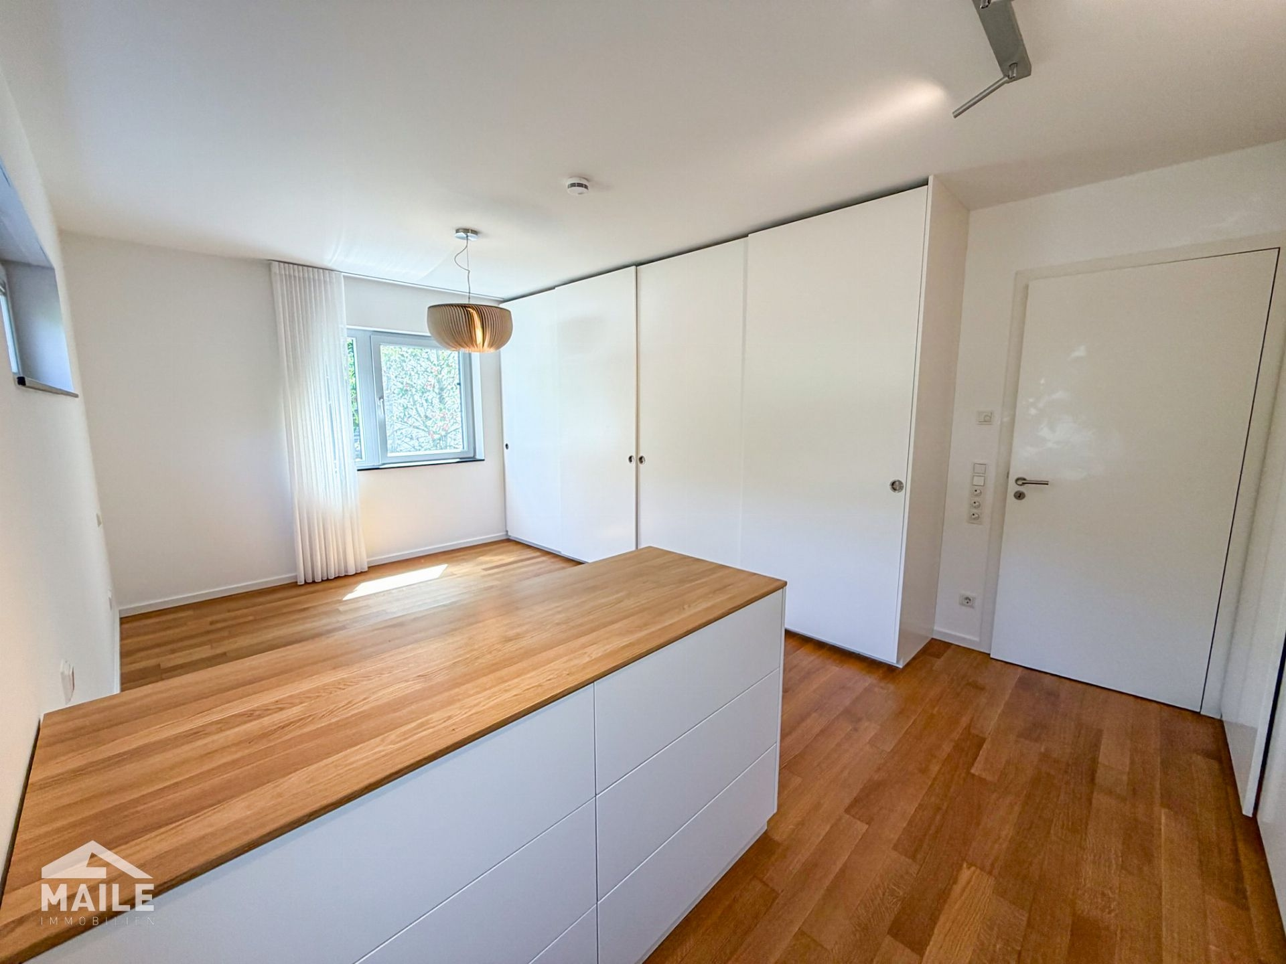
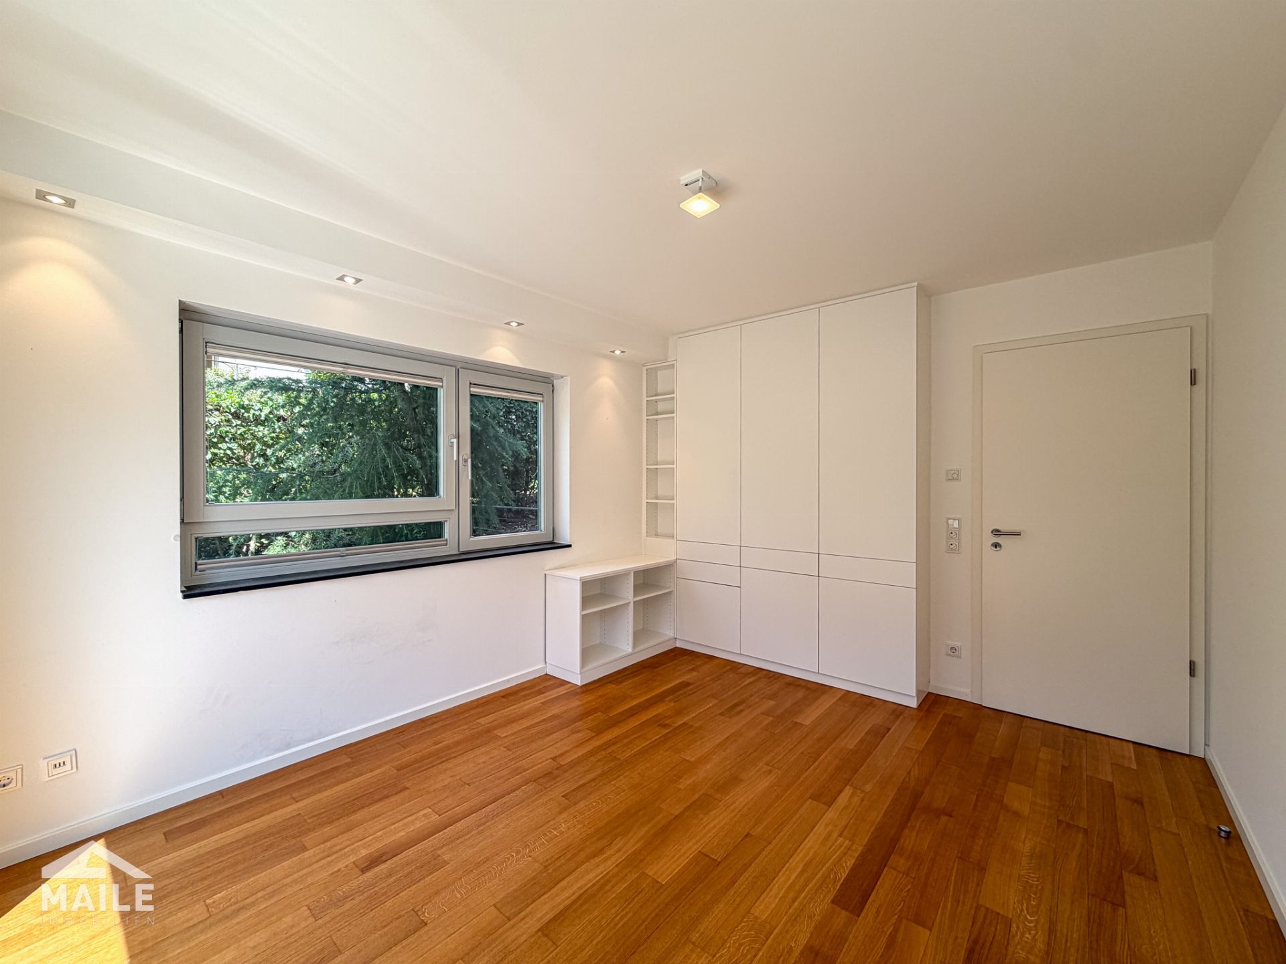
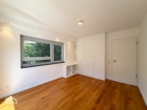
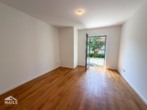
On the ground floor, in addition to the spacious bedroom with an integrated walk-in closet and built-in cabinets, there is another room that is ideal as a library or home office.
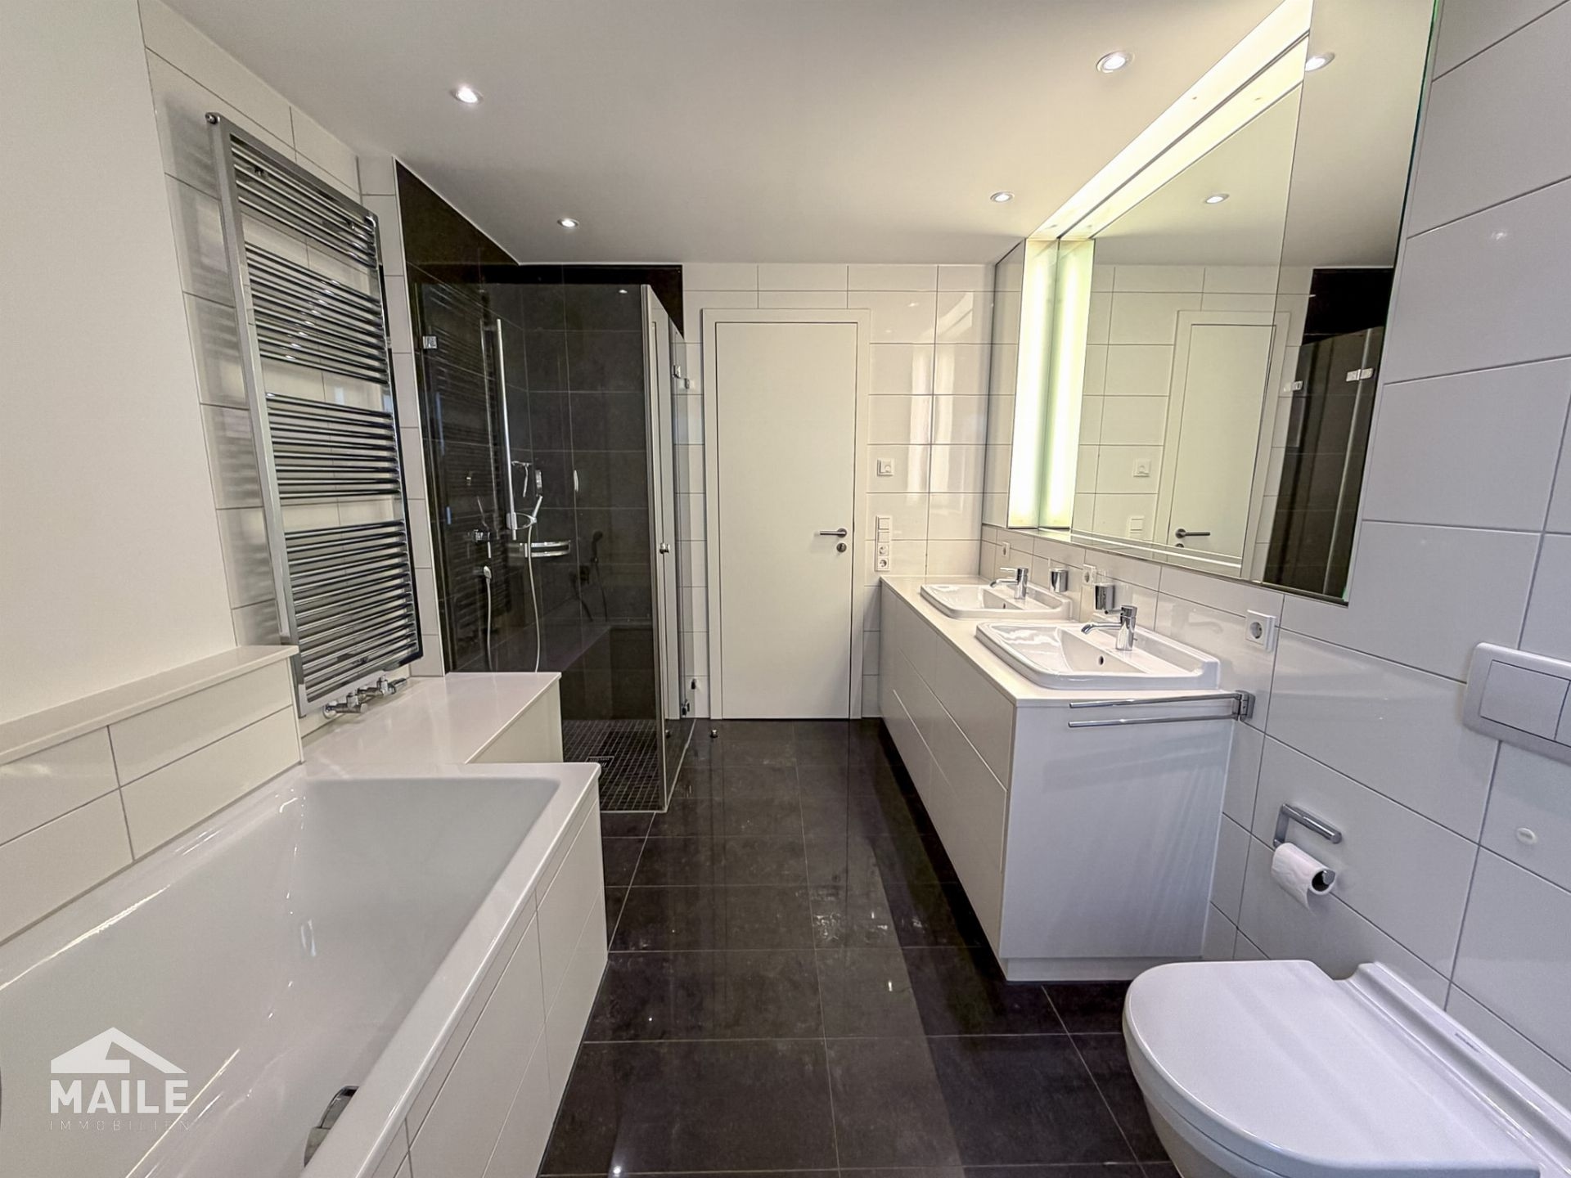
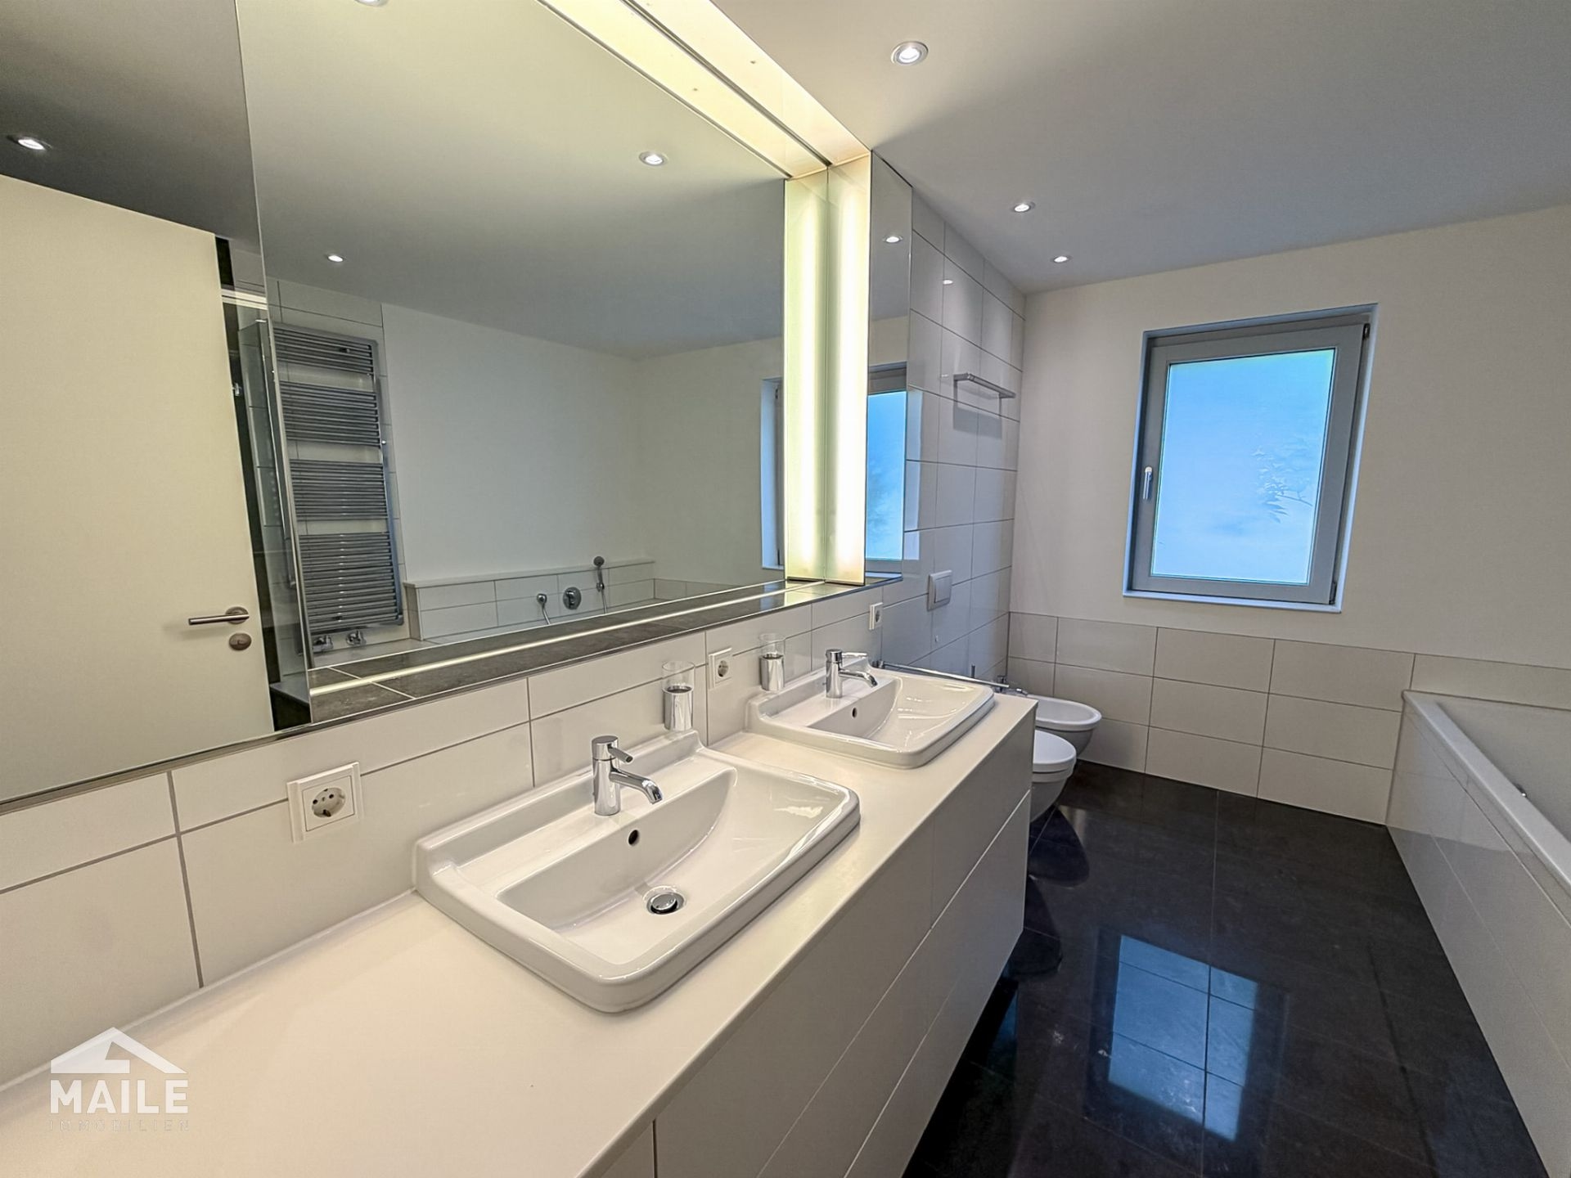
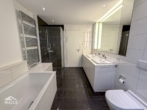
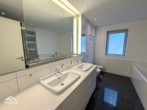
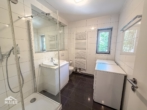
The high-quality, natural-light-filled bathroom features a double sink, a walk-in shower, a bathtub, a bidet, and timeless fixtures.
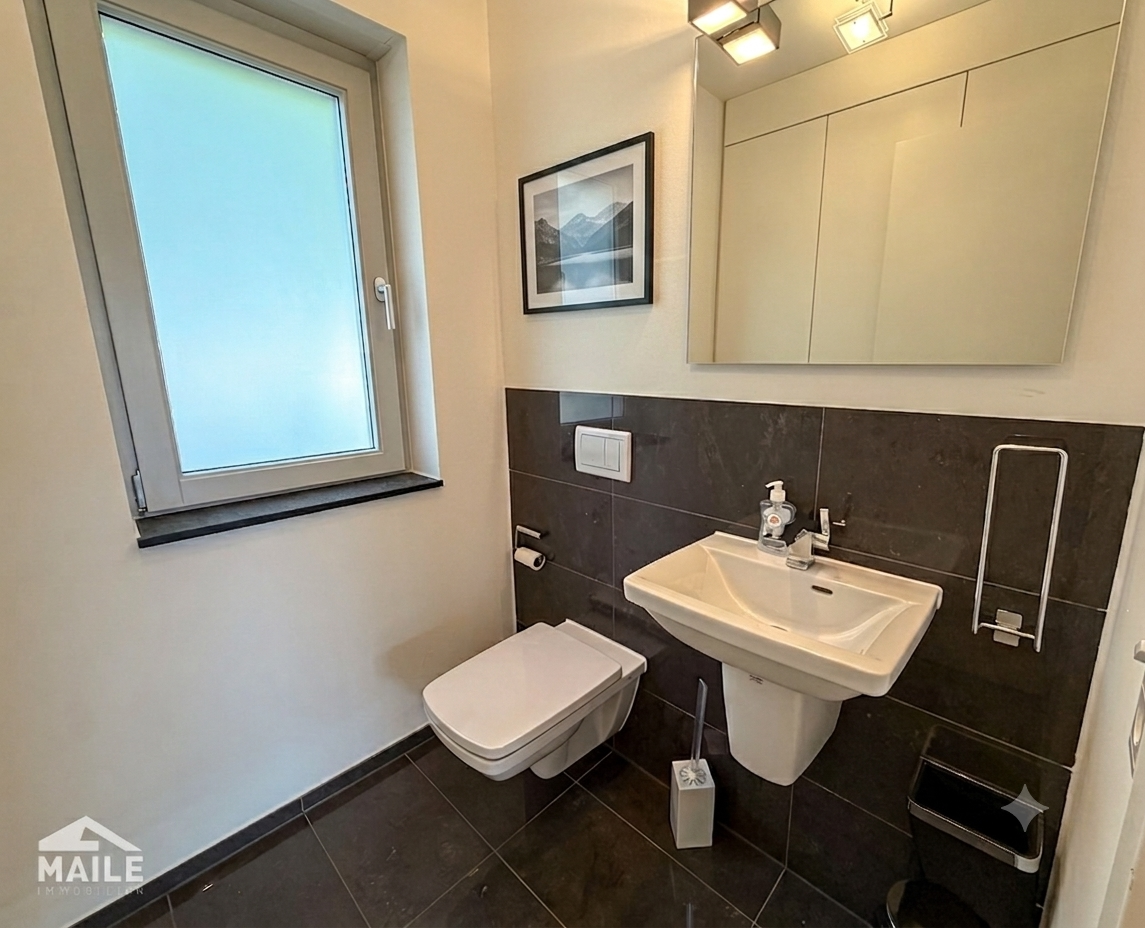
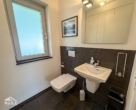
A separate guest restroom completes this level.
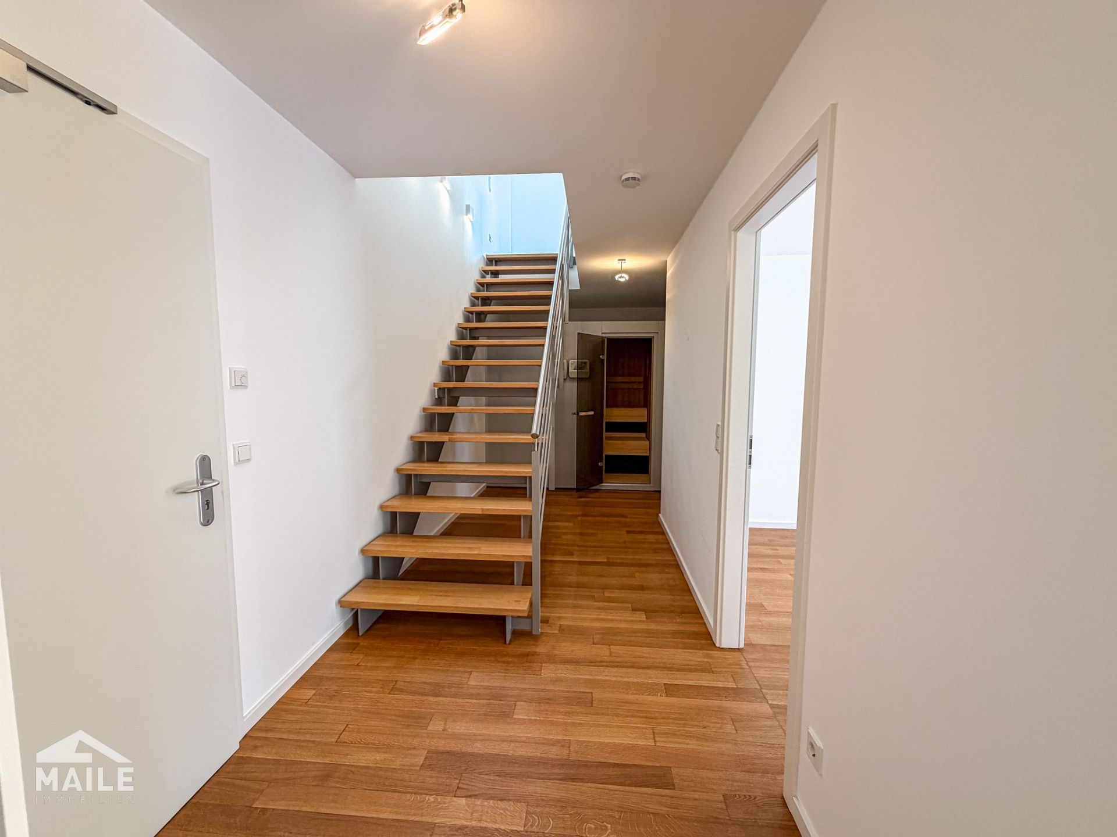
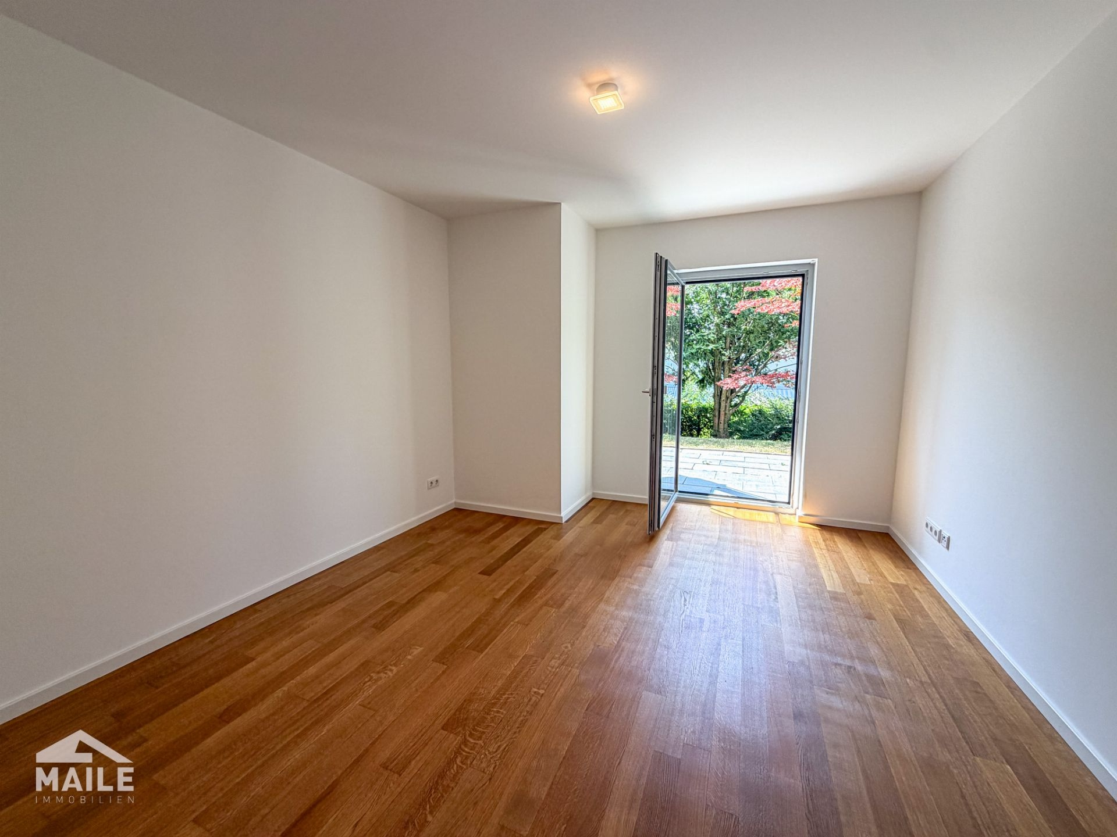
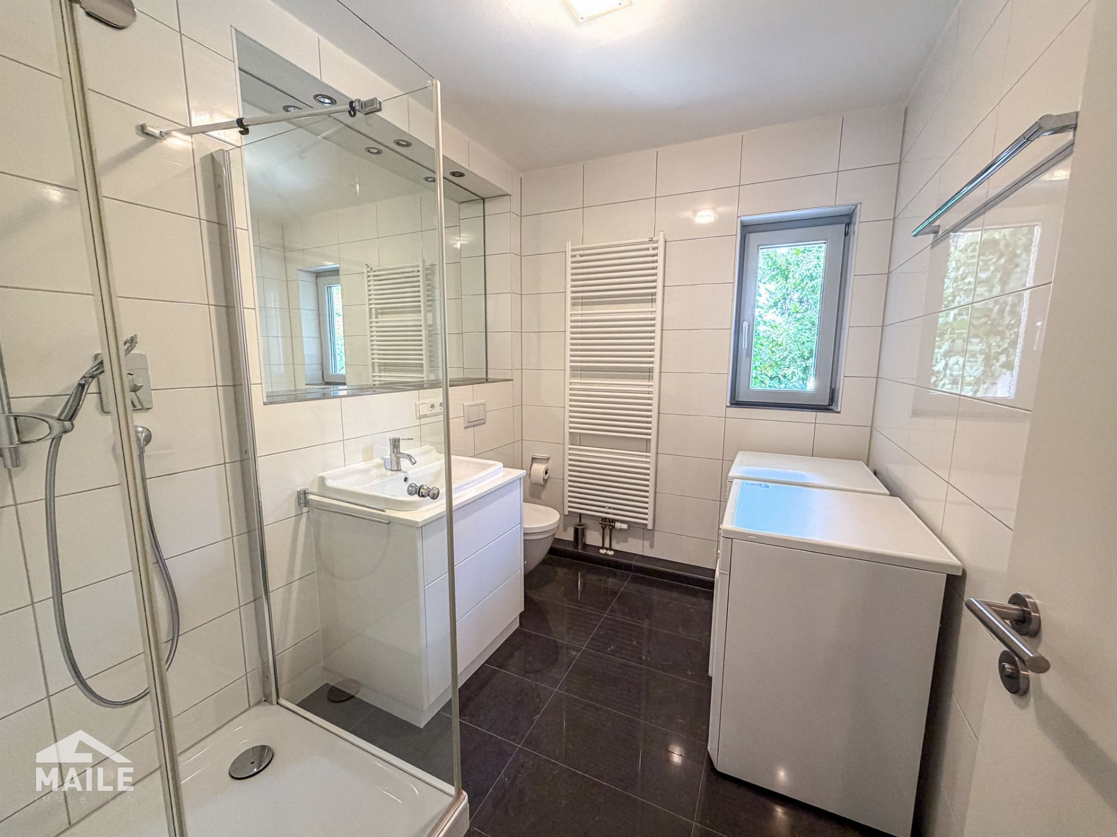
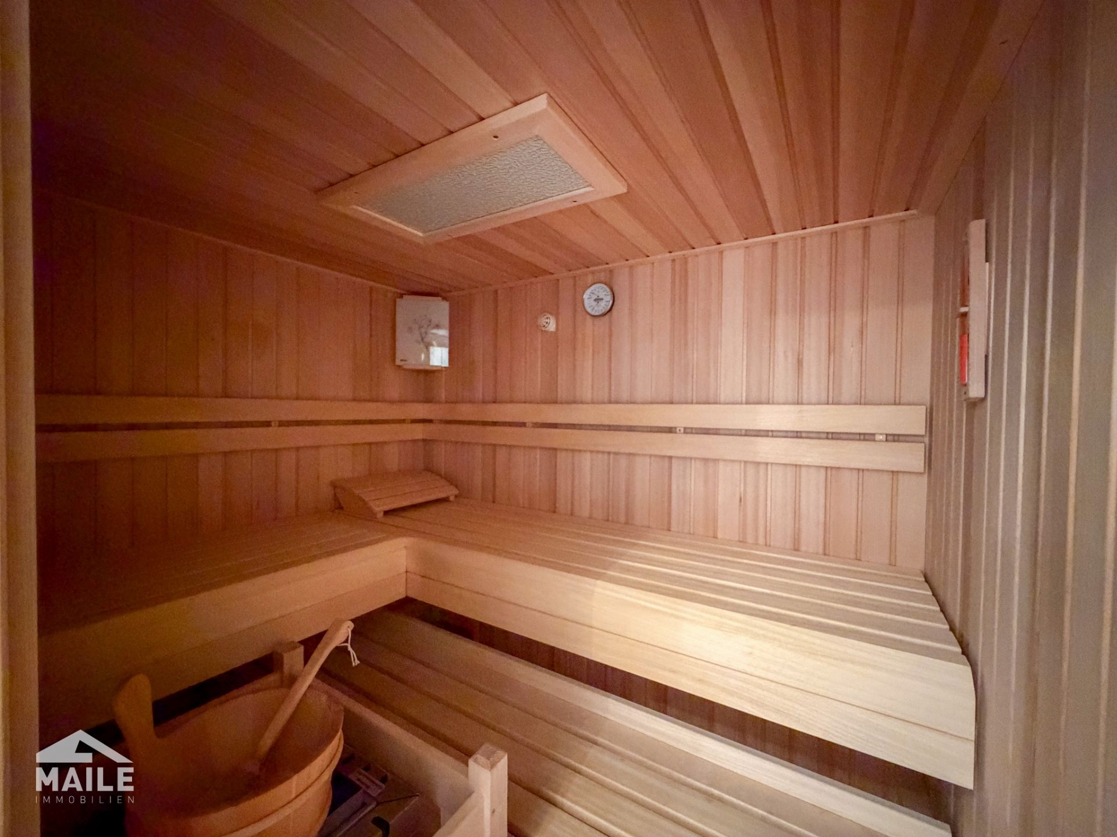
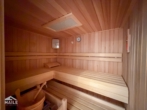
An elegantly designed, semi-open staircase leads to the garden level, which features two additional spacious rooms, another natural-light bathroom, and a special wellness highlight: the private sauna. Both rooms have direct access to the garden, creating their own private retreat surrounded by greenery. This level offers a variety of uses, whether as a children’s area, guest area, or an exclusive wellness and workspace.
The apartment offers the utmost in privacy, comfort, and quality of life and is ideal for families, couples who need ample space, or anyone who wants to combine living and working in a stylish way.
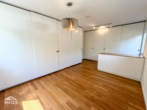
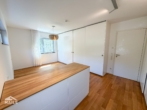
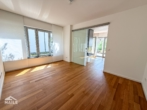
The apartment features exceptionally high-quality finishes that combine timeless elegance with modern living comfort. Generous, floor-to-ceiling windows create a light-filled atmosphere in all living areas and enhance the sense of open space. Exquisite solid wood parquet flooring and underfloor heating in all living and bedroom areas create a pleasant living atmosphere and the highest level of comfort.
The exclusive designer kitchen blends harmoniously into the spacious living and dining area and impresses with high-quality materials, timeless design, and well-thought-out features. The built-in appliances include, among other things, an oven, a microwave, a dishwasher, a beverage cooler, a refrigerator and freezer, and an induction cooktop. Stylish ambient lighting creates a pleasant atmosphere and highlights the kitchen’s high-quality design. The combination of sophisticated design and maximum functionality offers the highest level of comfort in everyday use.
A stylish fireplace adds a special touch and creates a cozy atmosphere, especially during the colder months.
The private outdoor area, featuring a spacious southwest-facing terrace and a lovingly landscaped garden, offers a high degree of privacy and ideally extends the living space outdoors during the summer months. The property is further enhanced by an additional terrace and garden level, which opens up a wide range of possibilities for use. Another highlight of the approximately 15 m² terrace is the water feature and the view.
The bedroom on the ground floor features an integrated walk-in closet and custom-built closets that offer generous and optimally organized storage space.
The two high-quality, natural-light-filled bathrooms and the separate guest restroom impress with their timeless design and comfortable amenities.
Another highlight of the apartment is the private sauna on the garden level, which enhances the exclusive living comfort in a special way.
Furthermore, all rooms are equipped with electric roller shutters.
This exceptional property is rounded out by a separate hobby room, a storage cellar, an underground parking space, and an additional outdoor parking space.
For added convenience, the building maintenance and winter snow removal services are fully covered, so you don’t have to worry about maintaining the common outdoor areas and access paths.
The apartment includes an underground parking space as well as an additional outdoor parking space.
From the apartment, you can access the basement rooms directly—conveniently and sheltered from the weather—and from there, proceed to the underground parking garage.
The property also features two separate basement rooms offering ample storage space, as well as a shared bicycle storage room.
We would be happy to show you this exclusive duplex apartment during a personal tour and look forward to your inquiry.
The apartment is located in one of Stuttgart’s most sought-after residential areas, in the Degerloch district.
This established residential neighborhood is characterized by its well-maintained buildings, plenty of green space, and a friendly community.
Degerloch is one of the most popular places to live in the state capital and combines living close to nature with excellent infrastructure. Shops for daily needs, restaurants, cafés, doctors, as well as kindergartens and schools are all located in the immediate vicinity.
Public transportation connections and access to downtown Stuttgart are also excellent. The nearby forests and recreational areas invite you to take walks, engage in sports, and enjoy relaxing moments in nature.
In addition to the high quality of life, you’ll benefit from excellent transportation links. Stuttgart’s city center, the main train station, and highway access points are all within easy reach. Stuttgart Airport and the Stuttgart Trade Fair grounds are also conveniently close by, further highlighting this property’s excellent location.
Here, you can enjoy the tranquility of an upscale residential neighborhood while also benefiting from short distances to all the important destinations of daily life.
Elementary school 1 km | Realschule 1 km | Gymnasium 1 km | Airport 10 km | Trainstation 5 km | Highway 3 km
The displayed property location is approximate
Note: Some of the texts on this page have been translated automatically. The German version of these texts is binding.