14 Rooms Detached house in Sindelfingen for sale. Furnishing: Air-conditioned, Granny suite, Sauna, etc.
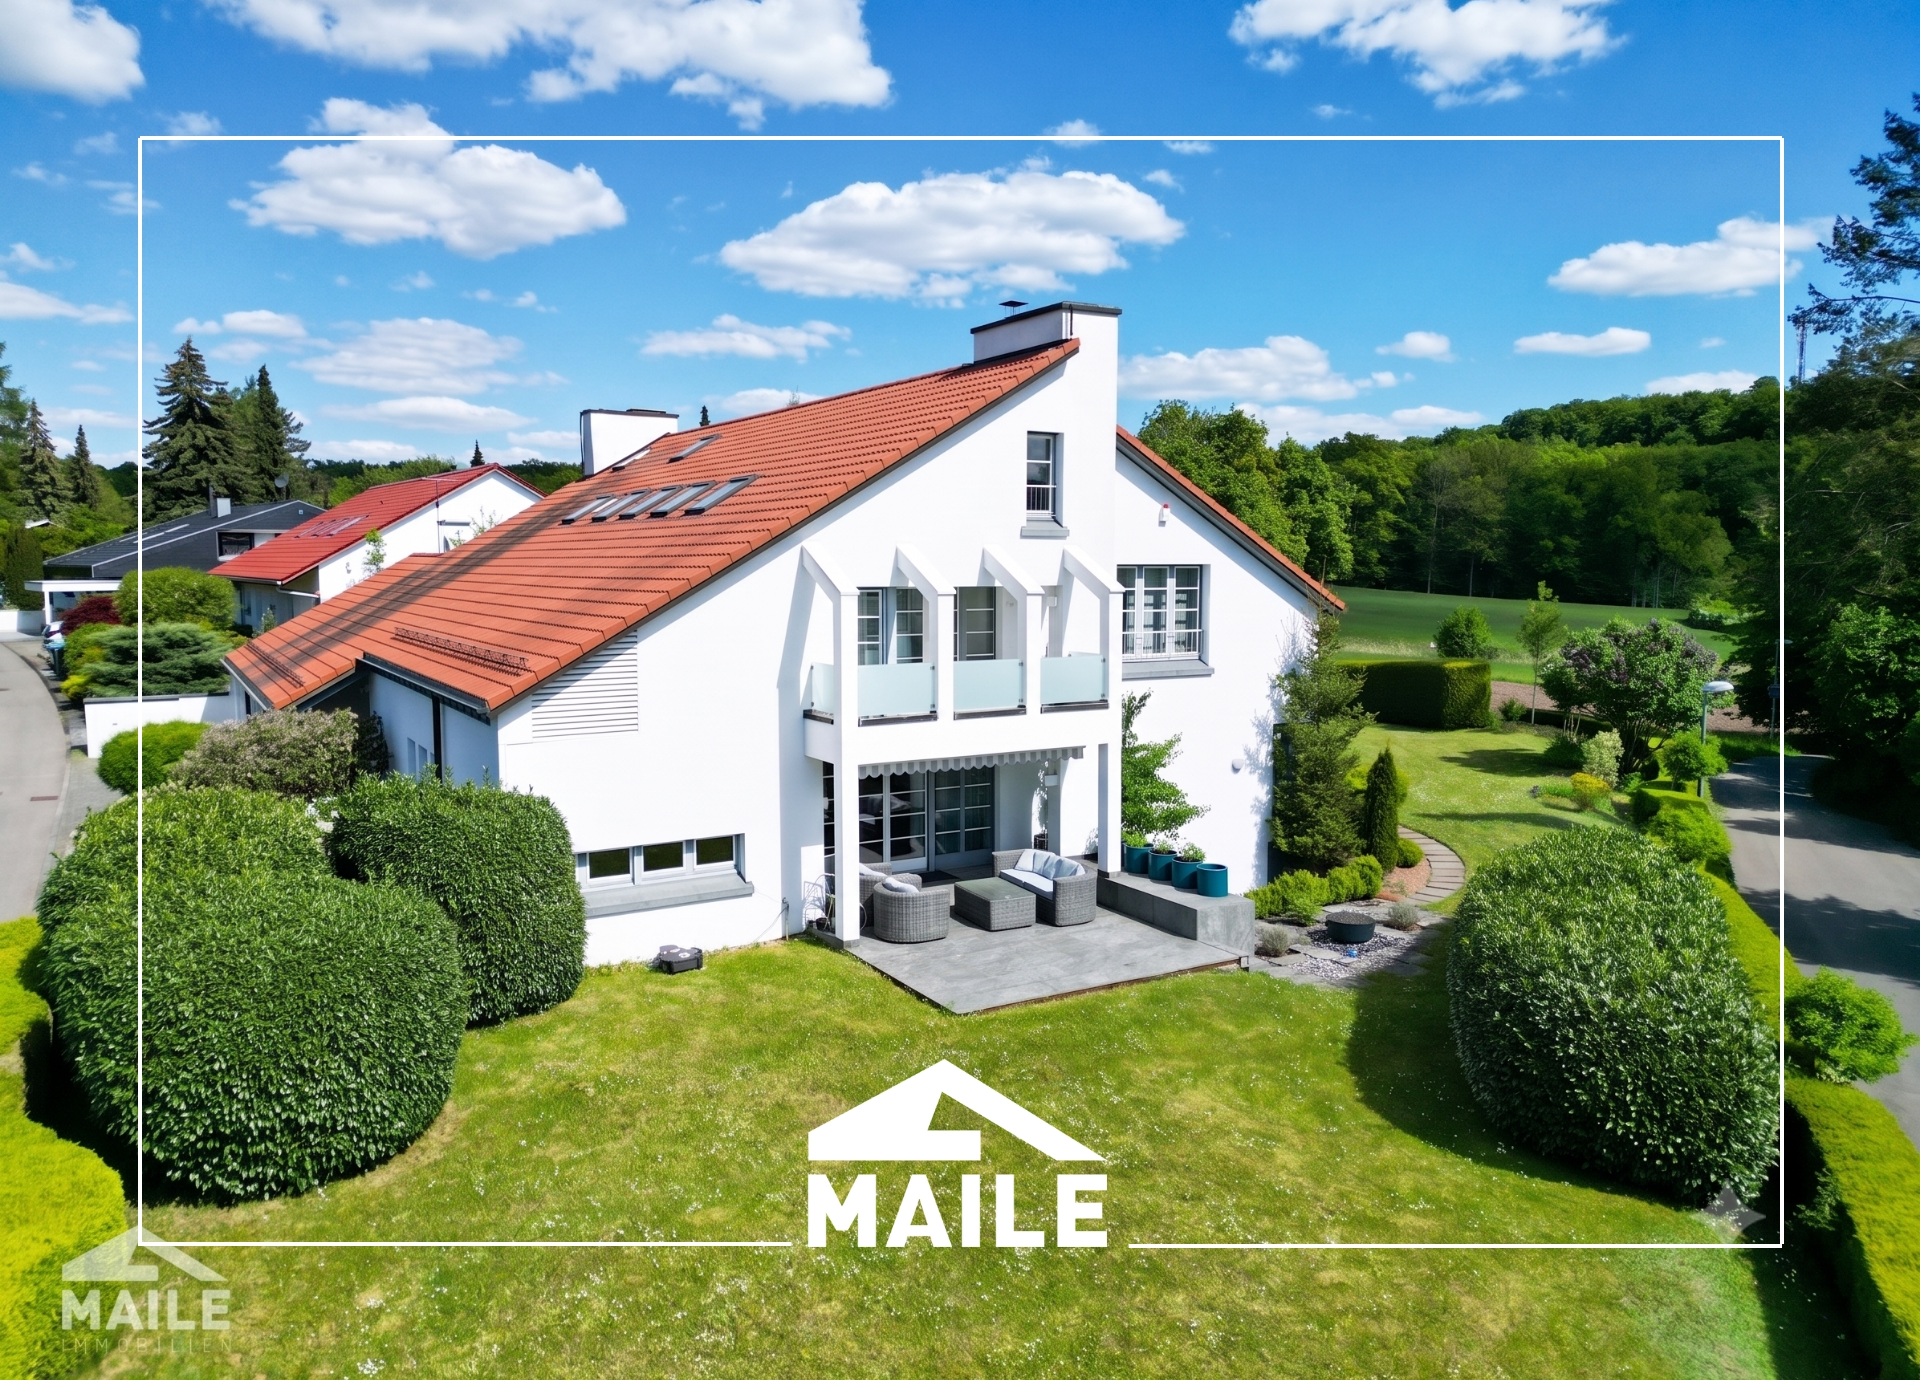







You won't just like this house – you'll love it!
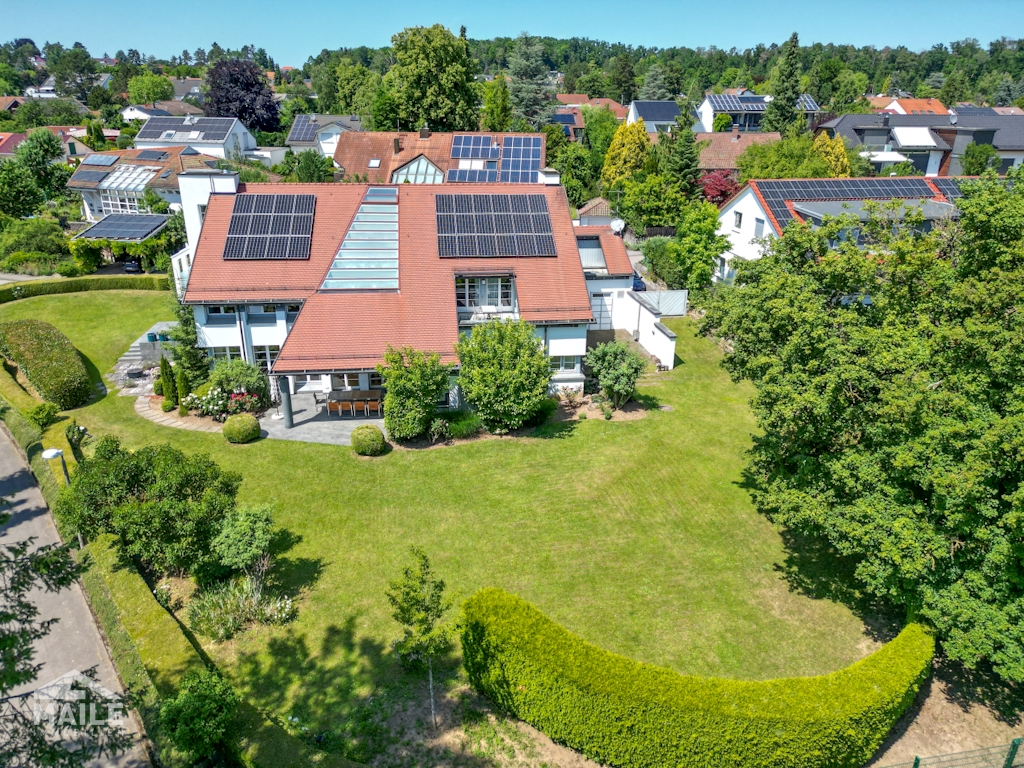
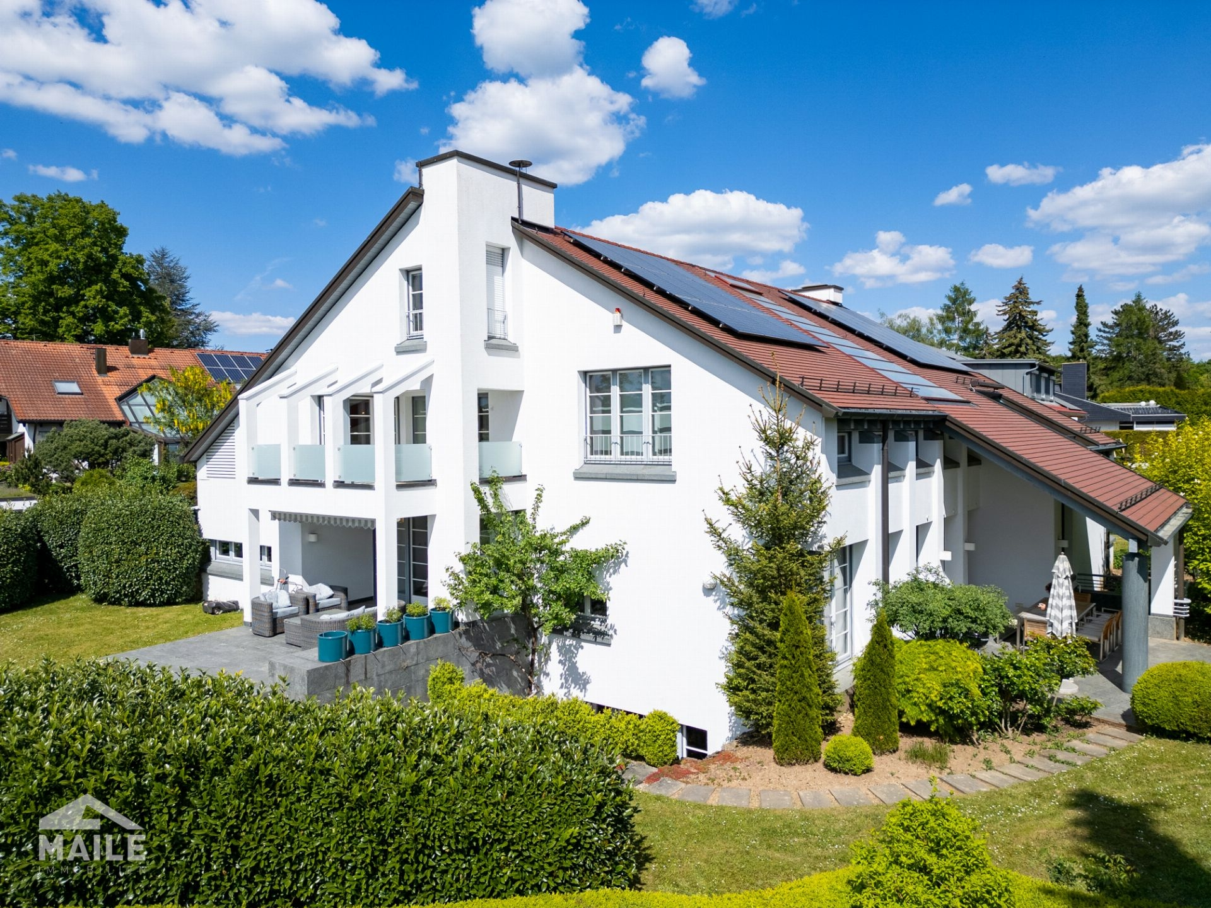
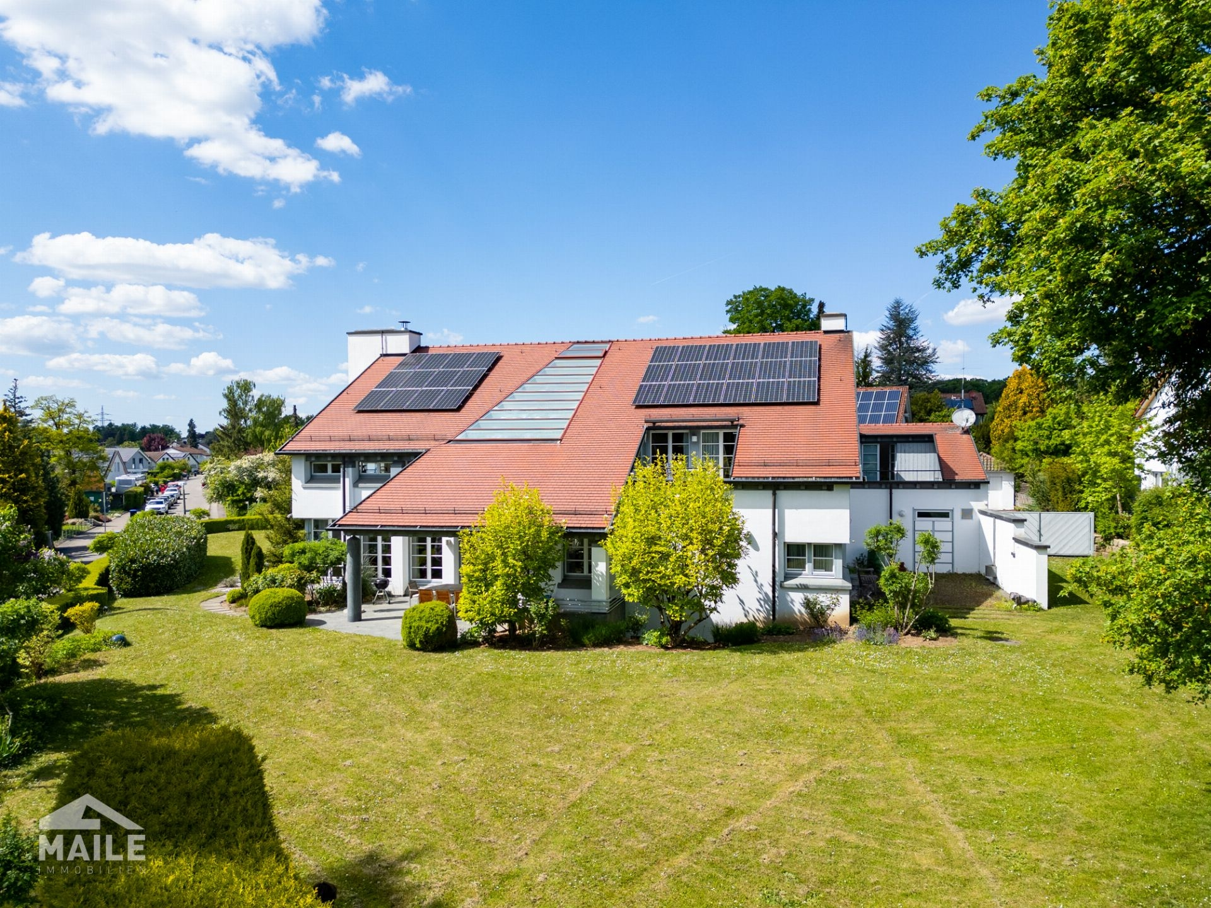
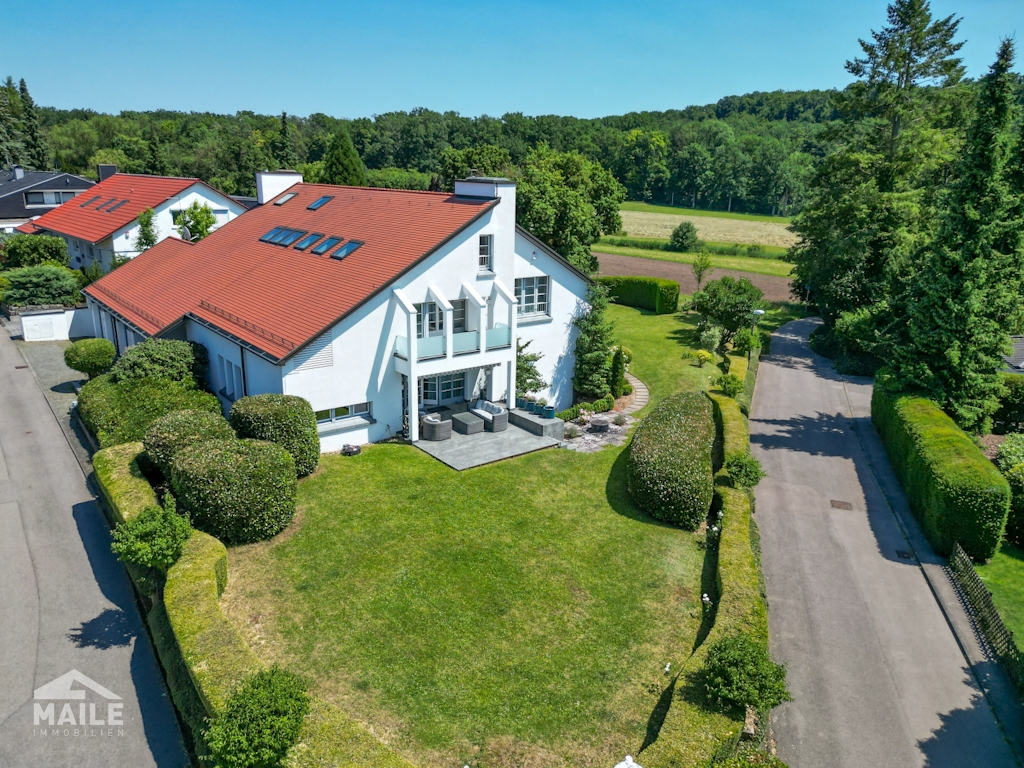
Welcome to a living experience in a class of its own. Whether it's an unobstructable location on the edge of the village, a fantastic garden, spacious living areas with parents' and children's areas, sophisticated architecture, a wellness oasis, a granny apartment, a triple garage or a prestigious wine cellar – here you'll find it all in one property!
Here you will find everything in one property!
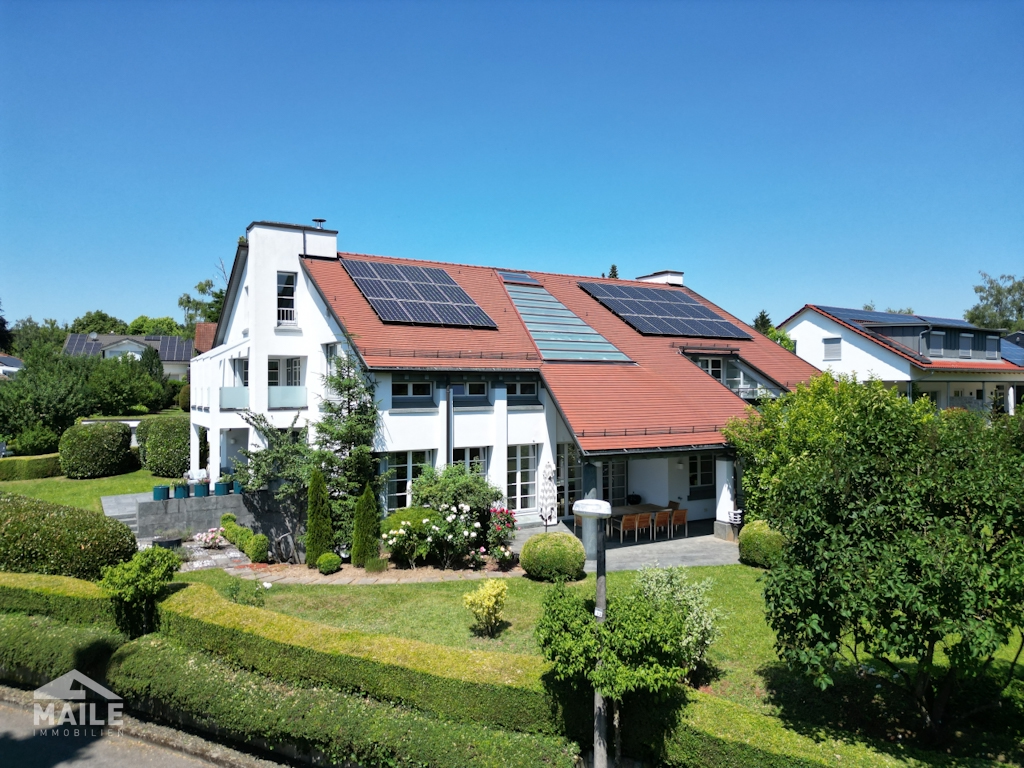
The villa not only impresses with its timeless, modern style, but also stands for cozy living culture and family life.
The building is divided as follows:
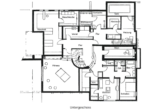
Basement (UG):
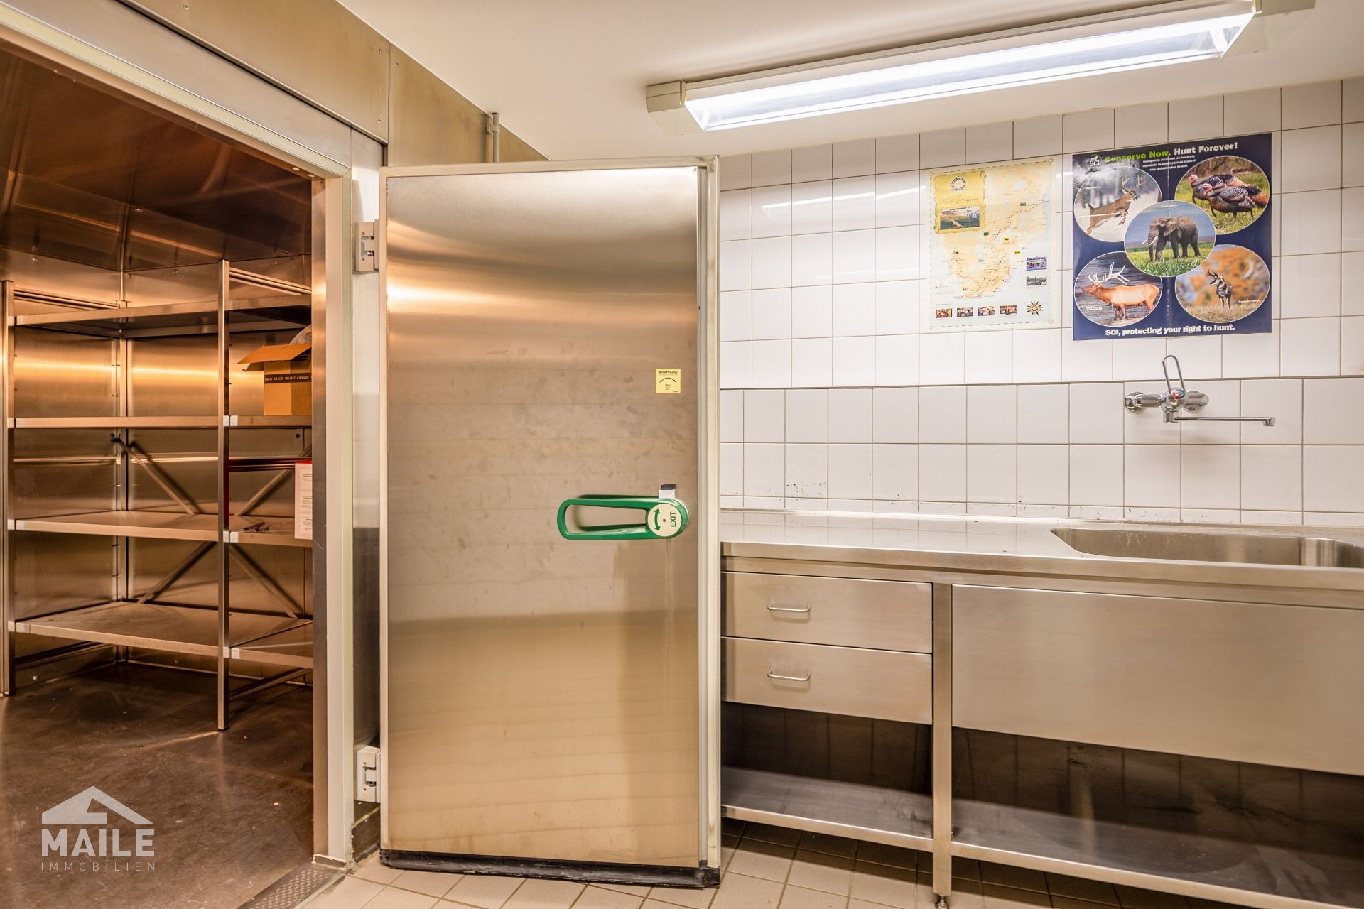
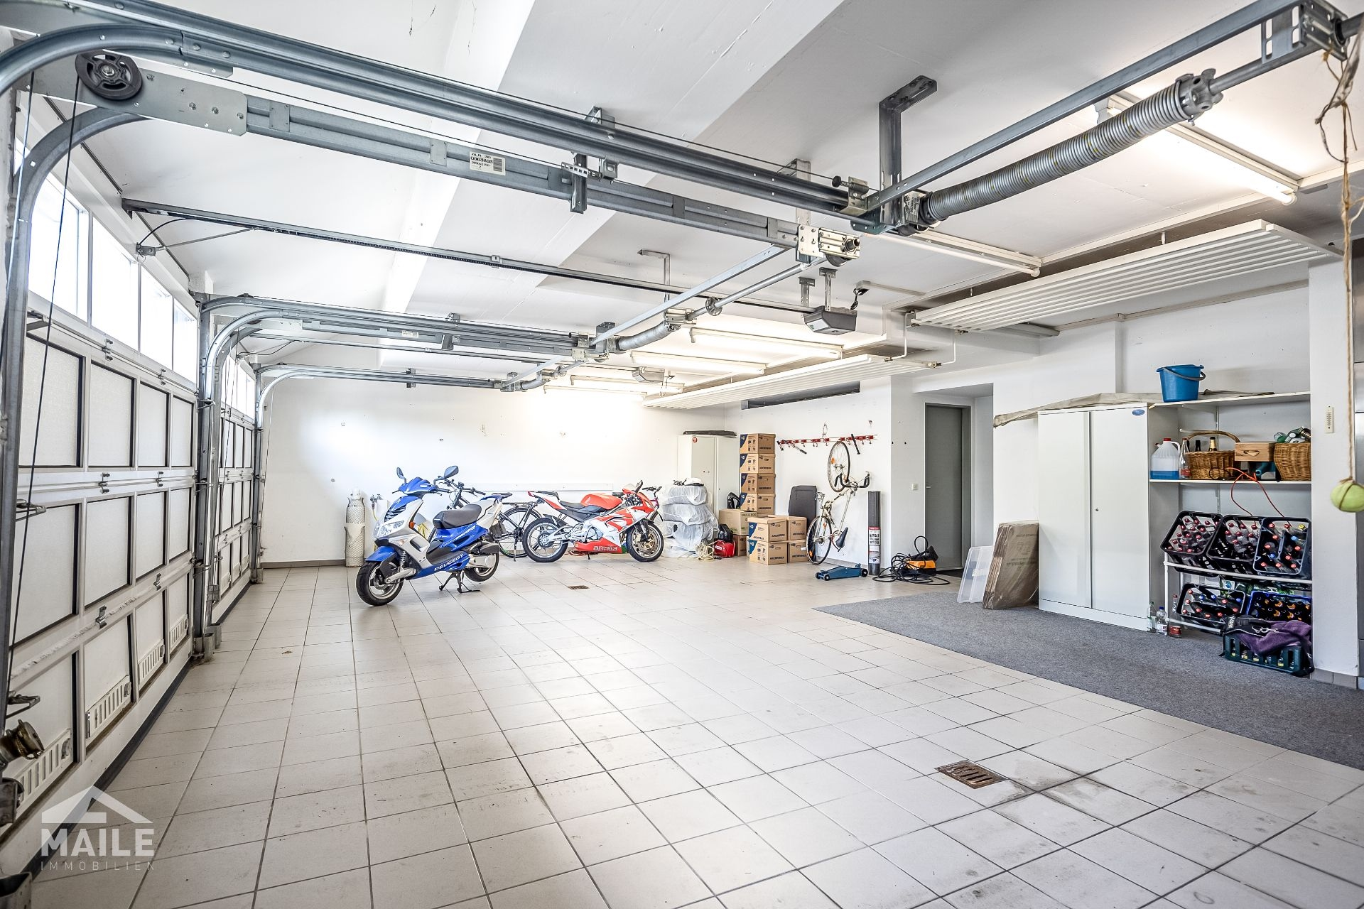
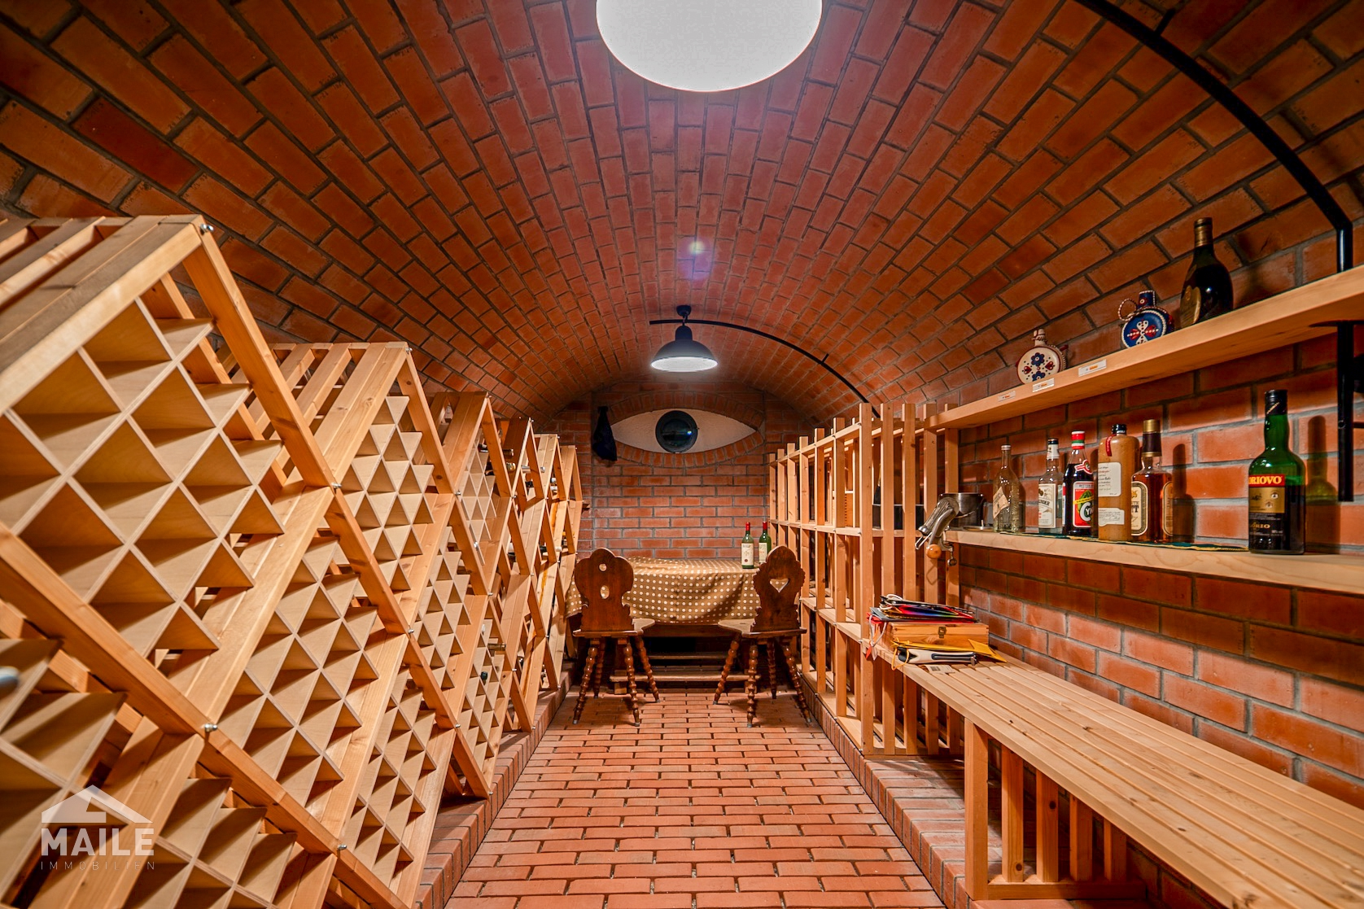
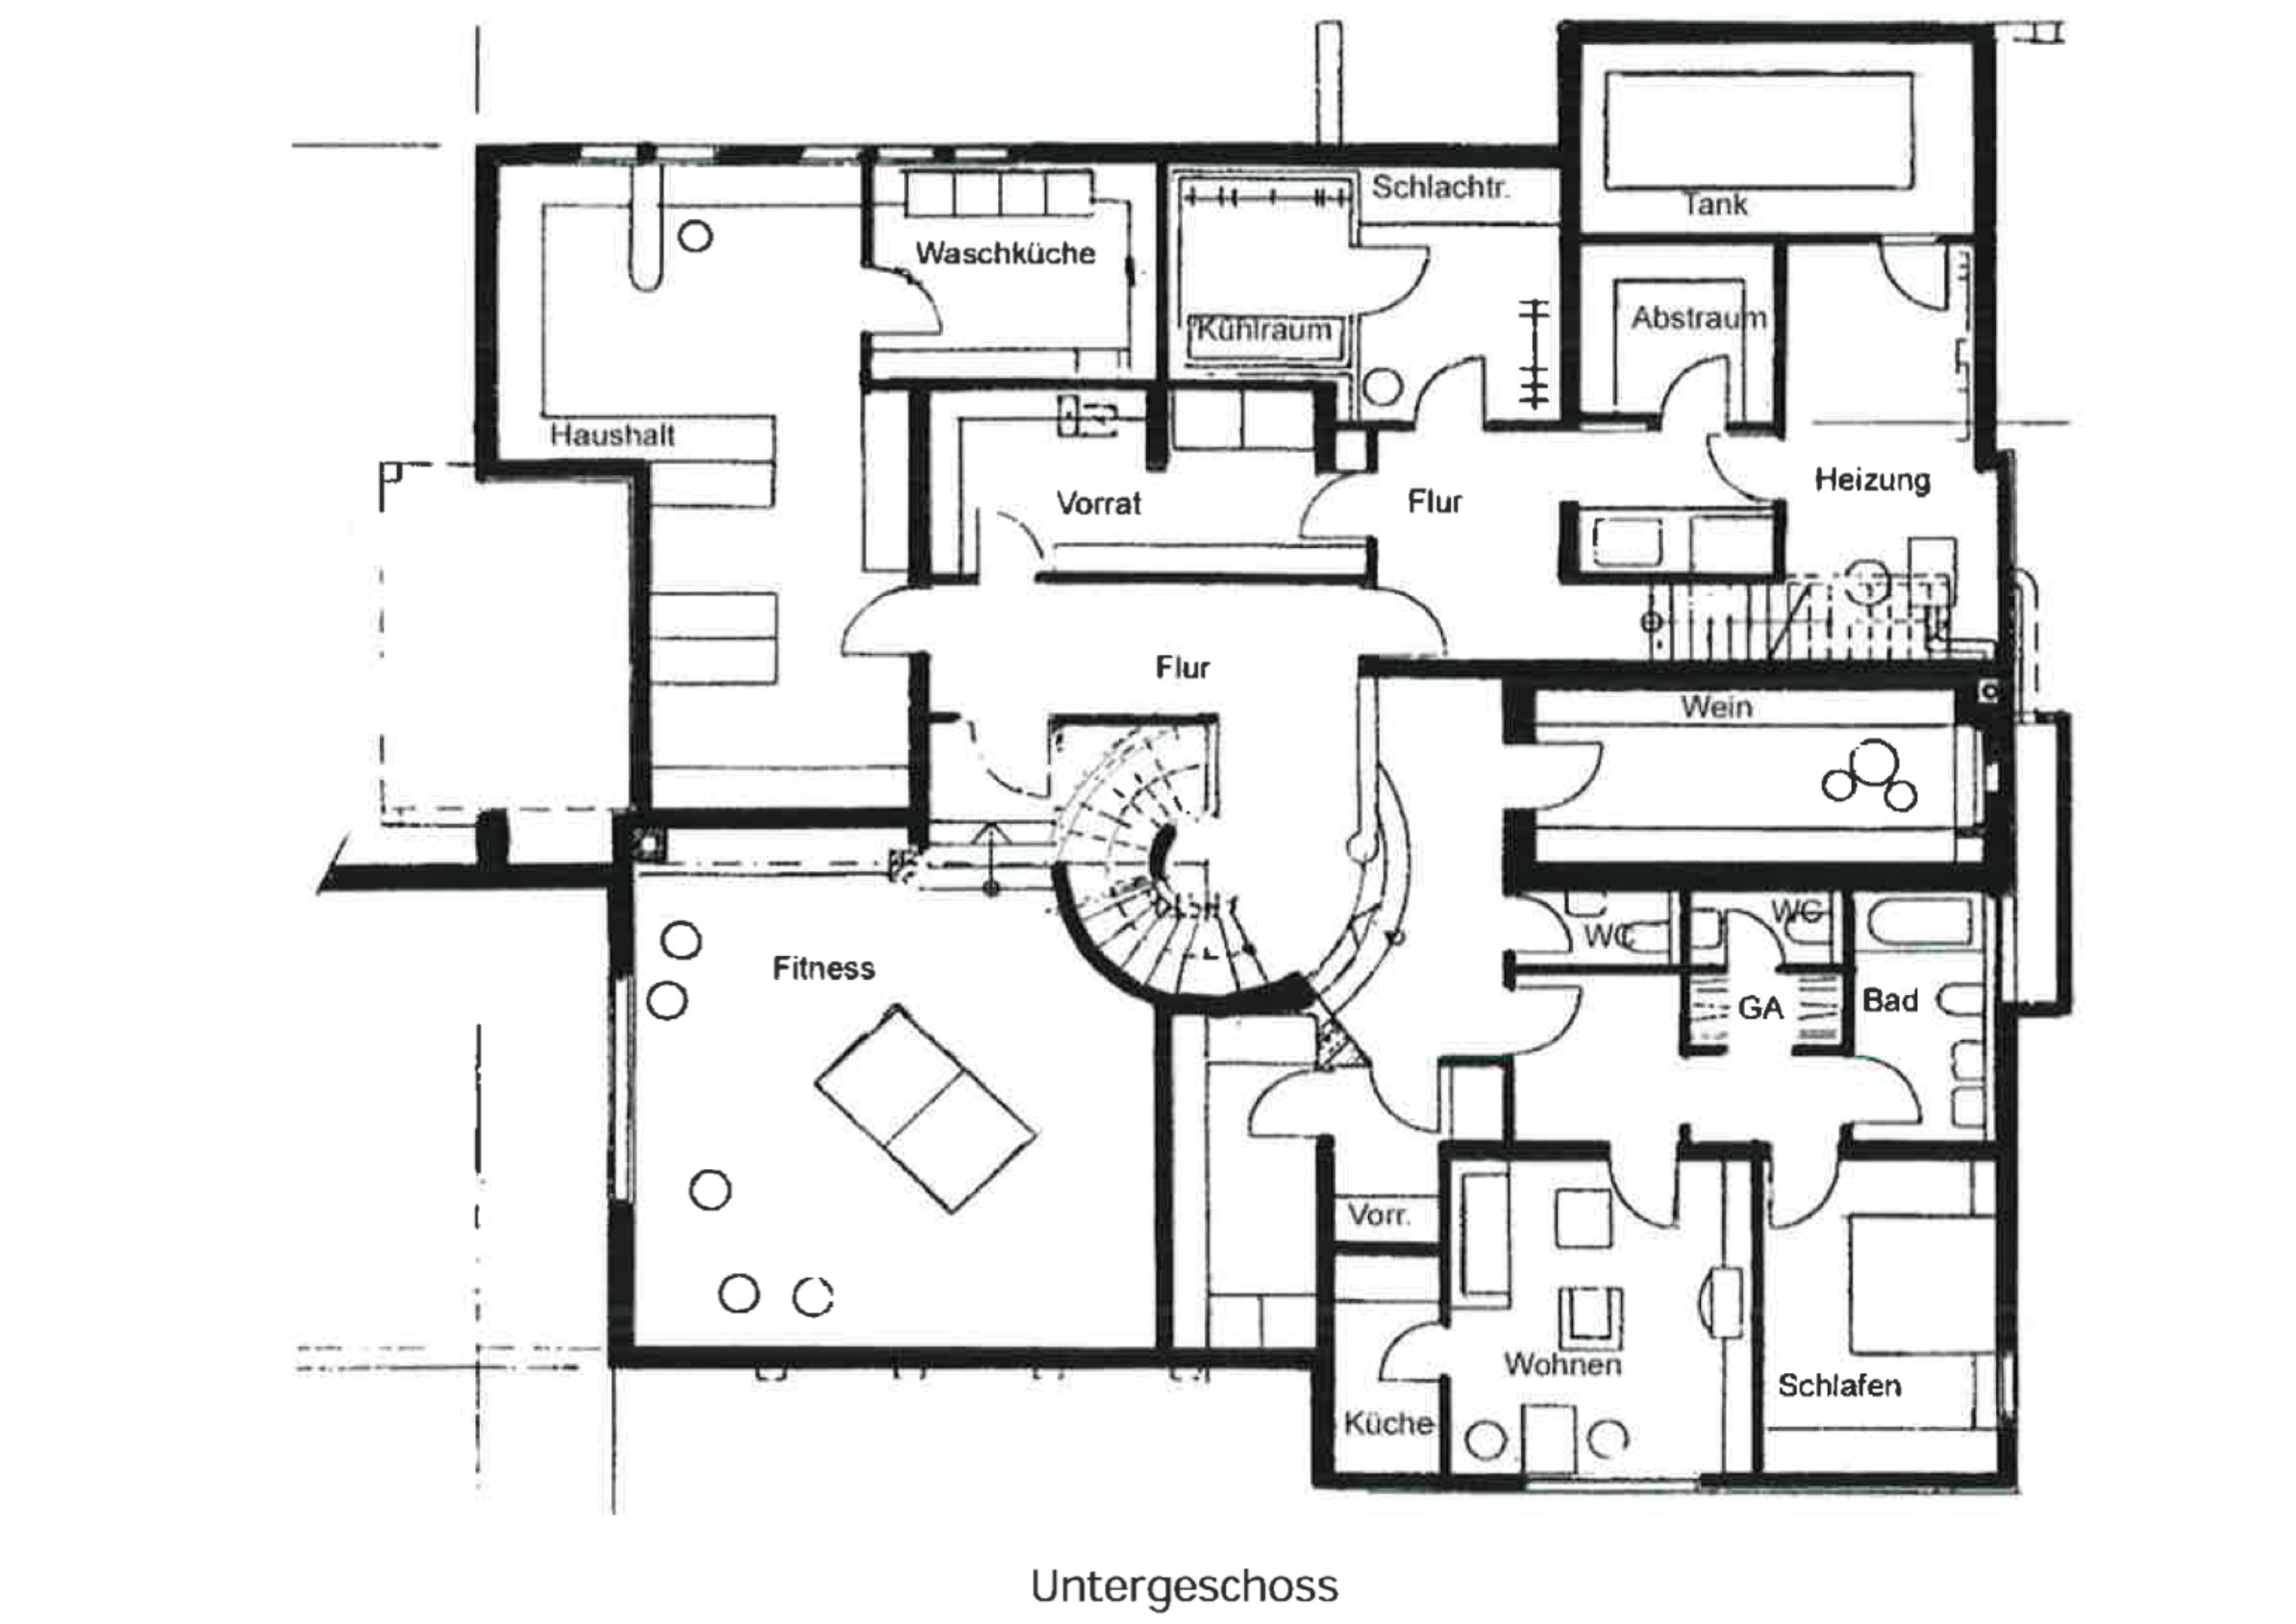
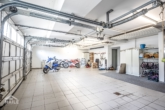
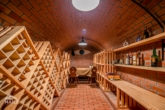
Granny apartment with two rooms, kitchen and bathroom, wine cellar, large laundry and drying area, spacious hobby/fitness room, various storage rooms, hunting kitchen and cold store with goods elevator directly from the garage.
First floor (EG):
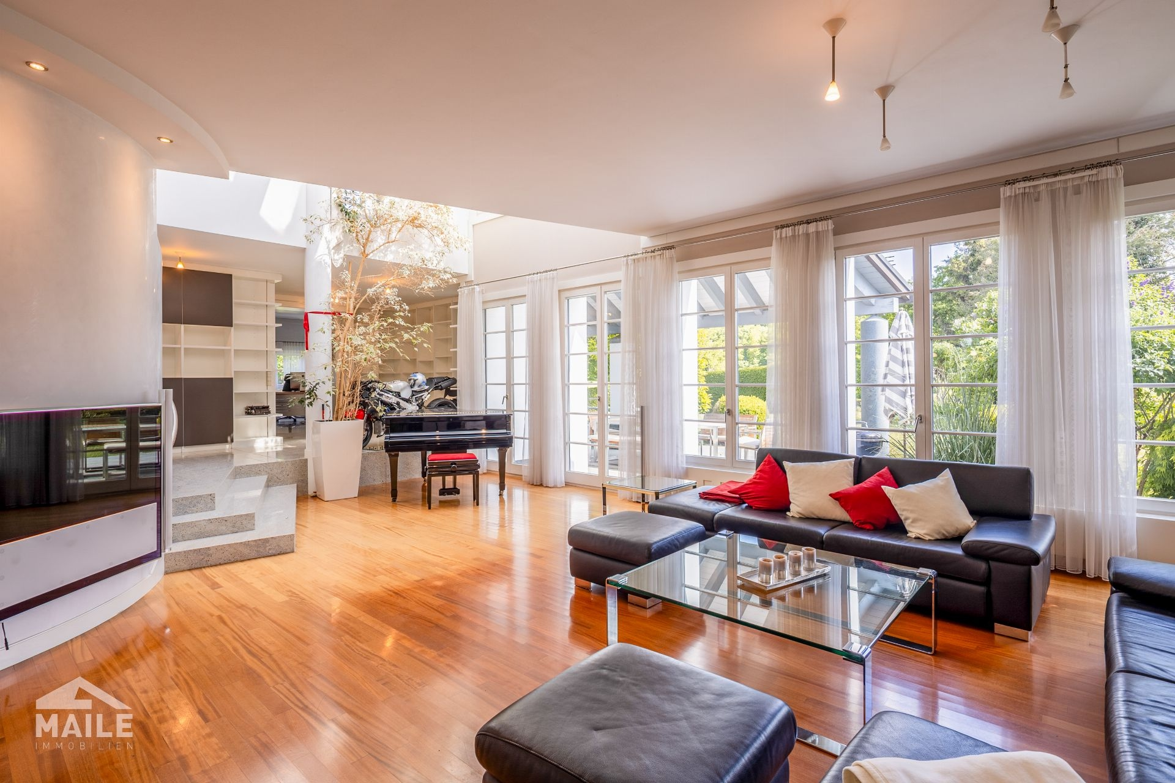
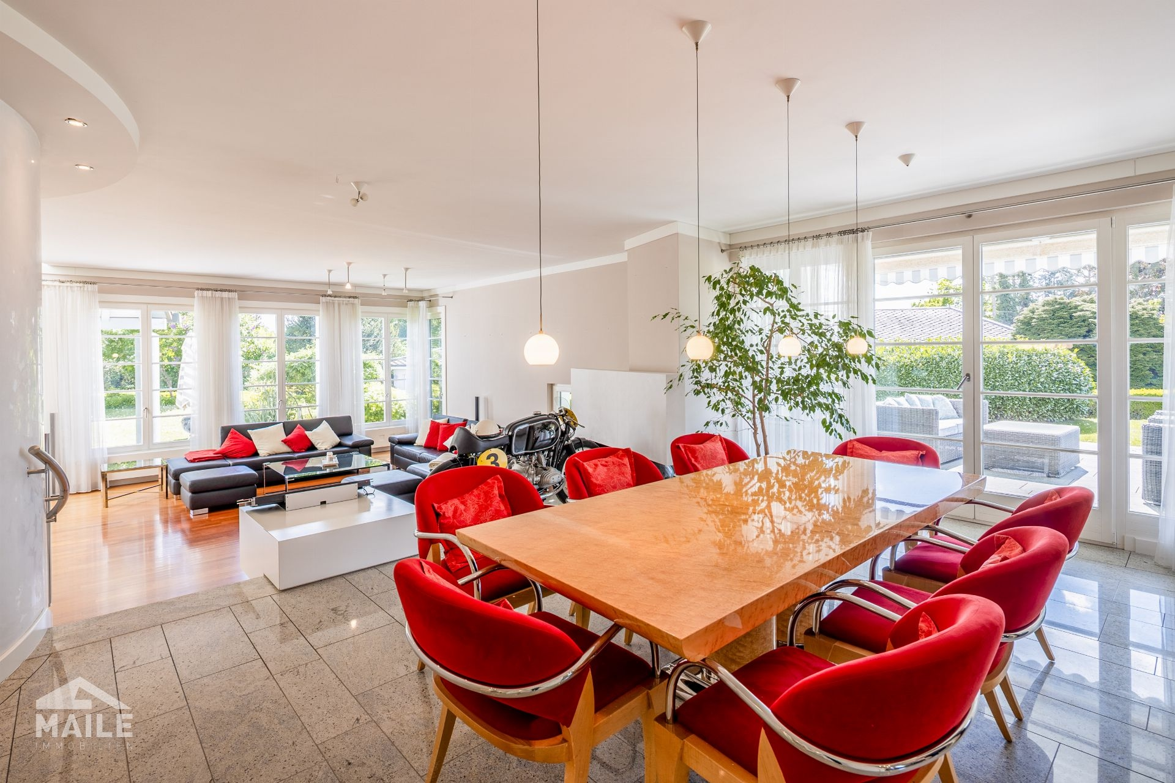
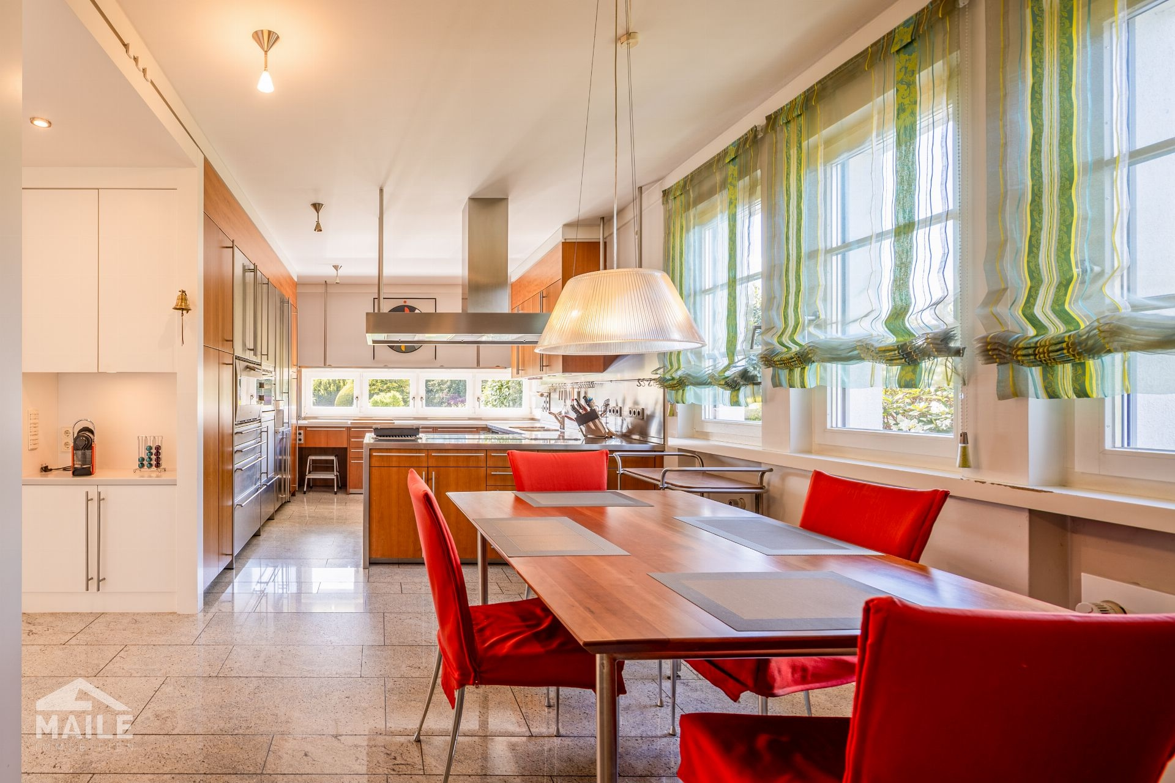
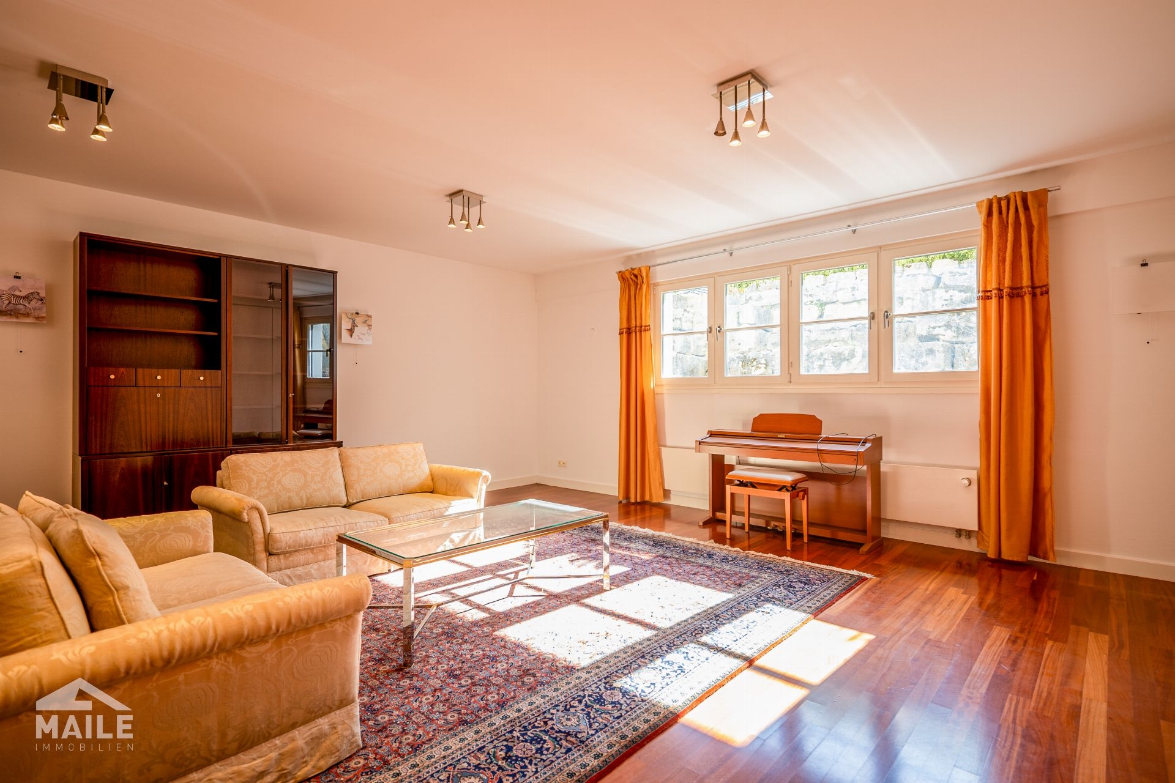
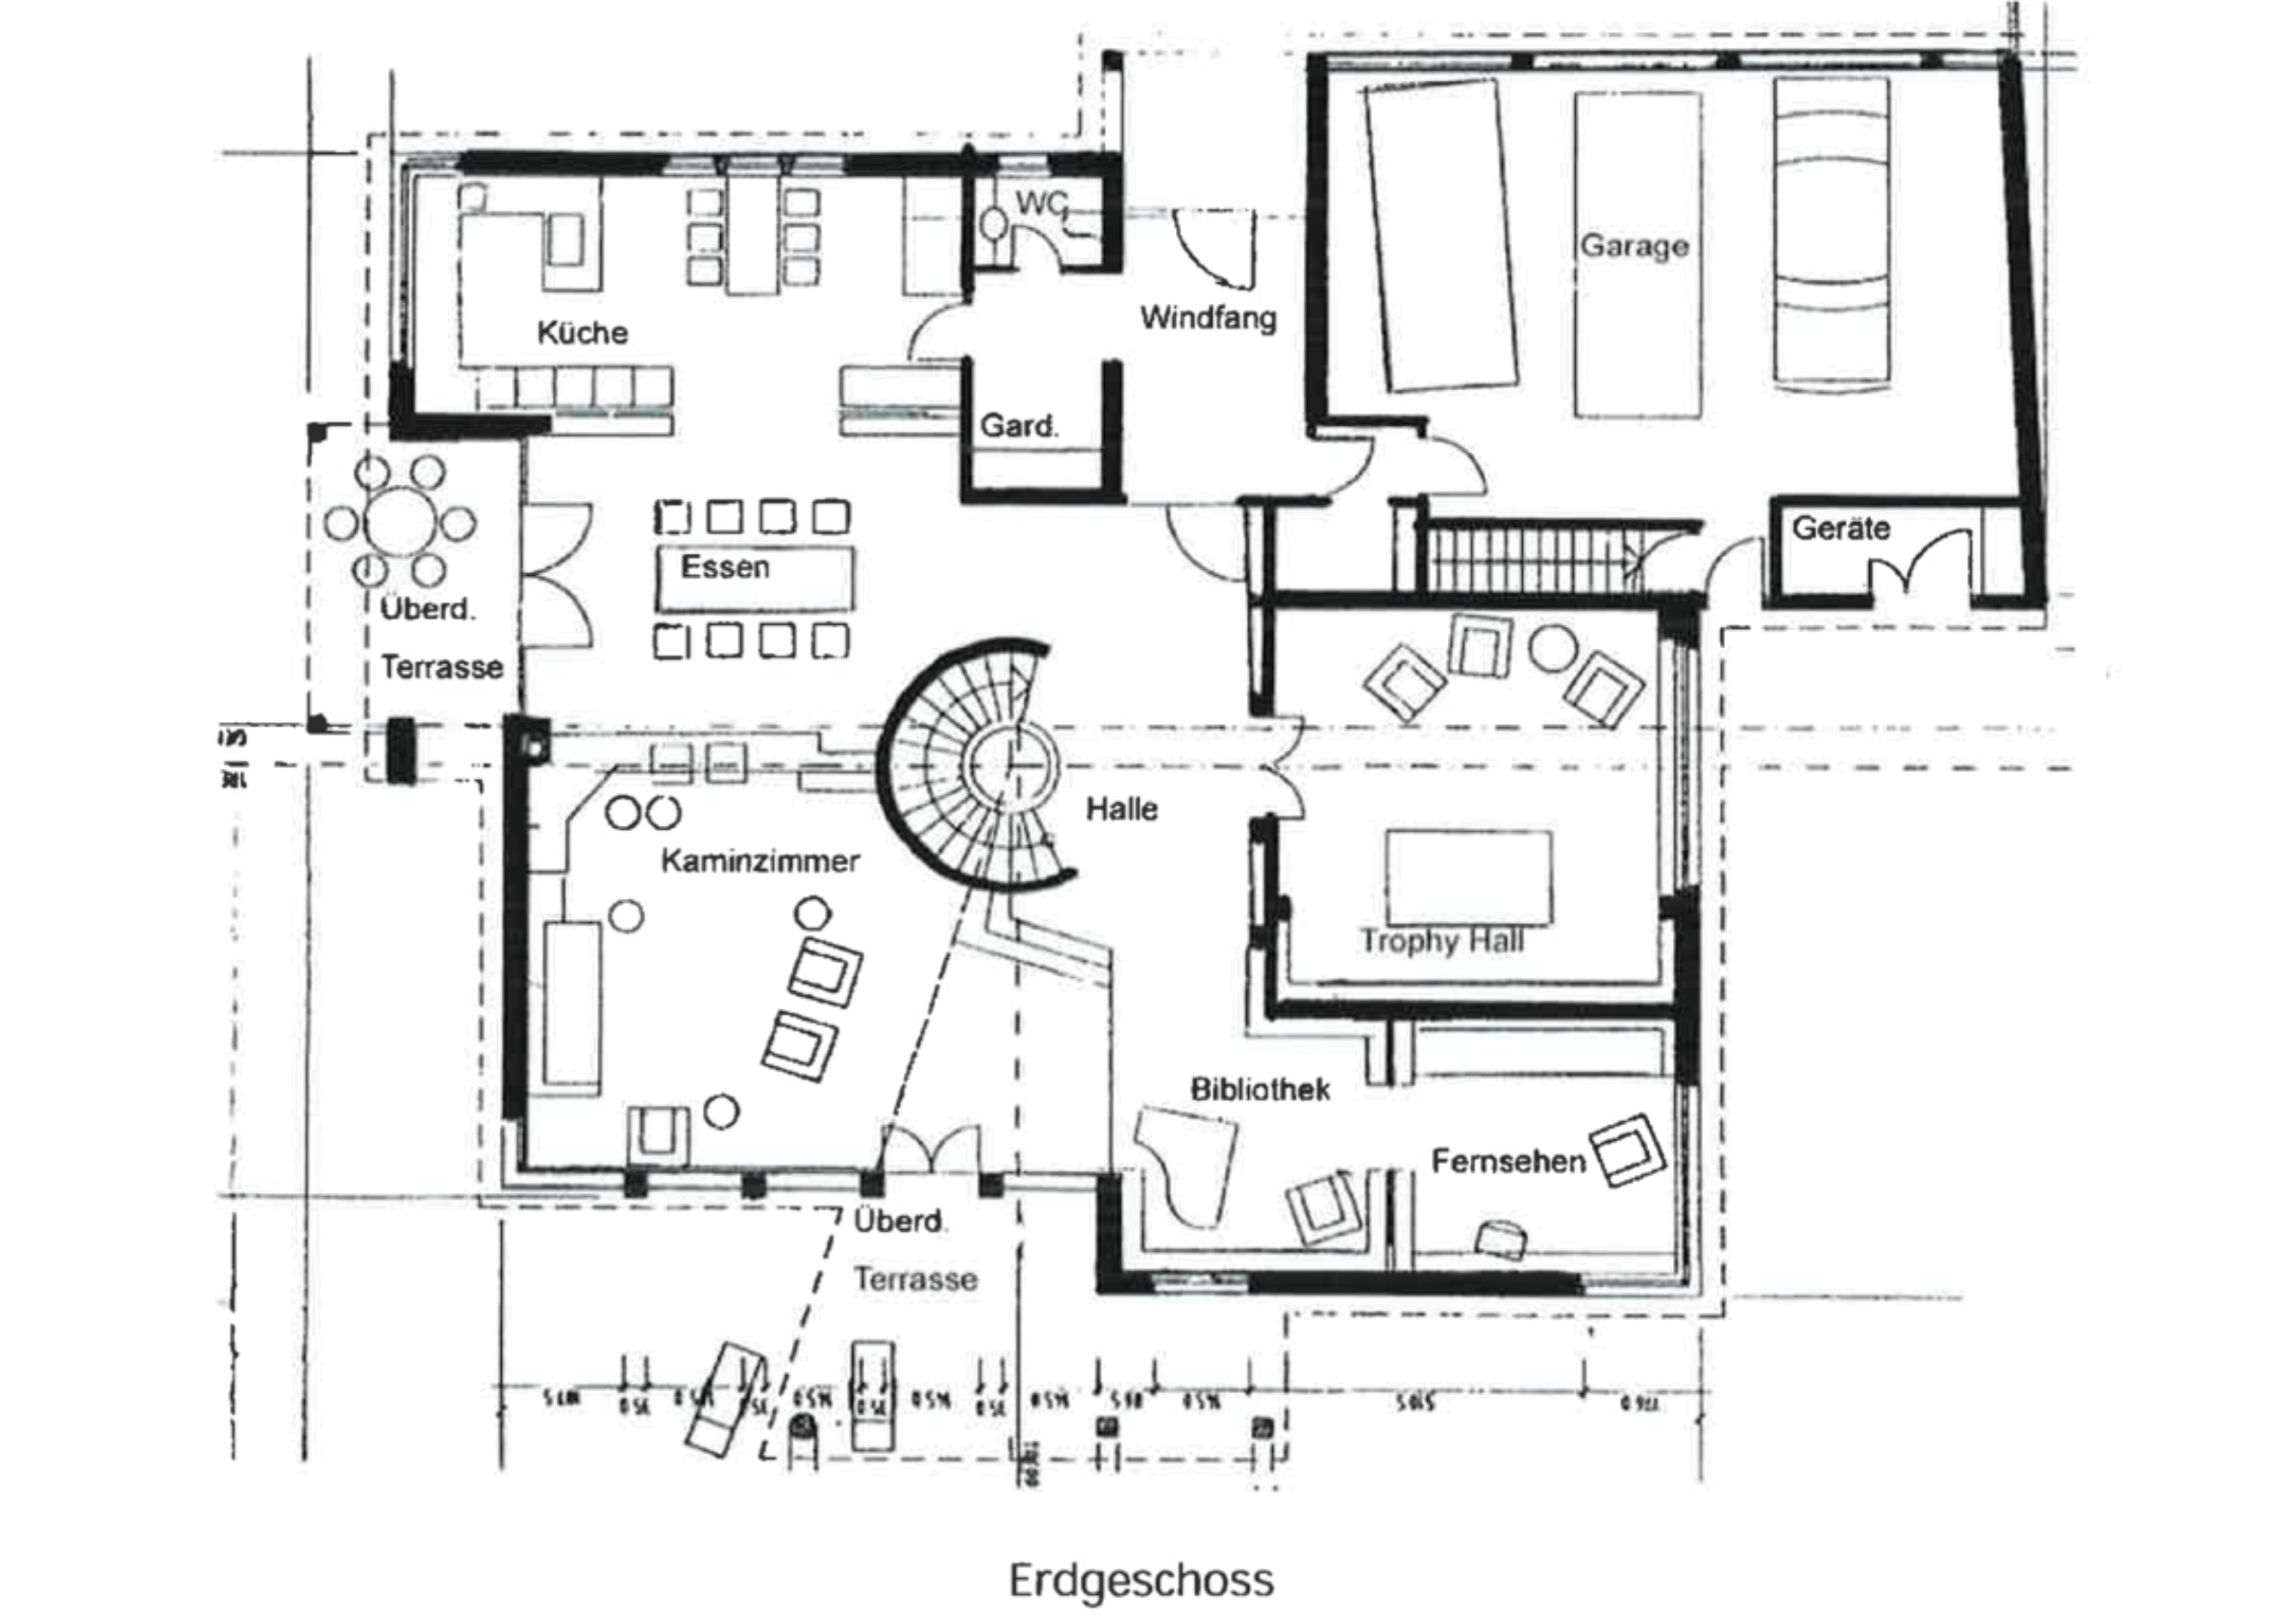
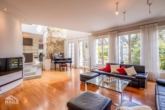
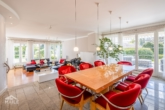
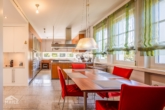
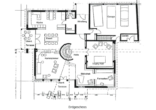
Very spacious open-plan living and dining area, kitchen with dining area, access to the terrace and garden, lounge, study area, guest WC, entrance area, internal access to the triple garage.
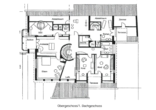
Upper floor (OG):
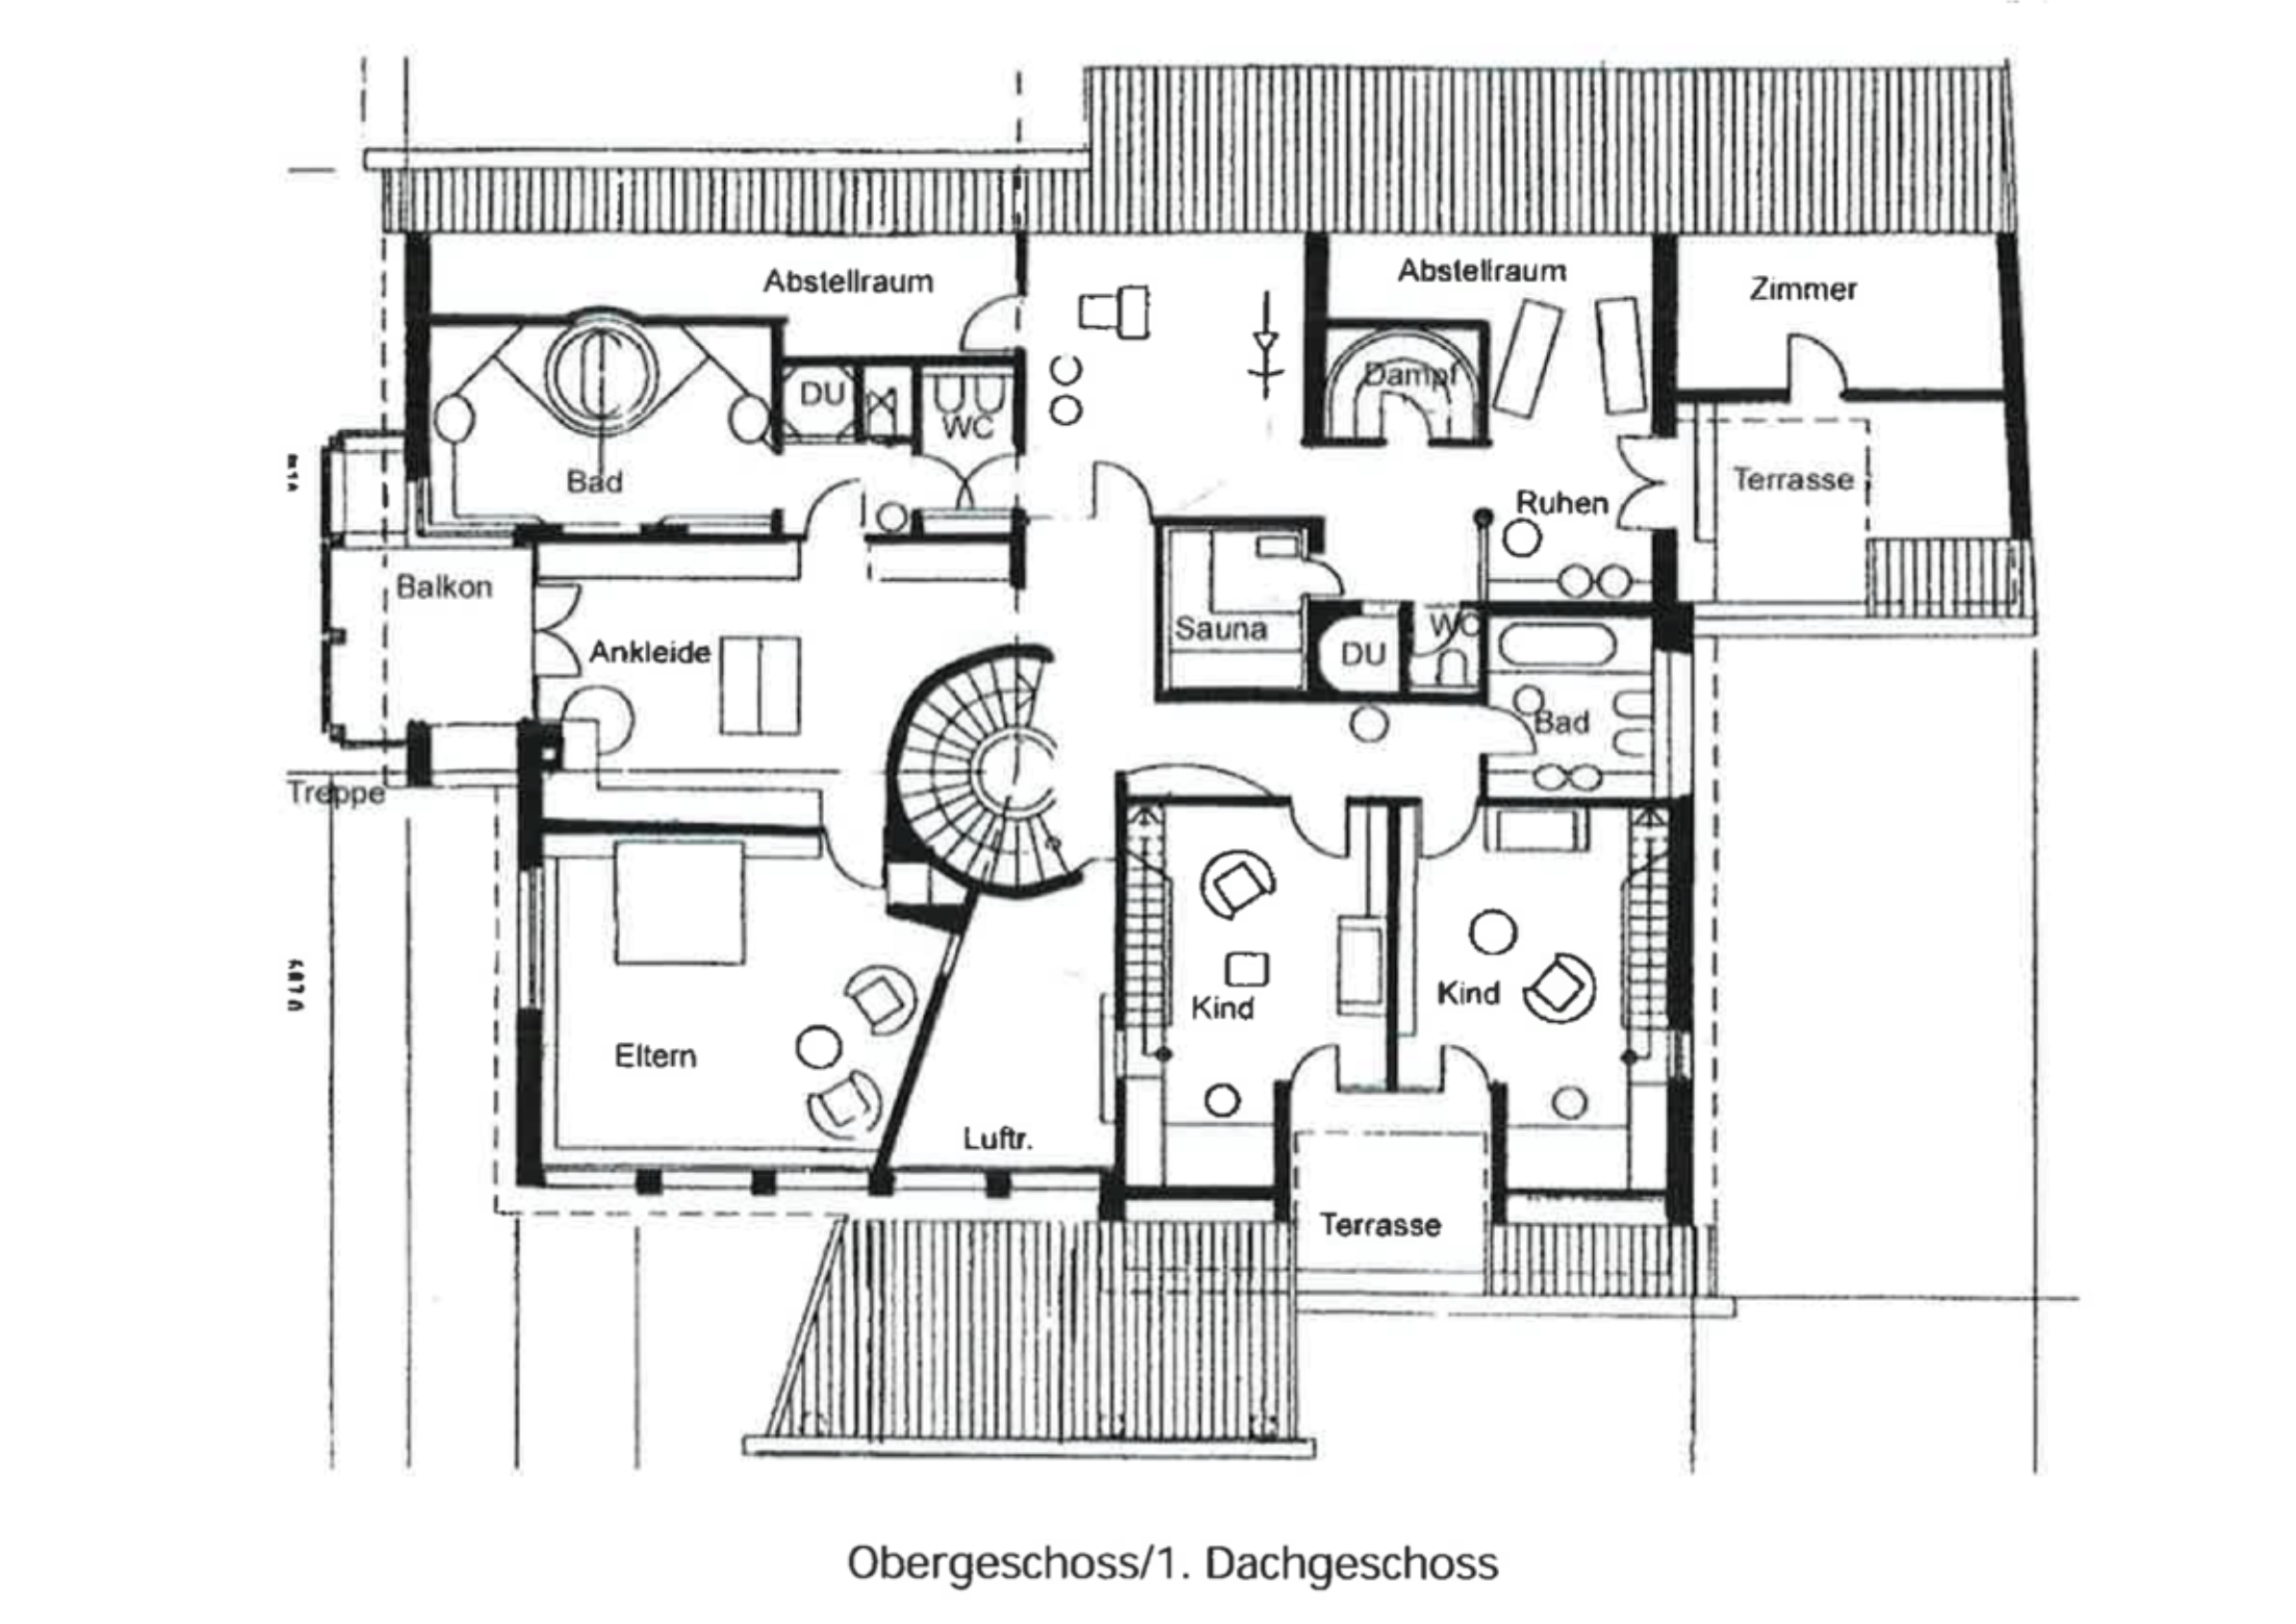
Bedroom, large dressing room, spacious bathroom, fitness room with sauna and relaxation room, two children's bedrooms with bathroom and WC and private terrace.
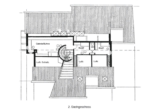
Top floor (DG):
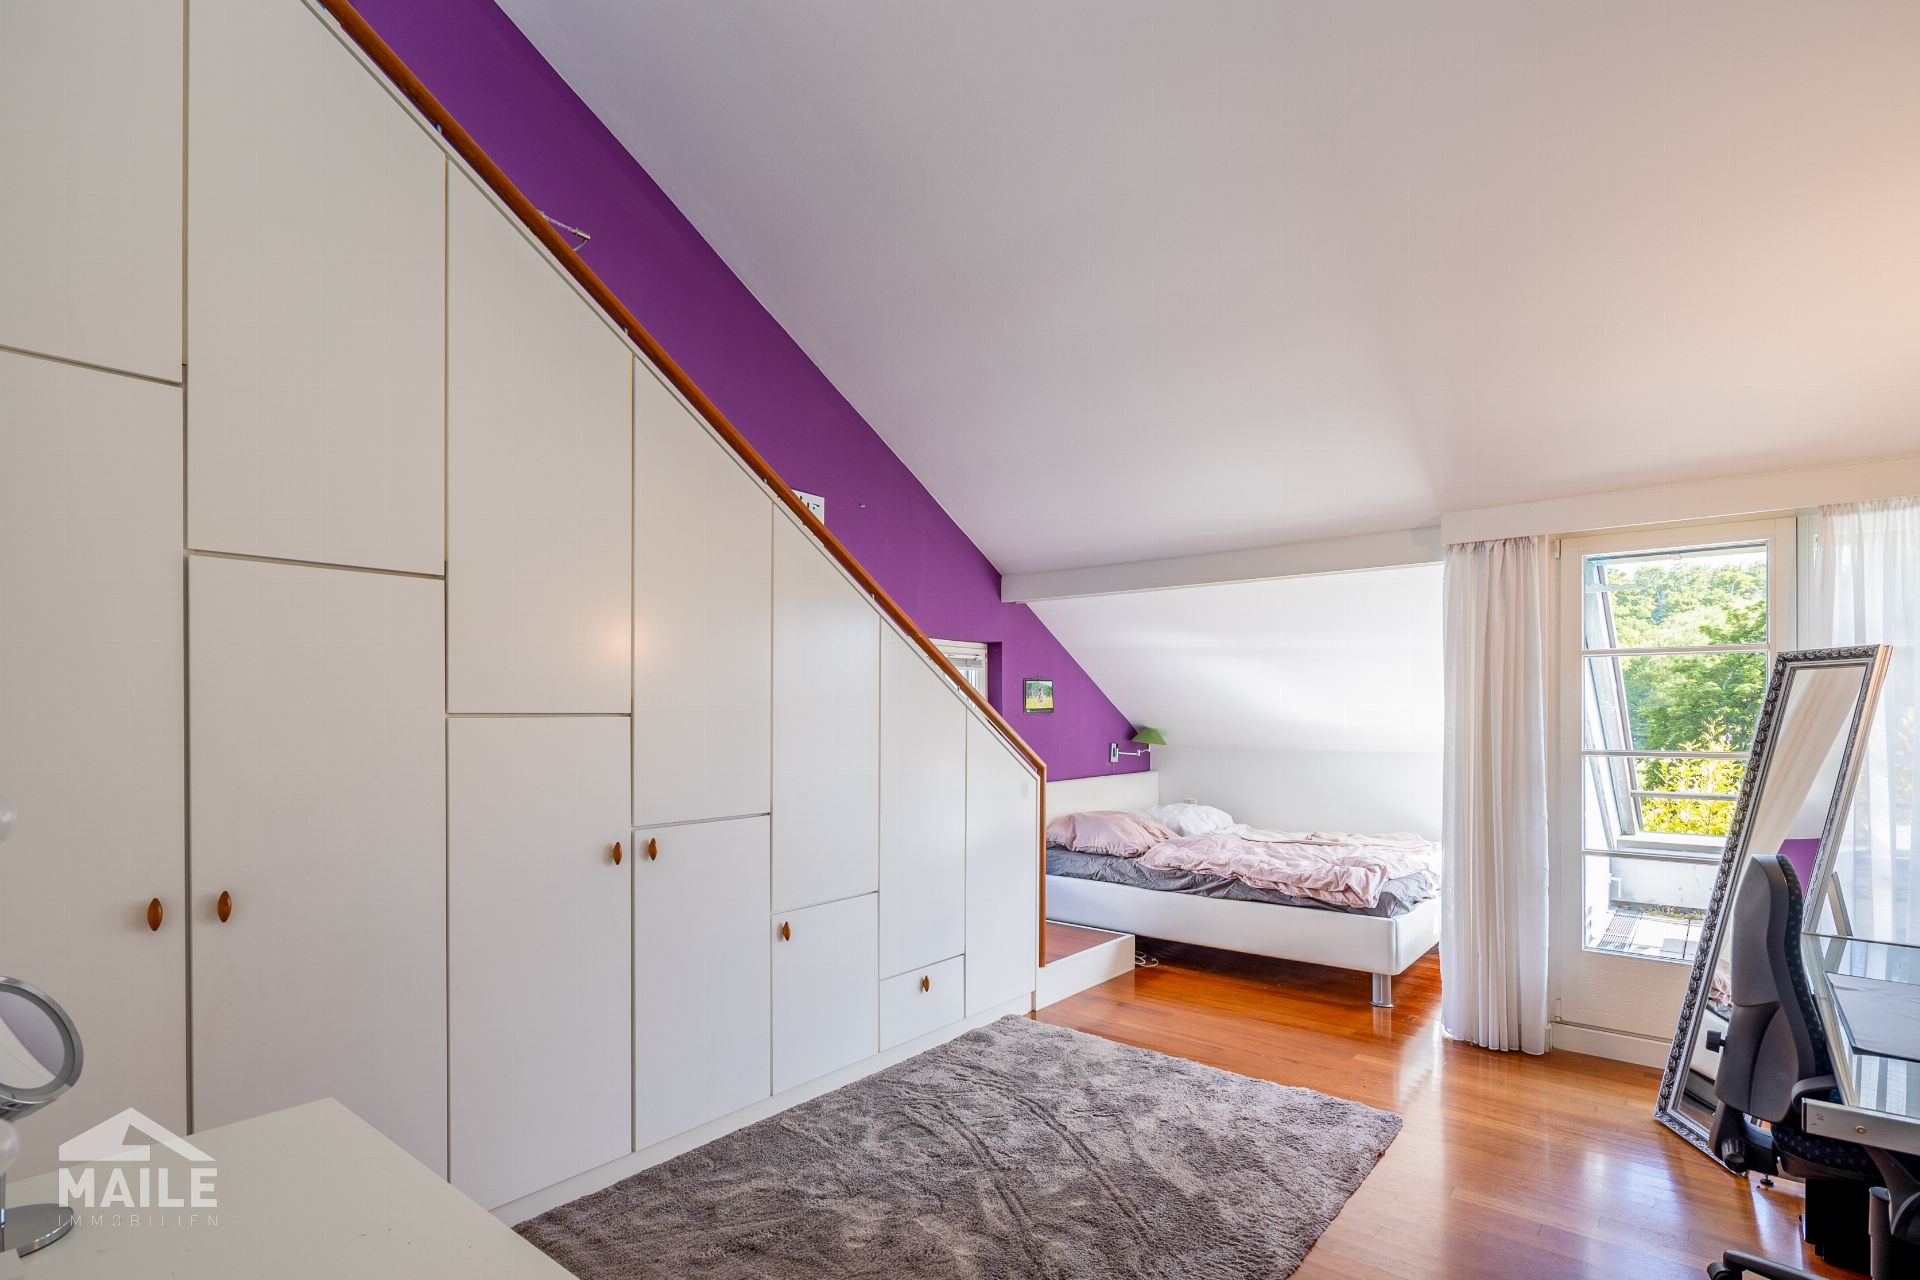
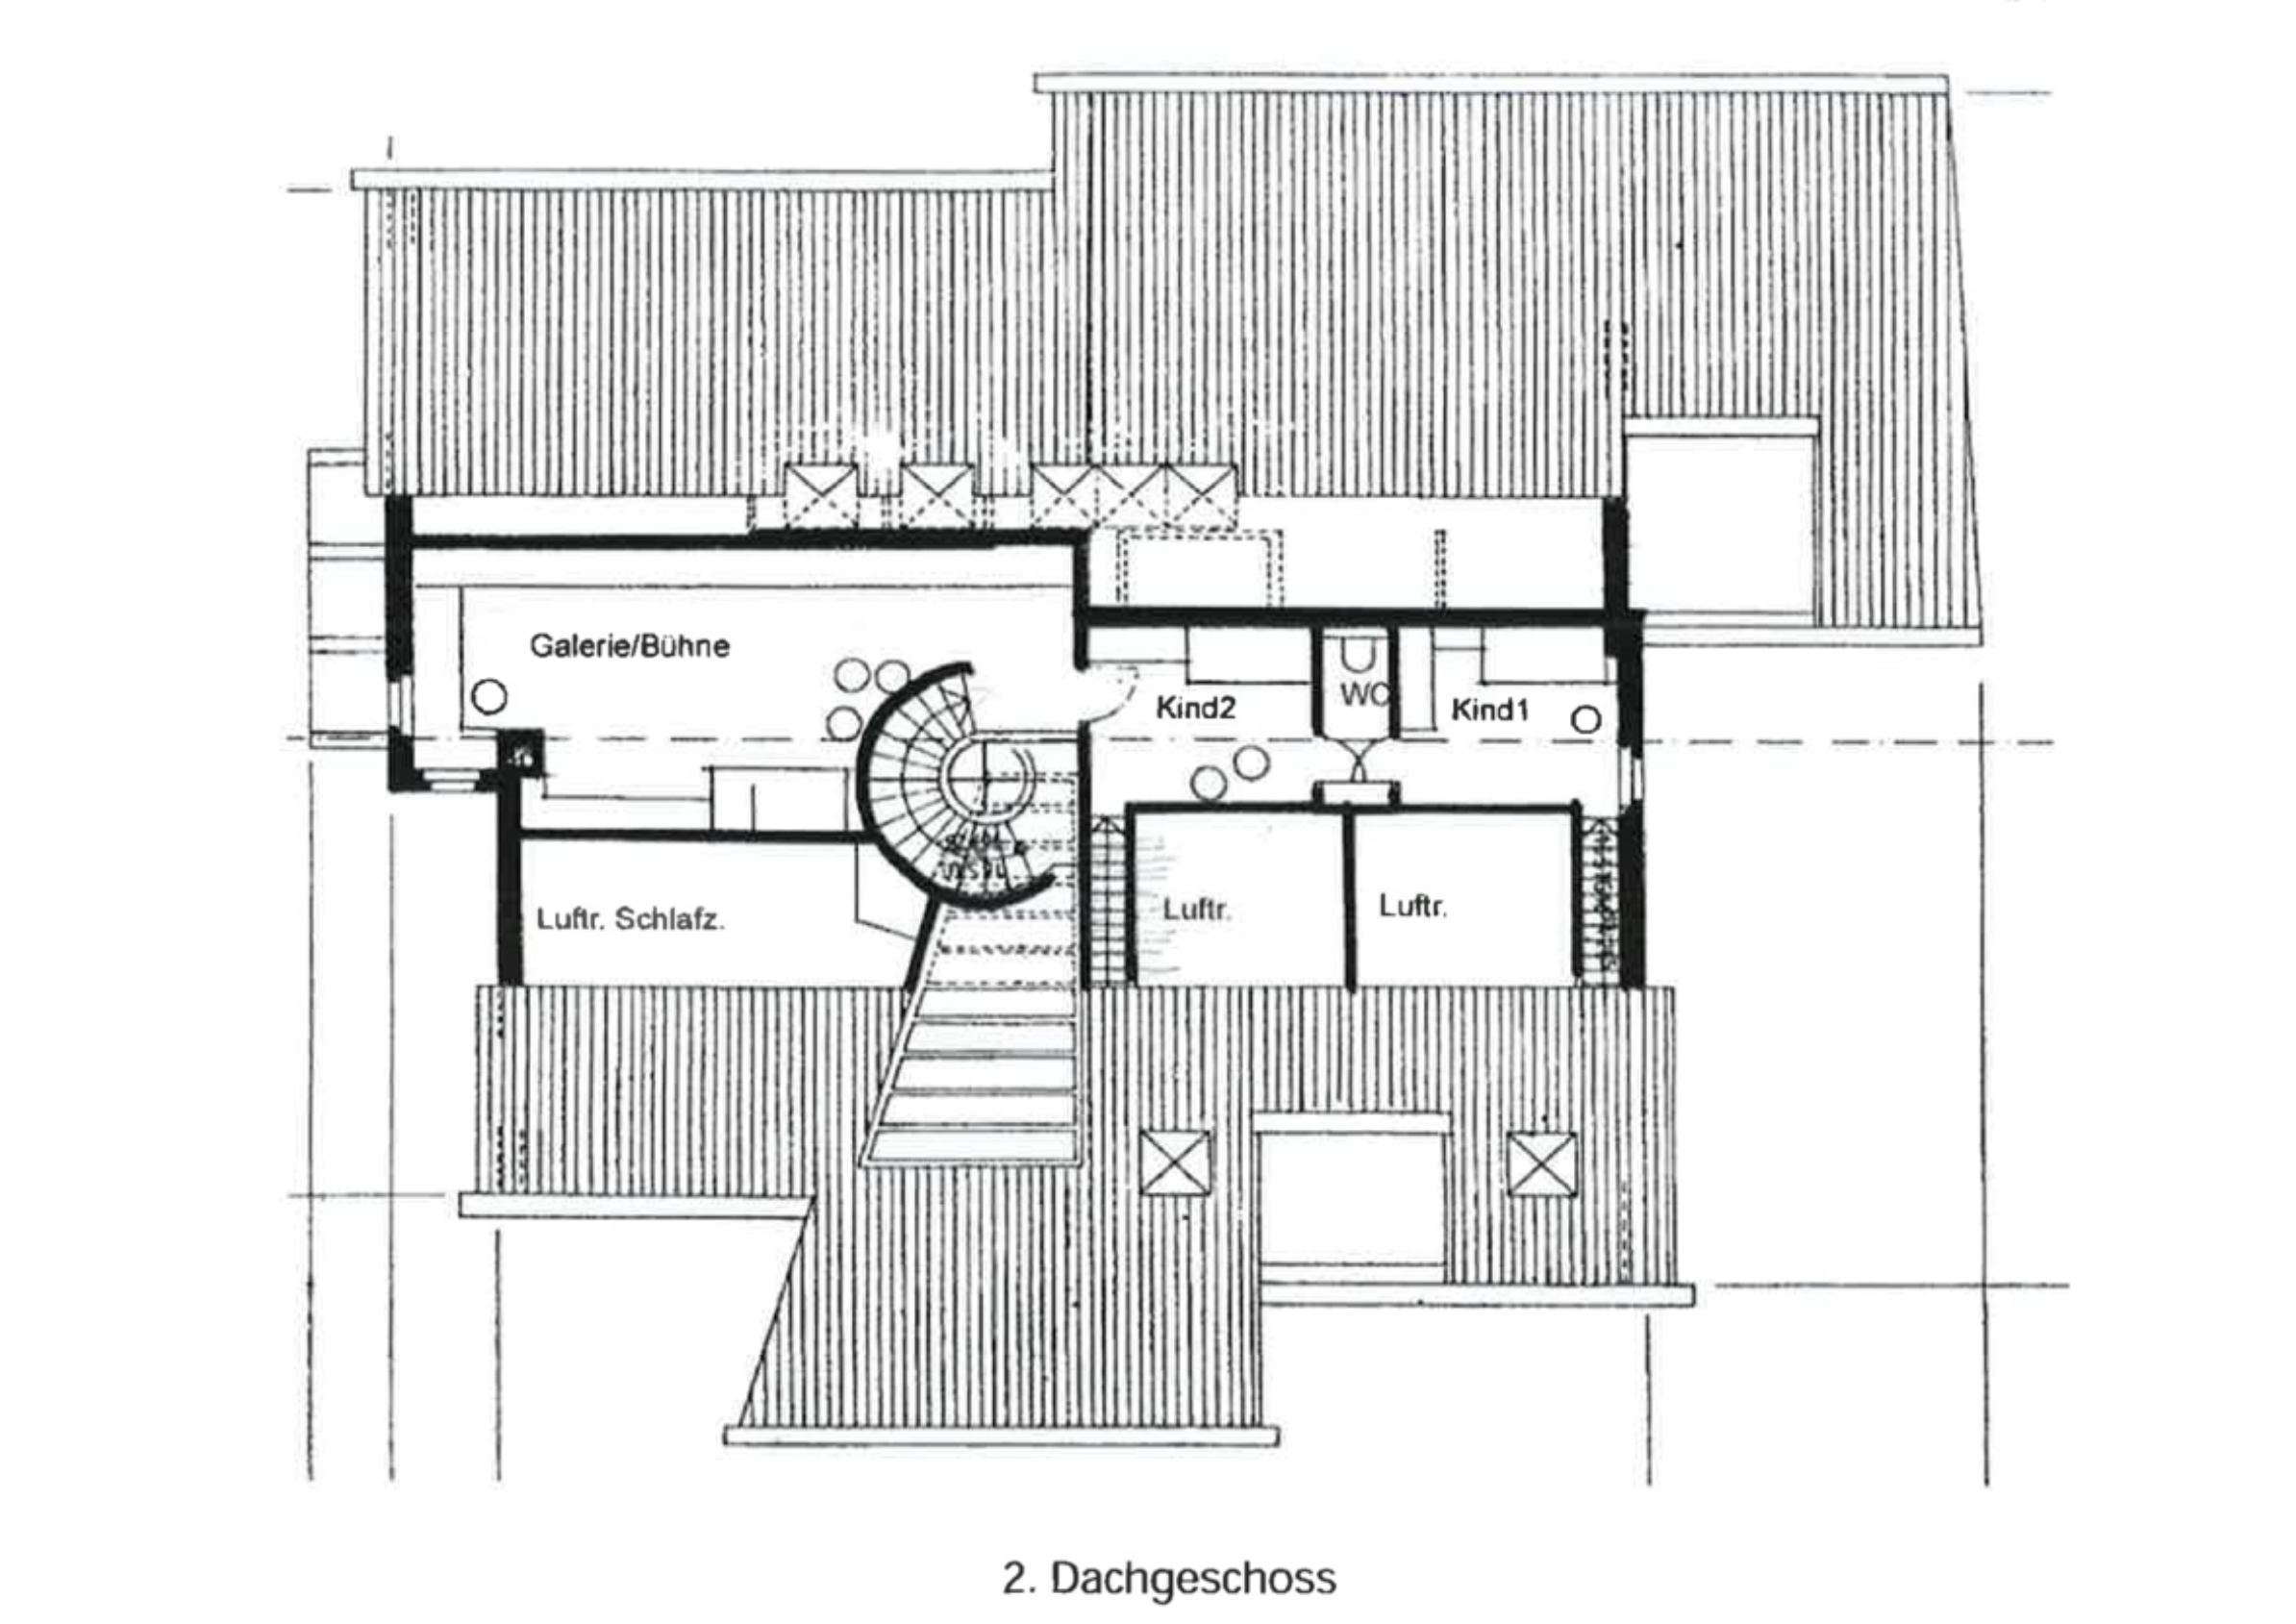
Maisonette area of the two children's rooms with passageway, separate children's room or study with air conditioning.
The villa, which is furnished to a very high standard throughout, impresses with its bright yet cozy character, its versatile usability and the sheer size of the space as well as its numerous, very practical adjoining rooms.
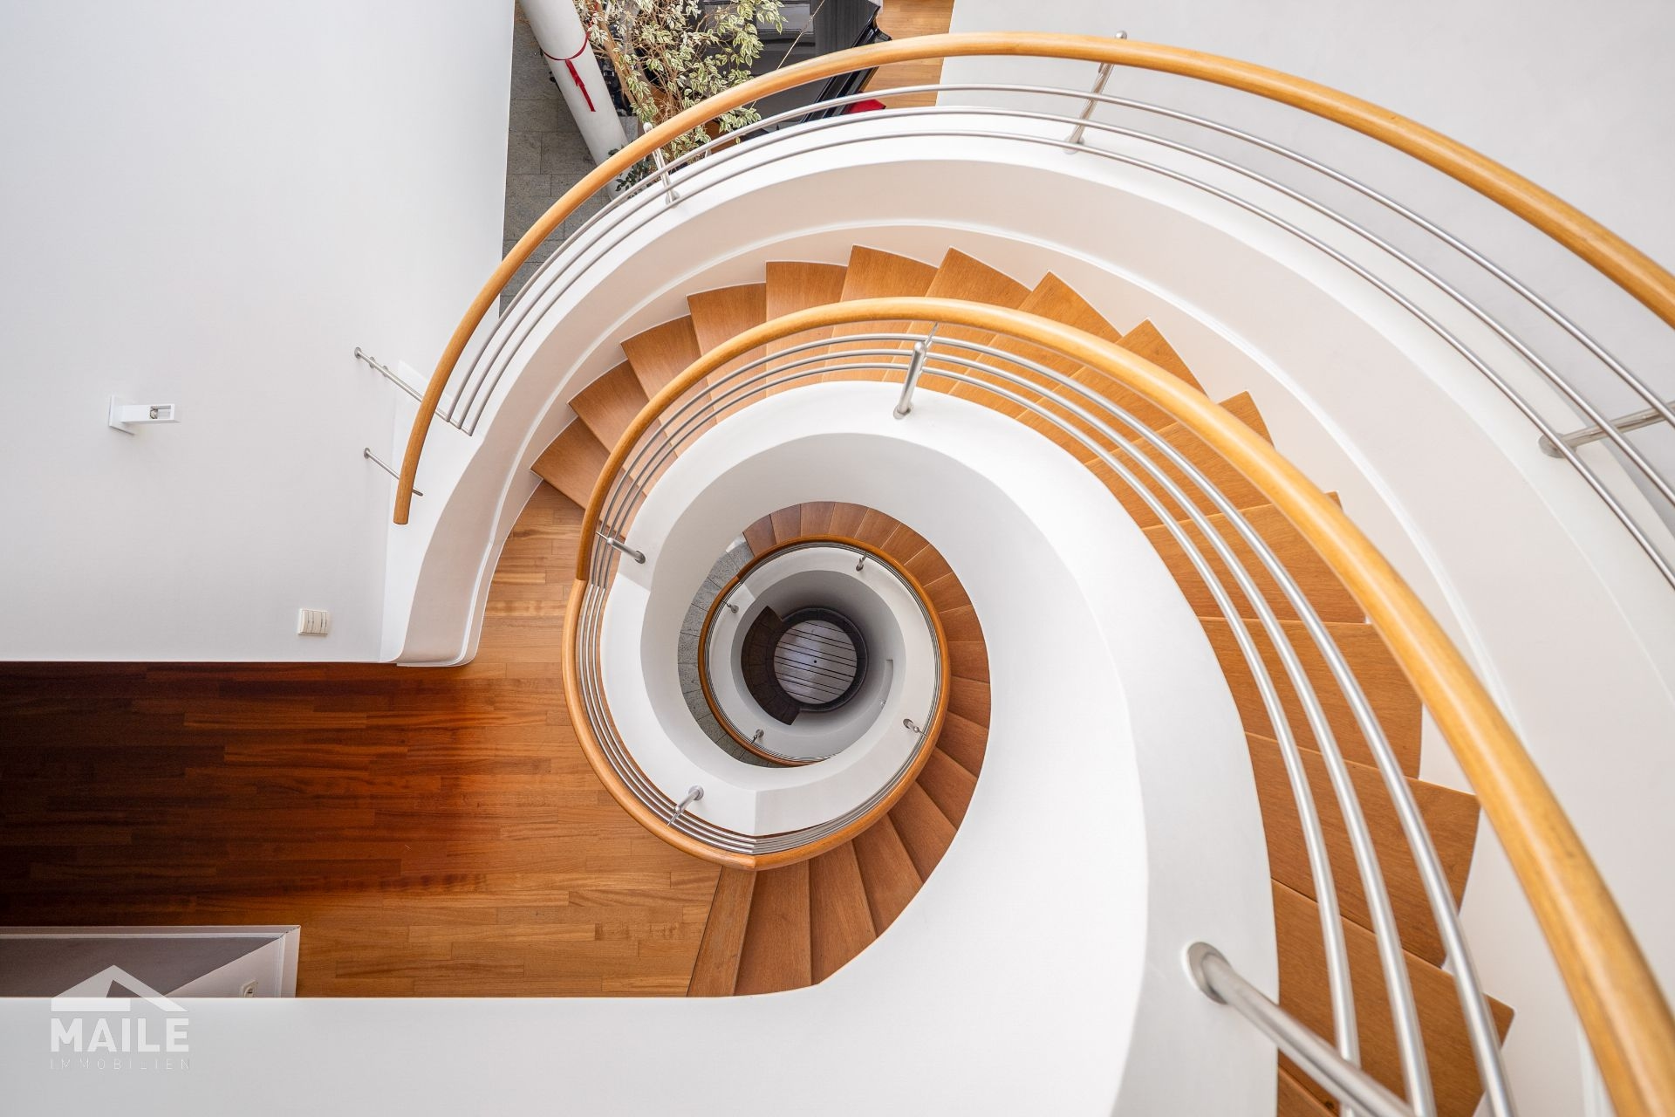
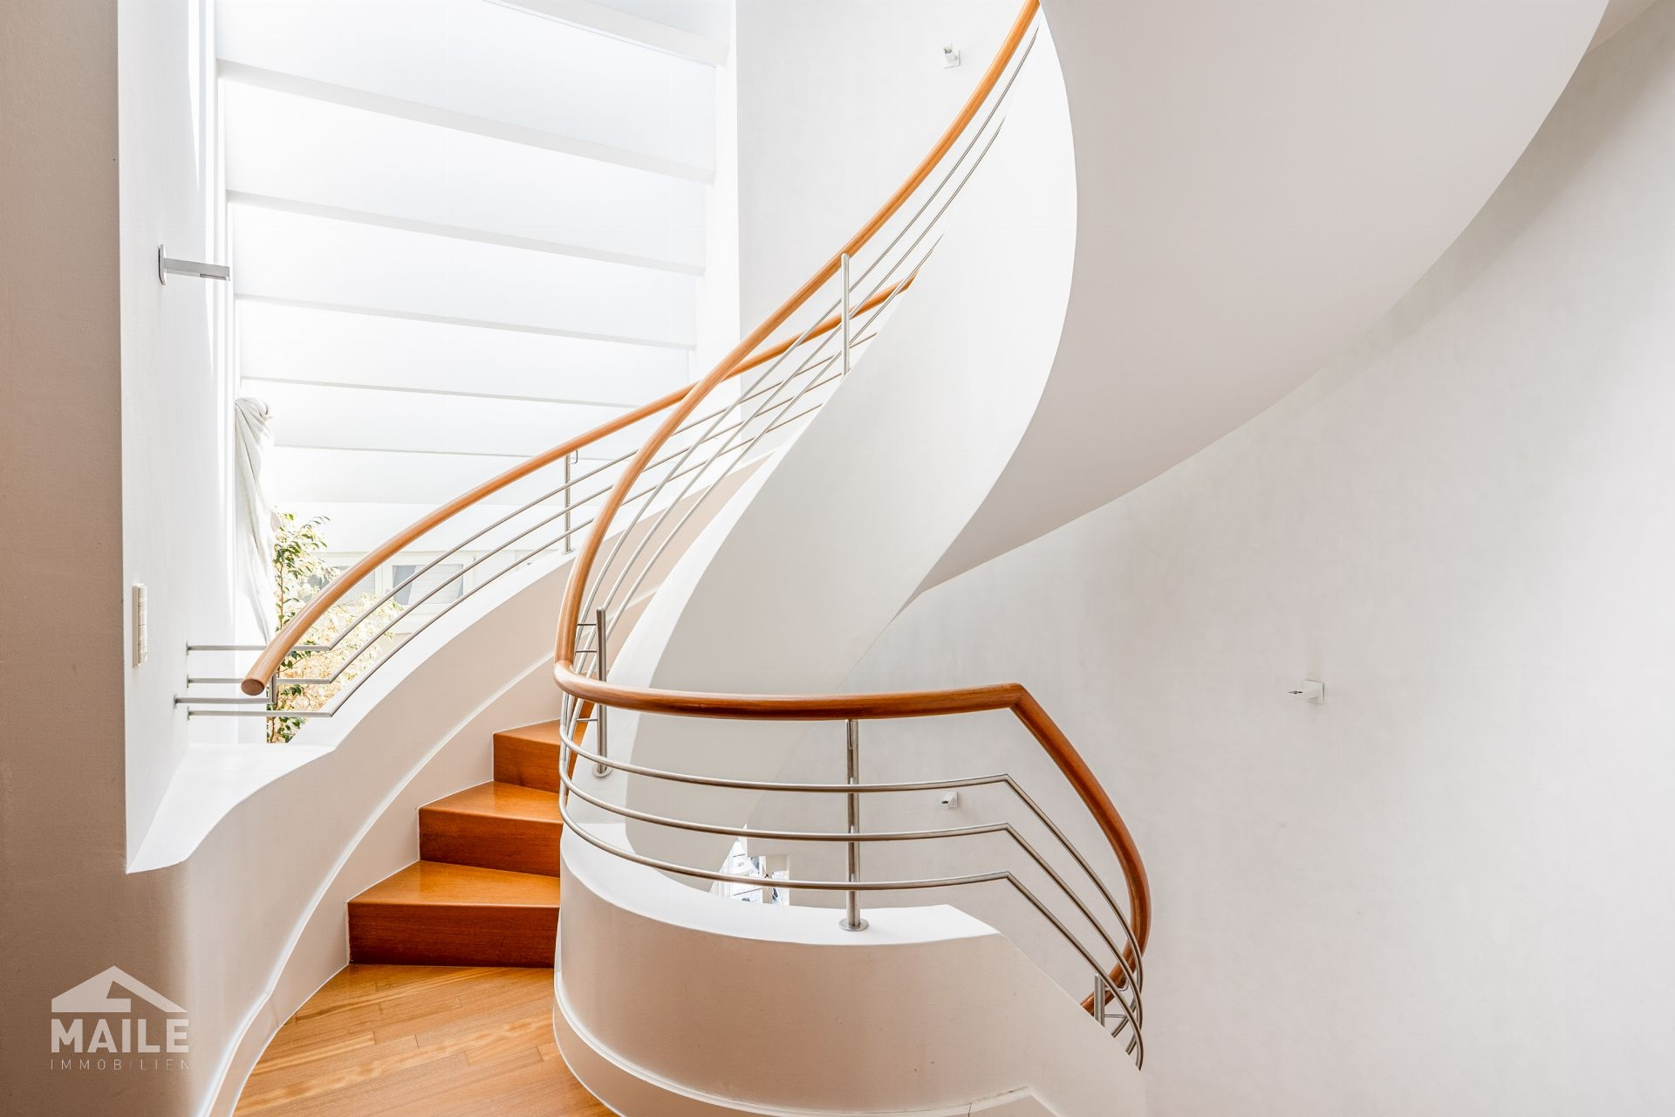
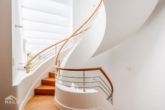
The stunning first impression is gained directly after the entrance area, when the open and spacious living and dining area opens up and the architecturally successful staircase immediately catches the eye. The south and west-facing, covered terraces are particularly attractive and invite you to linger in the summer.
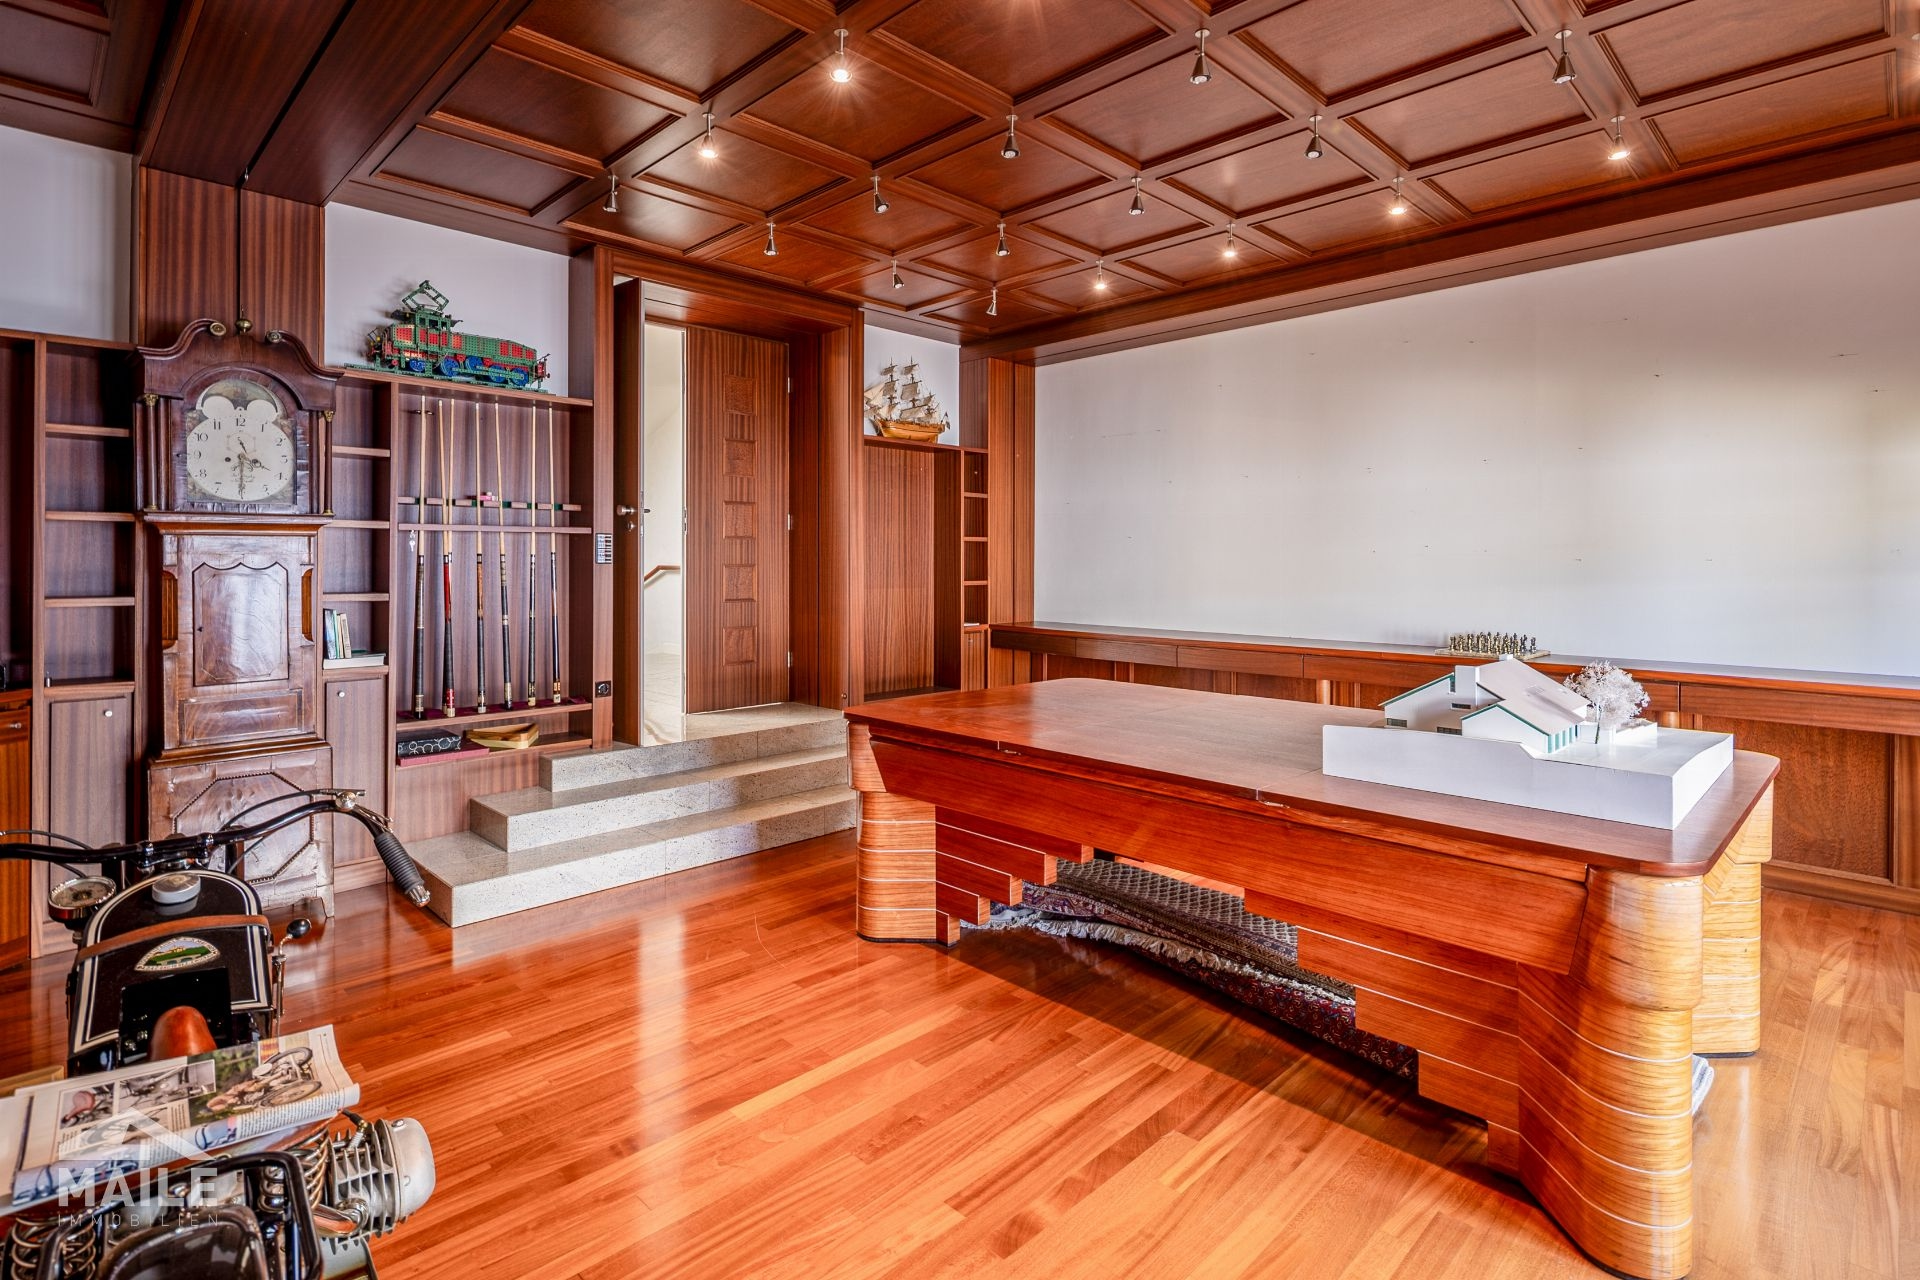
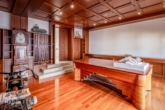
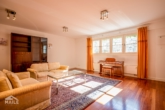
Another highlight on the first floor is the salon / trophy hall, which impresses with its high-quality wall paneling.
The kitchen is spacious and modern in design, but largely corresponds to the state of construction.
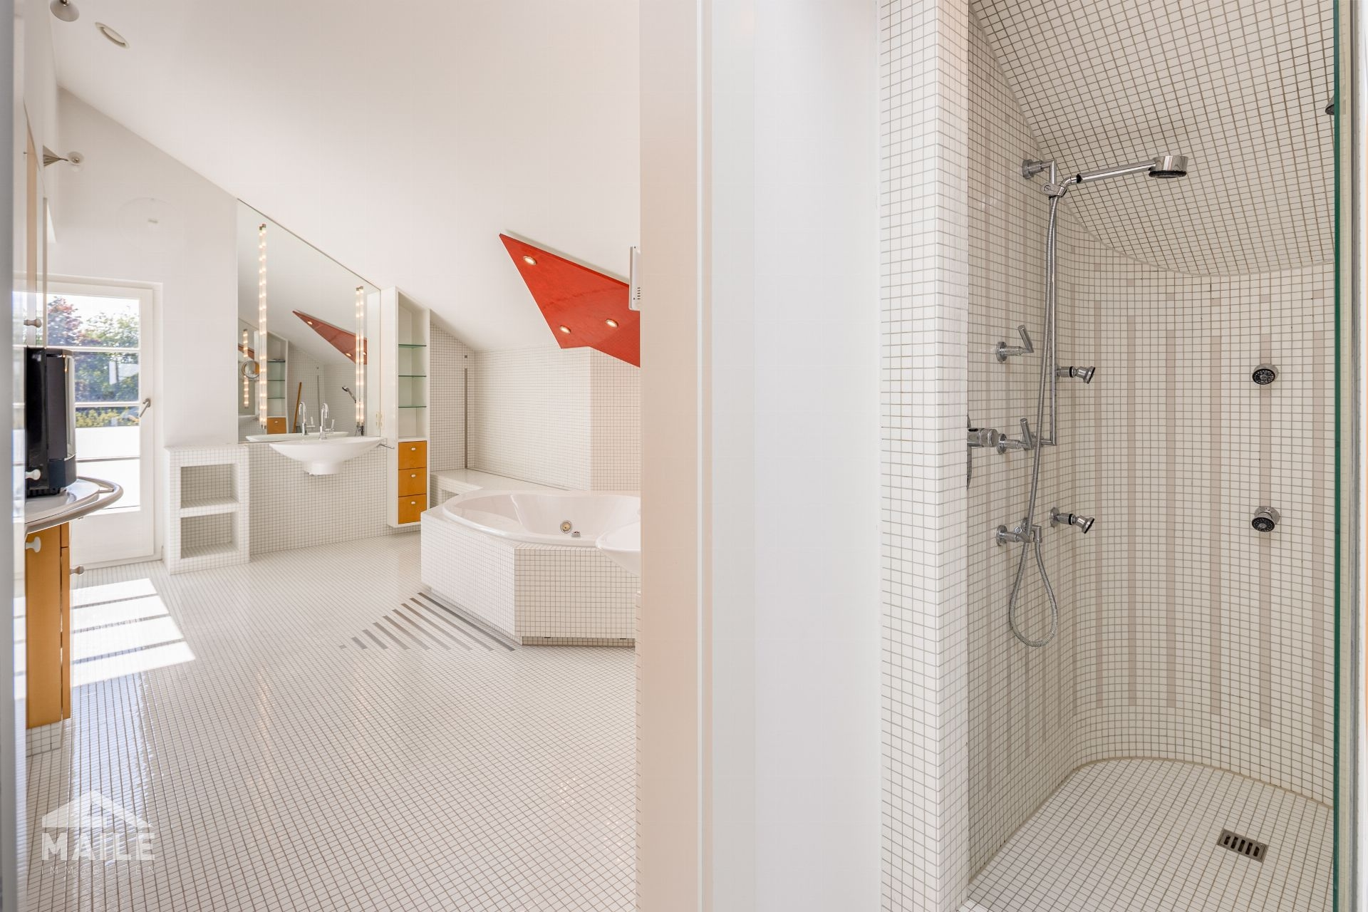
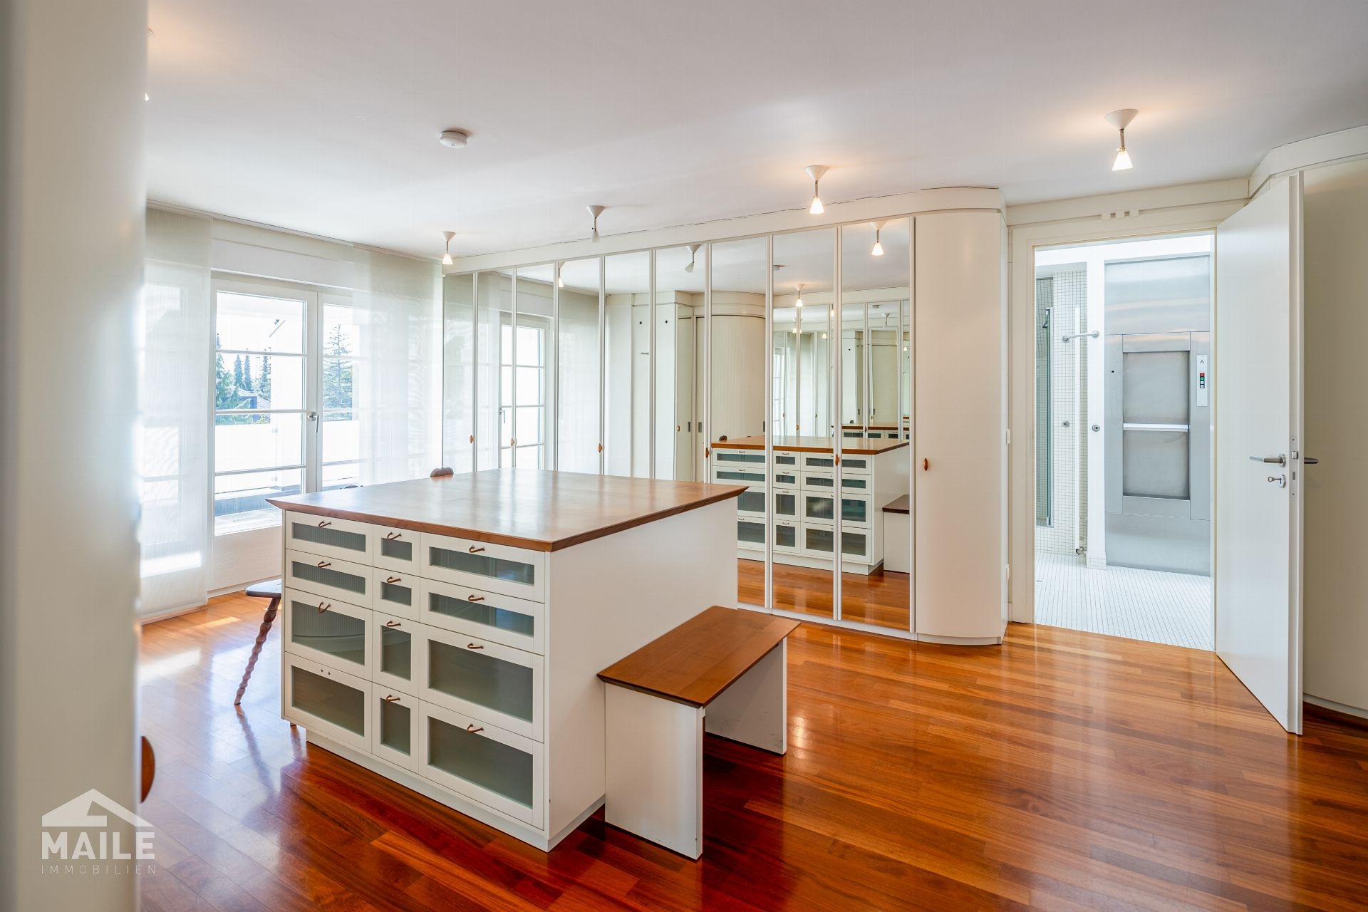
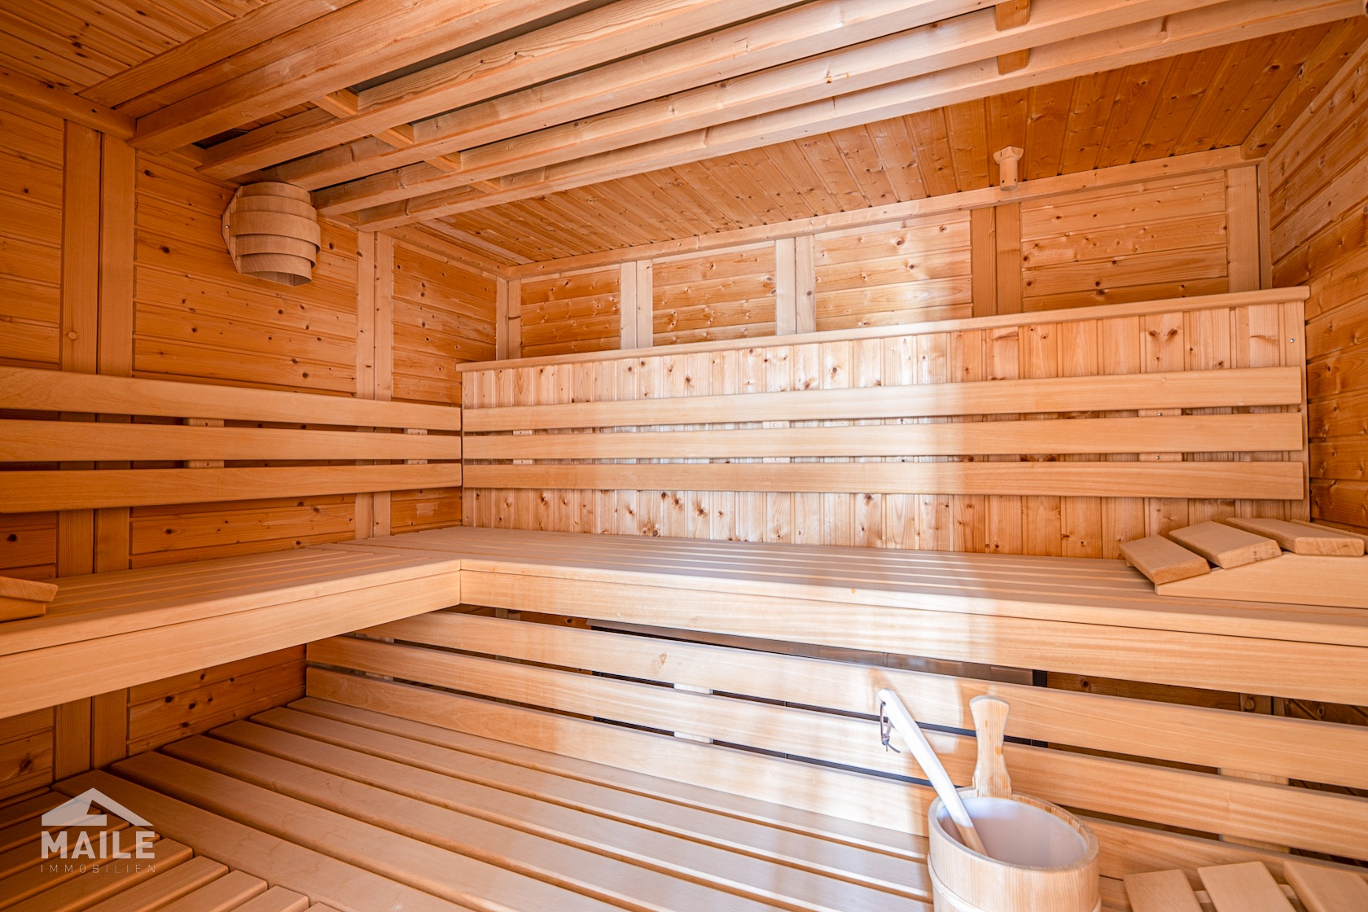
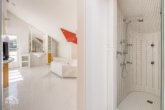
Fashion lovers will appreciate the dressing room. This representative room forms the center of the main sleeping area, which also includes a spacious bathroom with shower and corner bathtub and flows seamlessly into the fitness area with sauna. There is also access to a separate relaxation room via a refreshing terrace.
The floor is rounded off by the children's area with two fantastic children's rooms as maisonettes, a shared terrace, children's bathroom and separate WC.
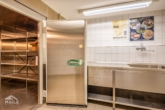
In the basement, the beautiful granny apartment, the prestigious wine cellar, the freight elevator from the garage to the kitchen with adjoining cold room and a large hobby and fitness area are particularly impressive. The laundry area with internal elevator to the dressing room is also a real highlight.
Other noteworthy features:
Bus system
Underfloor heating
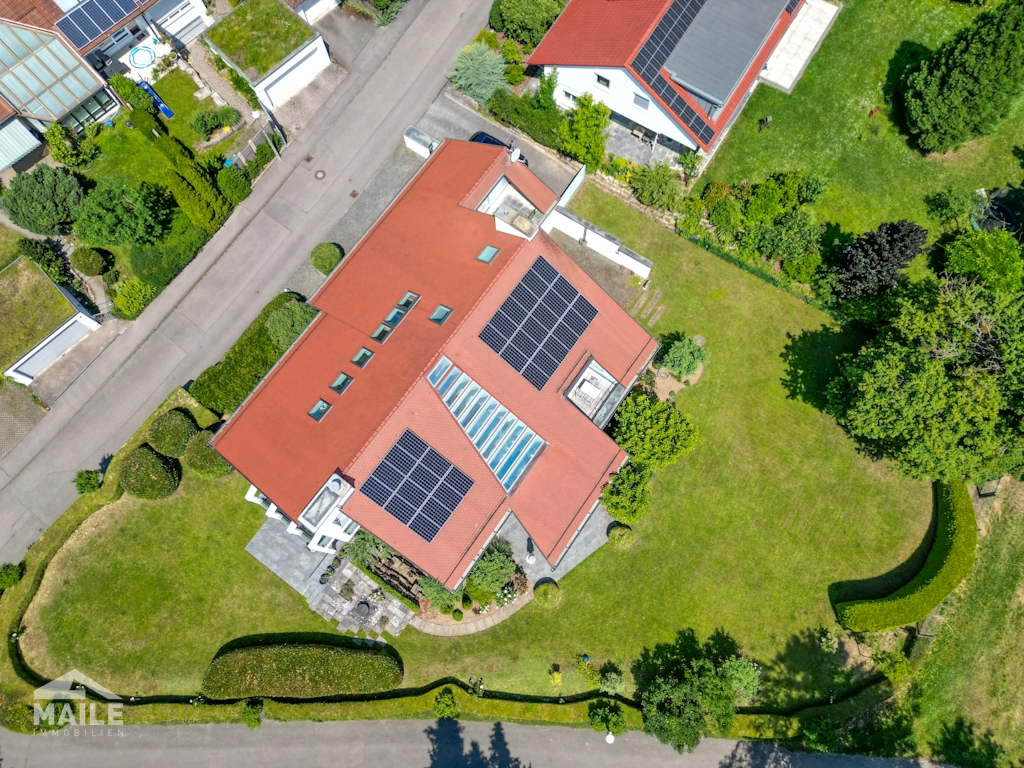
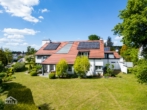
PV system (2019) with storage
High-quality built-in furniture, cupboards and shelves
Sauna
Two internal freight elevators
High-quality parquet floors
Cold room in the basement
Large wine cellar
Triple garage with internal access
Have we piqued your interest?
Check out the tour video for a deeper impression!
We would be happy to arrange an individual, detailed viewing appointment with you by telephone.
Maile Immobilien- Real estate with heart and mind since 1925!
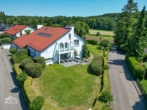
The property is situated in an absolutely quiet and idyllic location on the outskirts of Sindelfingen-Maichingen, in the well-known and popular country house development.
An exclusive neighborhood with high residential value awaits you here.
The south-facing plot borders directly on the surrounding meadows and therefore offers an unobstructed view. It impresses with its usability at ground level and is lovingly landscaped with mature trees, well-tended lawns and ornamental shrubs.
The fantastic garden can be enjoyed wonderfully on the various, partly covered terraces.
A sufficient number of parking spaces are available.
Maichingen is a popular place to live and impresses with its convenient location with very good infrastructure and quick connections to the A81 and A8, Stuttgart, Grafenau, Magstadt, Renningen and many other places.
Thanks to the excellent city bus connections, you can reach Sindelfingen city center quickly and easily.
The S-Bahn connection Maichingen Nord (line S60) is about a 10-minute walk away.
The displayed property location is approximate
Note: Some of the texts on this page have been translated automatically. The German version of these texts is binding.