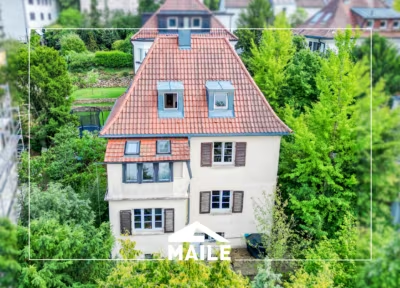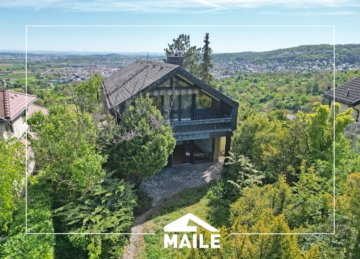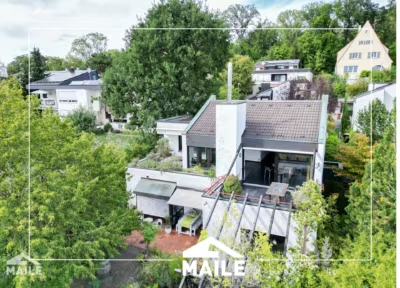
8 Rooms 262 m² Single-family home in Weinstadt for sale. Furnishing: Granny suite, Balcony, Terrace, etc.
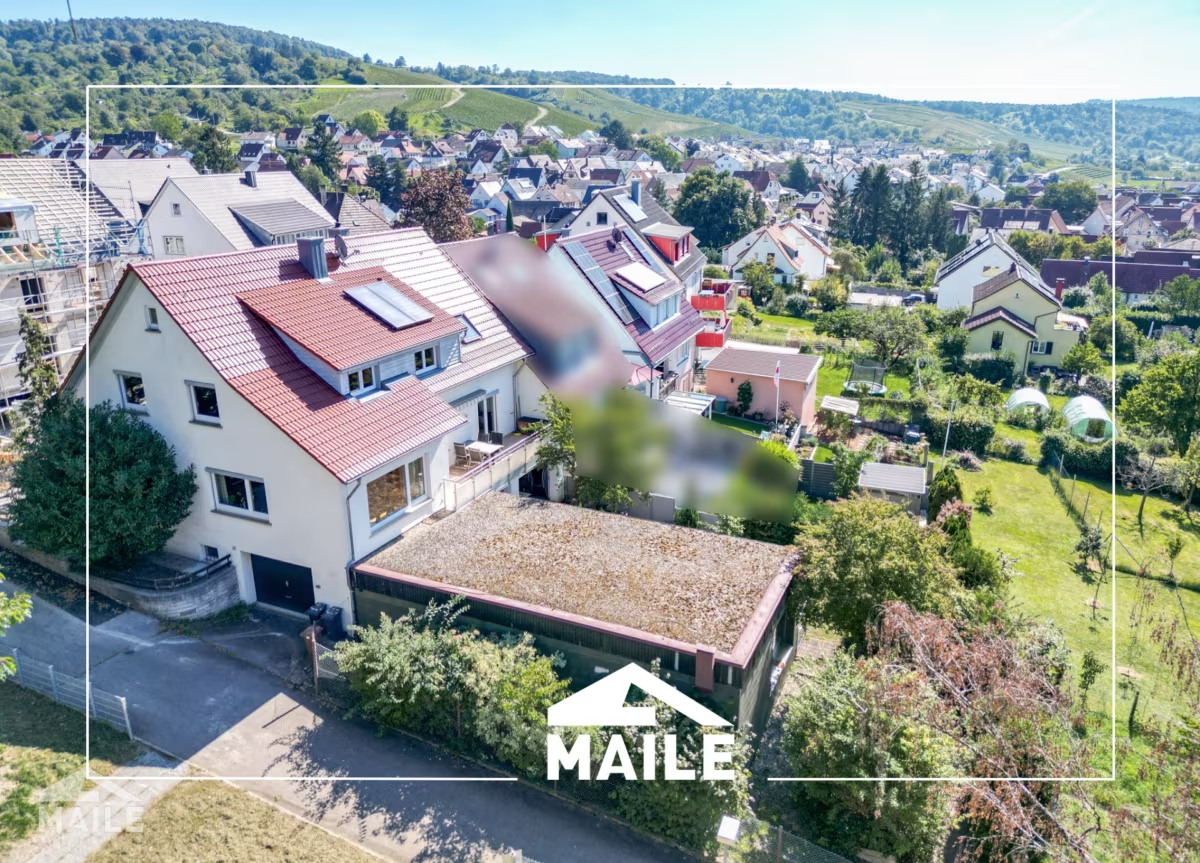
This property has already been successfully brokered.
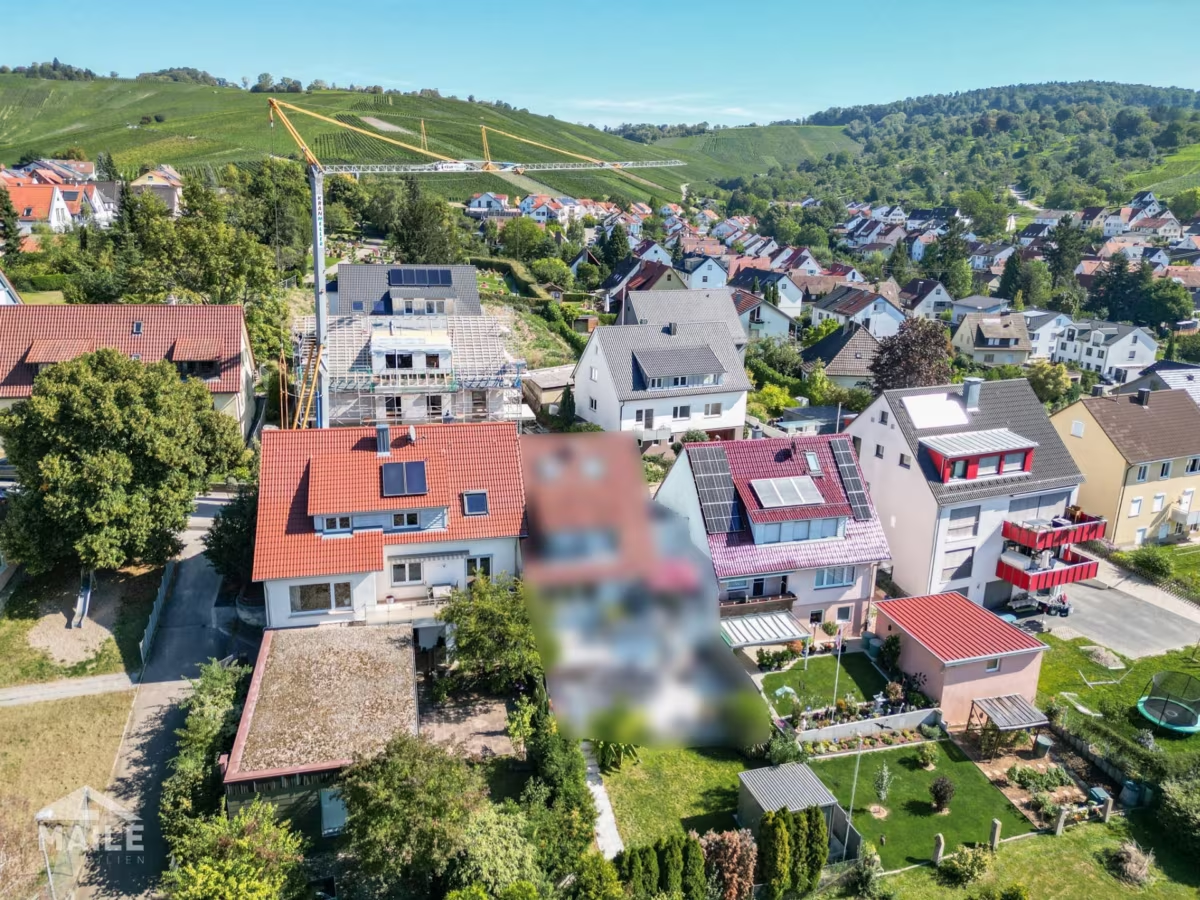
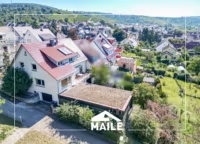
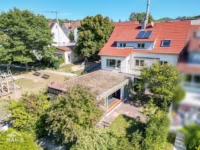
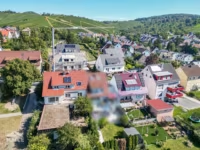
This attractive property, situated in a great location with unobstructed views, is a modernized two-story single-family home with the potential to be converted into a multi-family or multigenerational home.
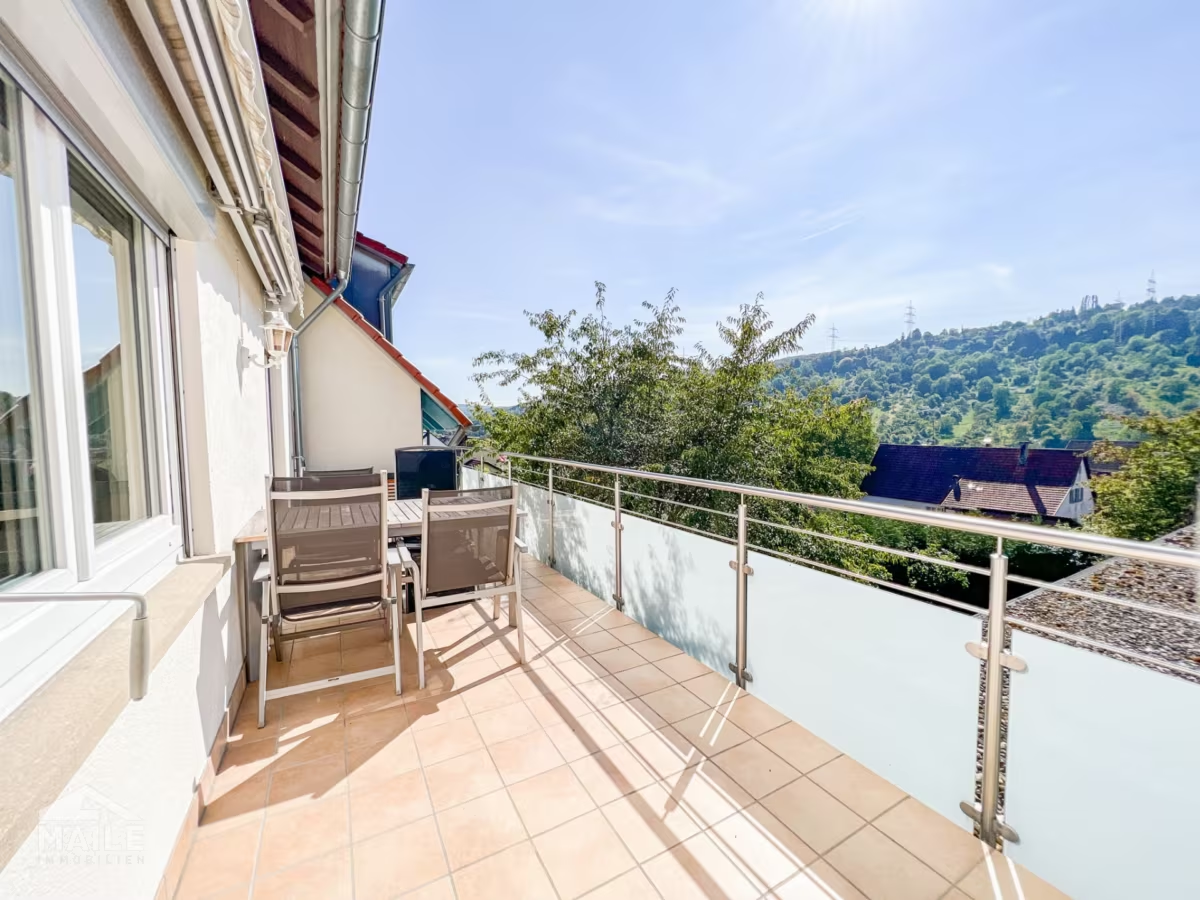
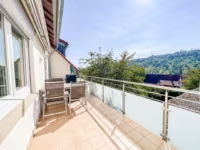
The property features a practical and spacious floor plan, as well as a large, renovated, and newly tiled southwest-facing balcony that can be connected to a rooftop terrace and generously expanded.
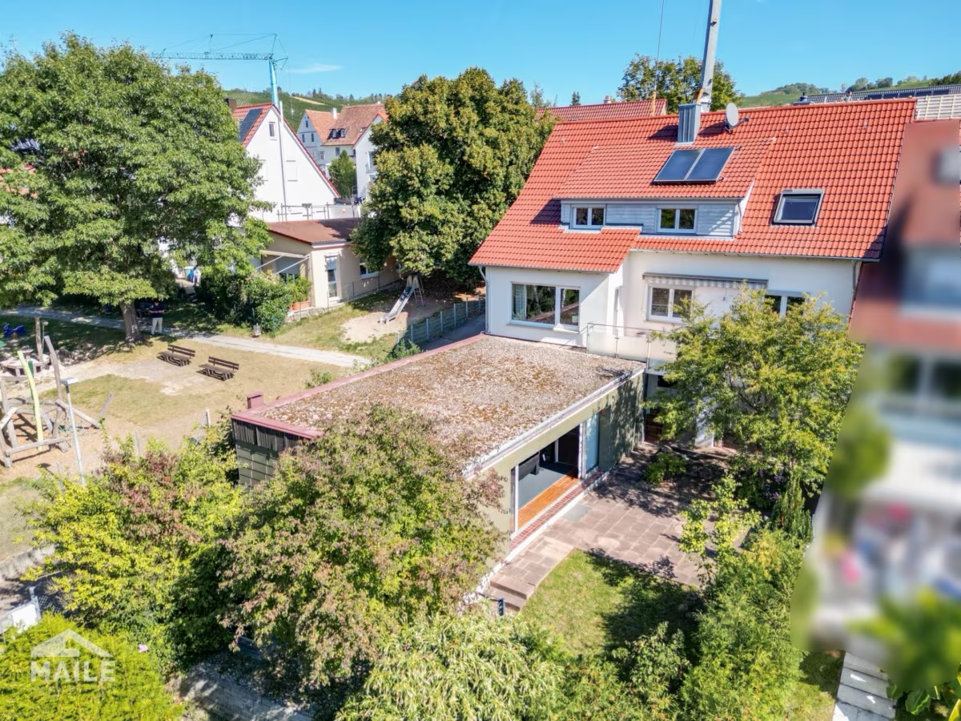
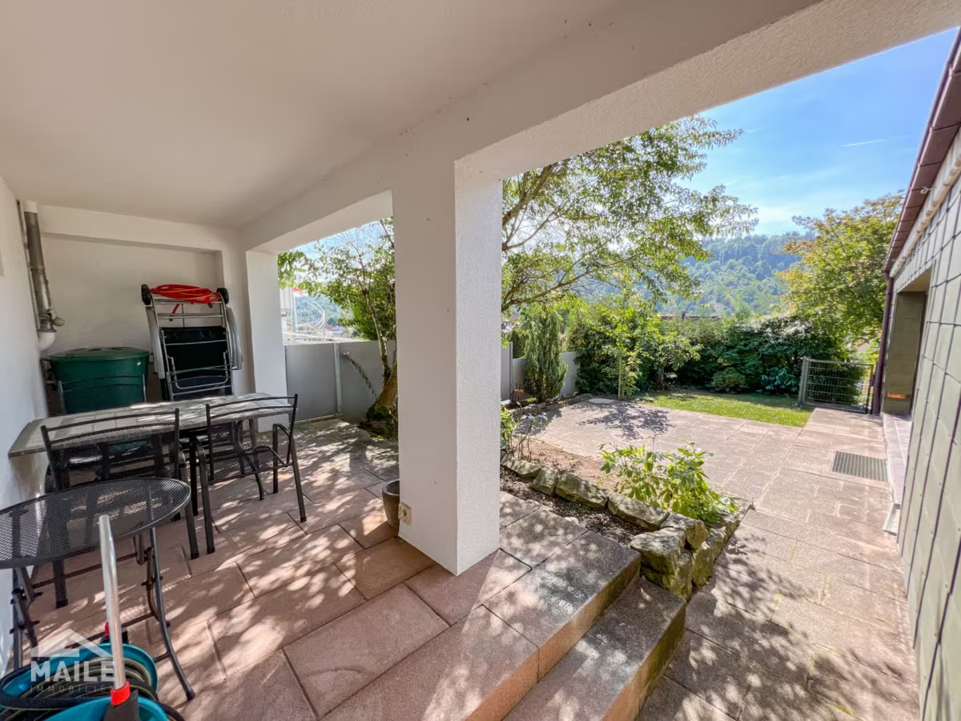
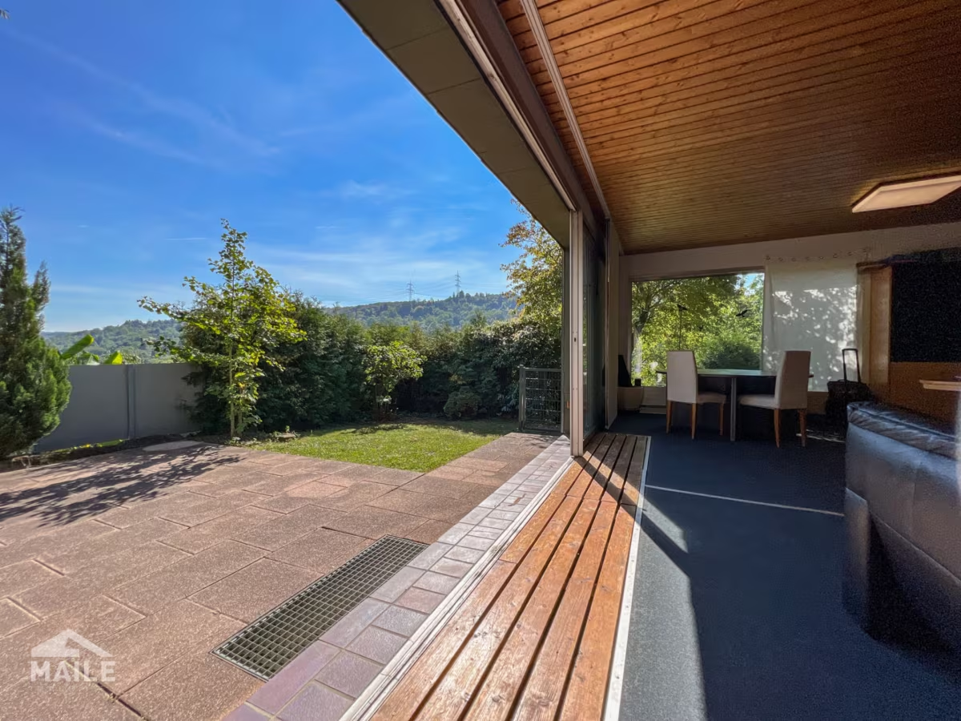
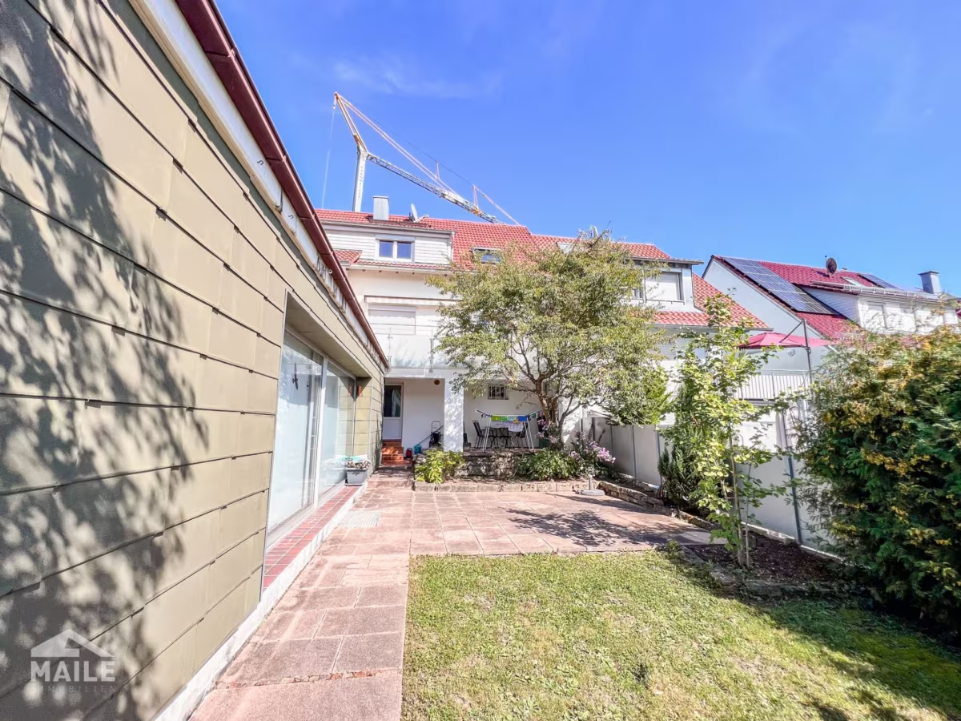
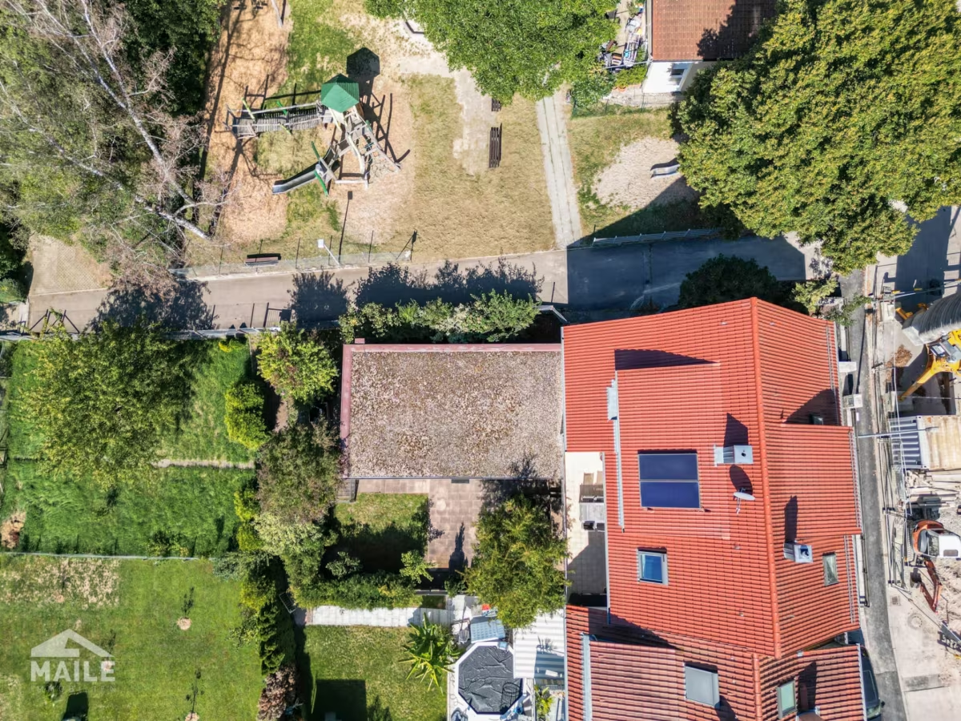
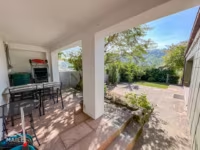
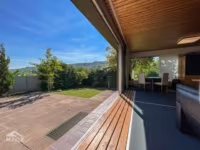
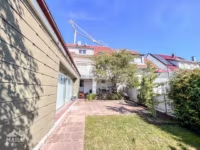
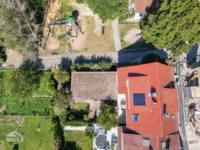
The beautiful garden offers both shaded and sunny areas for relaxation and enjoyment.
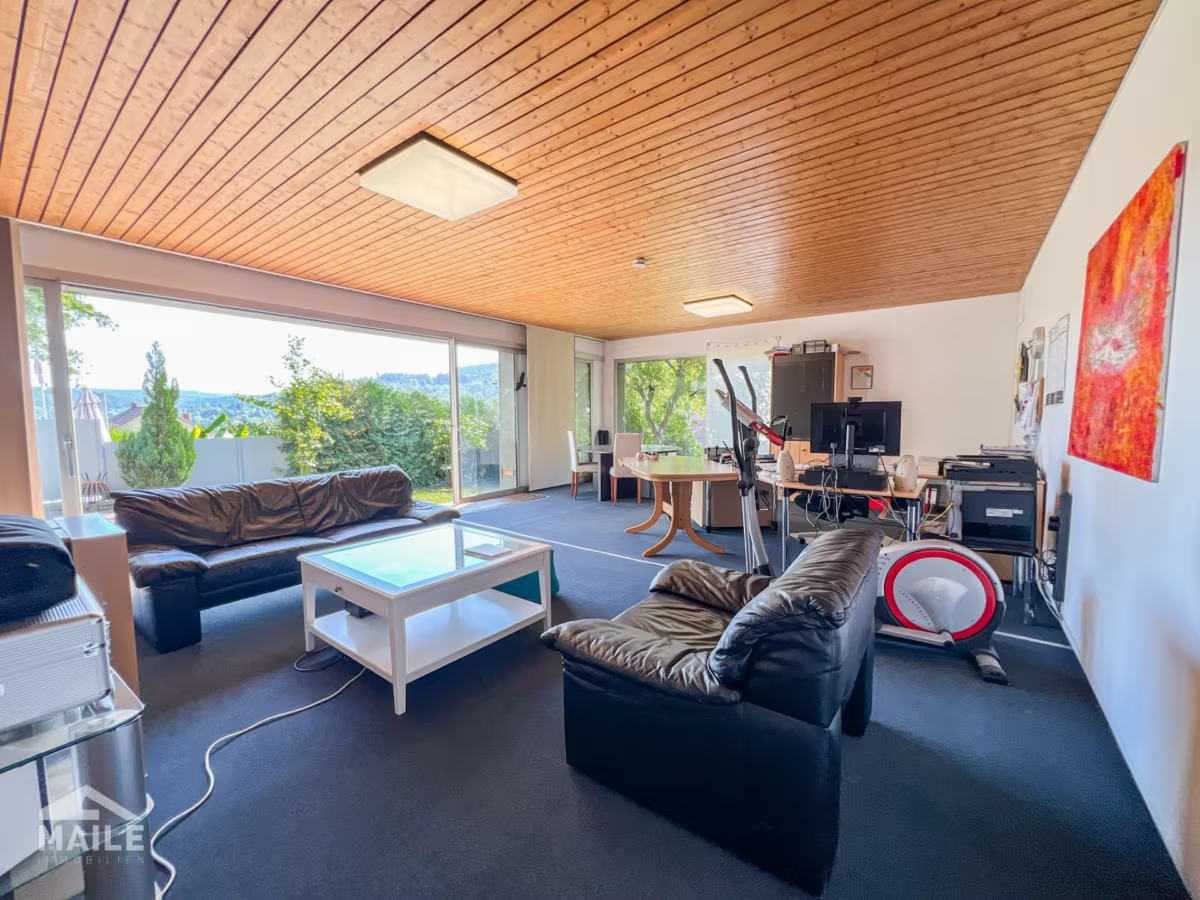
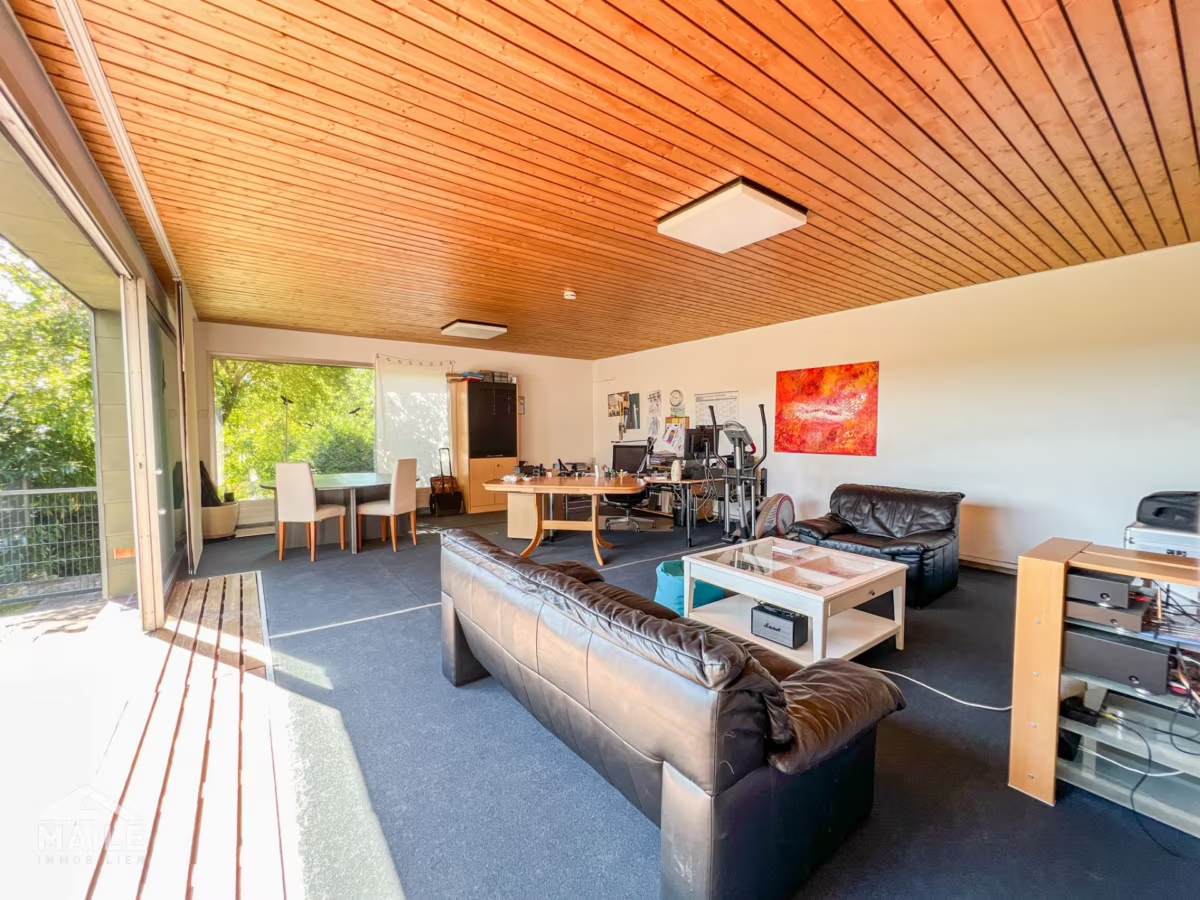
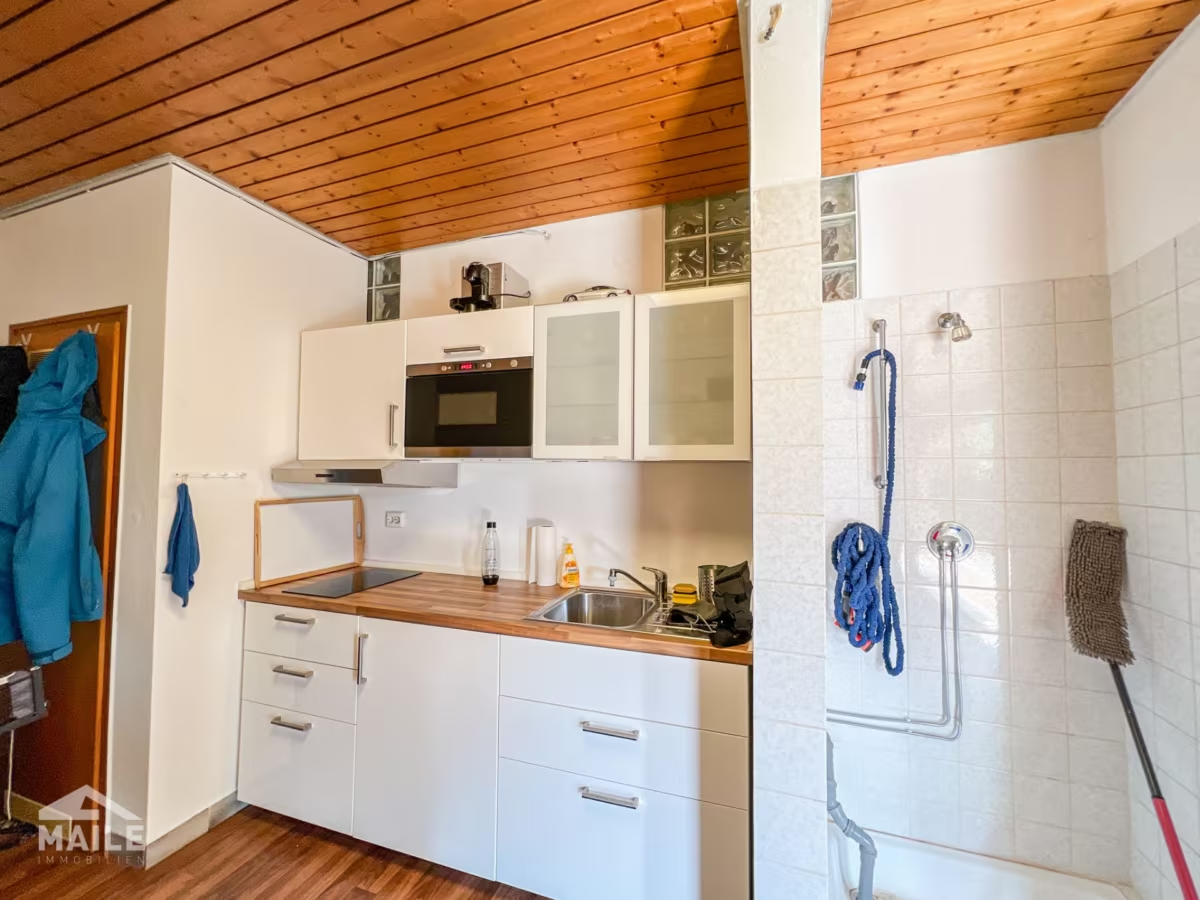
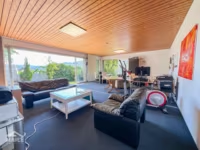
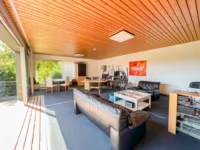
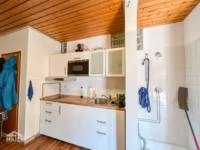
The bright, spacious rooms and an addition with approximately 68 m² of extra space, a separate kitchenette, and a separate entrance provide plenty of room for the family, a home office, freelance work, or hobbies across a total of 261 m² of living space.
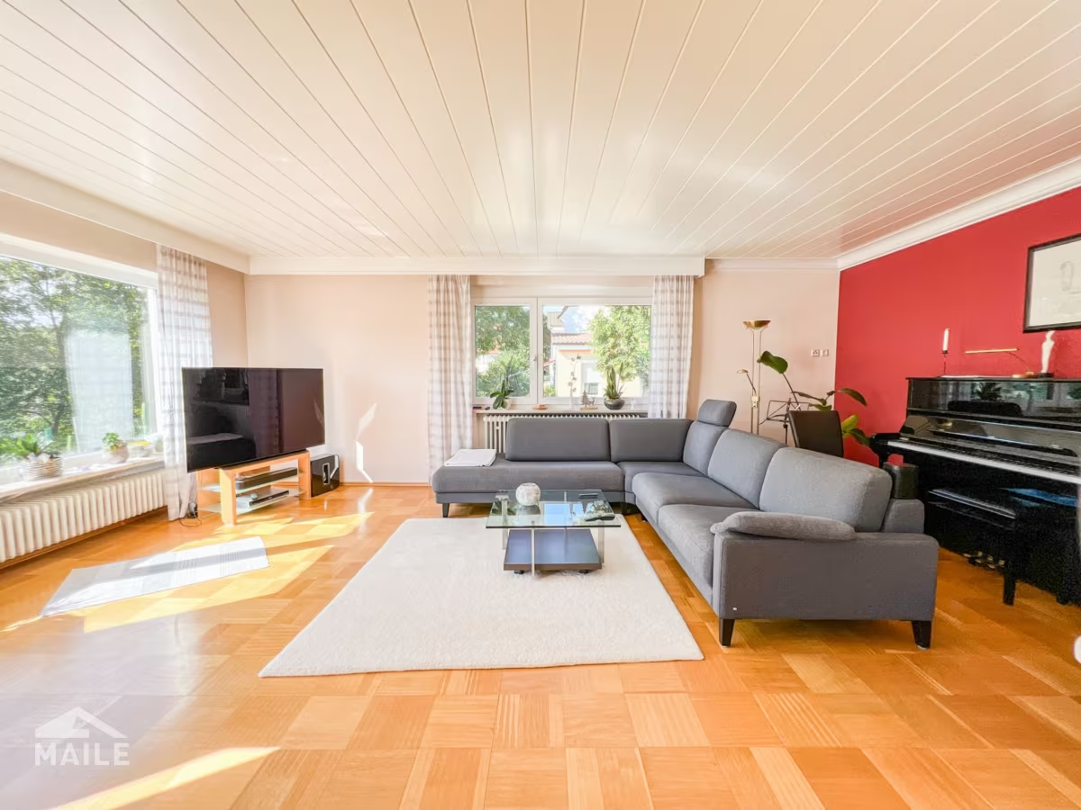
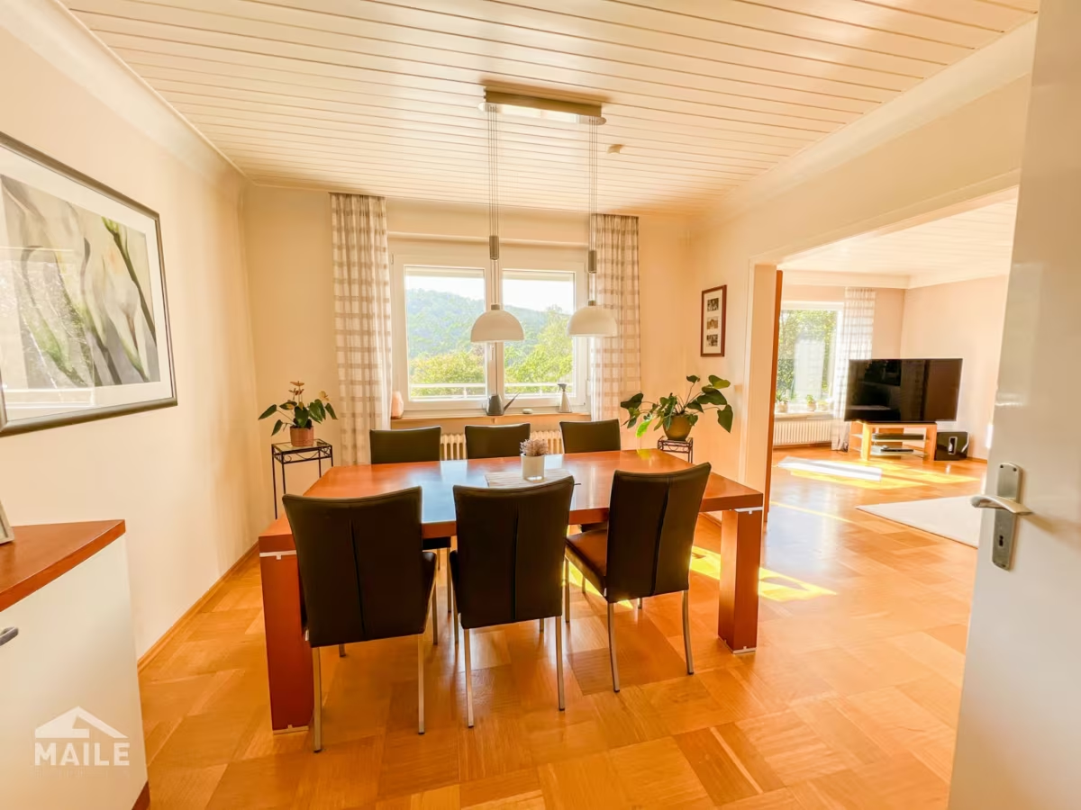
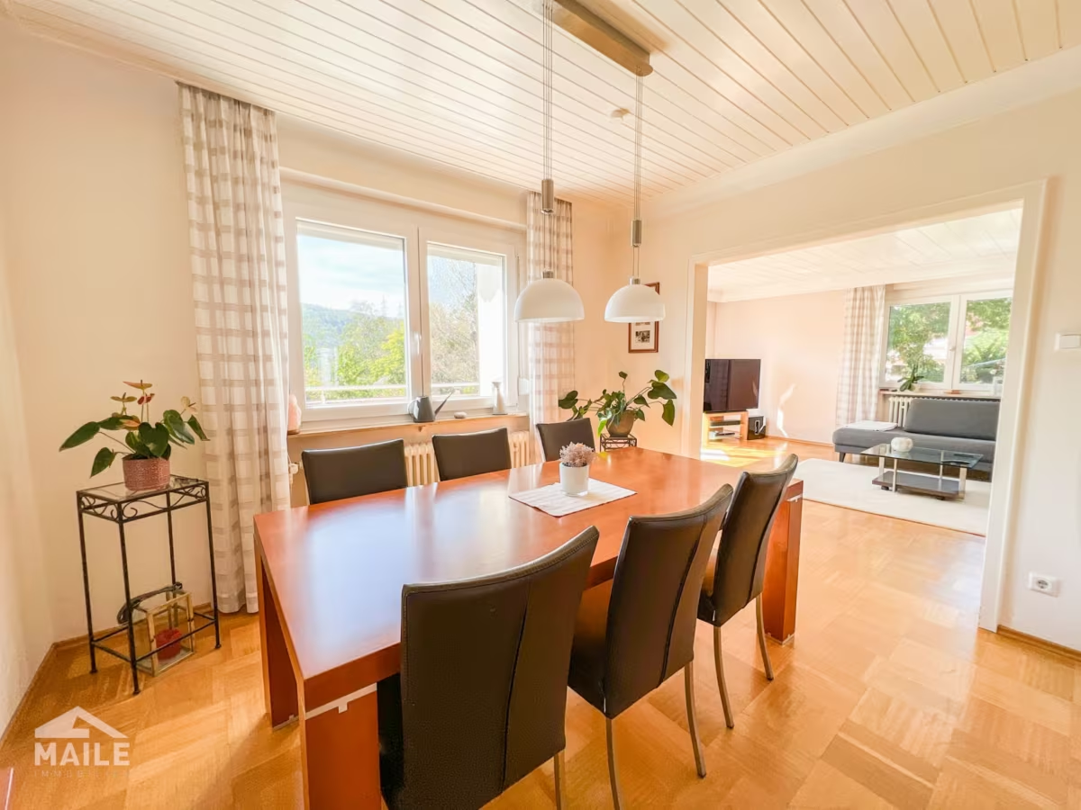
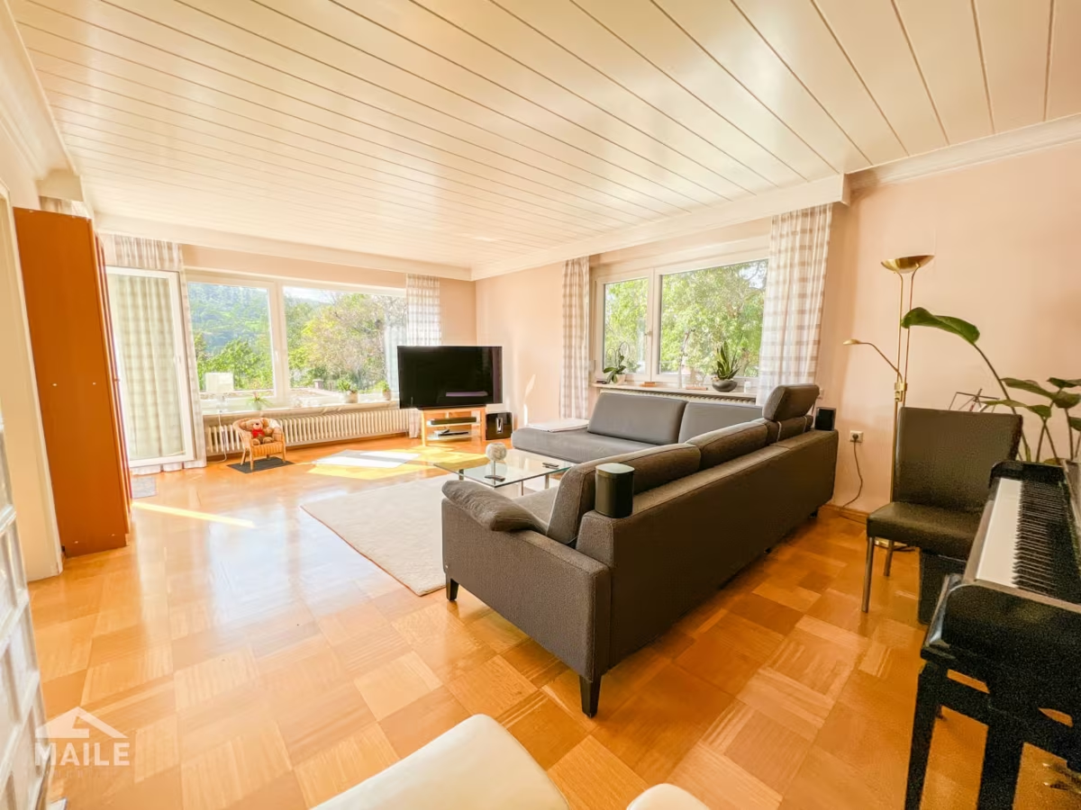
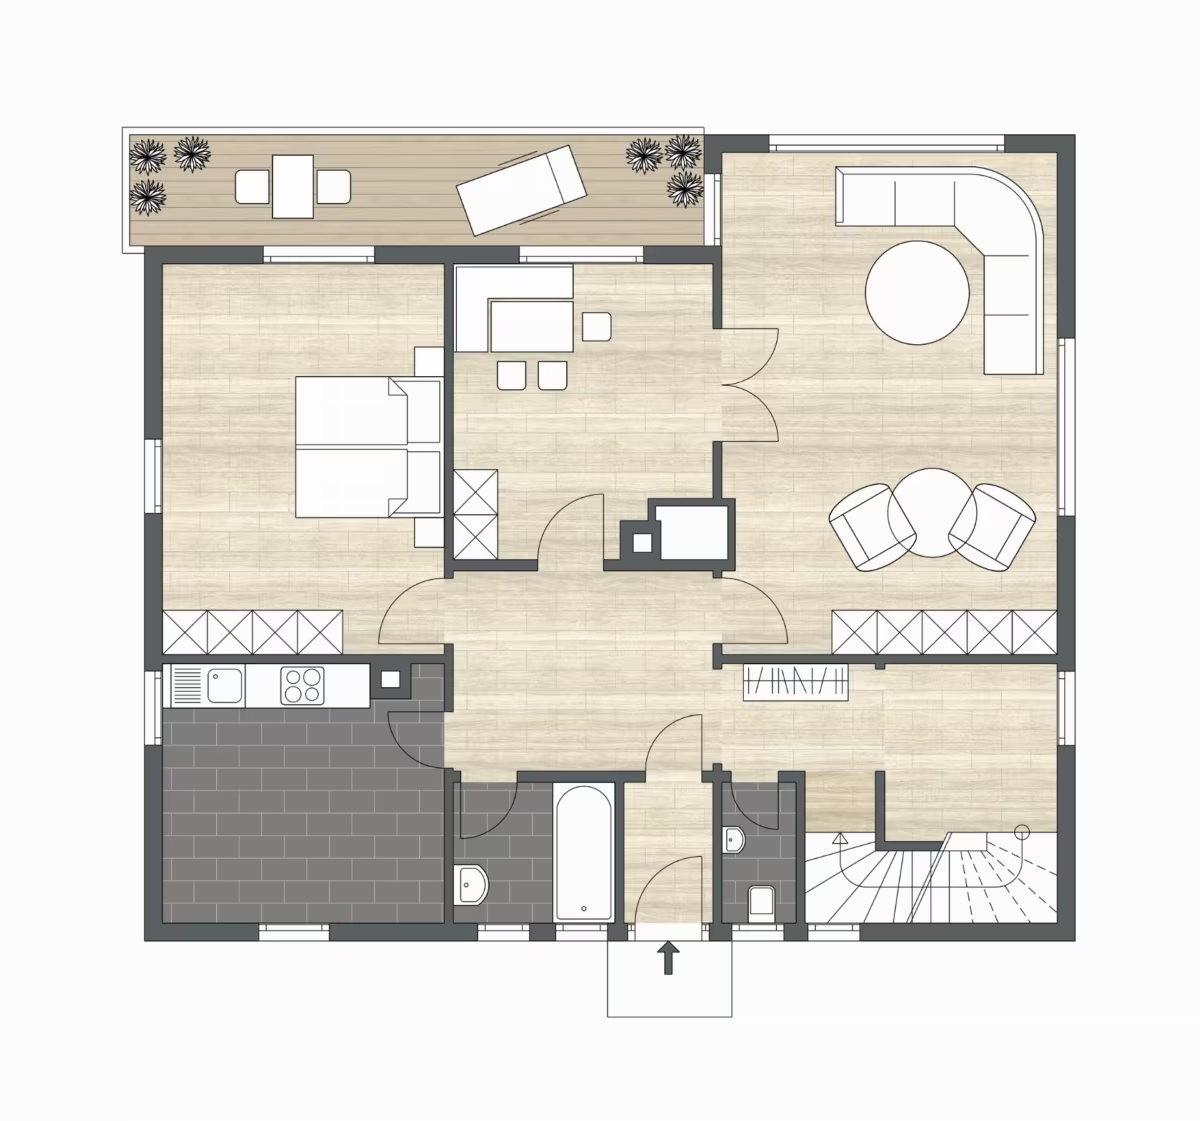
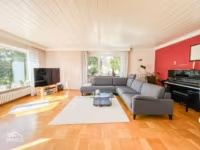
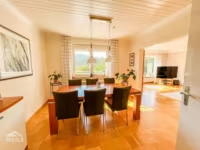
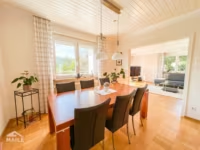
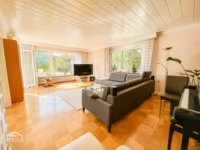
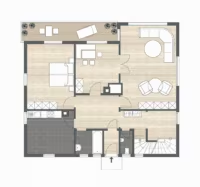
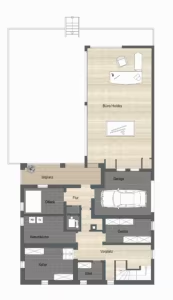
You enter the building through an entryway with a central hallway, from which you can access all rooms on the ground floor. Here you’ll first find the very spacious living-dining area with access to the renovated south-facing balcony.
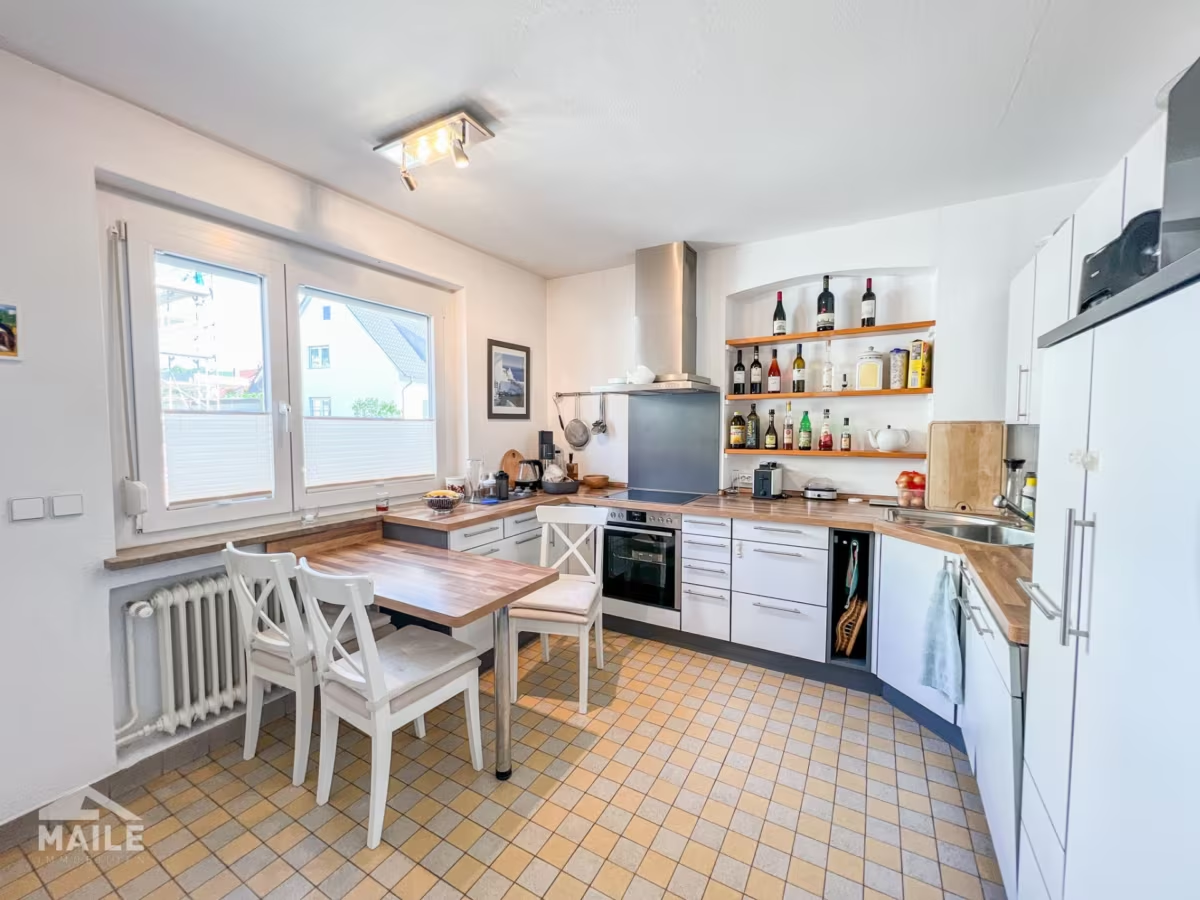
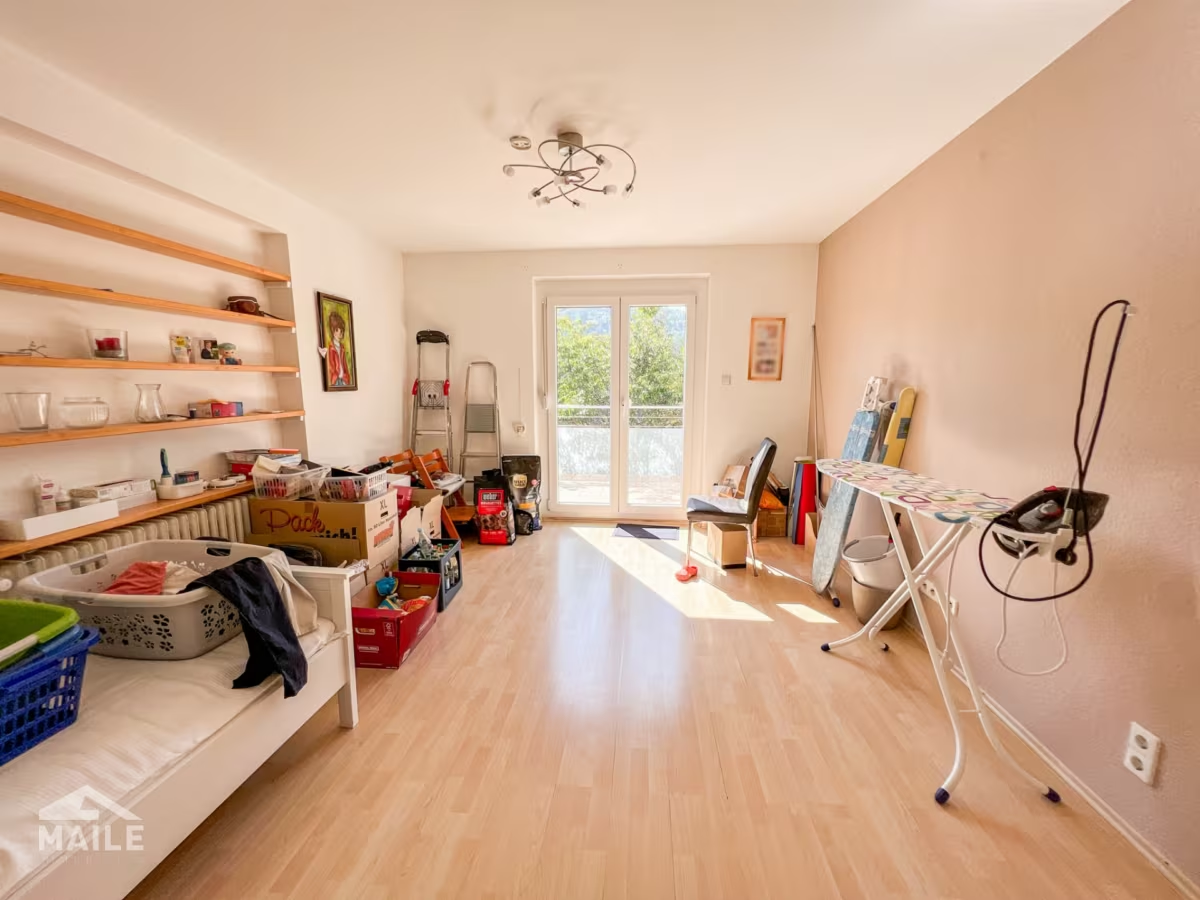
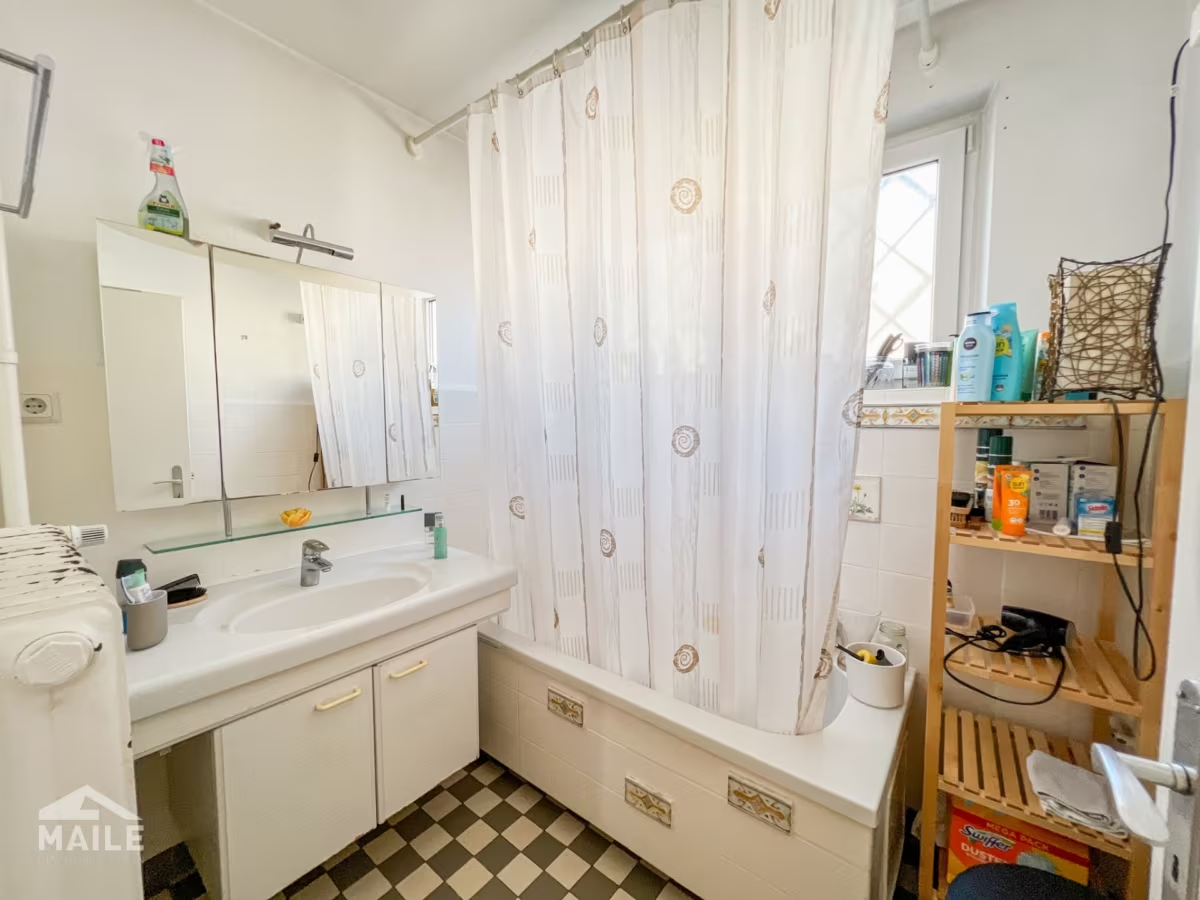
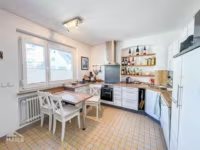
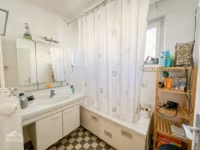
Another room (bedroom or home office), a kitchen, bathroom, and half-bath round out this attractive floor.
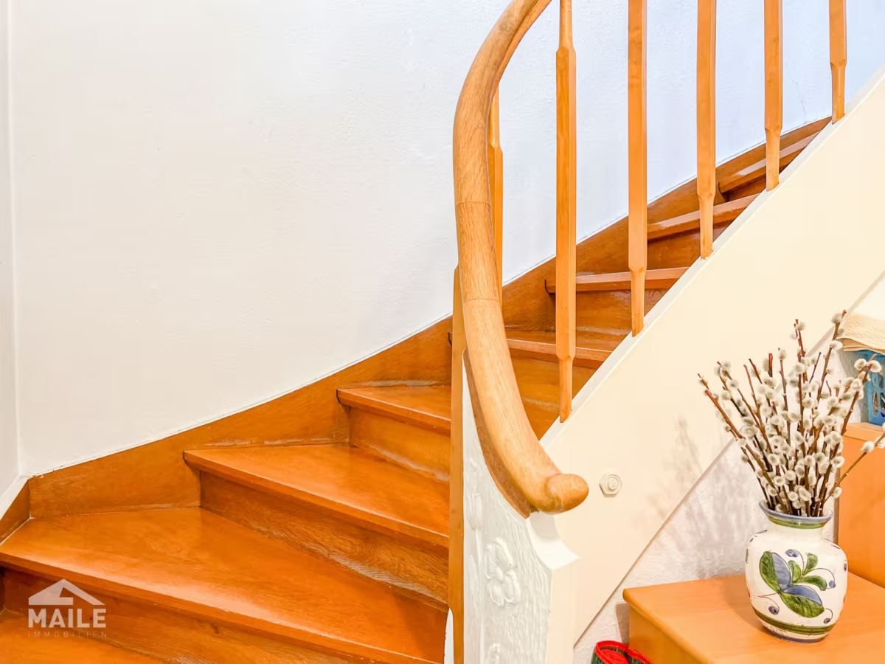
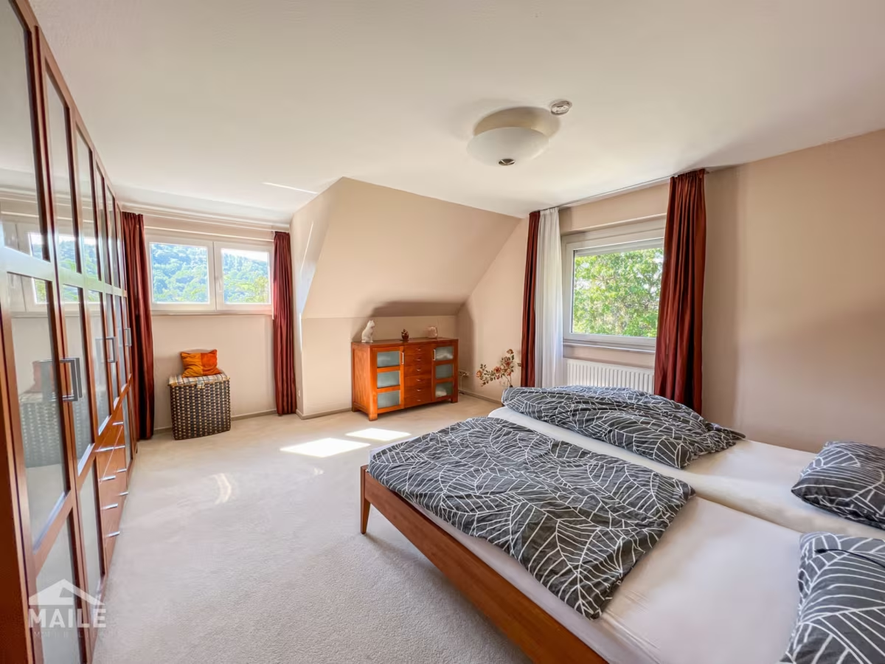
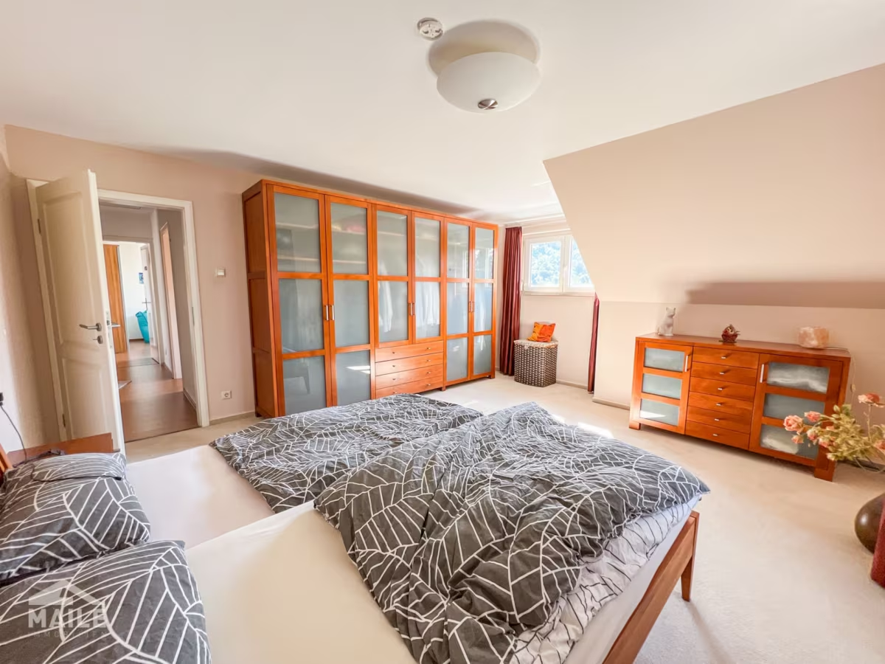
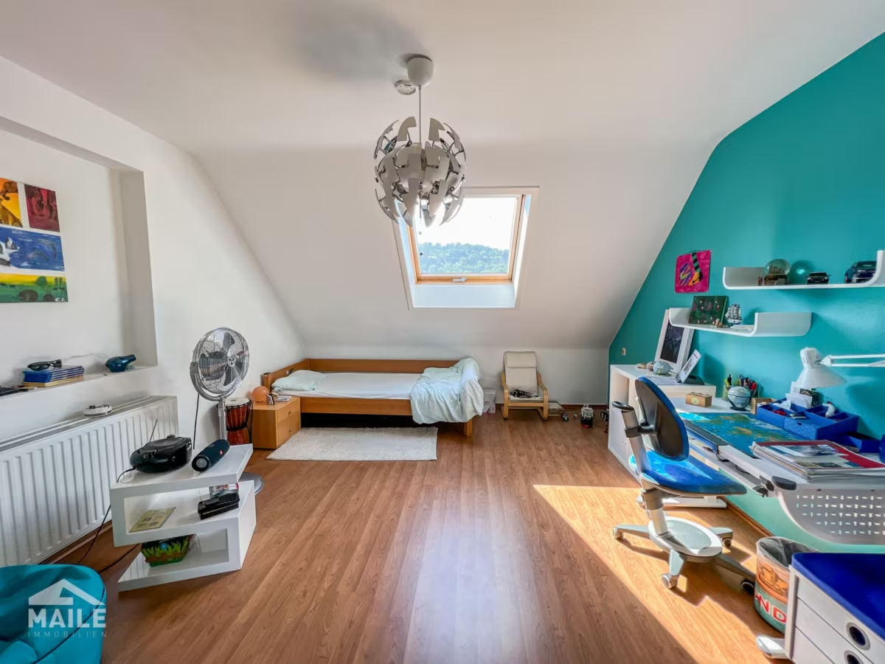
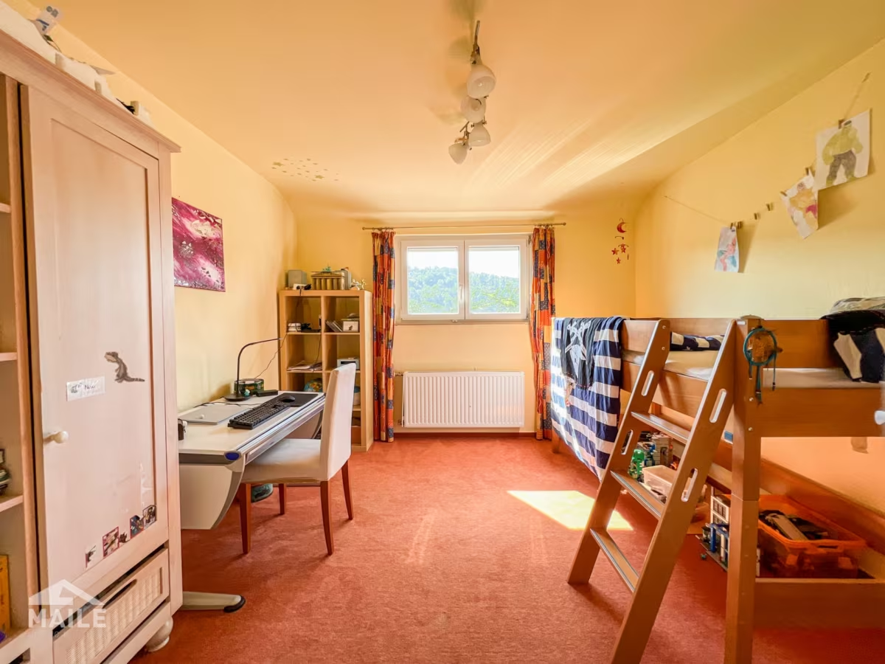
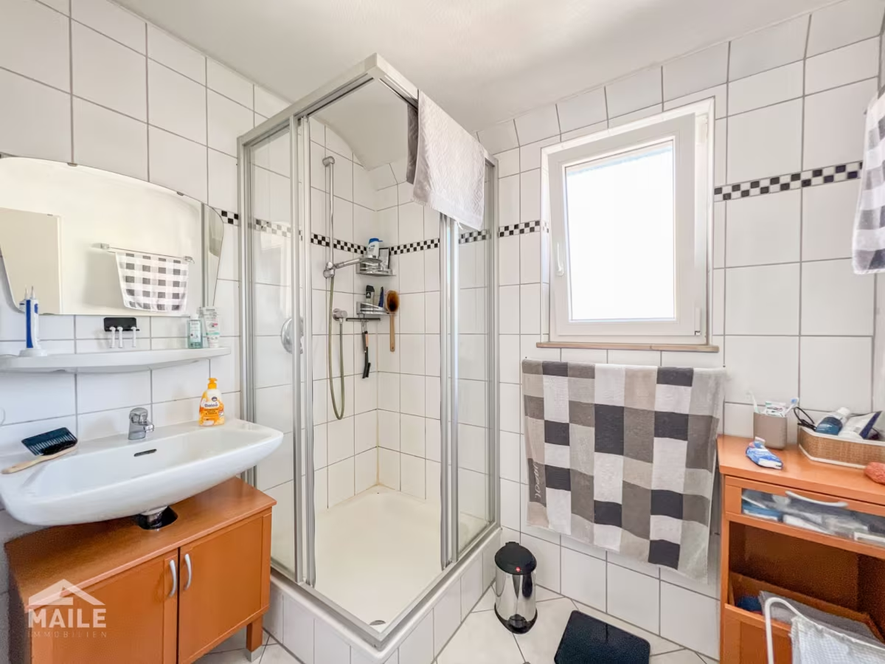
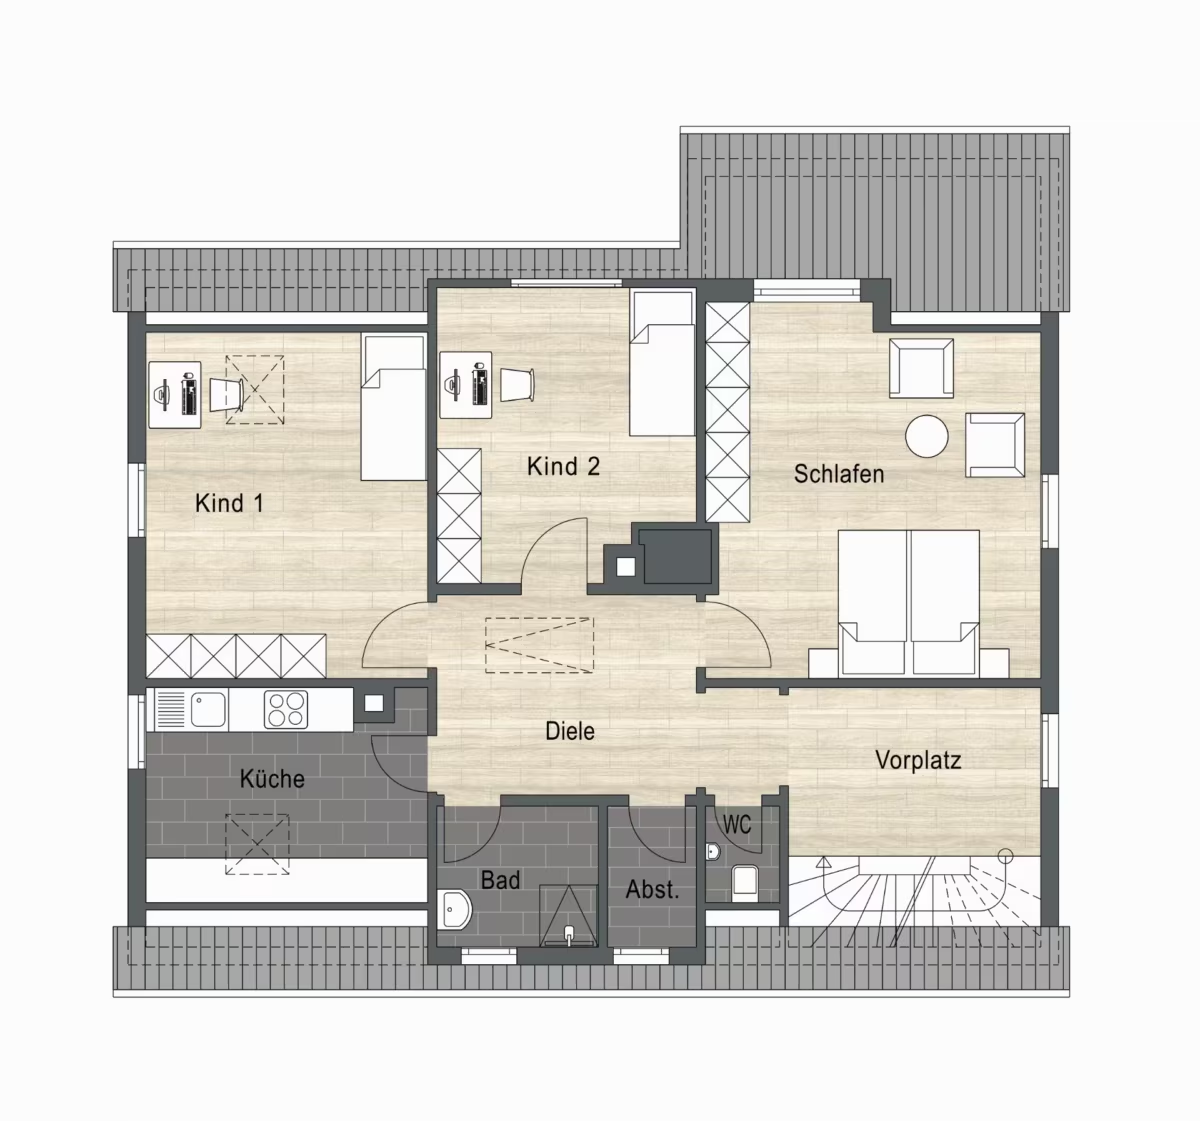
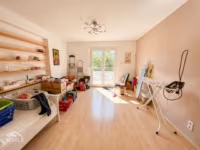
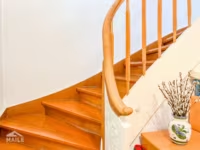
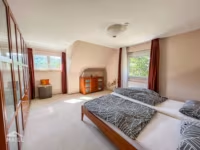
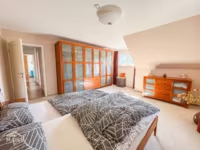
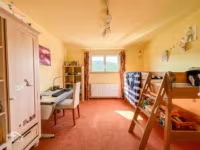
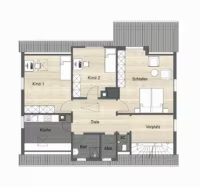
On the upper floor, which you reach via a charming wooden staircase, there are four bedrooms, a bathroom, and another half-bath.
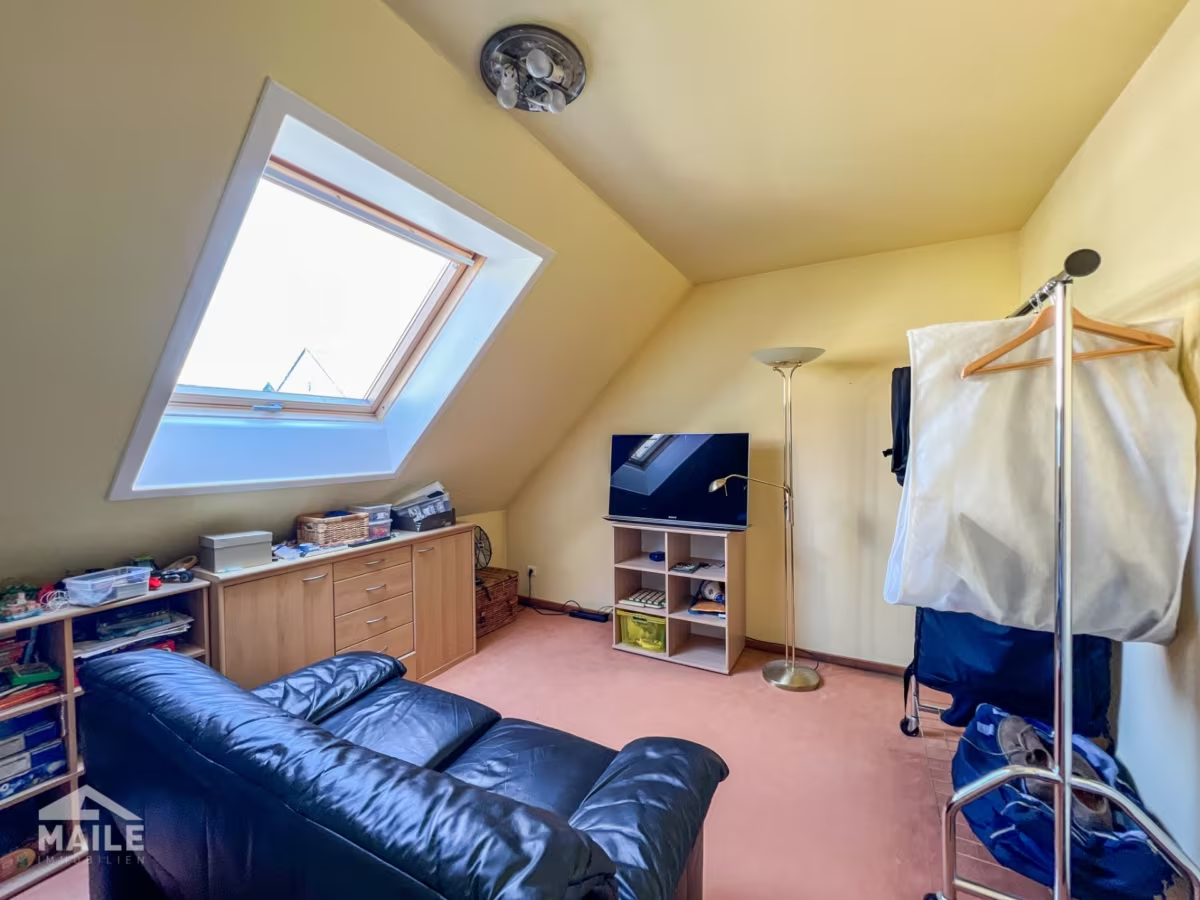
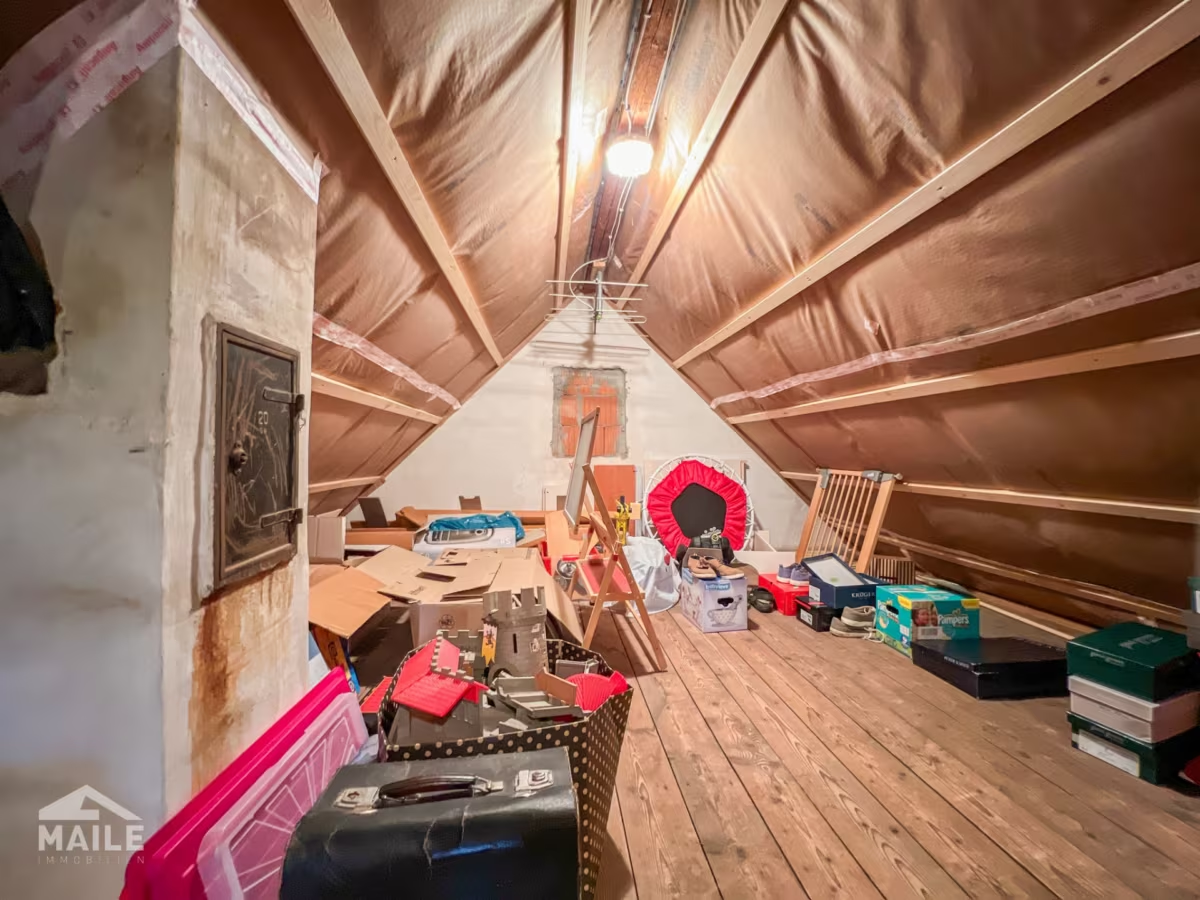
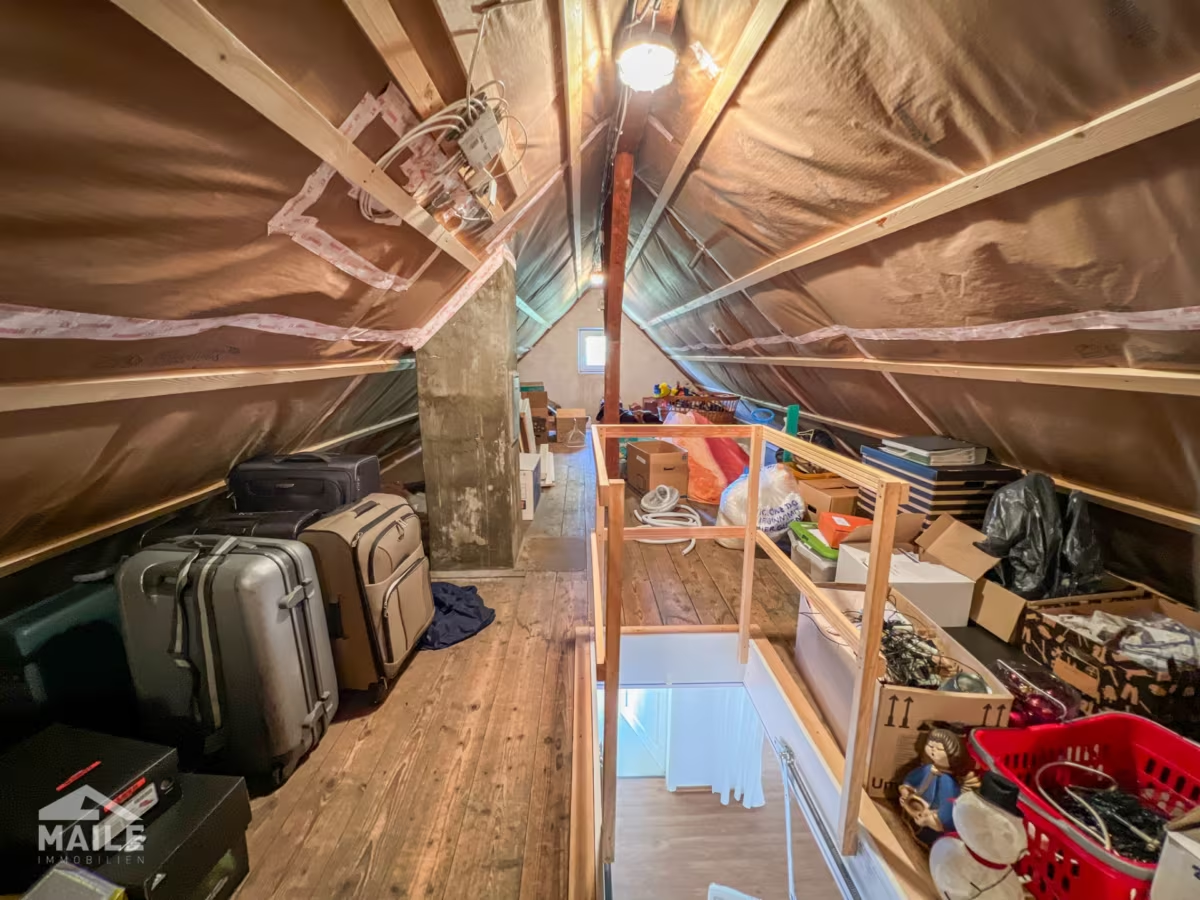
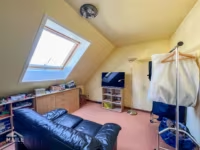
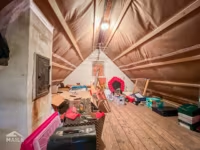
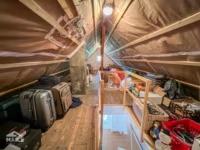
There is also a spacious attic under the roof, which was renovated and re-insulated in 2010.
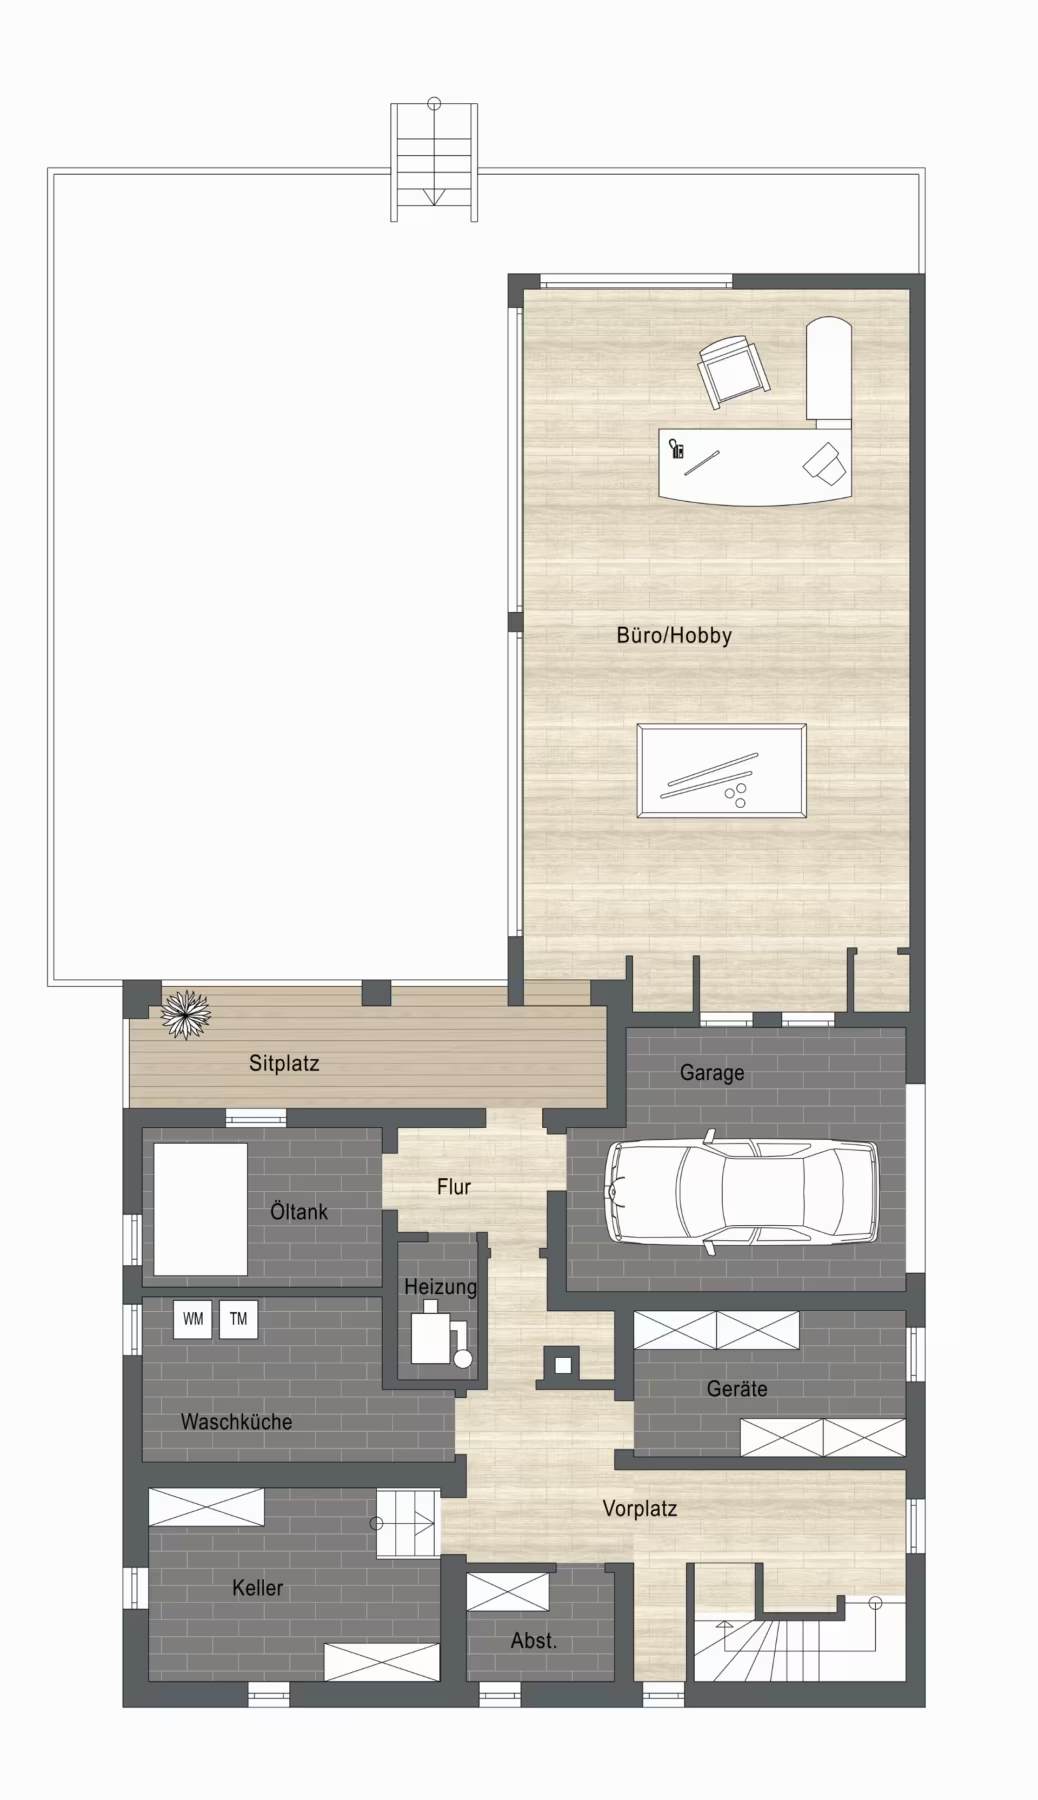
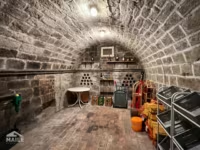
The garden level of this house not only features various basement rooms, the internal garage, and a vaulted cellar, but also a passageway leading to the spacious addition (formerly a swimming pool), as well as terrace areas and a garden.
There is a separate entrance to the addition, allowing a potential workspace—even one for clients—to be clearly separated from the main house.
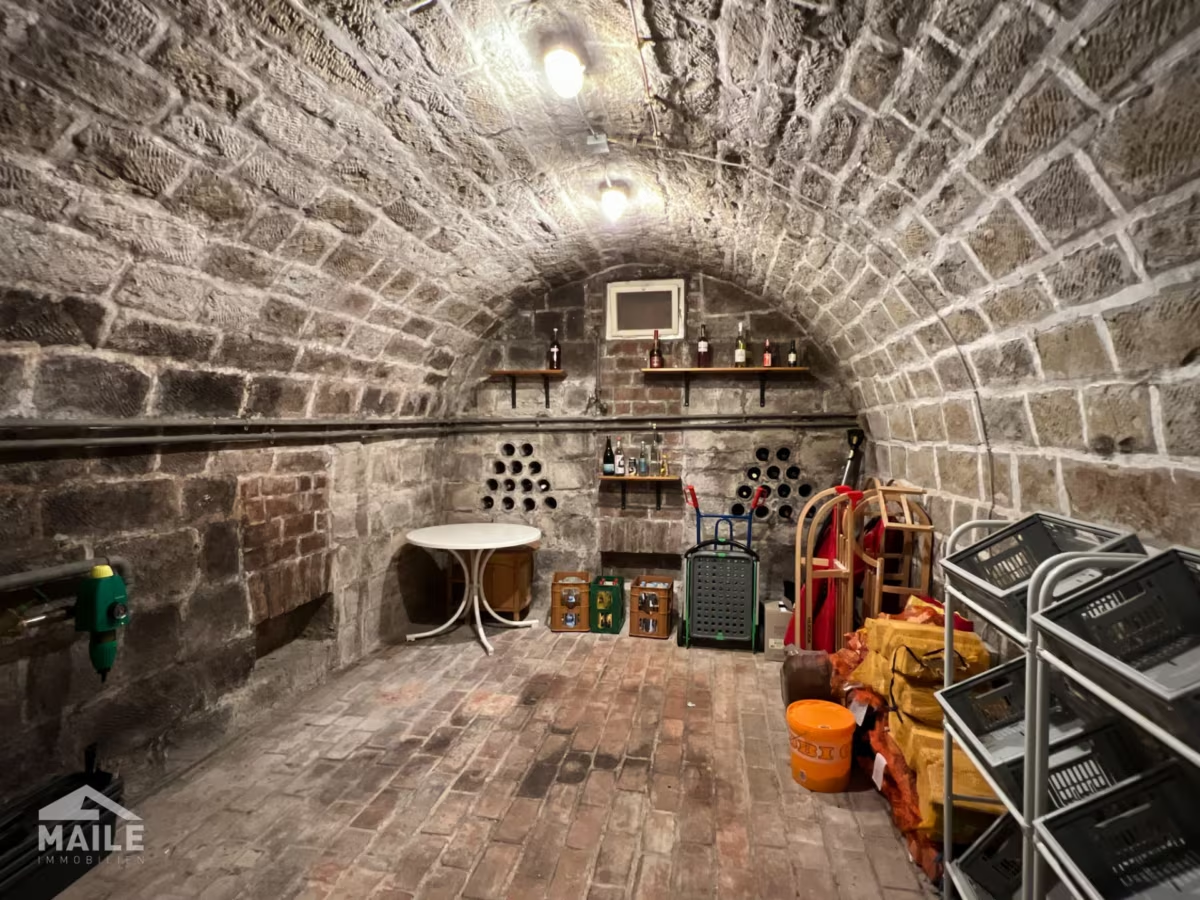
Included in the usable area is an approx. 13 m² vaulted cellar, which can be used year-round as a cool storage area or a party cellar.
The garage is located inside the house with direct access via the basement area.
Area overview:
Ground floor: approx. 110 square meters
First floor: approx. 84 square meters
Addition: approx. 68 square meters
Basement/usable area: approx. 76 square meters
Built in 1955 and continuously maintained, the building is in very good condition.
Of particular note are the energy-efficiency measures completed in 2009–2010.
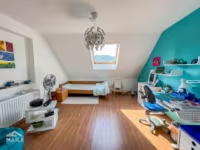
As part of these measures, the roof was completely replaced, fitted with a larger dormer window, and insulated with eco-friendly materials.
In addition, triple-pane windows with mushroom-head locks were installed.
The old heating system was replaced with a modern oil-fired condensing boiler supplemented by solar energy for hot water.
In addition, a tiled stove in the living area provides cozy warmth.
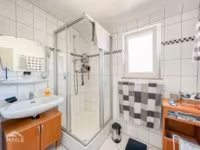
Parquet flooring has been installed in the living area, while the bedrooms feature carpet or laminate flooring. Only the bathrooms are older and are in need of renovation.
The former swimming pool annex is currently out of service but could be reactivated with modernization measures if desired.
A gas connection is available but is not currently in use.
The house is currently connected to the cable network via Vodafone and has high-speed Internet access with speeds of up to 1 Gbit/s.
Fiber-optic cables are currently being installed in Weinstadt-Schnait; the house has already been connected to the network and will soon be connected to the fiber-optic network as well.
Cost Overview:
Have we piqued your interest? Then we look forward to receiving a detailed inquiry. Please understand that a general financing confirmation is required to schedule a viewing.
Maile Real Estate—Real Estate with Heart and Mind!
The building is centrally located in Schnait, Weinstadt, a sought-after community in the Rems-Murr district. The street is lined with single-family homes and small multi-family buildings and offers a pleasant, family-friendly atmosphere.
The property benefits from its excellent location not far from the vineyards and offers stunning views of the picturesque surroundings. The location is ideal for nature lovers, hikers, and cyclists, and—in addition to the idyllic setting in the Remstal valley—it also boasts good access via the B29 to Stuttgart or toward Schorndorf.
Bus line 206 is within walking distance and takes you to the Endersbach train station in 11 minutes, where you have a direct connection to the S2 line.
Stuttgart city center can be reached in about 30 minutes, and the airport is less than 45 minutes away by car under normal traffic conditions.
Within walking distance, there are several restaurants, a doctor’s office, the village store, and beauty salons. In just a few minutes, you’re in the middle of vineyards, among orchards, and near wonderful hiking trails and destinations, such as the Remstalkino. The immediate proximity to the playground and the kindergarten makes this an ideal location for children. There is an elementary school in town, which is about a 10-minute walk away. The secondary schools are located in Endersbach and can be reached quickly by bike or bus.
Note: Some of the texts on this page have been translated automatically. The German version of these texts is binding.