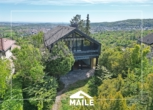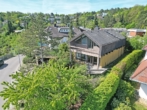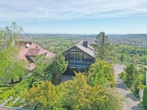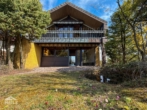
Dream location! Detached house with distant views and garden.

70839 Gerlingen, Detached house for sale

5 Rooms 182 m² Detached house in Gerlingen for sale. Furnishing: Granny flat, Balcony, Terrace, etc.
Video

Contact details

Michael Maile, M. Maile Immobilien GmbH

Object data

  • Property ID
    1181
  • Property Type
    Detached house, House
  • Address
    Forchenrainstr 25
    70839 Gerlingen
  • Floors in the house
    3
  • Living area approx.
    182 m²
  • Plot approx.
    449 m²
  • Rooms
    5
  • Bedrooms
    4
  • Bathrooms
    1
  • Balconies
    2
  • Terraces
    2
  • Kitchen
    Built-in kitchen
  • Heating type
    Central heating
  • Year of construction
    1977
  • State
    in need of renovation
  • Equipment
    Standard
  • Outdoor parking space
    1
  • Garage parking space
    1 parking spot
  • Available from
    01.06.2026
  • Buyer's commission
    3.570 % incl. 19 % VAT.
  • Purchase Price
    990,000 EUR

Features

  • ✓ Balcony
  • ✓ Basement
  • ✓ Bathtub
  • ✓ Built-in kitchen
  • ✓ Carpet
  • ✓ Daylight bathroom
  • ✓ Garage
  • ✓ Granny flat
  • ✓ Guest WC
  • ✓ Outdoor parking space
  • ✓ Parquet floor
  • ✓ Saddelback Roof
  • ✓ Shower
  • ✓ Store room
  • ✓ Terrace
  • ✓ Washing/drying room

Energy certificate

  • Energy certificate type
    Demand certificate
  • Date of issue
    16.10.2022
  • Valid until
    10-2032
  • Year of construction according to energy certificate
    2008
  • Primary energy source
    Oil
  • Energy demand
    312.40 kWh/(m²·a)
  • Hot water included
    Yes
  • Energy efficiency class
    H
0 25 50 75 100 125 150 175 200 225 250+ H G F E D C B A A+ H G F E D C B A A+ Final energy demand 312.40 kWh/(m²·a)

Property description

Description

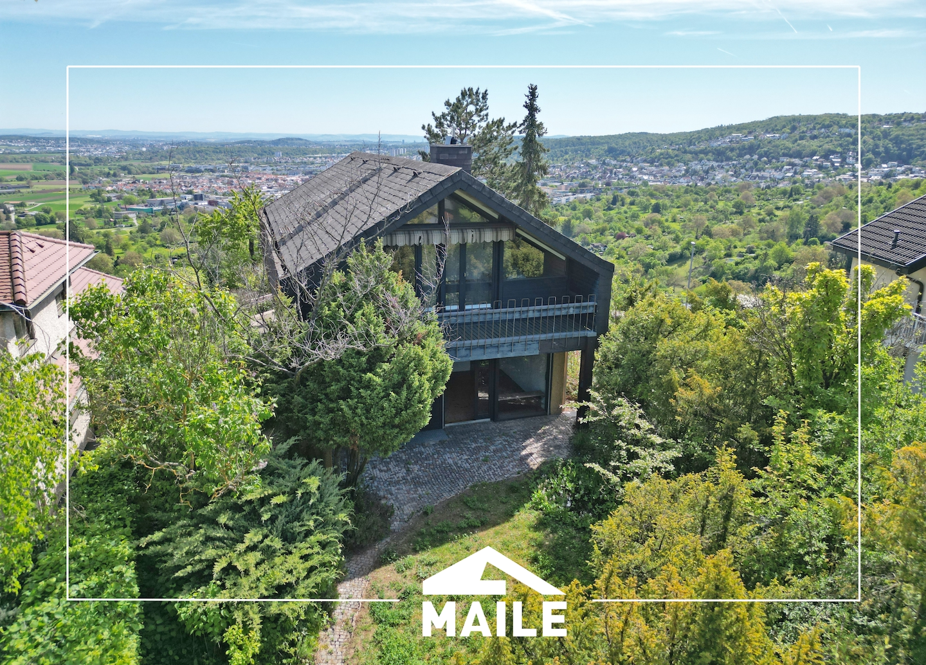
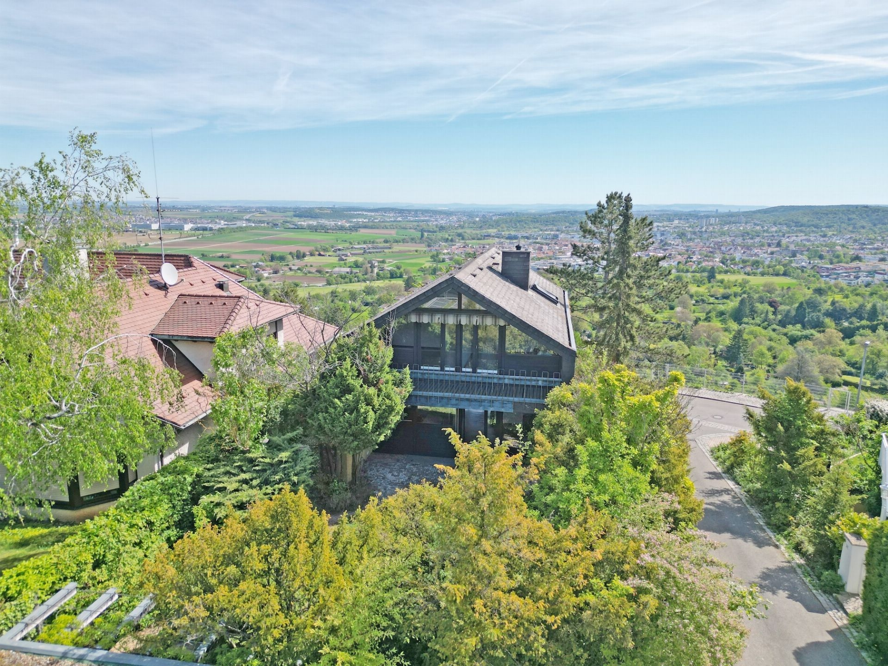
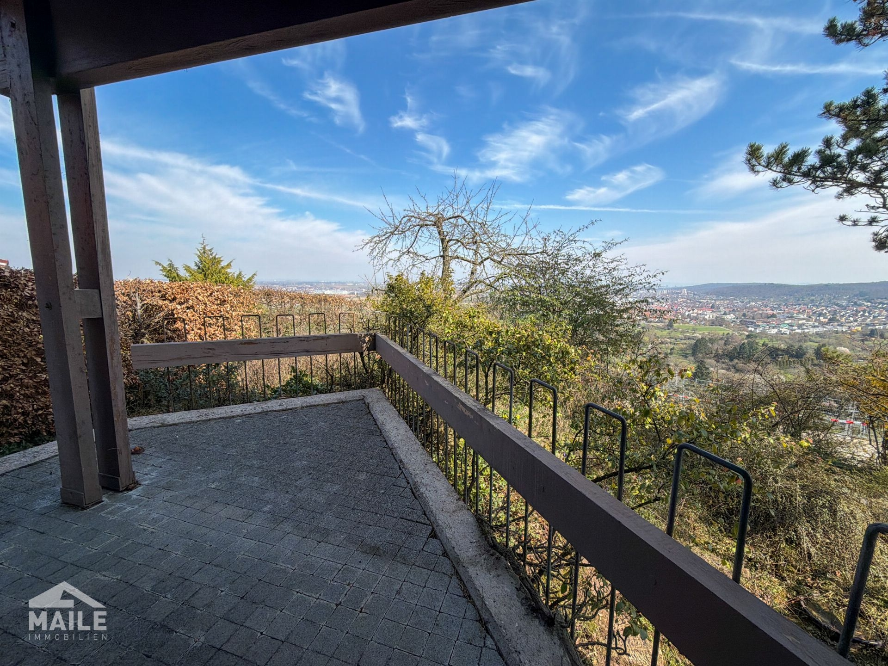
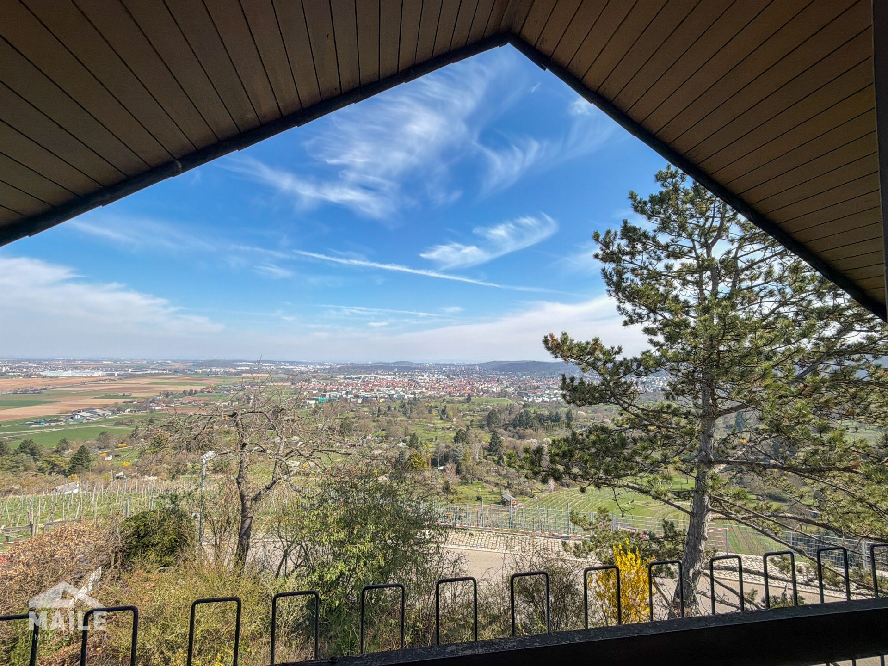
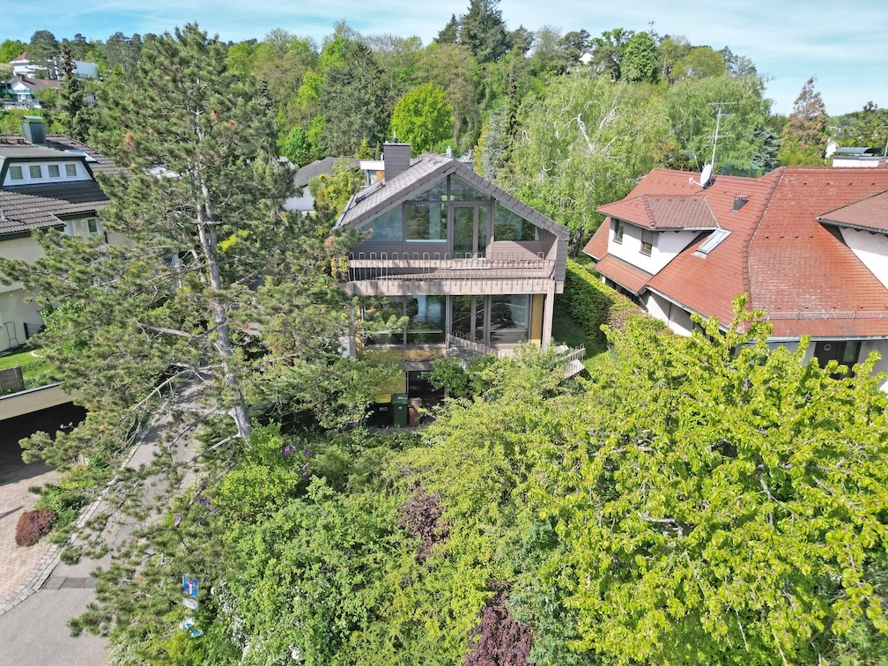
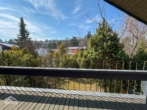
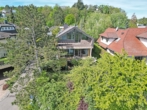
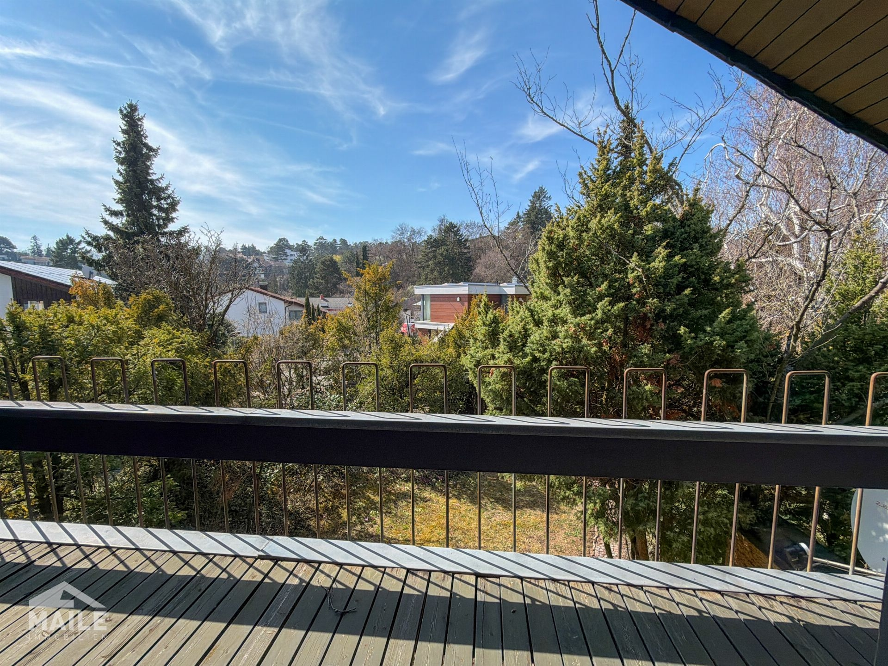
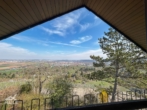
This detached house from 1977 is situated in an exceptional panoramic location above the vineyards and offers a wide, unobstructed view over Gerlingen and the surrounding countryside.

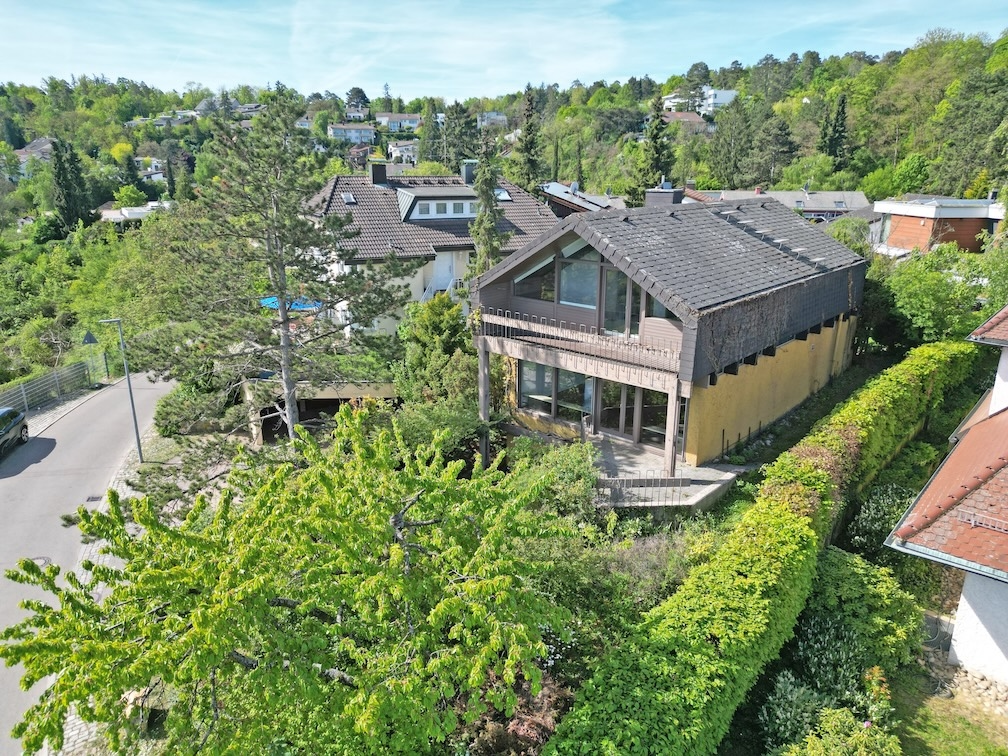
As soon as you arrive, it becomes clear that this is not just a house, but a special living situation: quietly situated, embedded in a mature neighborhood and with a degree of privacy that has become rare today.

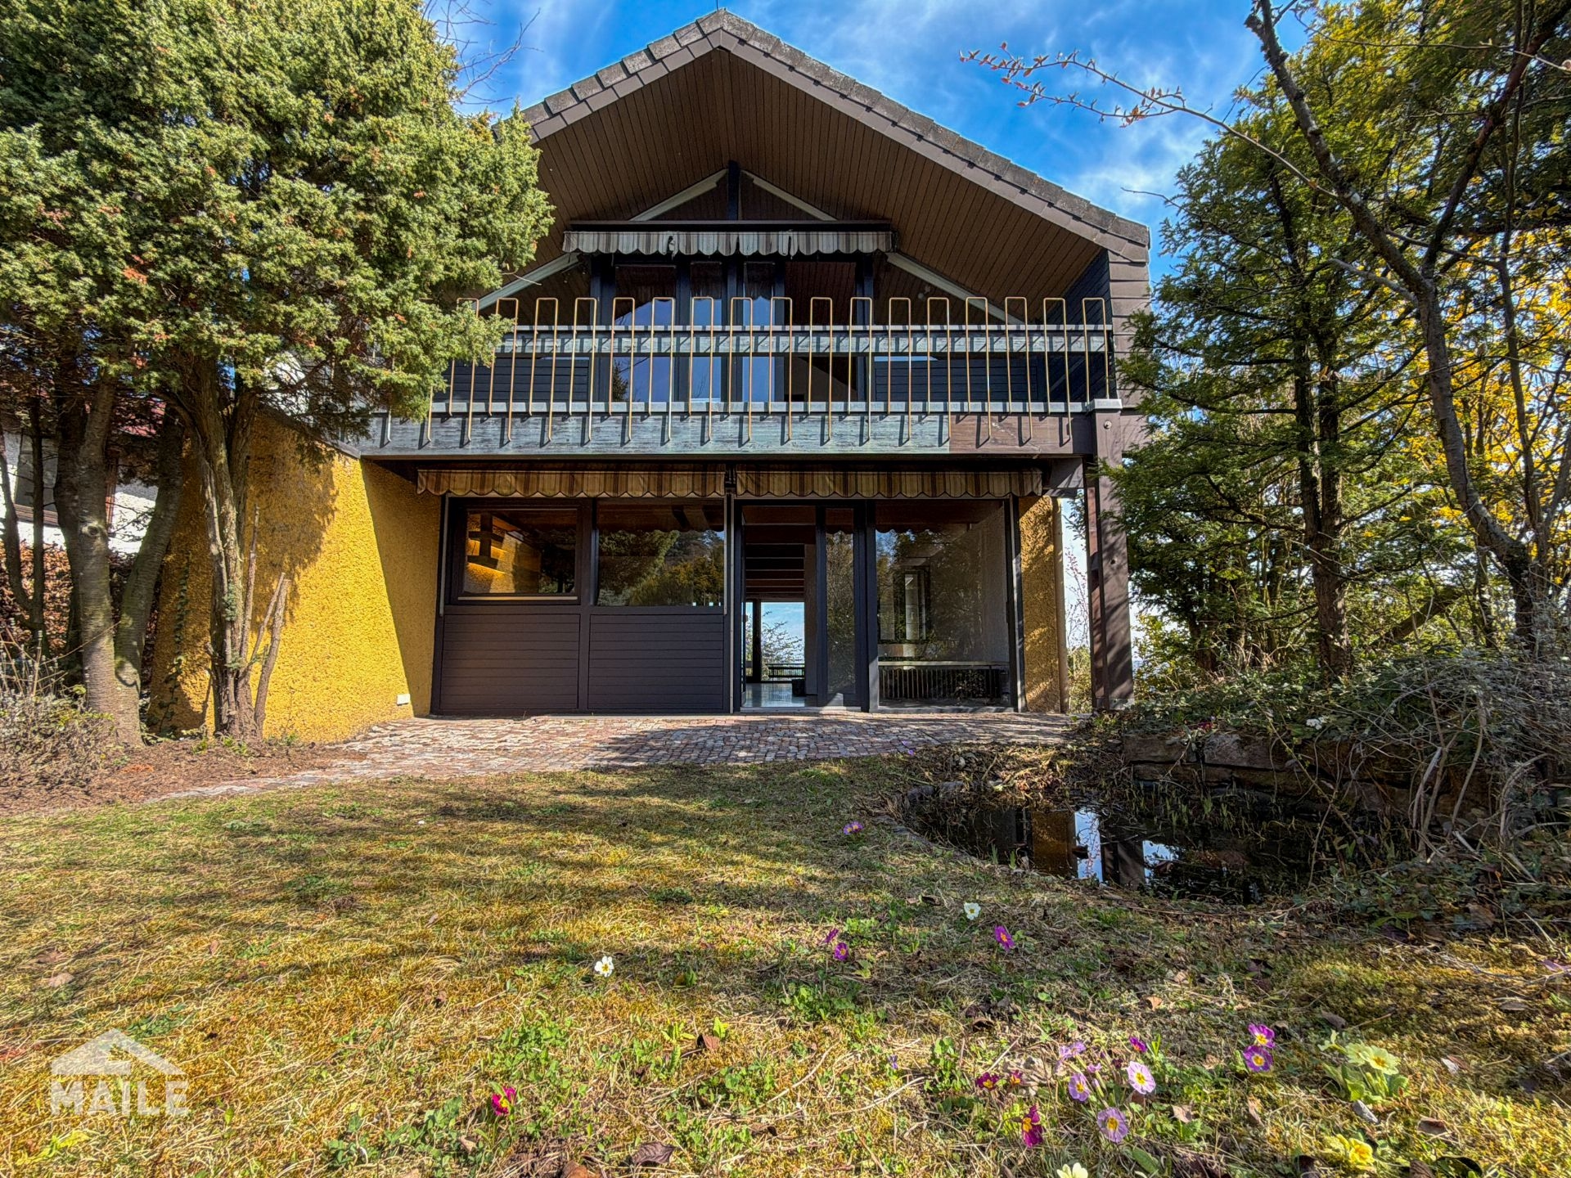
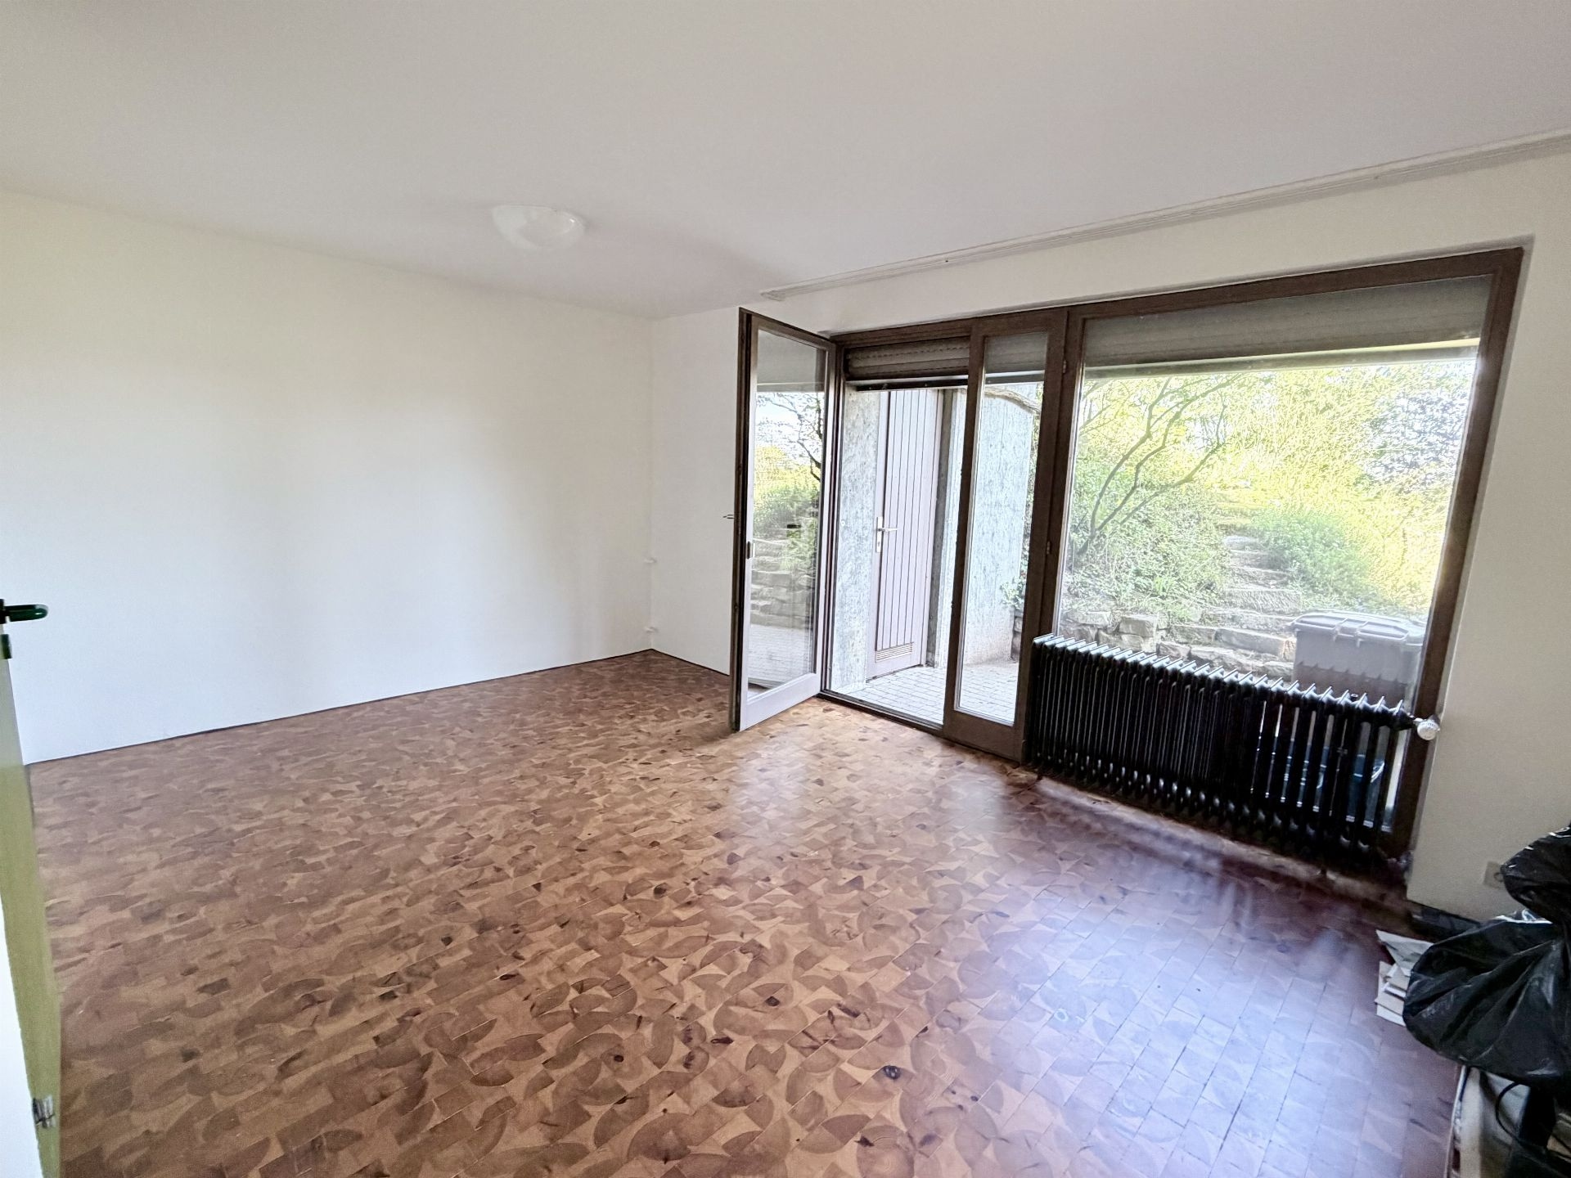
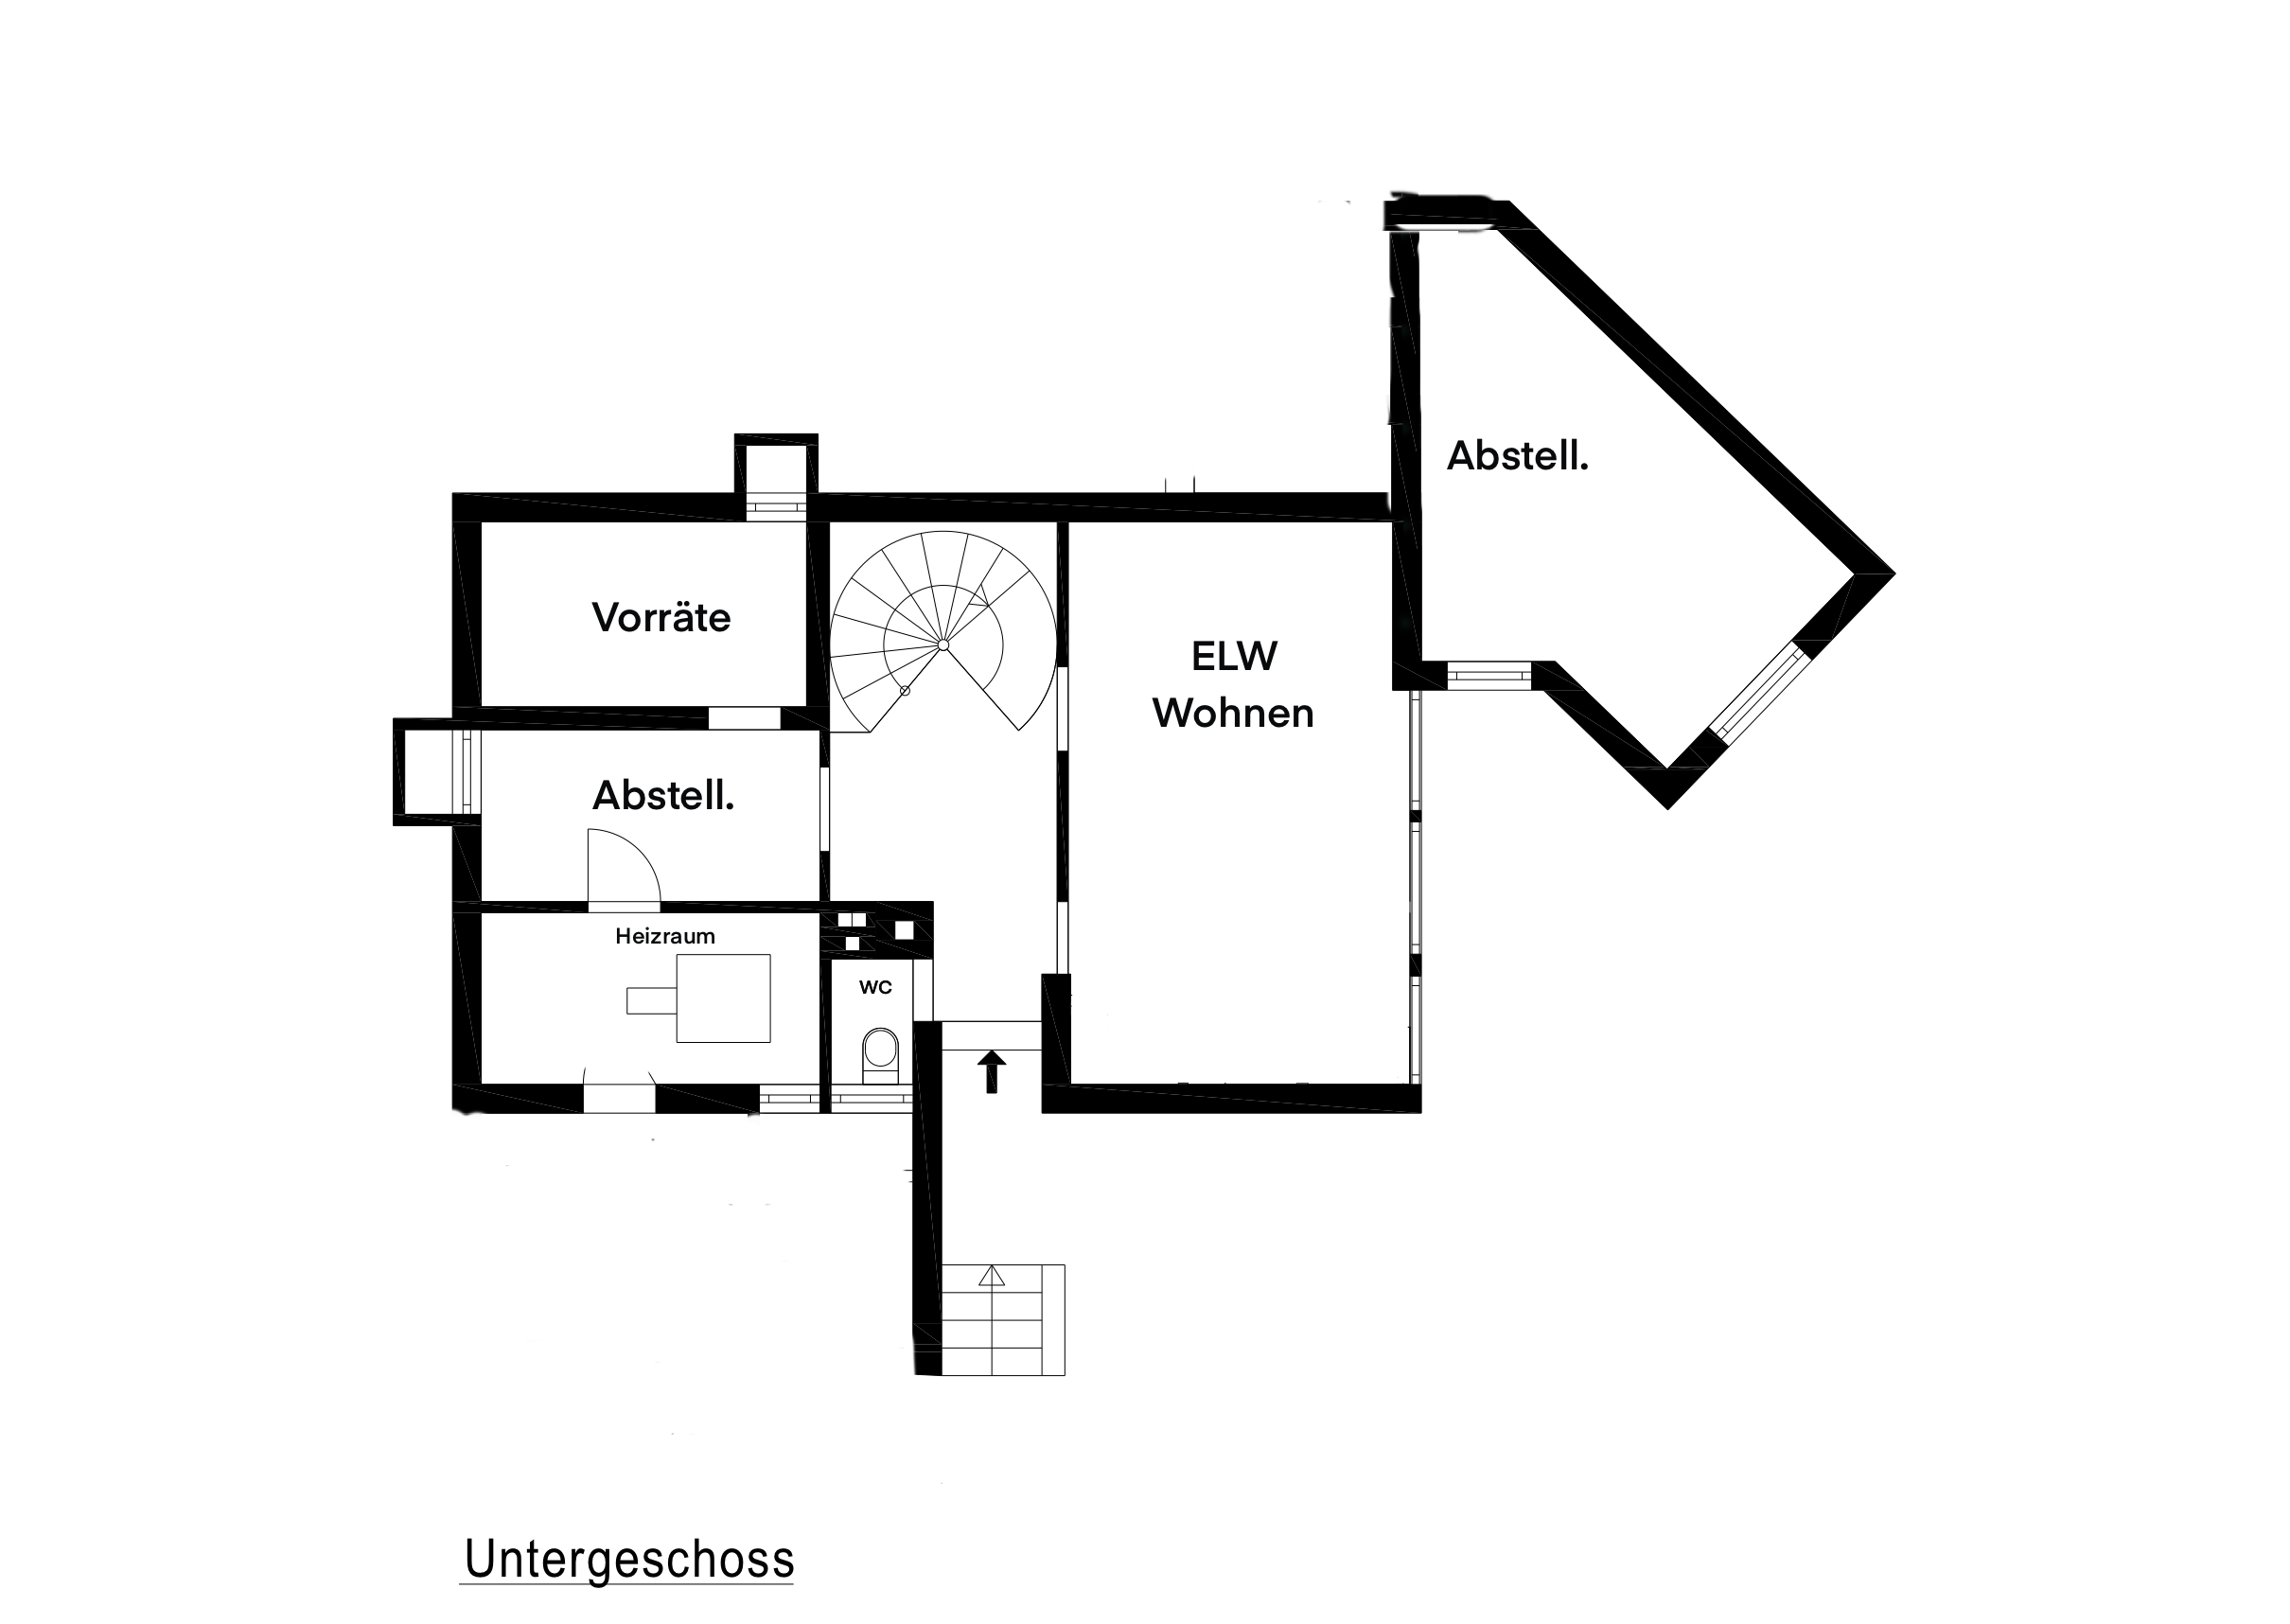
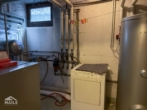
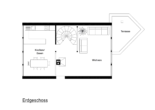
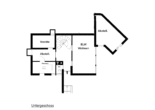
Access is via the garden level. In addition to traditional ancillary rooms – such as cellar rooms, boiler room and a guest WC – there is also a spacious, versatile room with its own washbasin and direct access to a terrace. This area is ideal as a separate guest area, home office or granny annexe solution.

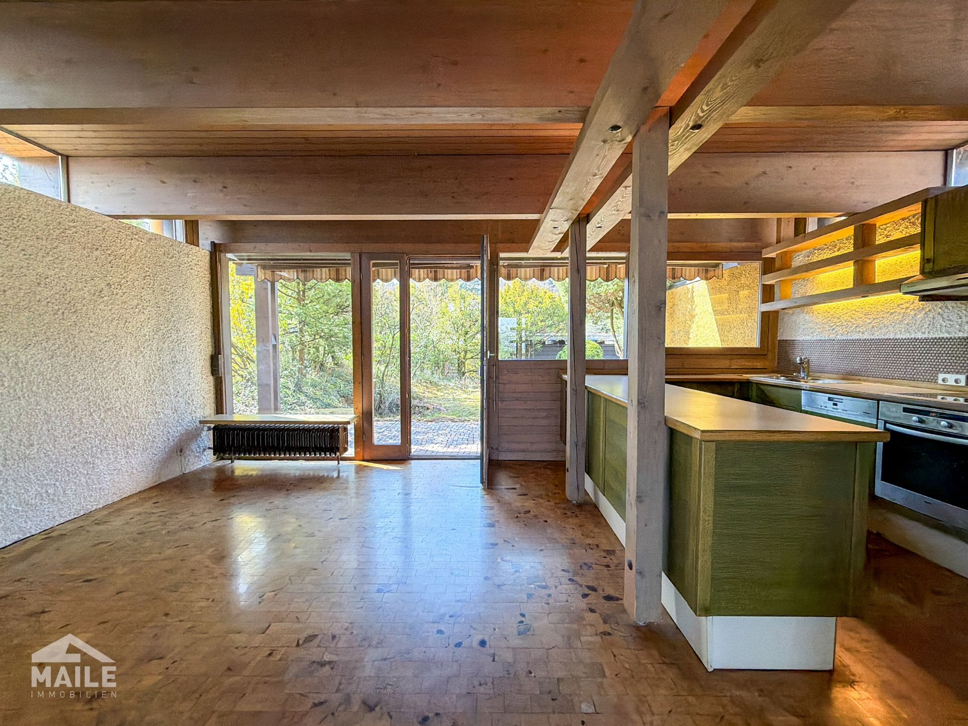
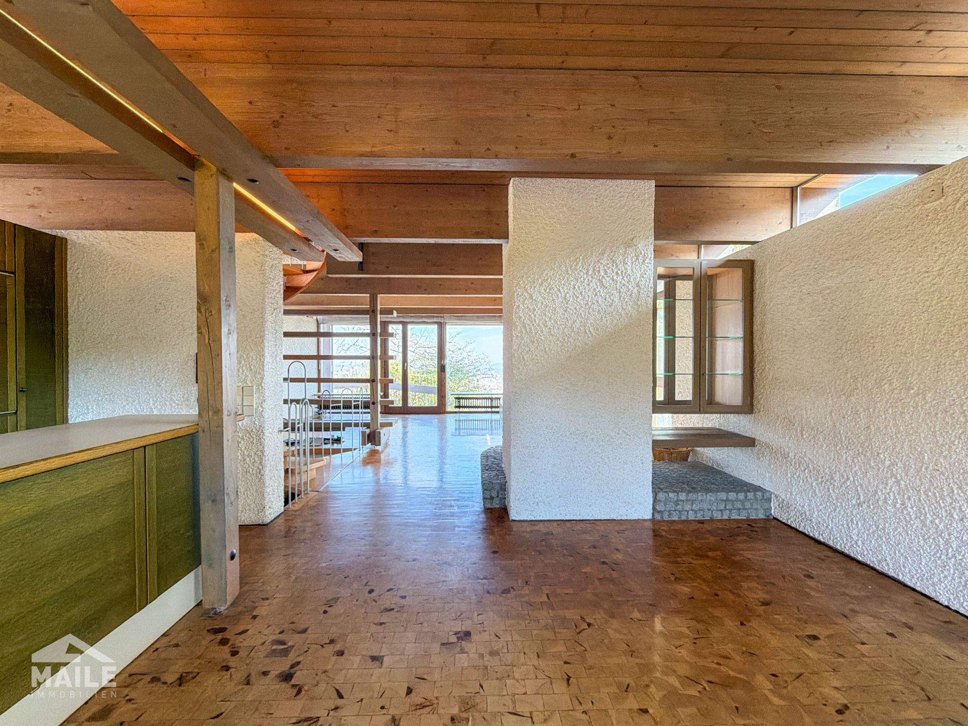
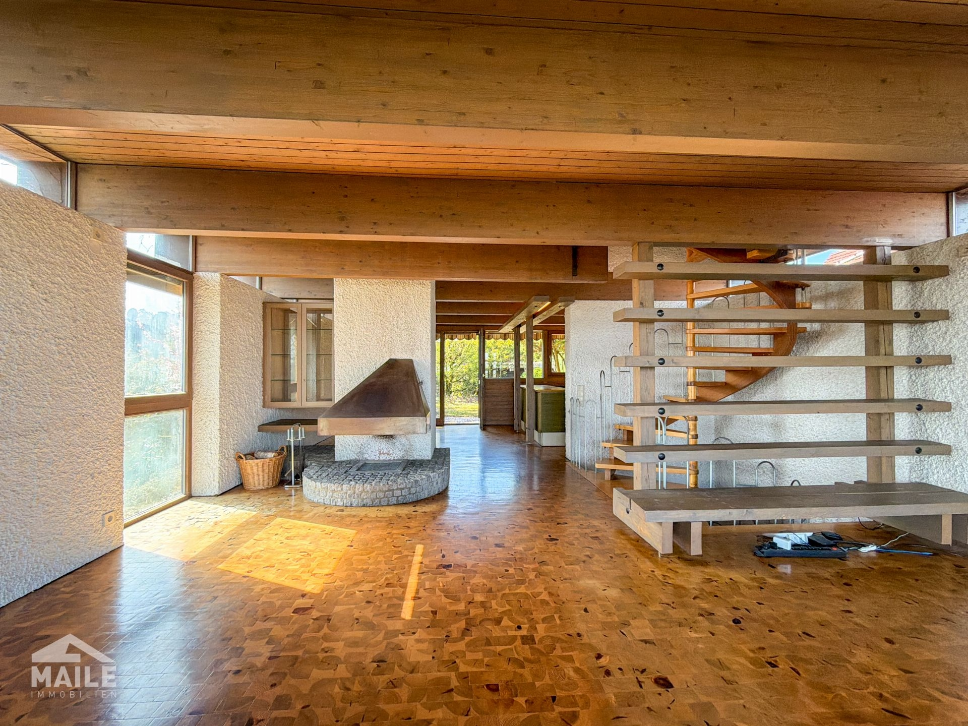
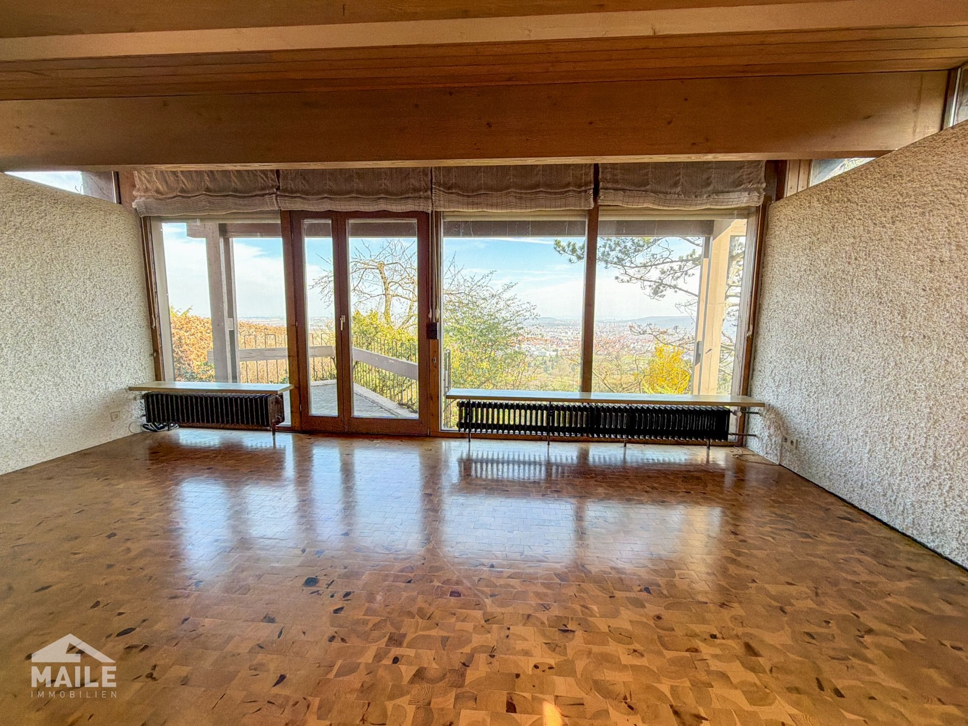
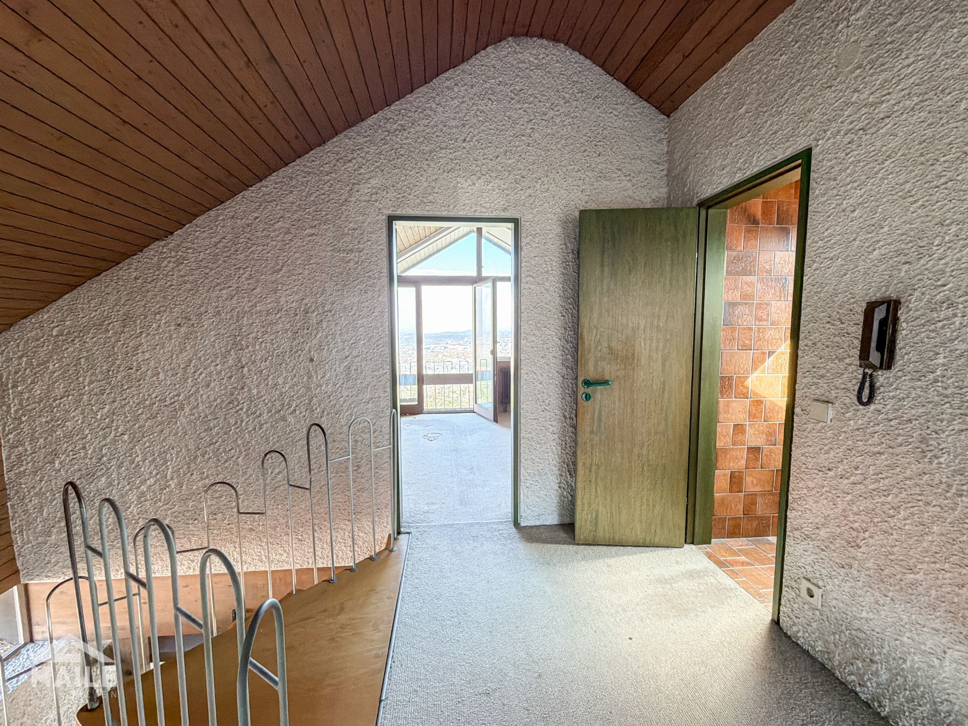
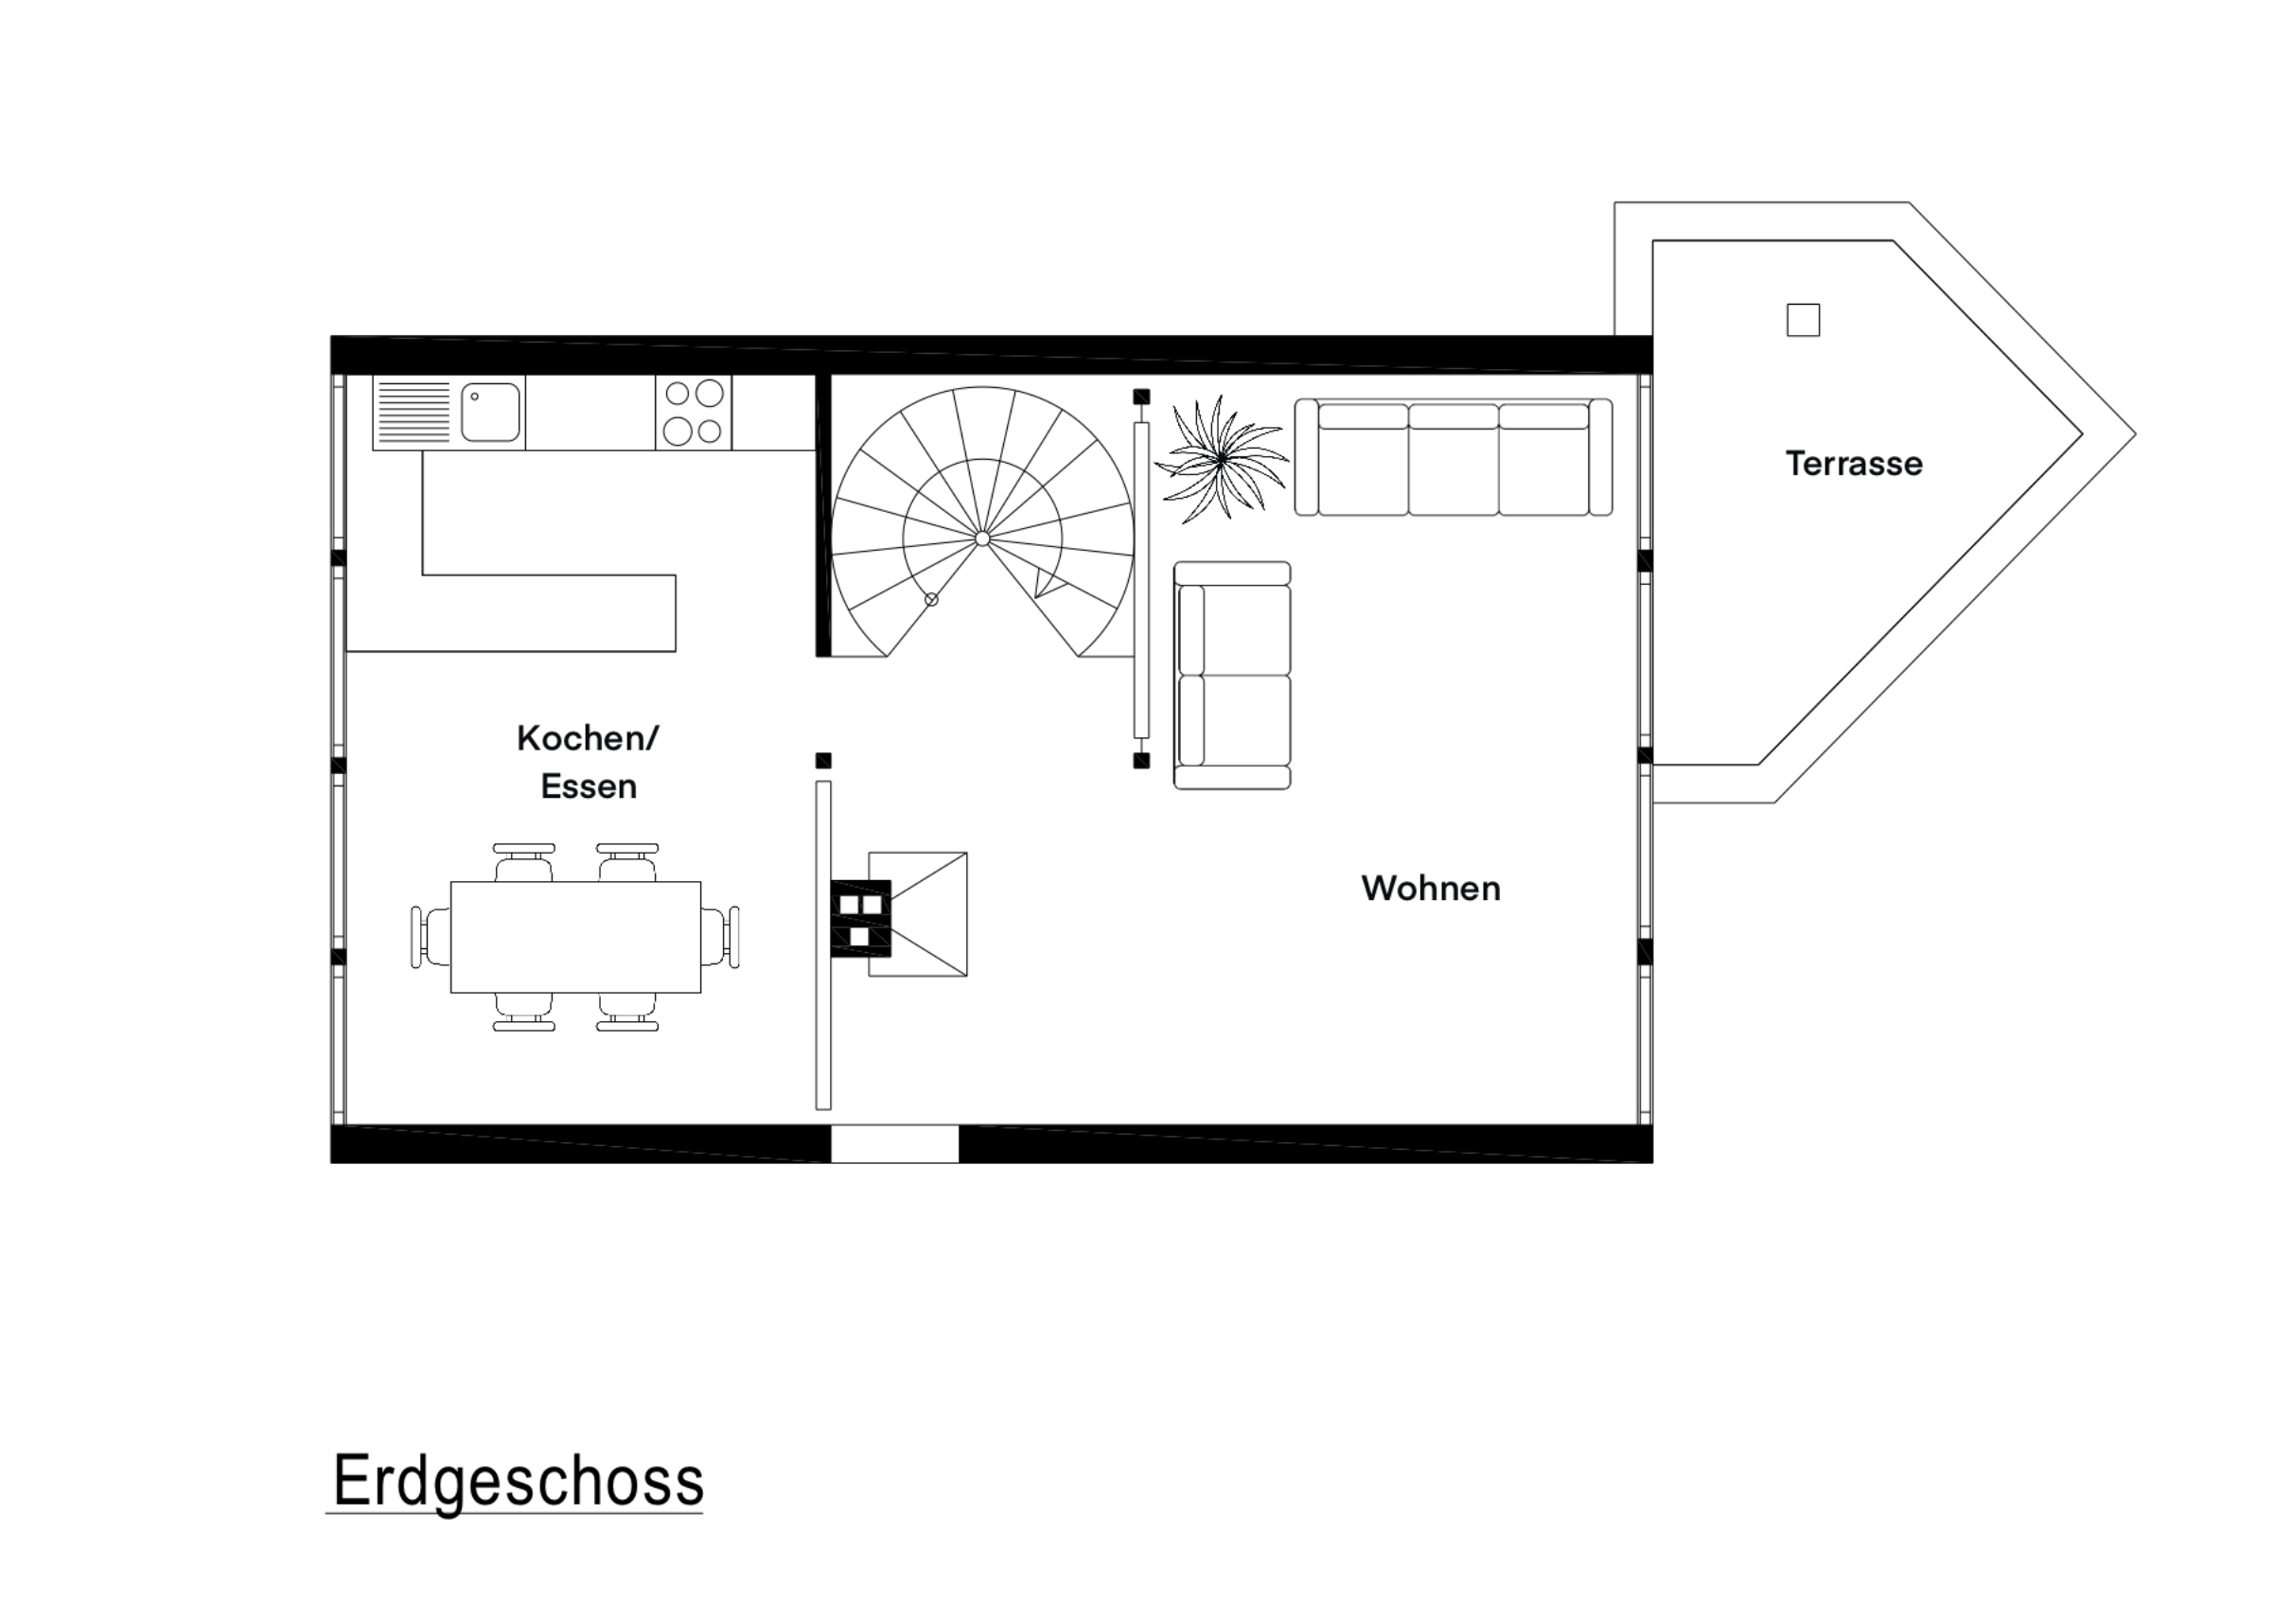
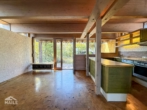
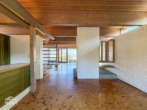
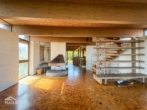
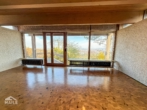
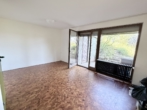
The staircase leads to the central living level. Here, the character of the house opens up completely: A spacious, open-plan living, dining and kitchen area with exposed wooden beams creates a warm, architecturally special atmosphere. Large windows bring the landscape into the house and draw the eye outside again and again.

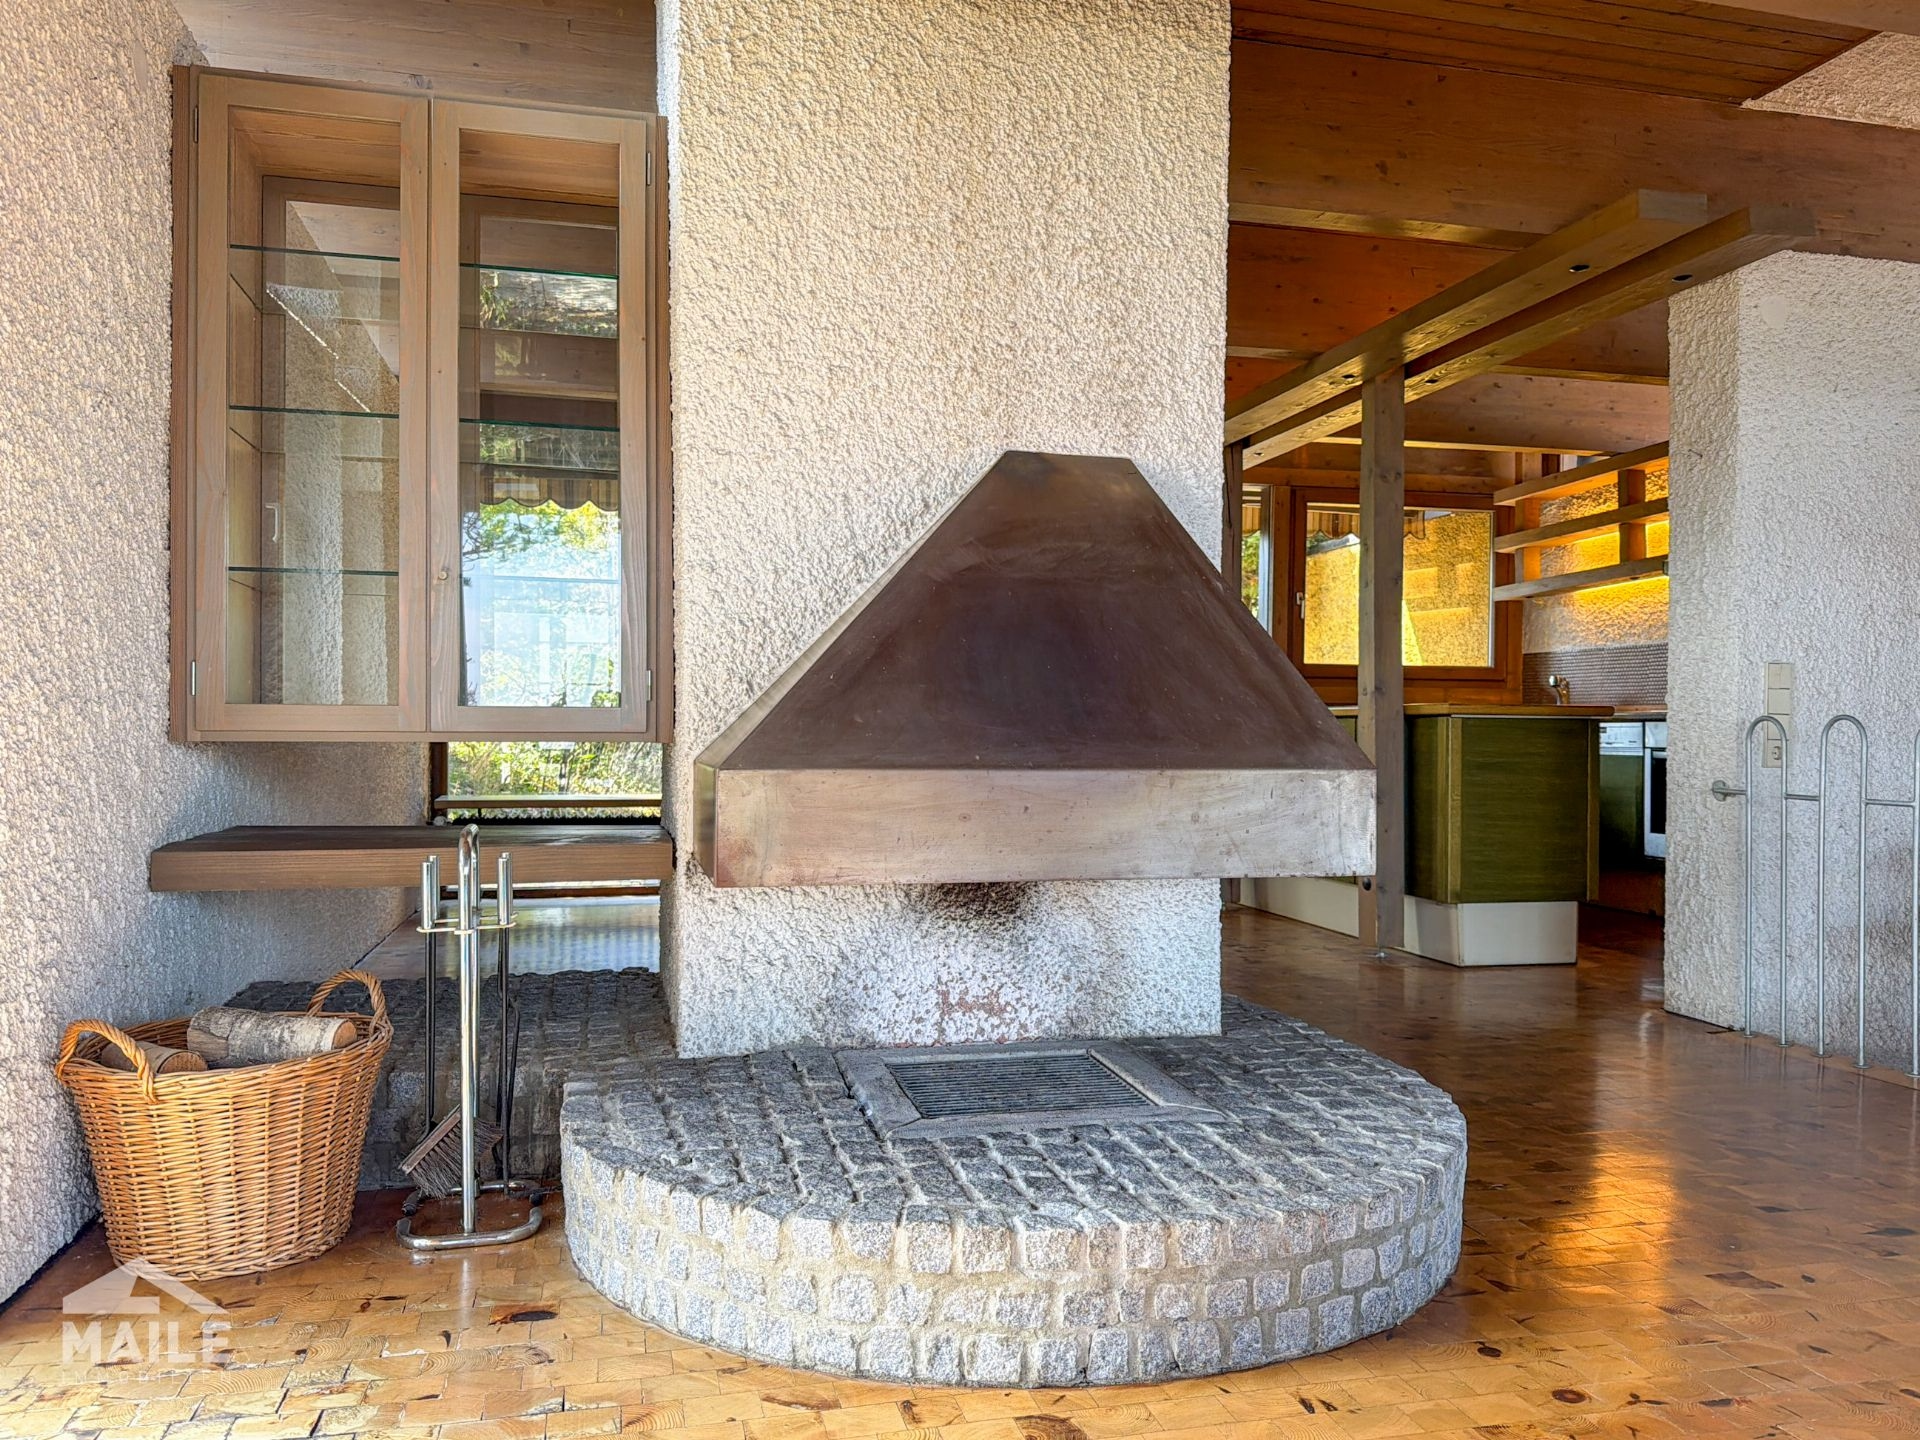
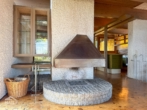
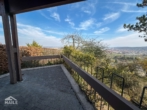
The living area is complemented by an open fireplace and flows seamlessly into both the garden and the terrace with its impressive views. Indoor and outdoor spaces combine here in a very natural way.

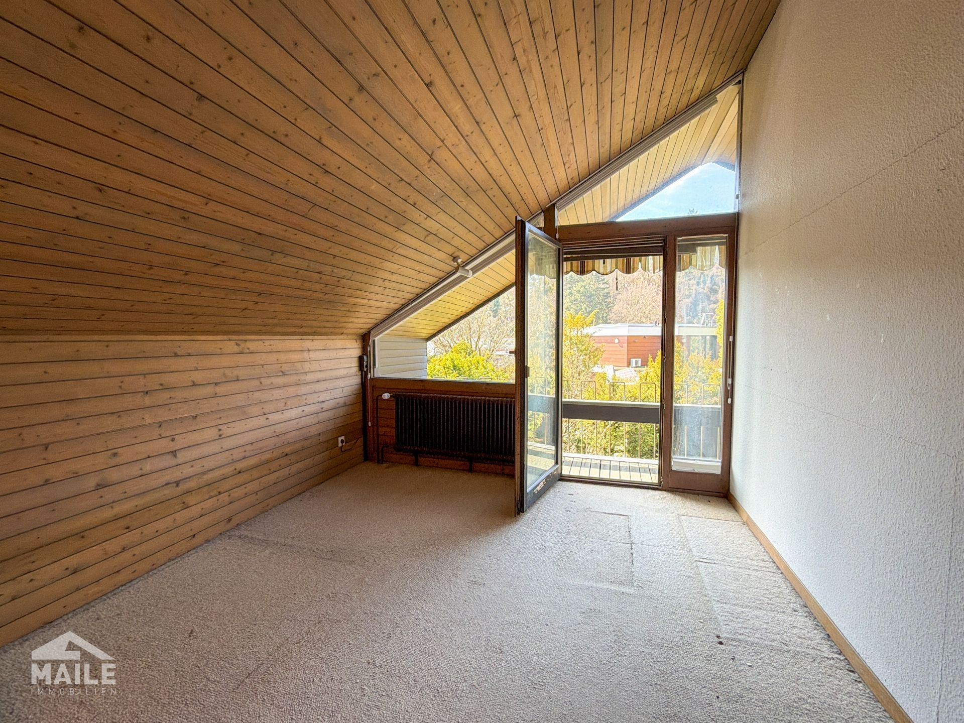
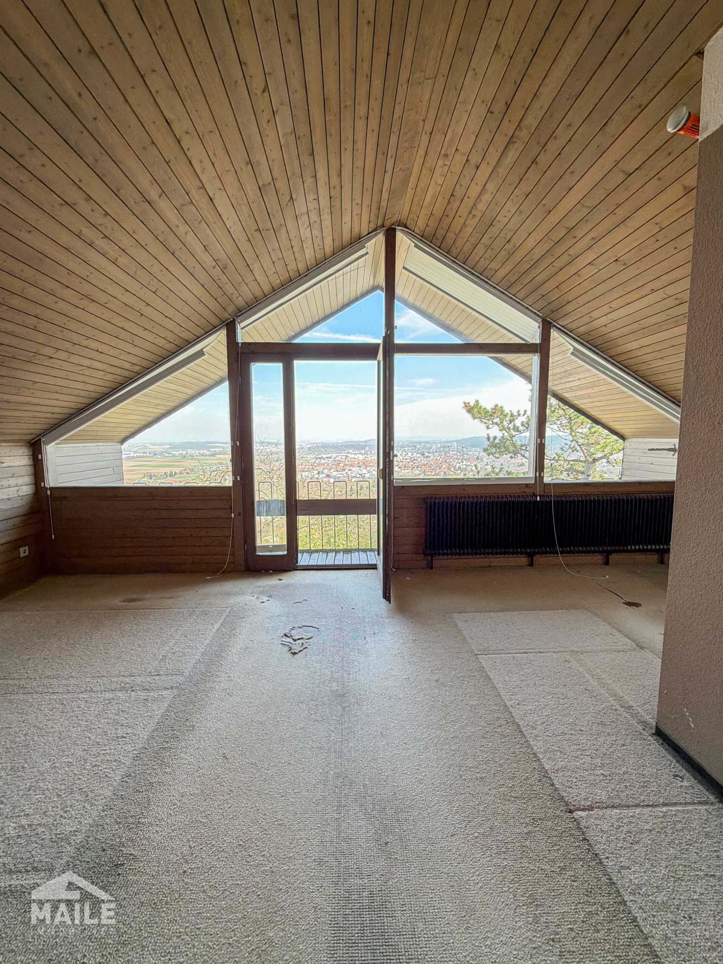
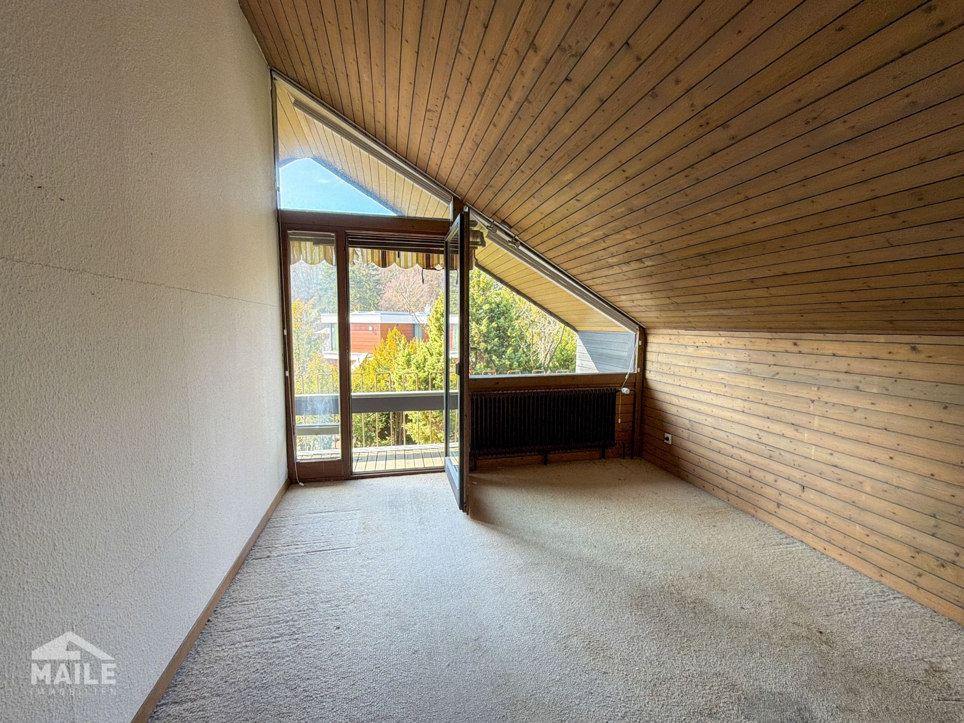
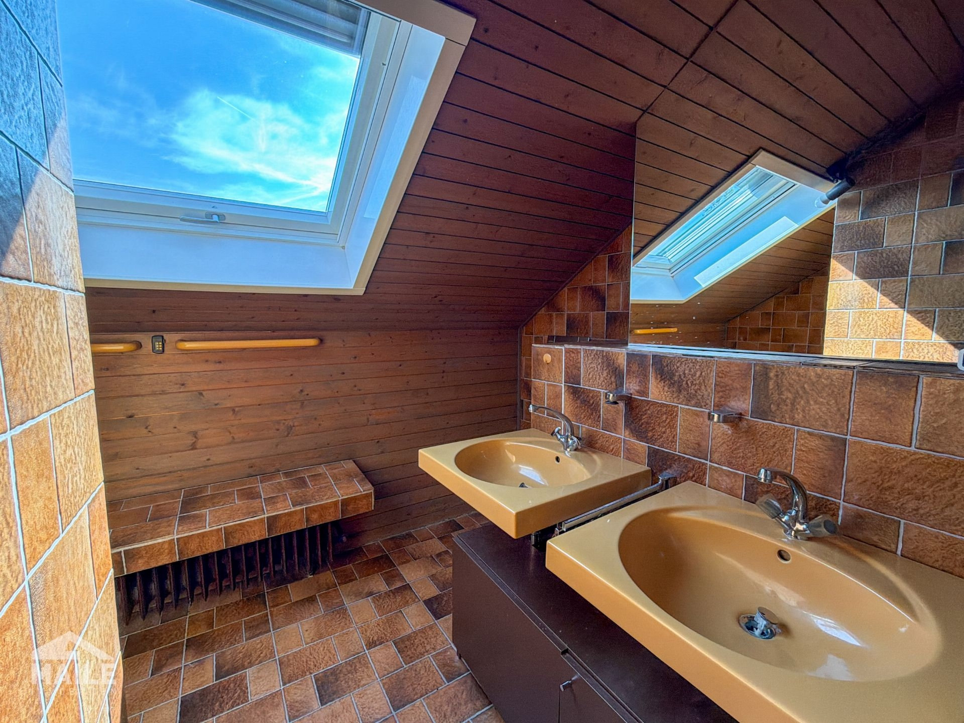
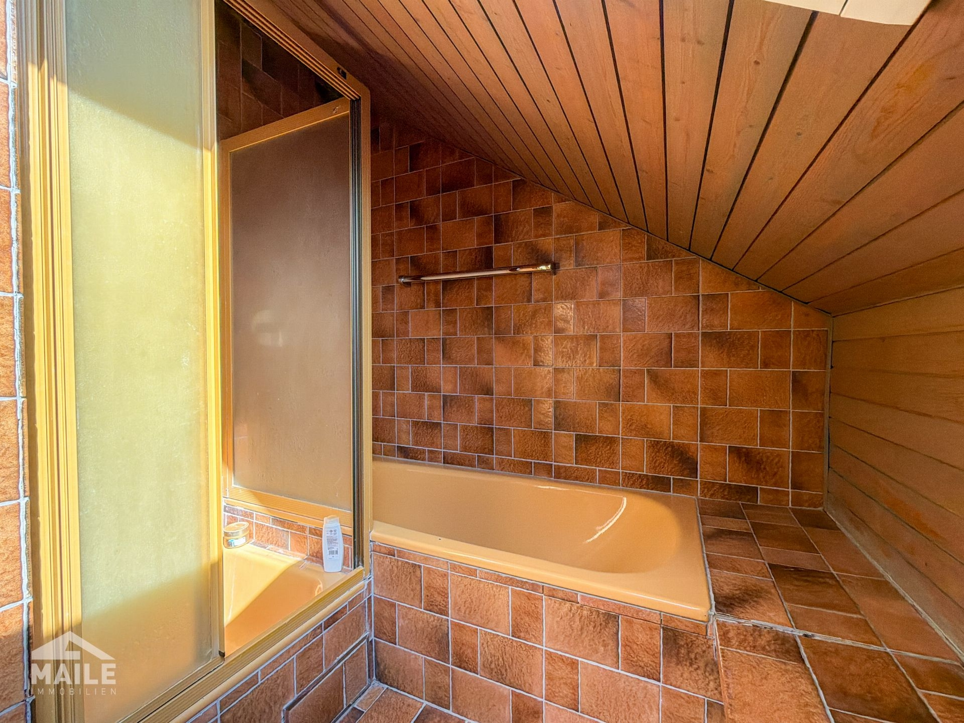
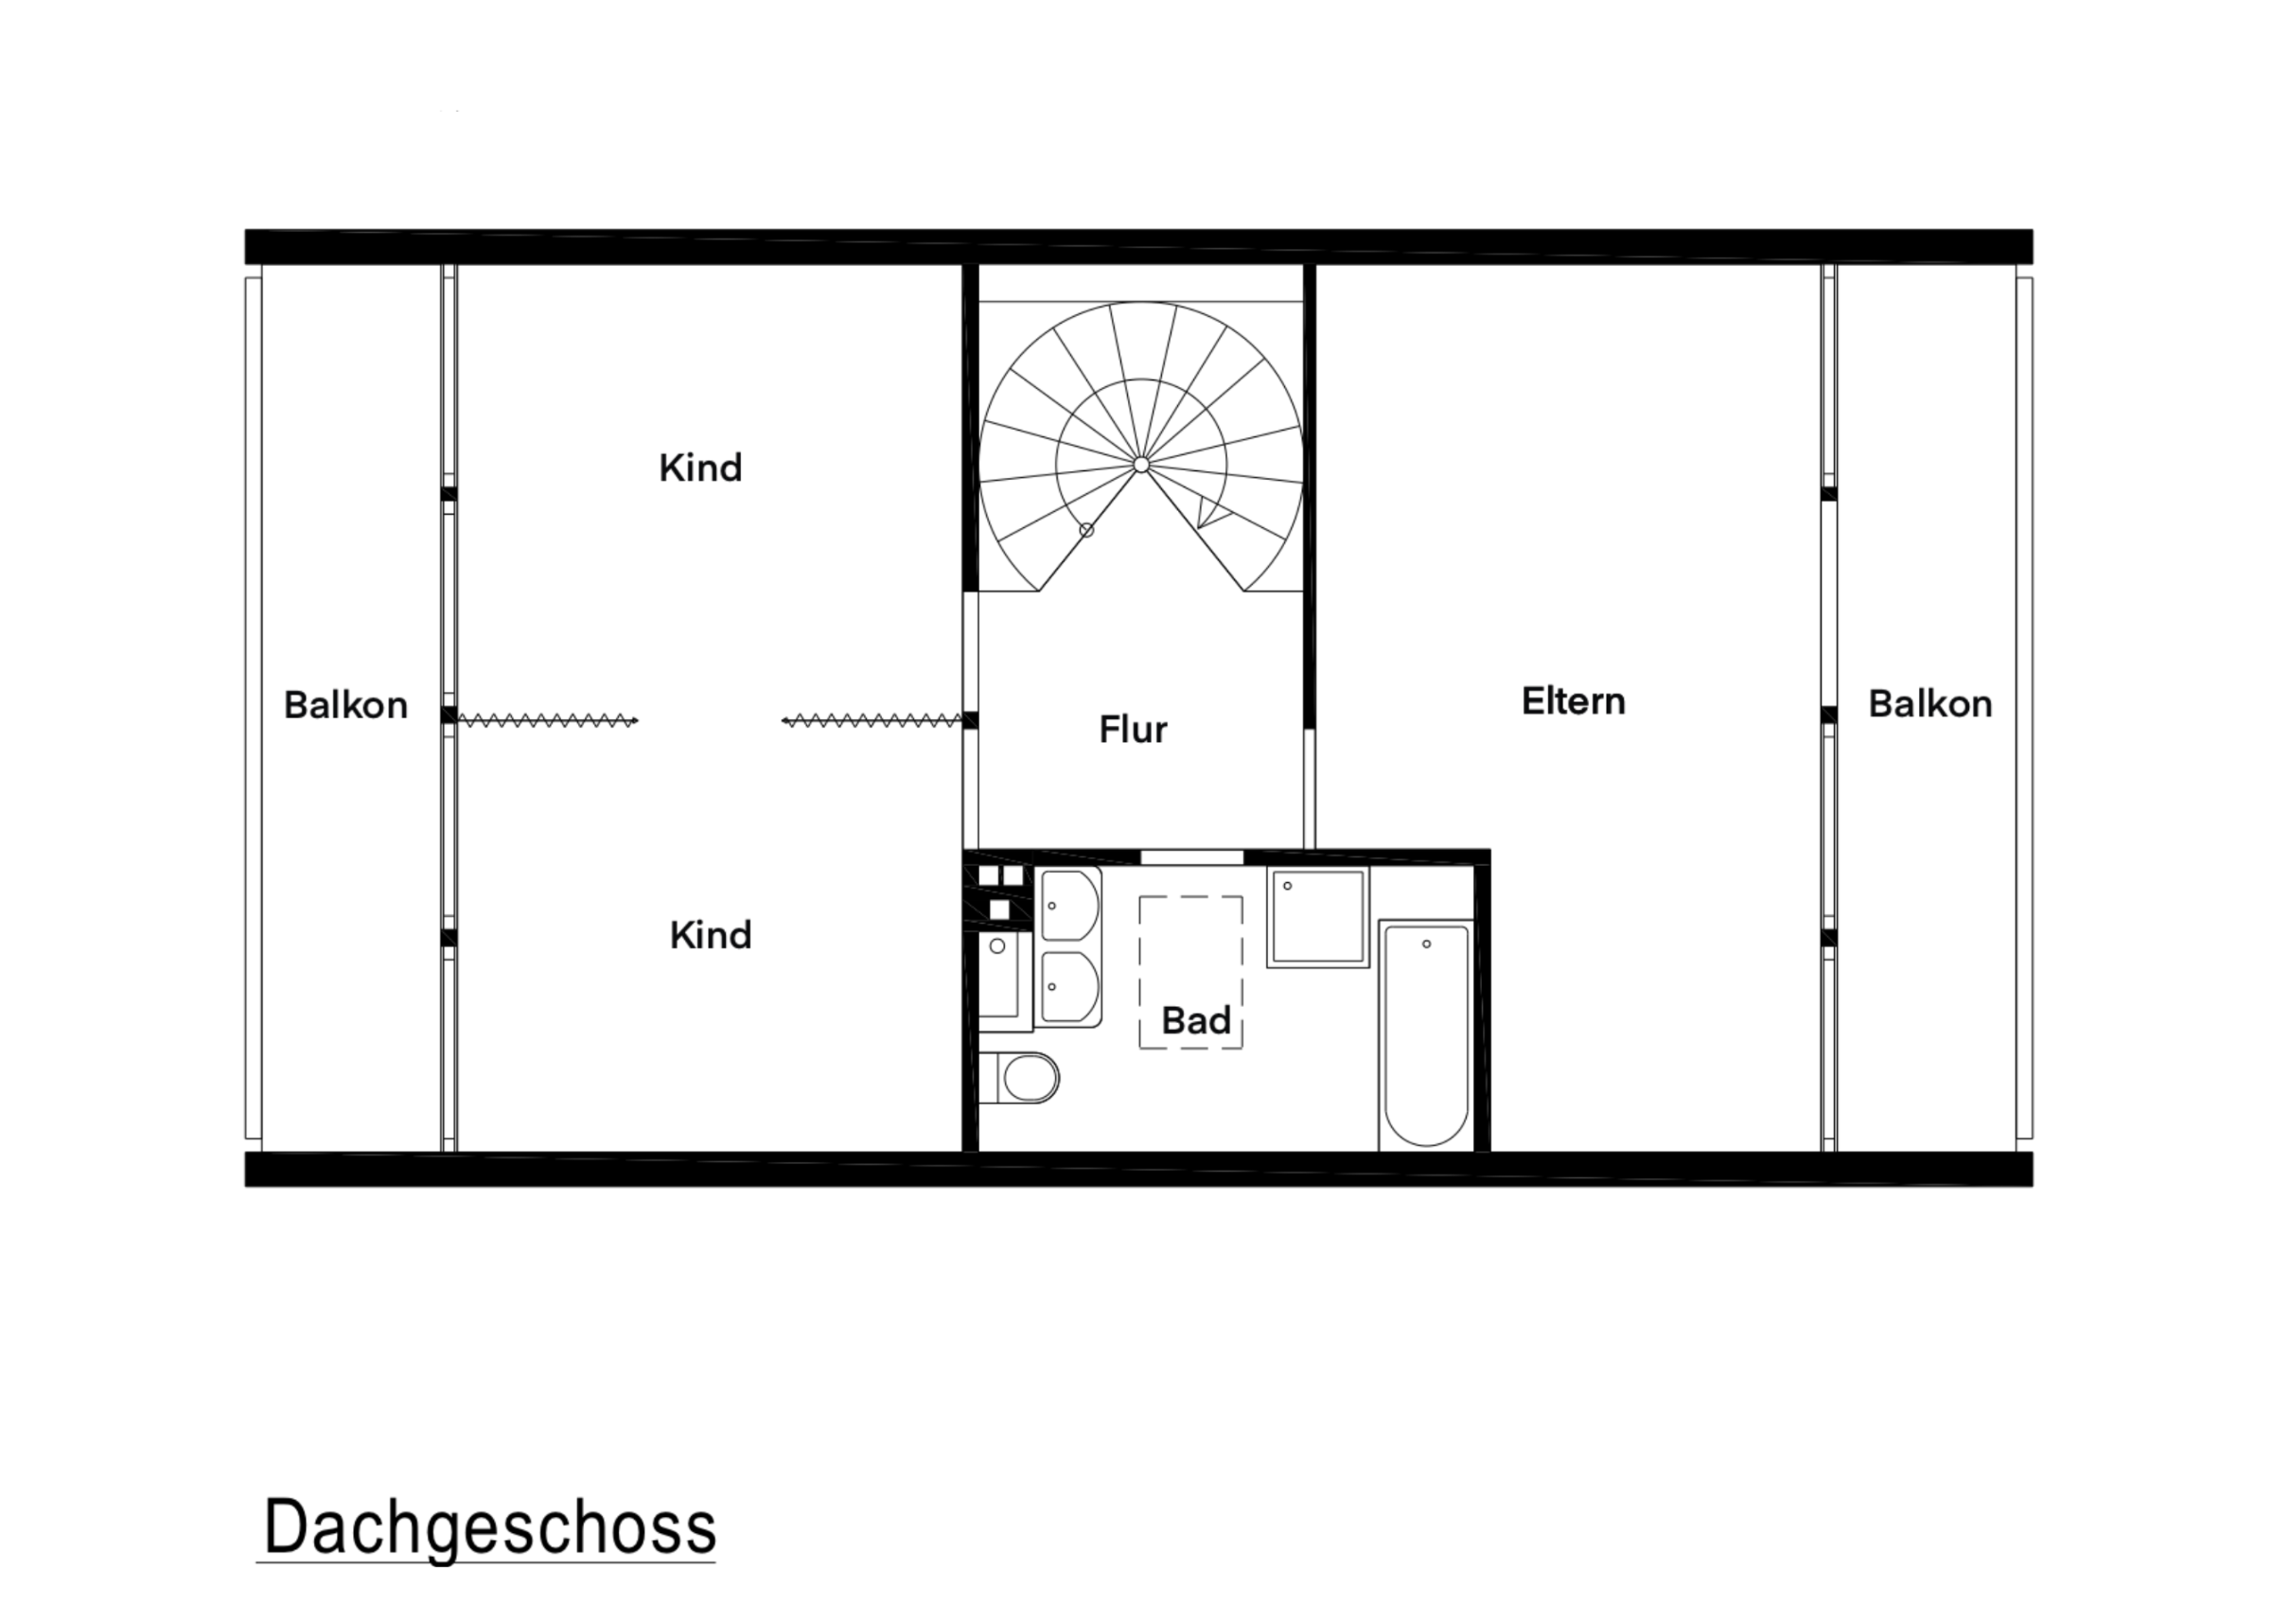
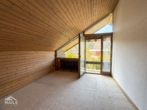
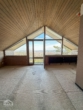
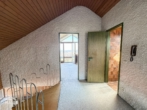
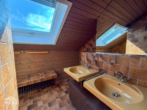
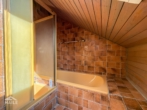
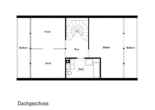
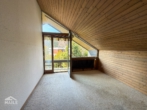
There are three bedrooms and a bathroom on the top floor. The rooms are characterized by the roof construction and have direct access to two balconies – each with different views of the greenery and the distance.

The house impresses with its clear structure, its open floor plan and, above all, its unique location. At the same time, the property is largely in the original condition of the year of construction and thus offers an excellent basis for individual modernization or a new development in this rare location.

Equipment

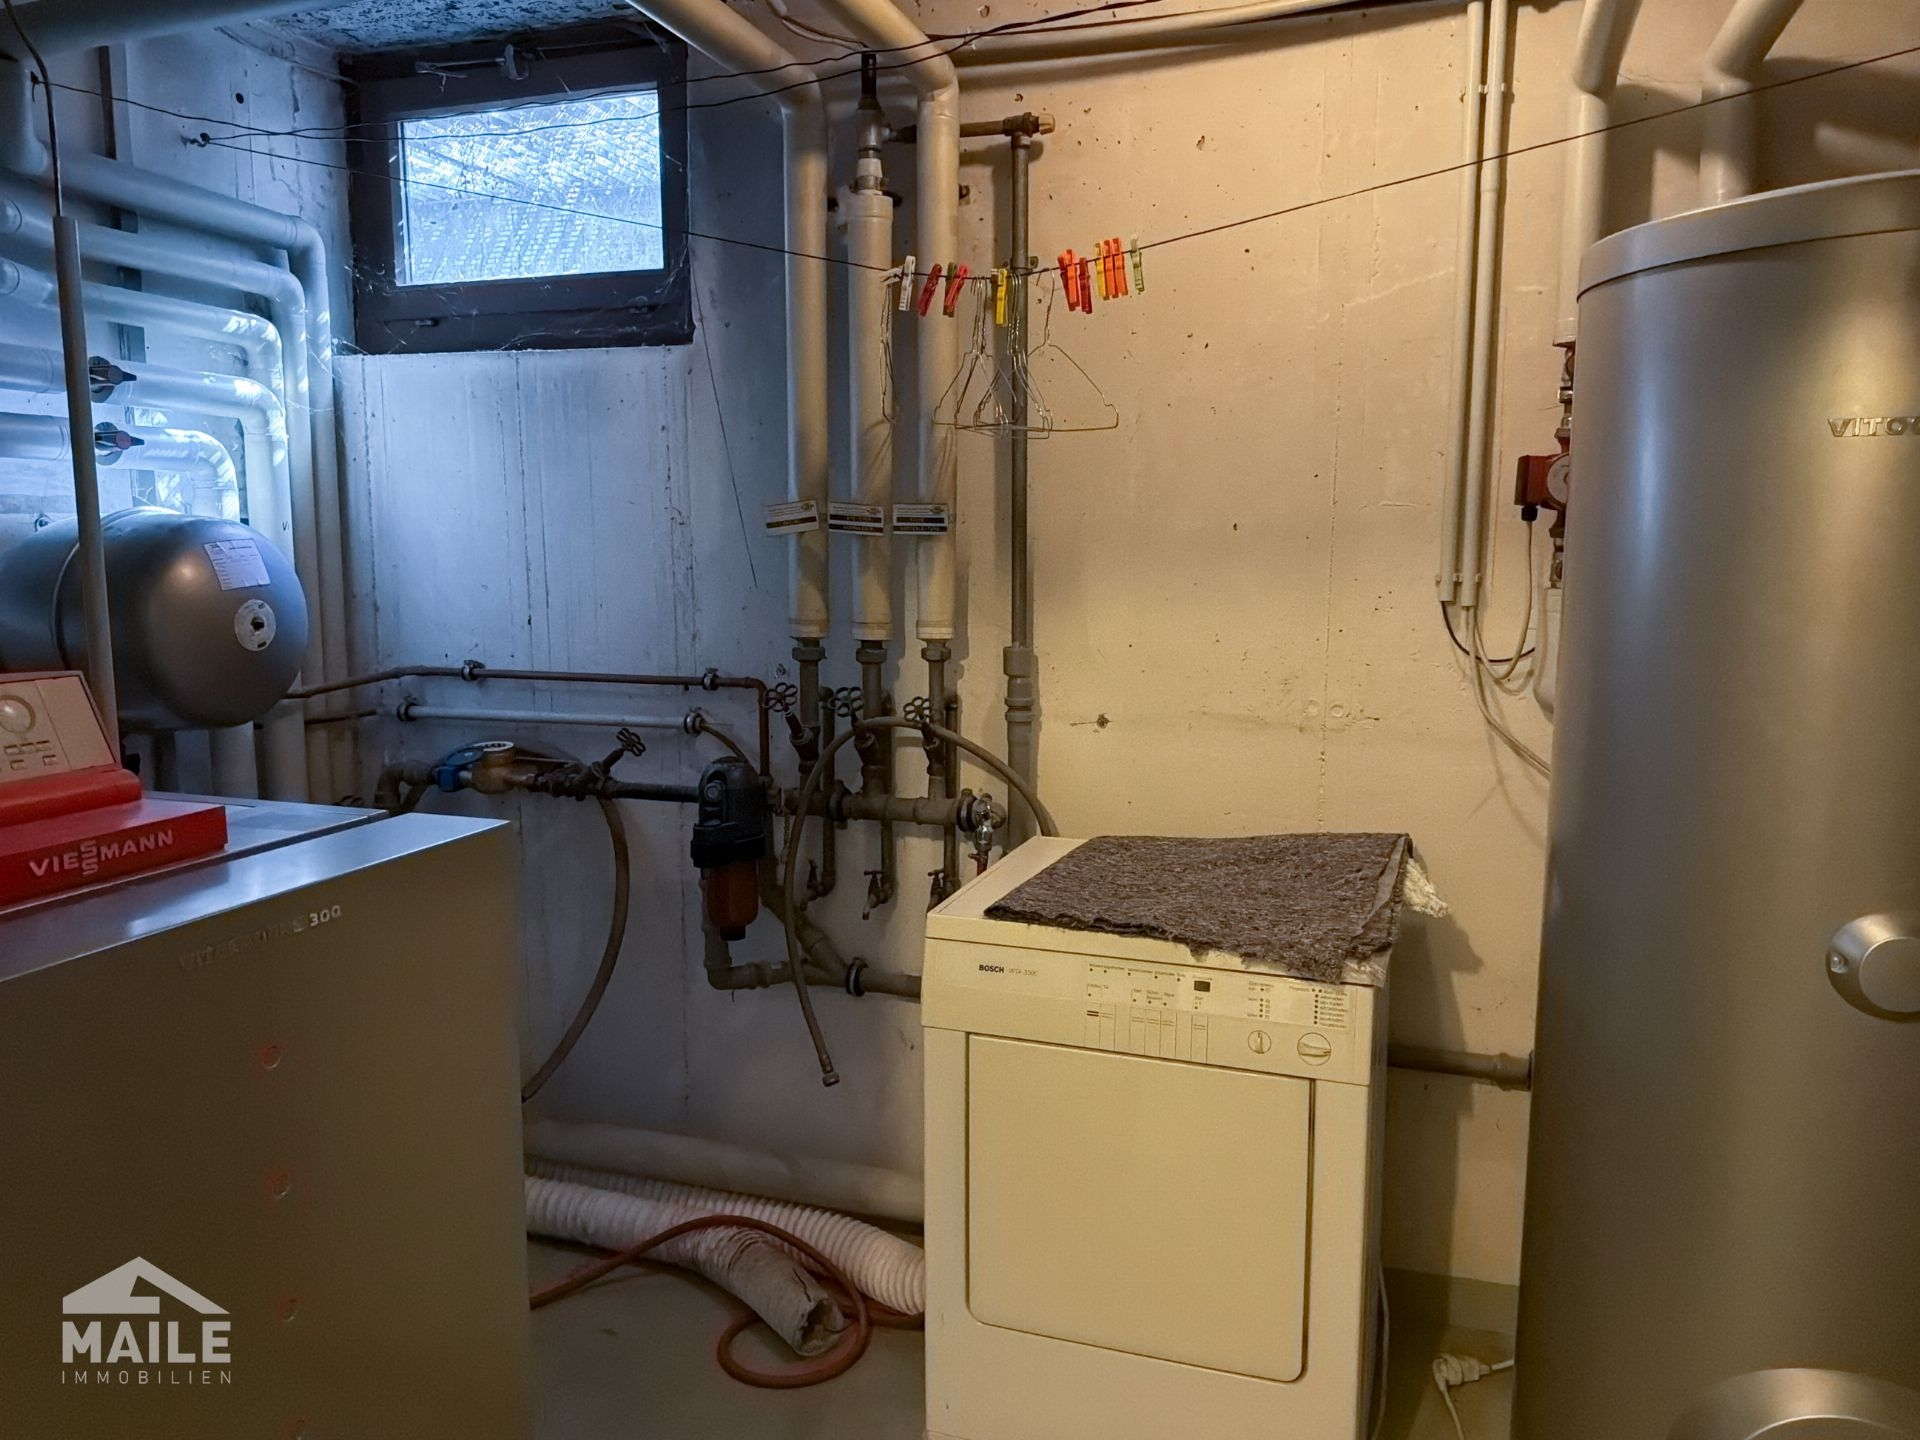
  • Oil central heating (built in 2008)
  • Generous window areas with plenty of natural light
  • Open-plan living, dining and kitchen area
  • Visible wooden beams
  • Open fireplace in the living area
  • Parquet and wooden floors
  • Several terraces and balconies
  • Bathroom on the top floor
  • Guest WC on the garden level
  • Separate room with washbasin on the garden level (e.g. for guests / work)
  • Classic floor plan structure with versatile usage options

Miscellaneous

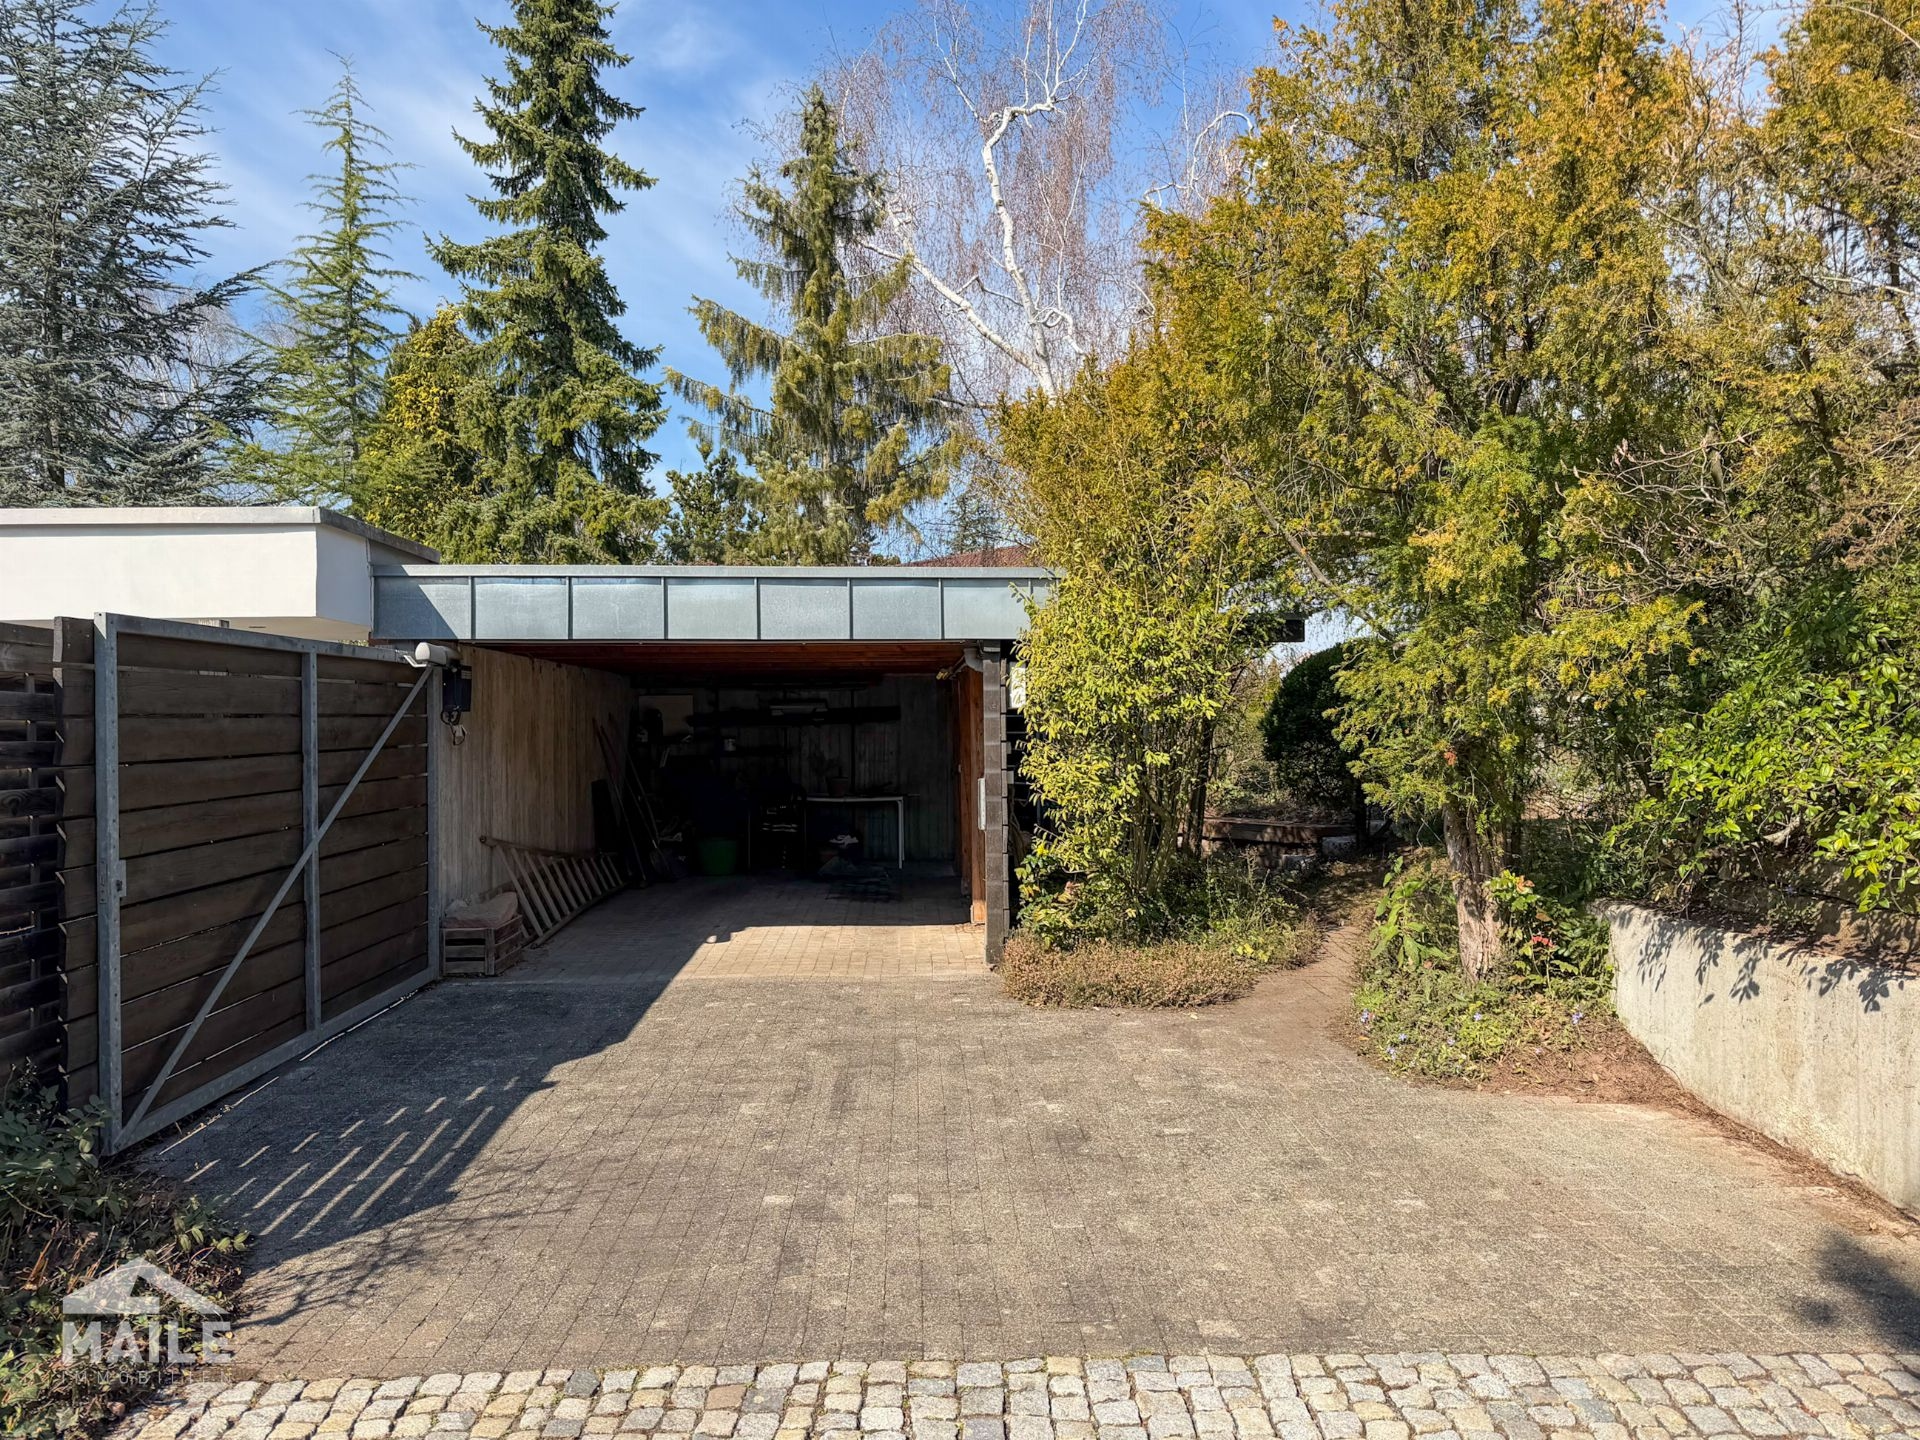
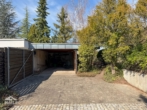
  • Single garage available
  • Mature garden with a high level of privacy
  • Several terraces and outdoor areas
  • Additional outdoor space for garden tools
  • Attractive plot with 449 m²
  • Total living space approx. 185 m²

The property is in a condition typical of the year of construction and offers interesting prospects both for lovers of the existing architecture and for clients with new-build ambitions.

Location

The outstanding view over Gerlingen speaks for itself.

The house is situated in an elevated position directly above the vineyards. This results in an exceptional panoramic situation with an unobstructed view over Gerlingen and far beyond. This unobstructed perspective is one of the defining features of this location.

At the same time, the residential environment is pleasantly quiet and virtually free of through traffic. The neighbourhood has grown and is characterized by high-quality detached houses in well-kept surroundings.
Despite the quiet location, the connection is very good: Gerlingen offers an excellent infrastructure with shopping facilities, schools, kindergartens and a direct connection to Stuttgart. The combination of living close to nature and urban proximity makes this location particularly attractive.
In addition to a very good neighborhood, fantastic views over the vineyards and far into the countryside, as well as short distances to Gerlingen and Leonberg, there is also a bus stop on line 638, stop "Gerlingen Forchenrainstr" just a few meters away.

Inquiry

* Mandatory data
 encrypted via SSL

Note: Some of the texts on this page have been translated automatically. The German version of these texts is binding.

Other units in this project

Property IDFloorRoomsSurfacePriceStatusDetails
1021879 m²595,000 EURopen
104013565 m²open
1060-1371 m²sold
10673127 m²sold
10715495 m²tenanted
1074352 m²675,000 EURreserved
10831250 m²sold
10989336 m²sold
11151262 m²tenanted
11343.50138 m²sold
1143242 m²190,000 EURreserved
1145357 m²245,000 EURreserved
1148400 m²5,990.00 EURopen
11503363 m²sold
11533260 m²sold
11594.50115 m²tenanted
11691349 m²sold
1175245 m²tenanted
11837210 m²895,000 EURopen
11896184 m²995,000 EURreserved
11984245 m²sold
12011,600 m²590,000 EURopen
120413338 m²990,000 EURopen
12054121 m²425,000 EURopen
1210390 m²1,290.00 EURopen
12114116 m²695,000 EURreserved
12125211 m²1,998,000 EURopen
121433.5095 m²348,000 EURopen
12154252 m²198,000 EURreserved
12167133 m²575,000 EURreserved
12205107 m²425,000 EURreserved
12243361 m²298,000 EURreserved
12256159 m²590,000 EURopen
12266121 m²469,000 EURopen
12275162 m²950,000 EURopen
123619 m²545.00 EURopen
123716 m²520.00 EURopen
124212.5070 m²1,410.00 EURopen
12438164 m²1,398,000 EURopen
124934.50100 m²498,000 EURopen
1252378 m²1,440.00 EURopen
125422.5045 m²660.00 EURopen
12551254 m²670.00 EURopen
12563130 m²620.00 EURopen
125741.5048 m²900.00 EURopen
125922.5085 m²1,250.00 EURopen
12603.50105 m²1,670.00 EURopen
12632354 m²910.00 EURopen
1264264 m²980.00 EURopen
1265246 m²800.00 EURopen
12682487 m²1,550.00 EURopen
12692376 m²1,040.00 EURopen
127423.5097 m²1,125.00 EURopen
9837192 m²948,000 EURopen
9959206 m²349,000 EURreserved
99614650 m²open