
3 Rooms 100 m² Apartment in Sindelfingen for rent. Furnishing: Terrace, Built-in kitchen, Garage, etc.
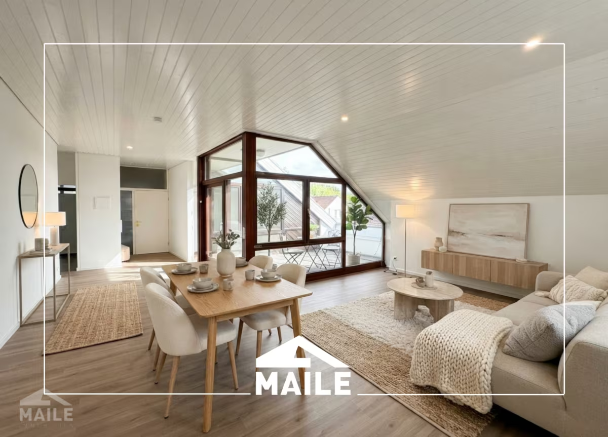
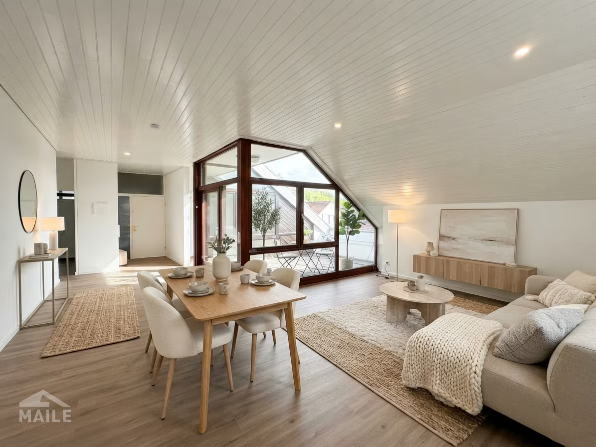
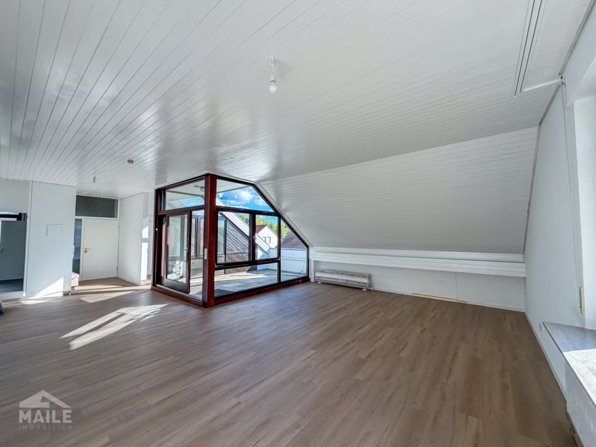
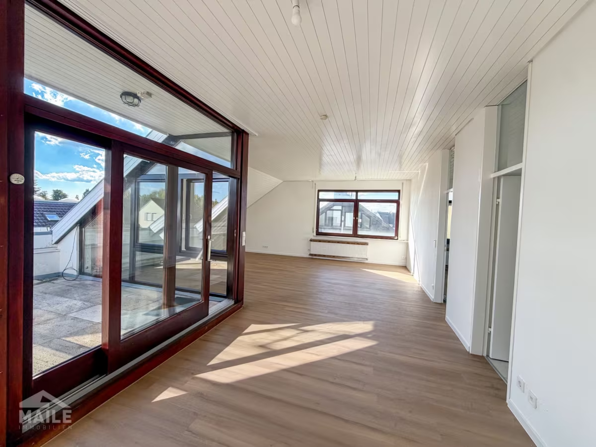
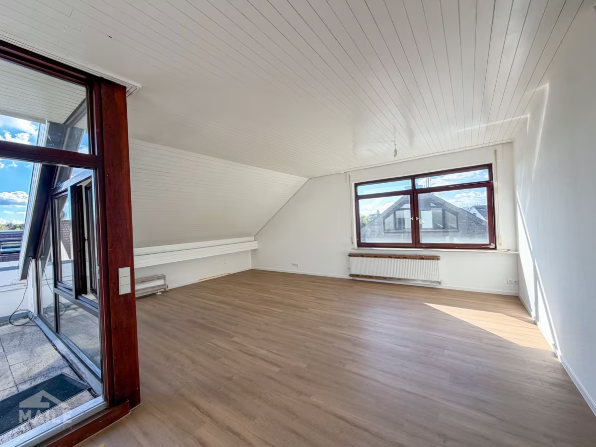
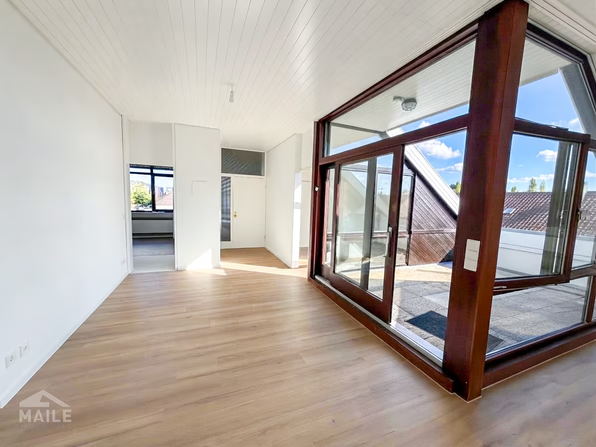
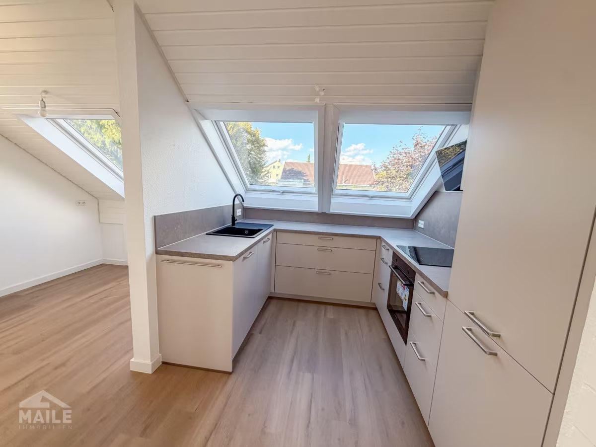
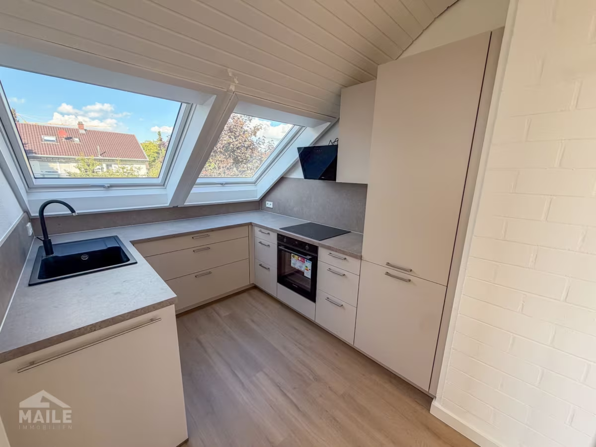
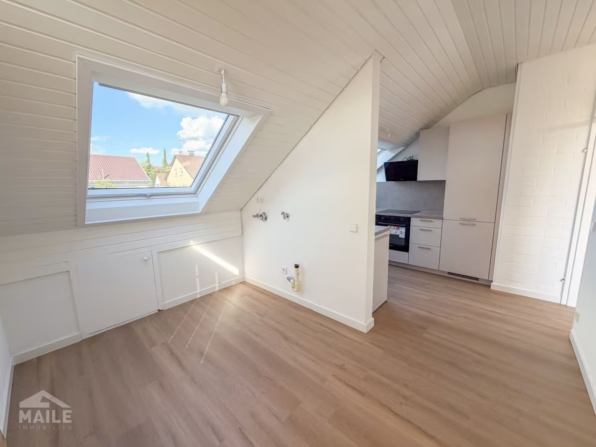
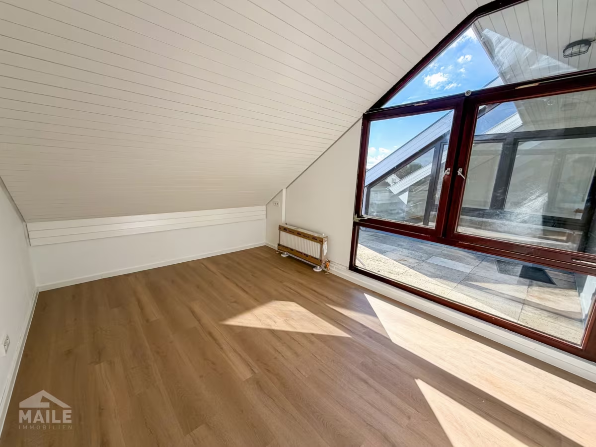
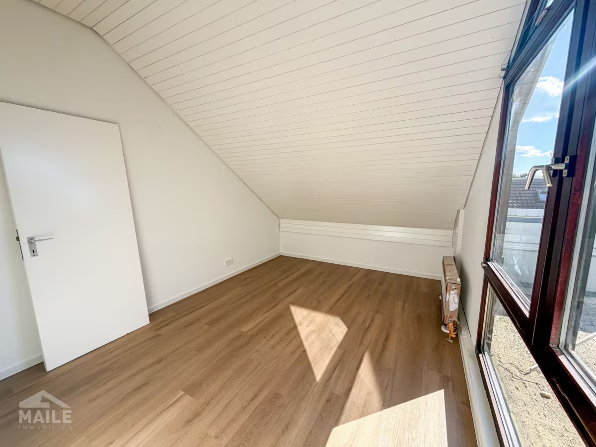
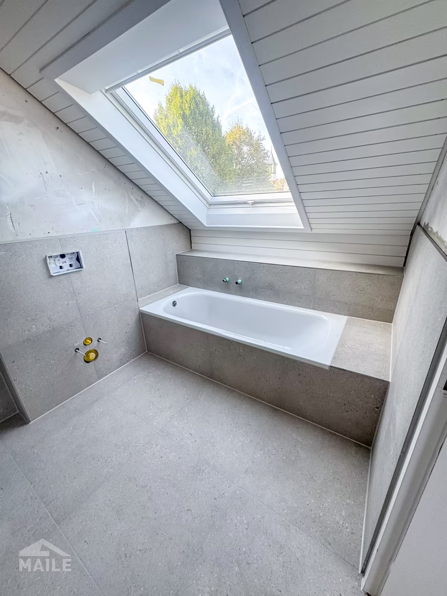
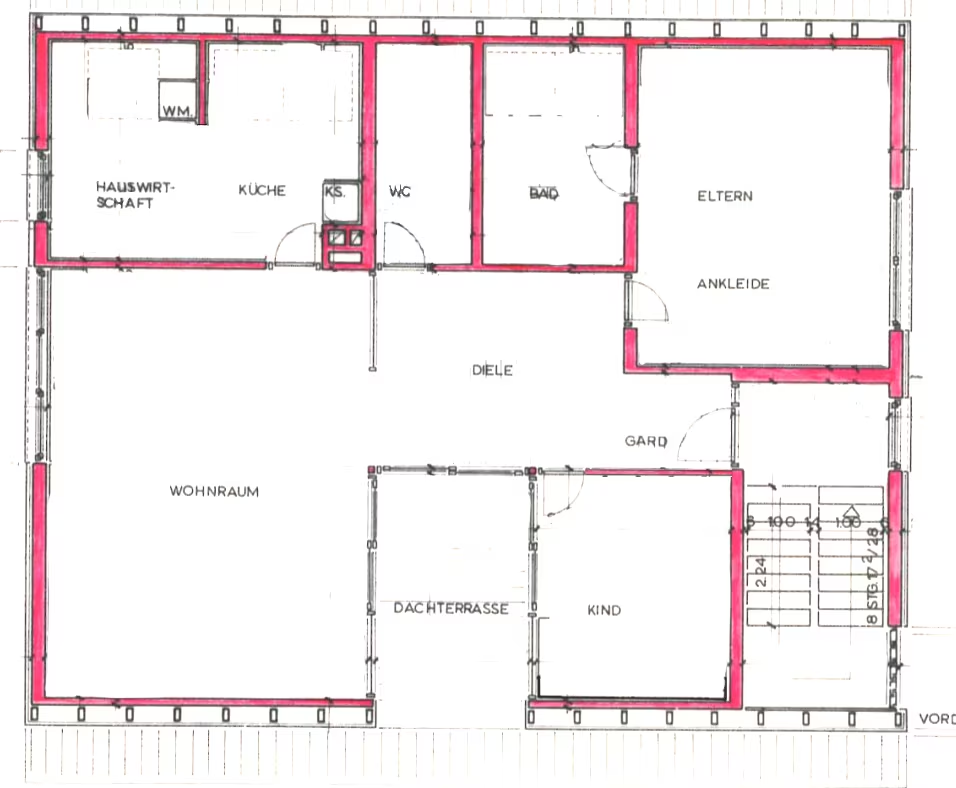
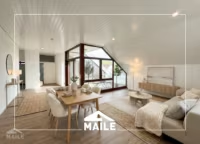
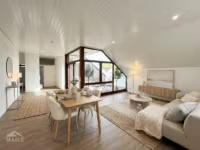
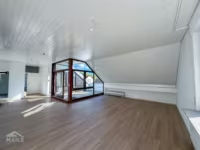
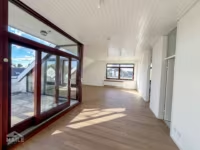
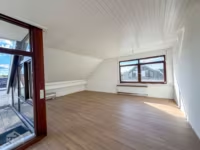
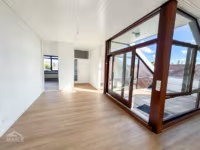
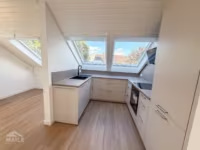
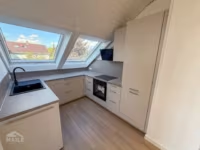
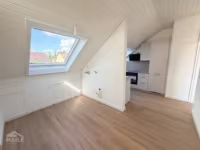
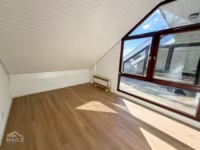
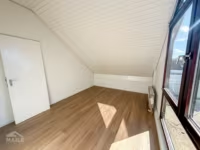
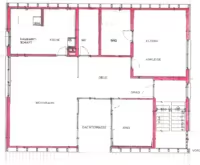
Plenty of space, bright rooms, and contemporary amenities await you in this spacious 3.5-room penthouse apartment with approximately 100 m² of living space. The apartment has recently undergone extensive modernization and offers a pleasant living environment with a successful combination of comfort, functionality, and spaciousness.
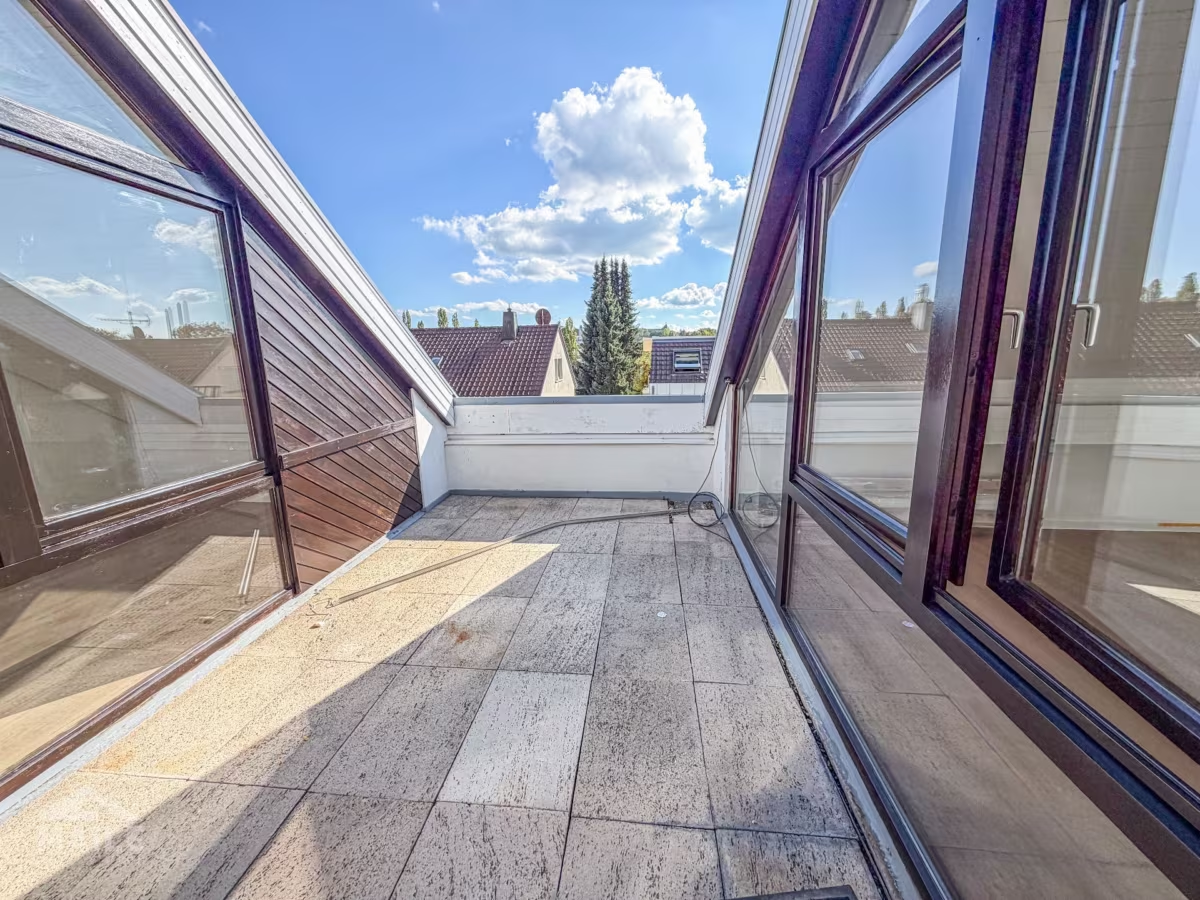
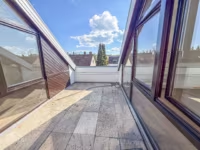
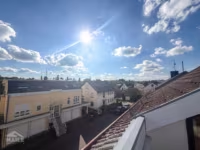
Of particular note is the bright living and dining area with direct access to the rooftop terrace. This area forms the heart of the apartment and offers plenty of space for relaxing, as well as a beautiful transition between the indoor and outdoor areas.
The spacious master bedroom offers plenty of room for personalized design and features direct access to the main bathroom. The living space is complemented by an additional room that can be flexibly used as a children’s room, home office, or guest room.
The separate kitchen has been newly installed and equipped with a modern built-in kitchen, including a stove and oven. The kitchen has a functional layout and fits perfectly into the overall design of the space.
As part of the recent renovation, the apartment has been extensively upgraded. New vinyl flooring was installed throughout the apartment, the windows were replaced and fitted with practical blackout shades. In addition, all of the apartment’s radiators were replaced.
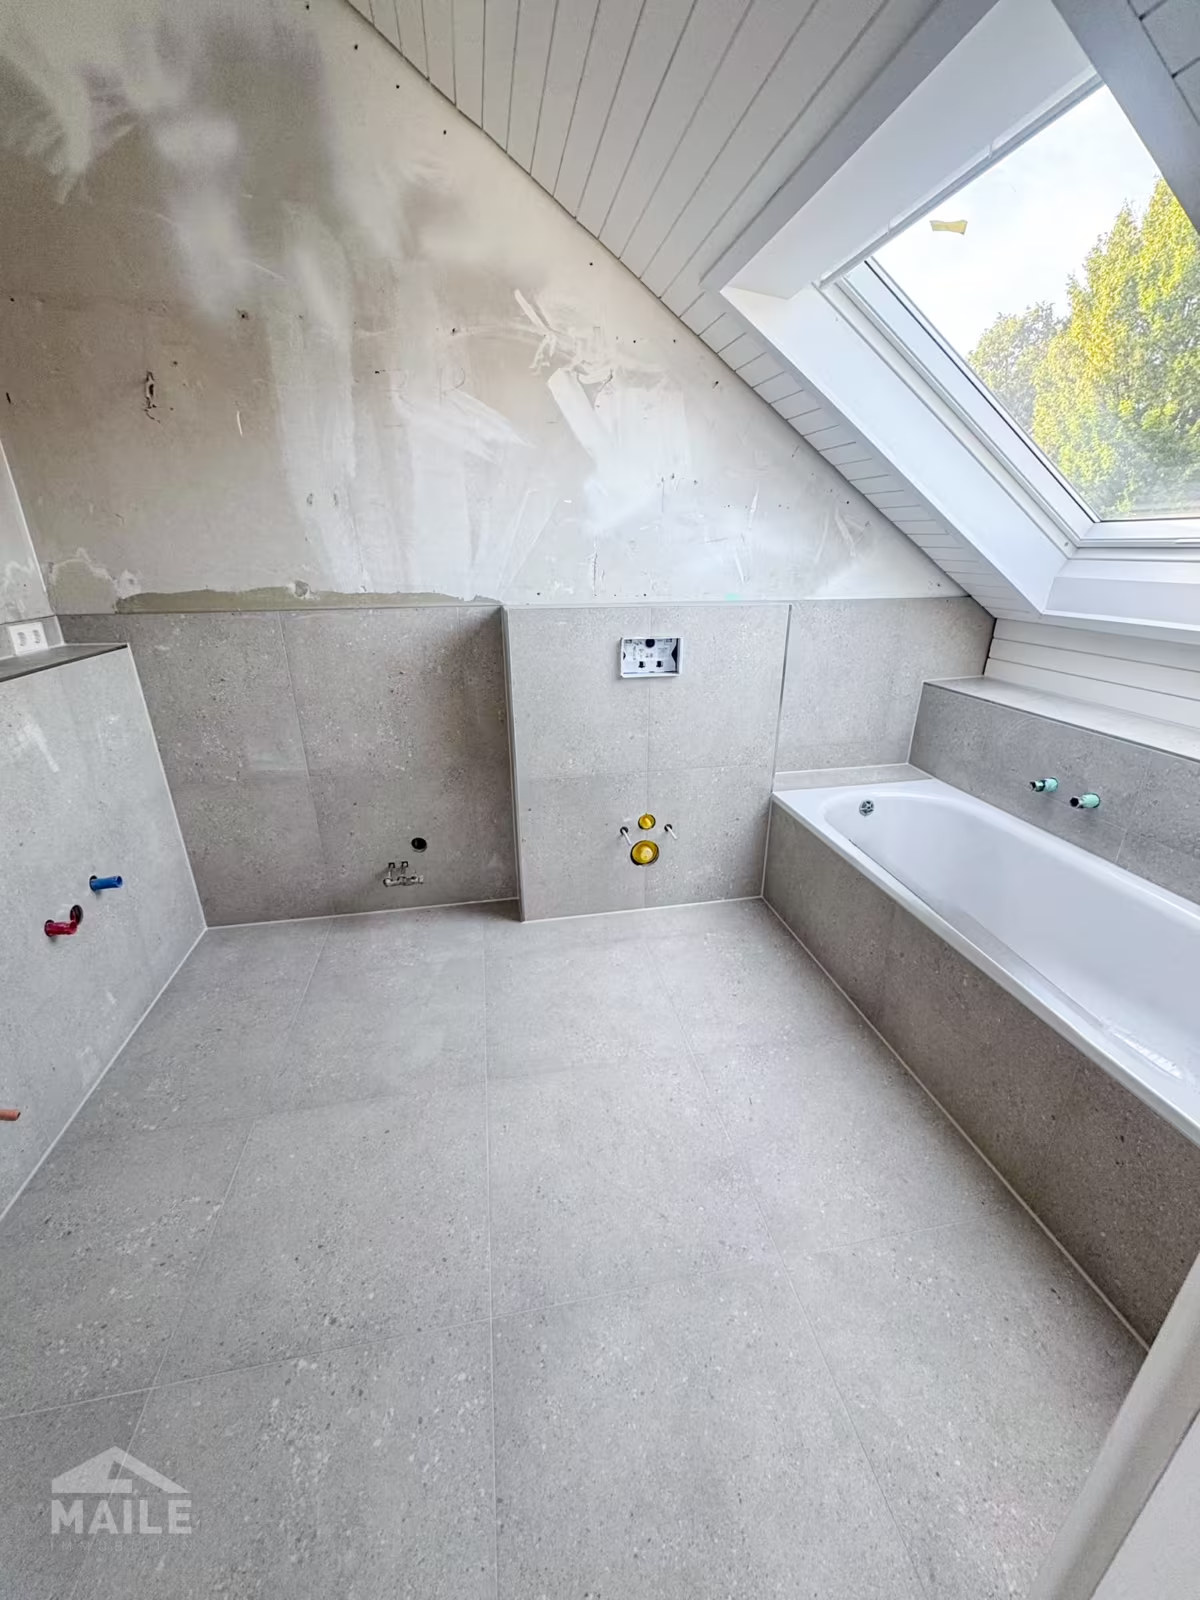
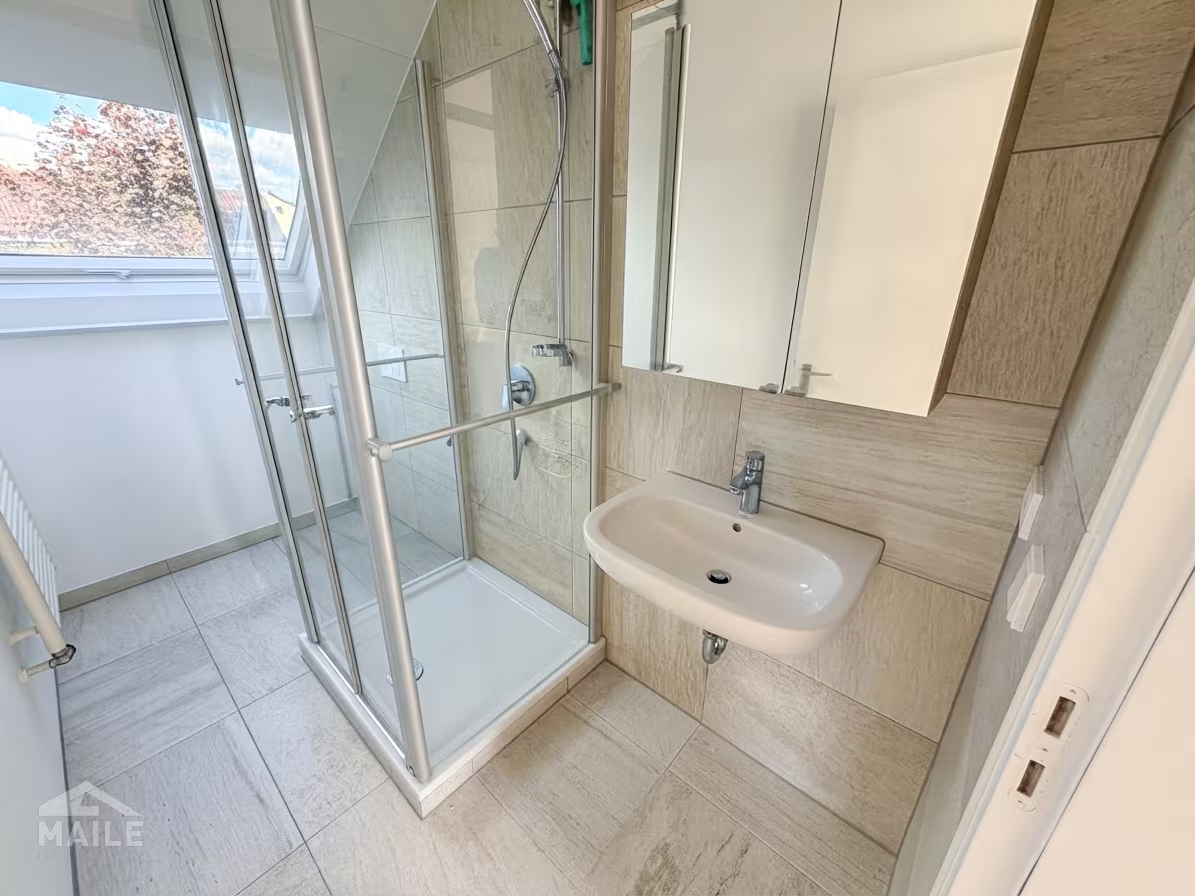
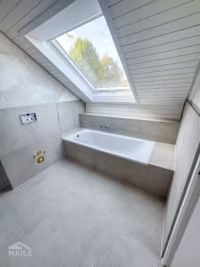
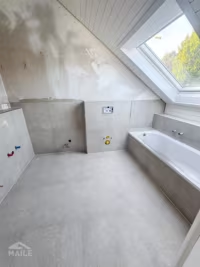
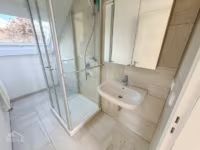
The main bathroom has also been redesigned and features a bathtub, a sink, and a toilet. An additional guest bathroom with a shower rounds out the living space. This bathroom was not renovated as part of the modernization.
With 3.5 rooms, approximately 100 m² of living space, and two bathrooms, the apartment offers a spacious and flexible floor plan. The combination of modernized living spaces, plenty of natural light, and an attractive rooftop terrace creates a home that offers exceptional comfort.
A home that combines spacious living, modern amenities, and open space under the roof.
The apartment will be available for move-in starting November 1, 2026.
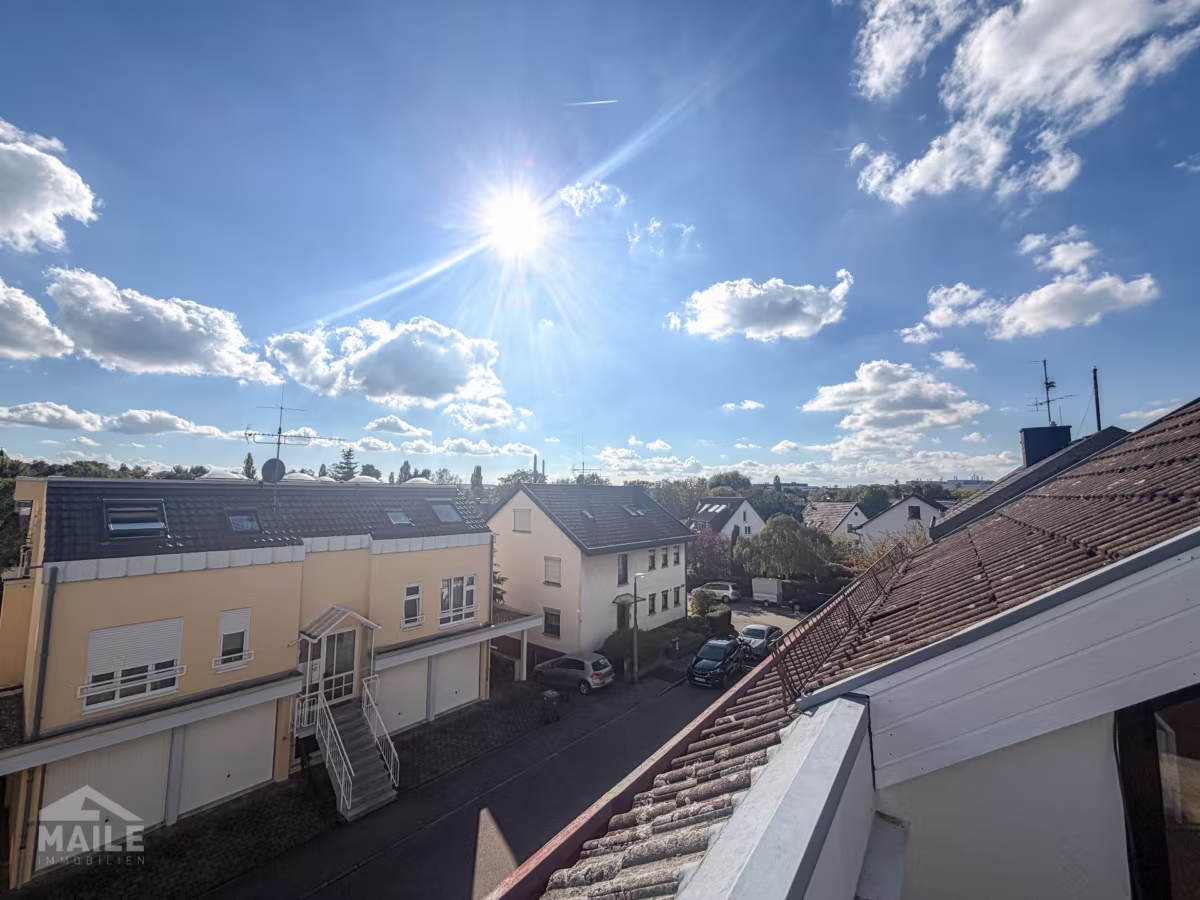
The apartment is located in a pleasant residential neighborhood in Sindelfingen and offers an attractive combination of peaceful living and easy access to amenities.
The city boasts excellent infrastructure, with numerous shopping options, restaurants, cafés, and amenities for daily needs. Schools, kindergartens, and various recreational activities are also easily accessible.
Thanks to excellent transportation links, both downtown Sindelfingen and the surrounding towns and communities can be reached quickly. The nearby major transportation routes also provide good connections to the Stuttgart region and the surrounding area.
For commuters, the proximity to the region’s major business hubs is particularly advantageous. At the same time, the numerous green spaces and recreational areas in and around Sindelfingen offer opportunities for walks, sports, and relaxation.
The location thus combines the advantages of a well-connected city with a pleasant living environment and a diverse infrastructure.
Note: Some of the texts on this page have been translated automatically. The German version of these texts is binding.