
9 Rooms 218 m² Single-family home in Stuttgart Degerloch for sale. Furnishing: Accessible, Balcony, Terrace, etc.
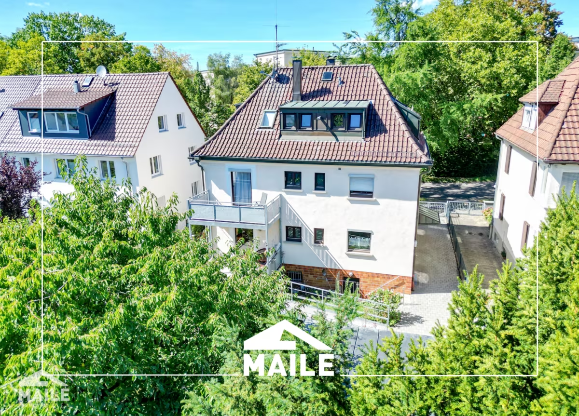
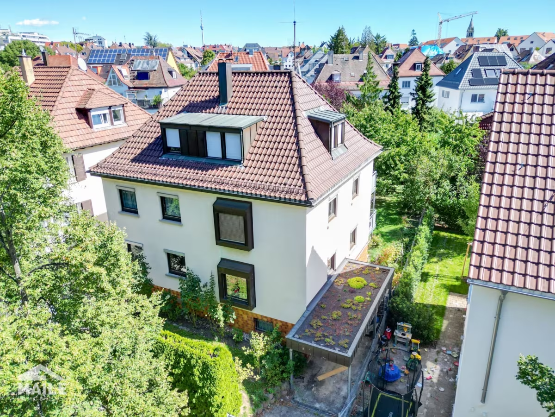
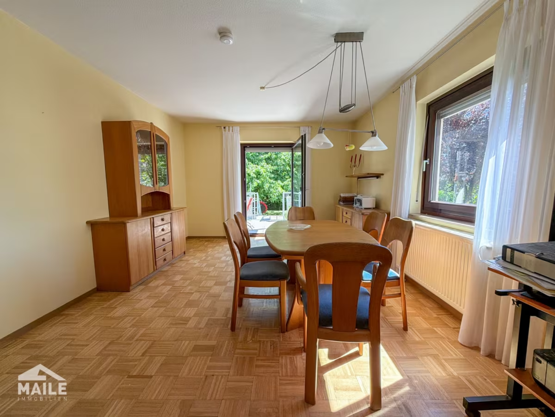
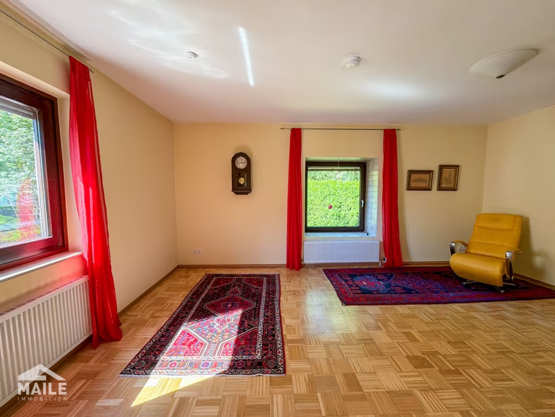
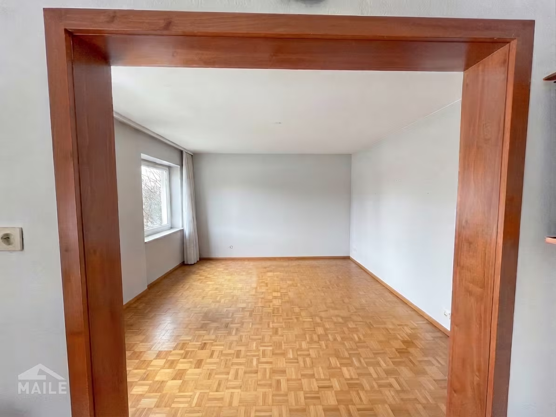
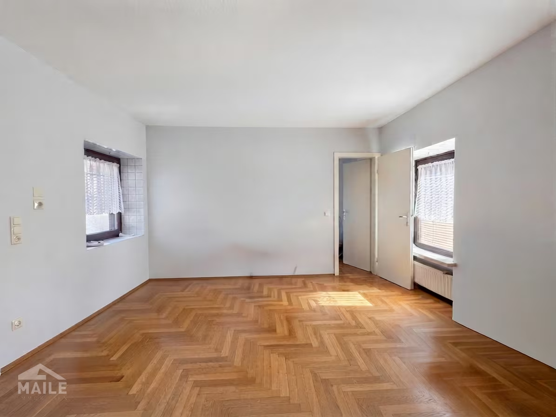
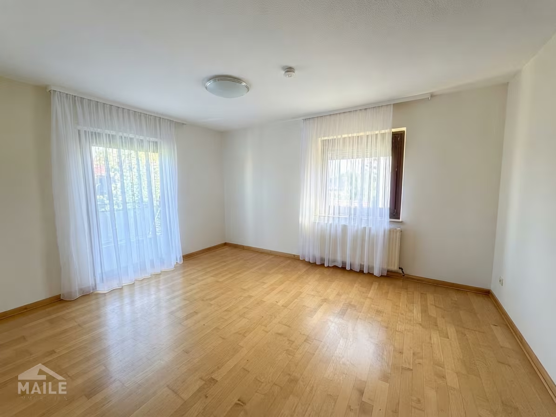
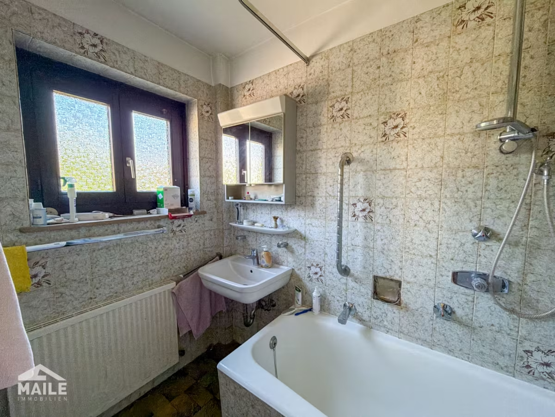
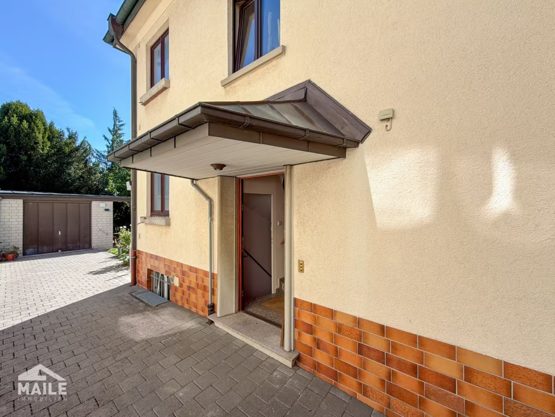
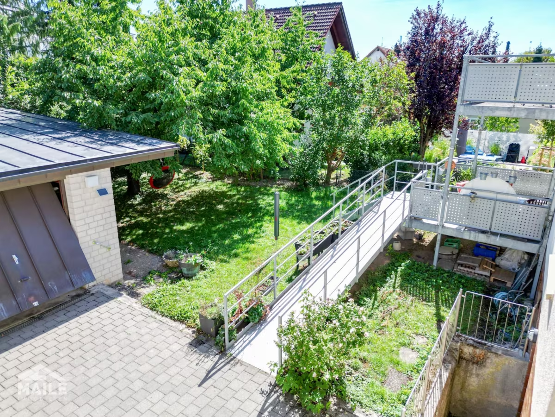
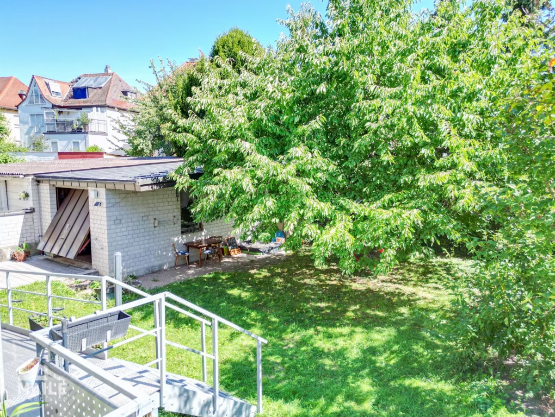
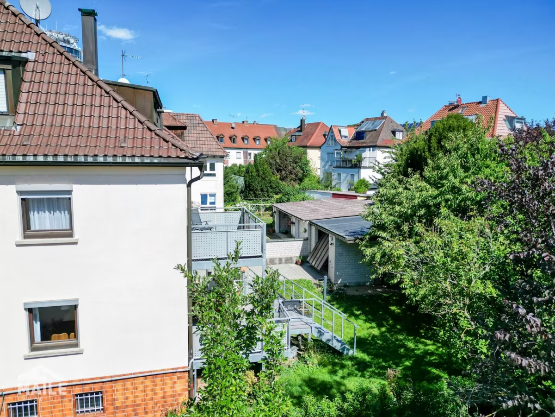
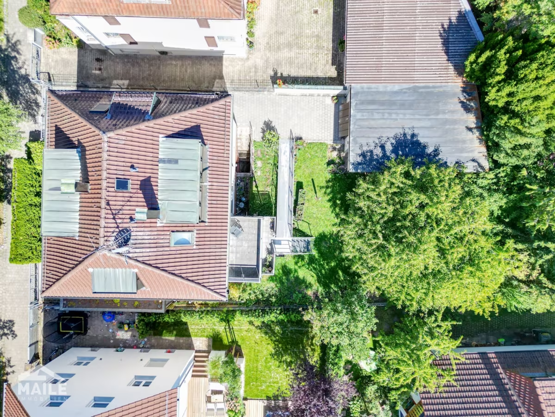
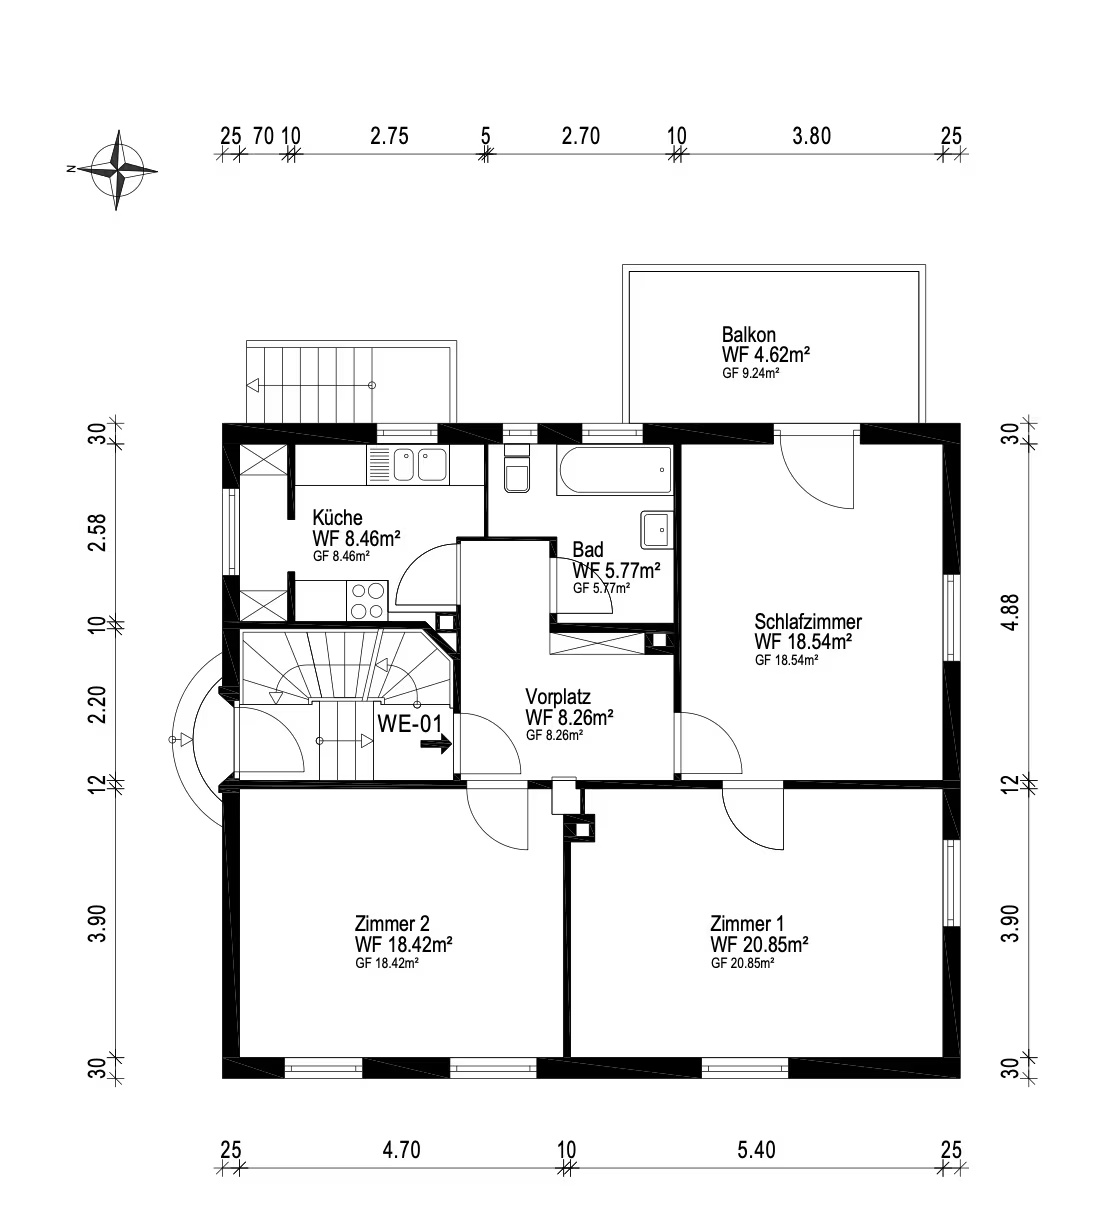
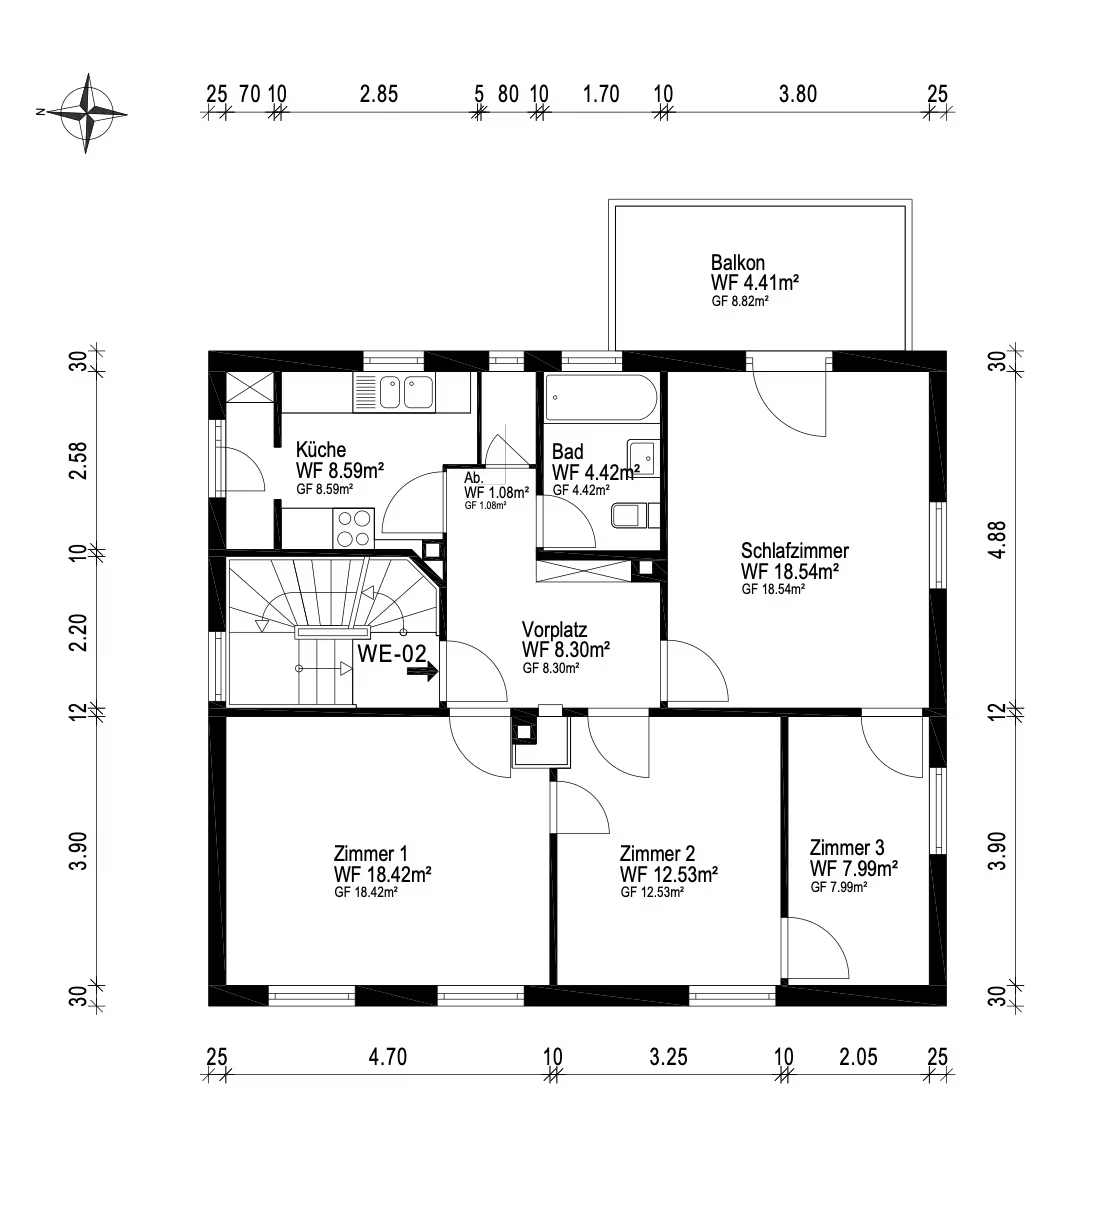
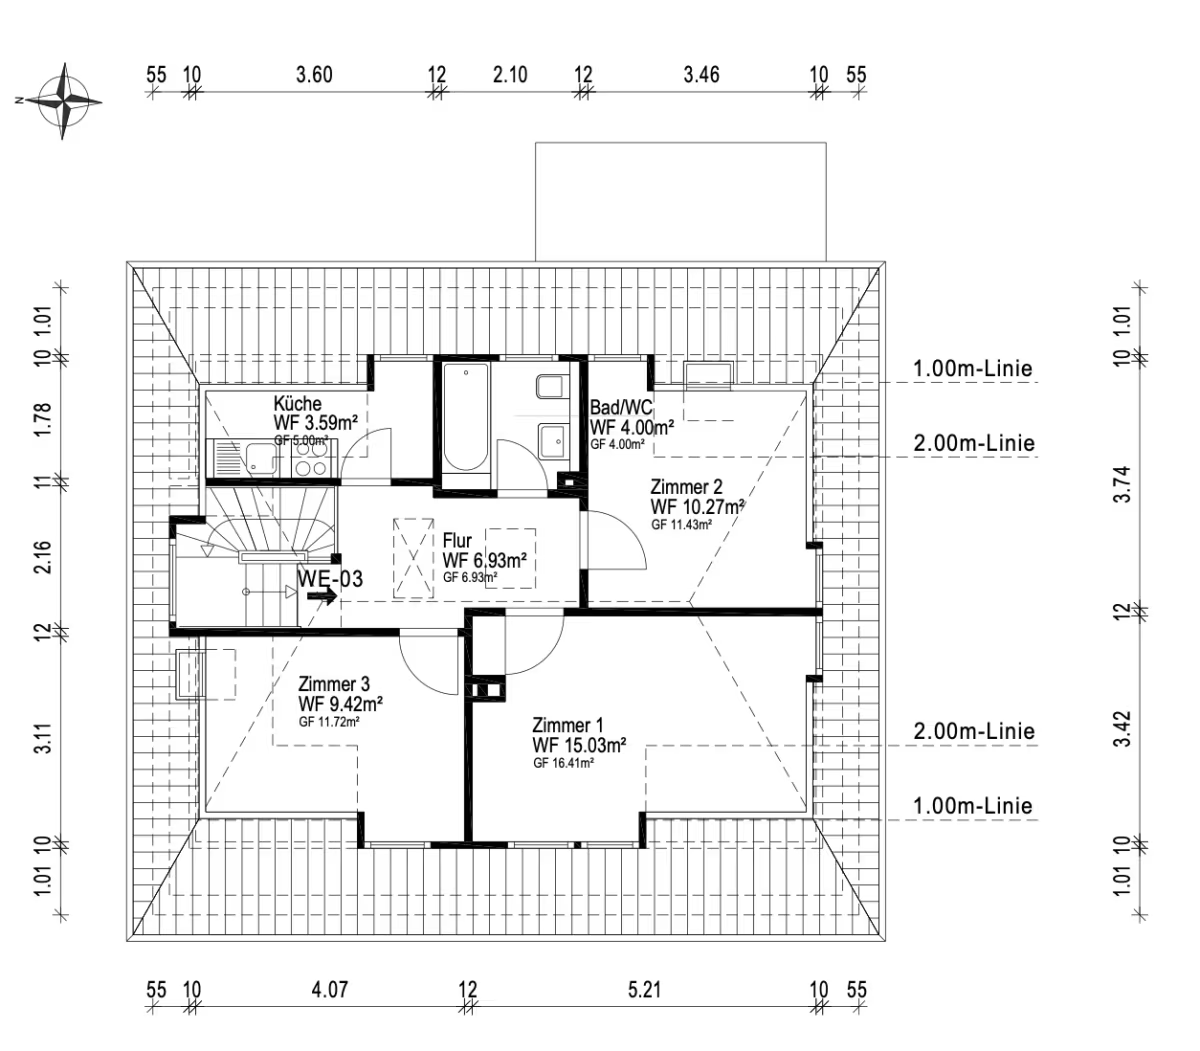
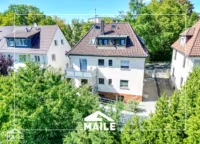
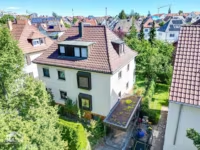
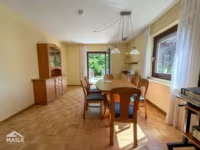
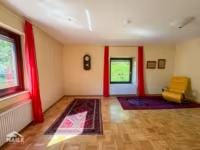
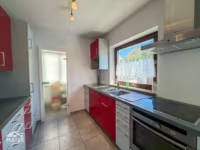
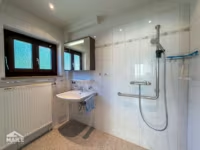
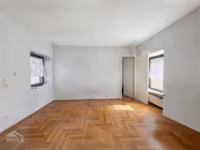
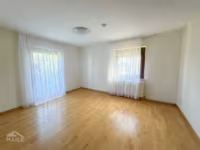
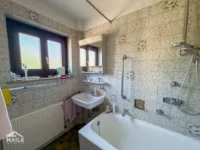
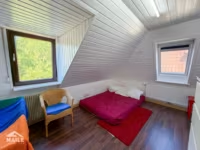
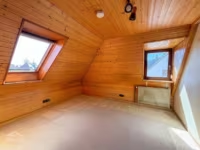
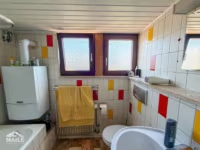
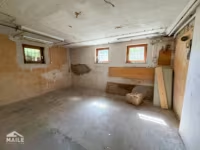
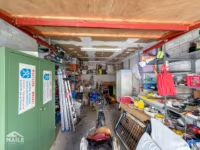
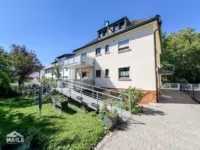
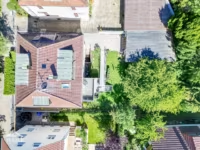
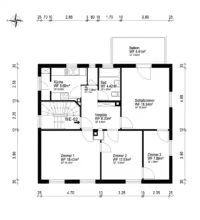
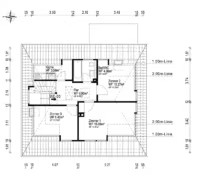

This solidly built property combines tremendous potential with a prime location in Stuttgart-Degerloch. Currently, the house is classically divided into three separate living units, but it offers future owners a wide range of possibilities: whether as a multigenerational home, divided between two groups of friends, or converted into a spacious single-family home for the whole family.
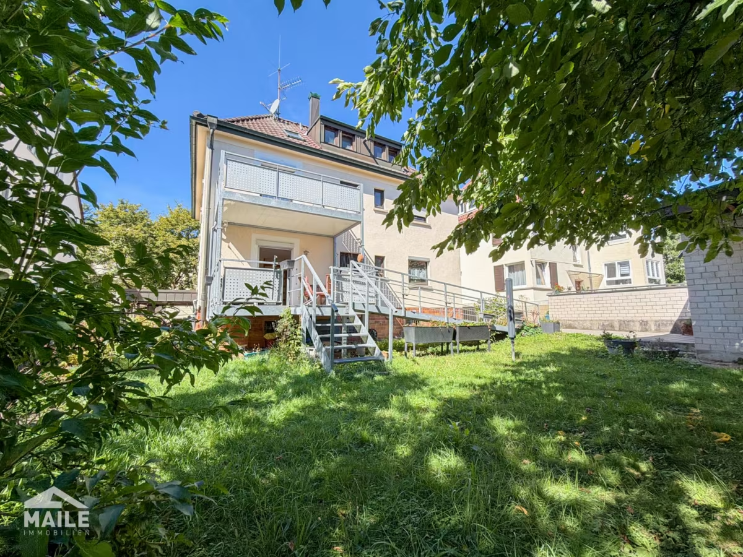
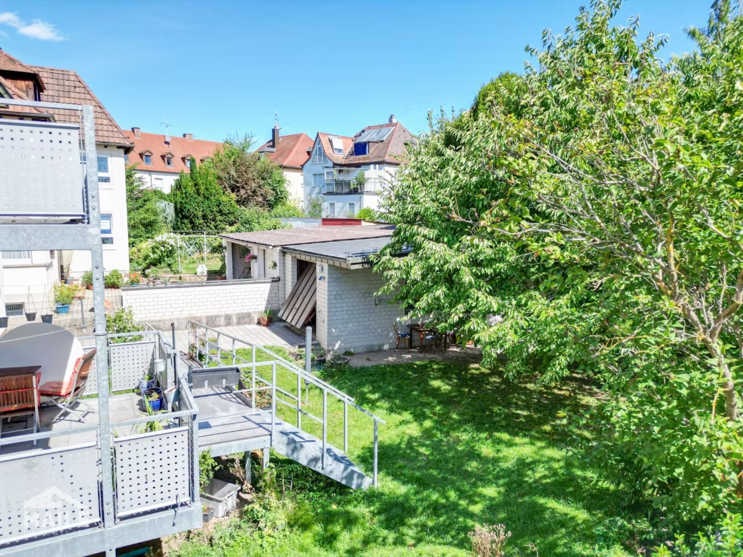
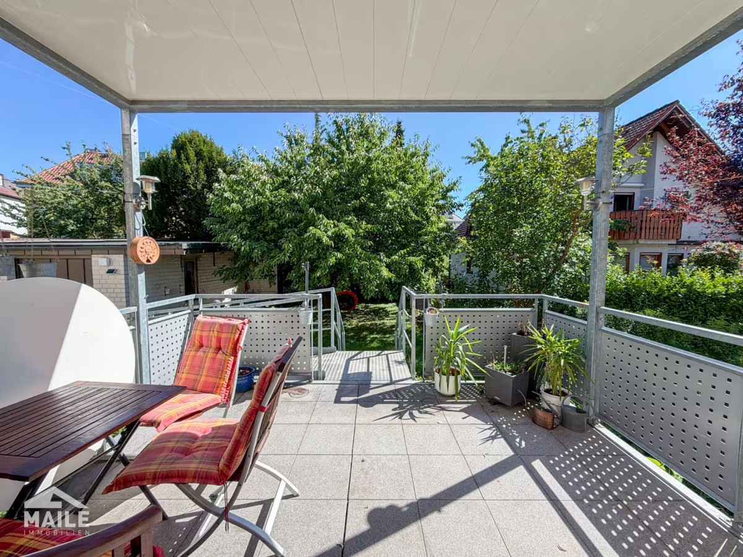
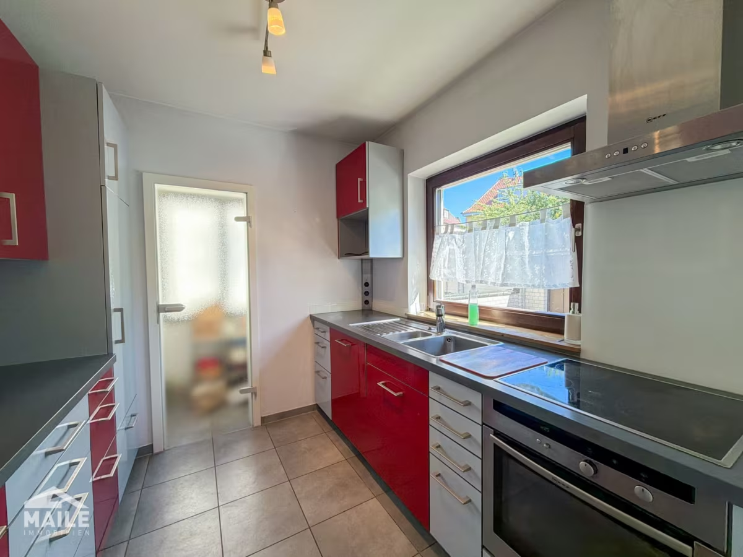
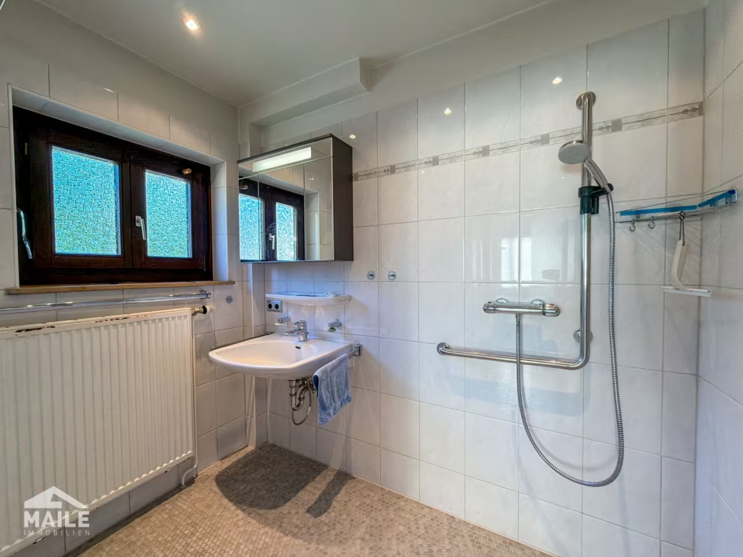
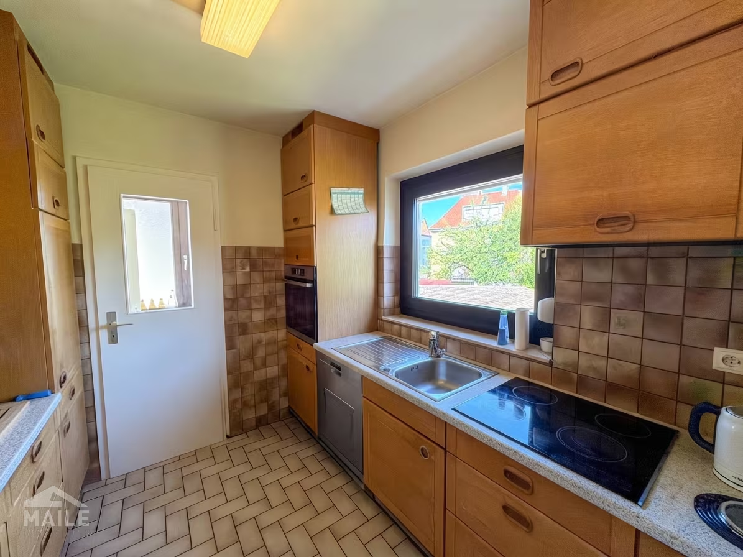
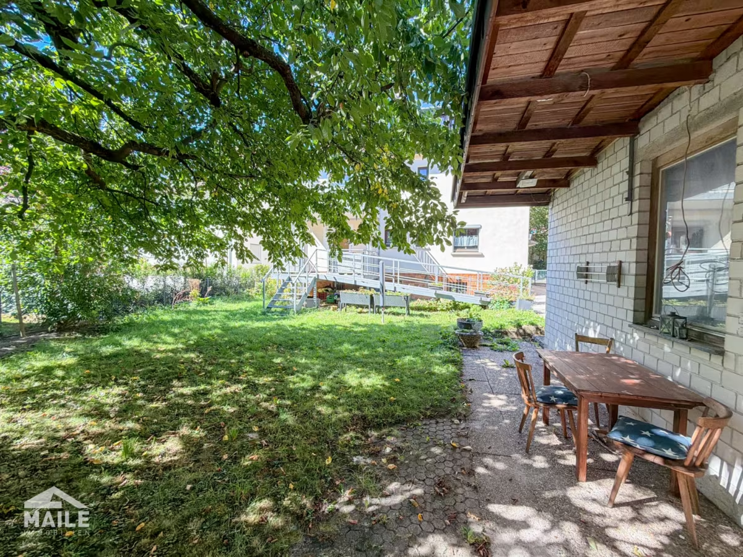
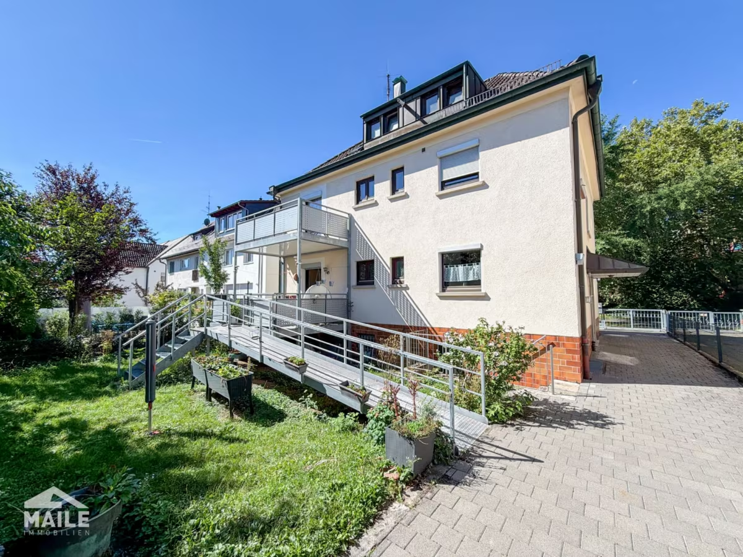
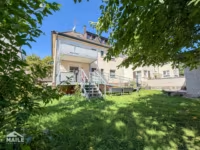
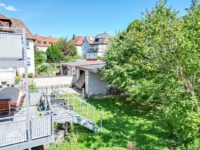
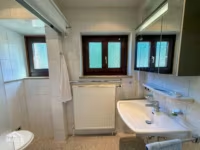
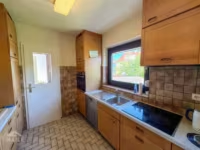
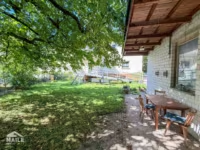
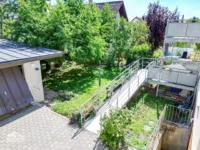
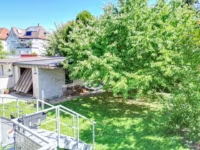
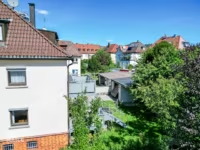
An absolute highlight is the idyllic, mature garden with its charming cherry tree—a green oasis in the heart of the neighborhood that offers plenty of open space for children and guarantees hours of sunshine. The ground-floor apartment already impresses with its practical features: It is fully accessible via a removable ramp and has its own terrace. Both the bathroom and the built-in kitchen on the ground floor have already been modernized to meet contemporary standards.
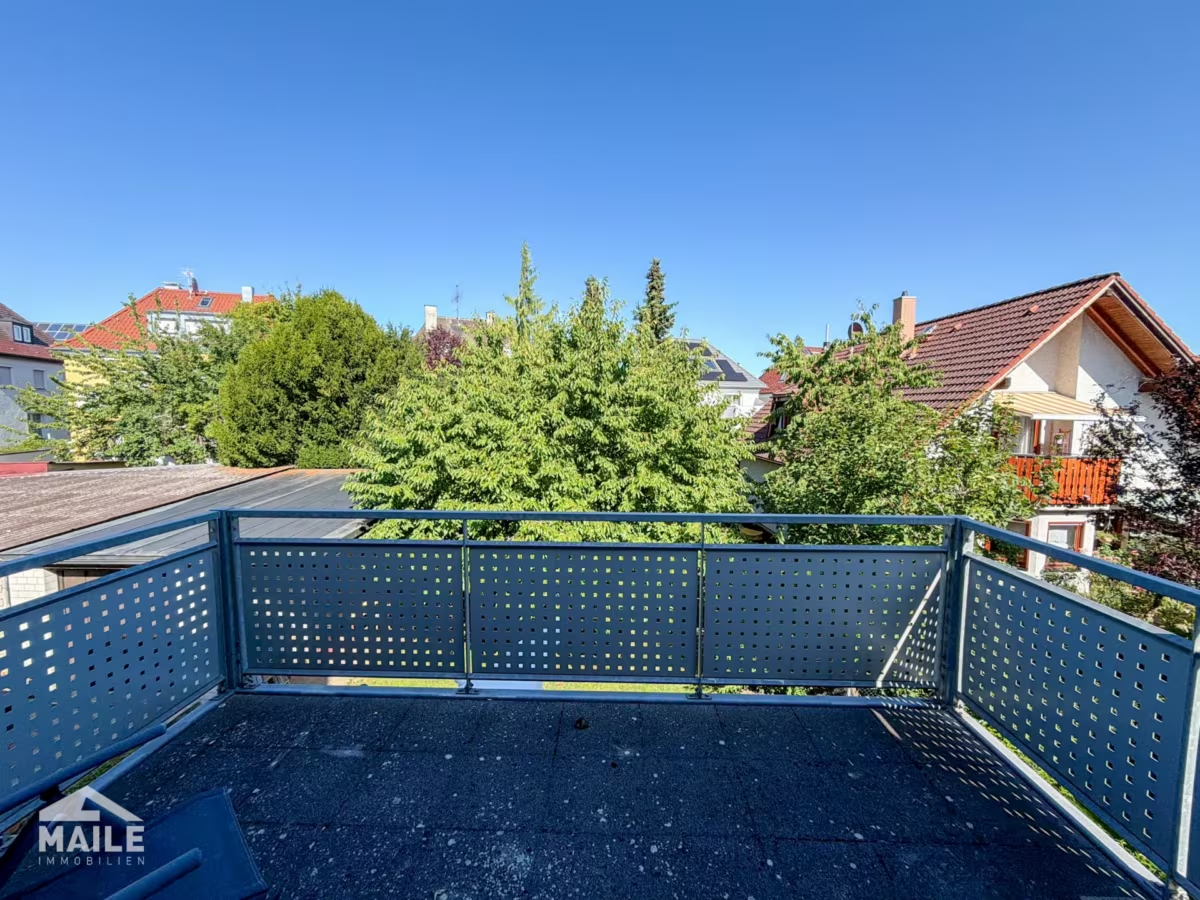
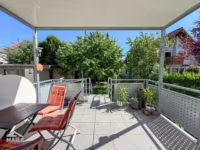
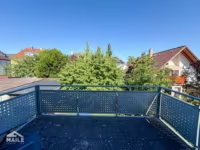
The first floor also offers a spacious outdoor seating area with a view of the greenery and is currently rented to a reliable, older tenant (base rent: €950 plus €150 in utilities). The entire property, built in the 1980s, is in well-maintained condition and features selective renovations—the ideal foundation for bringing your own living vision to life.
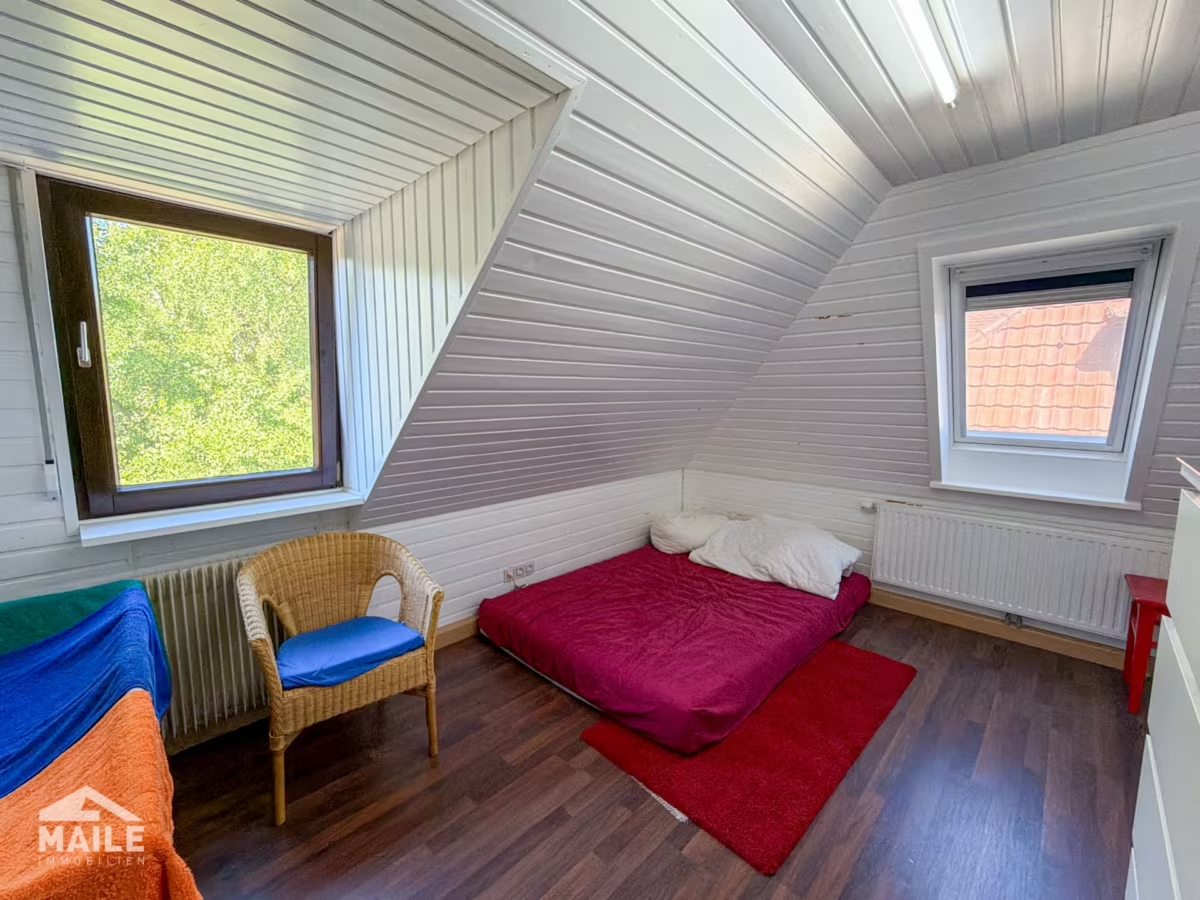
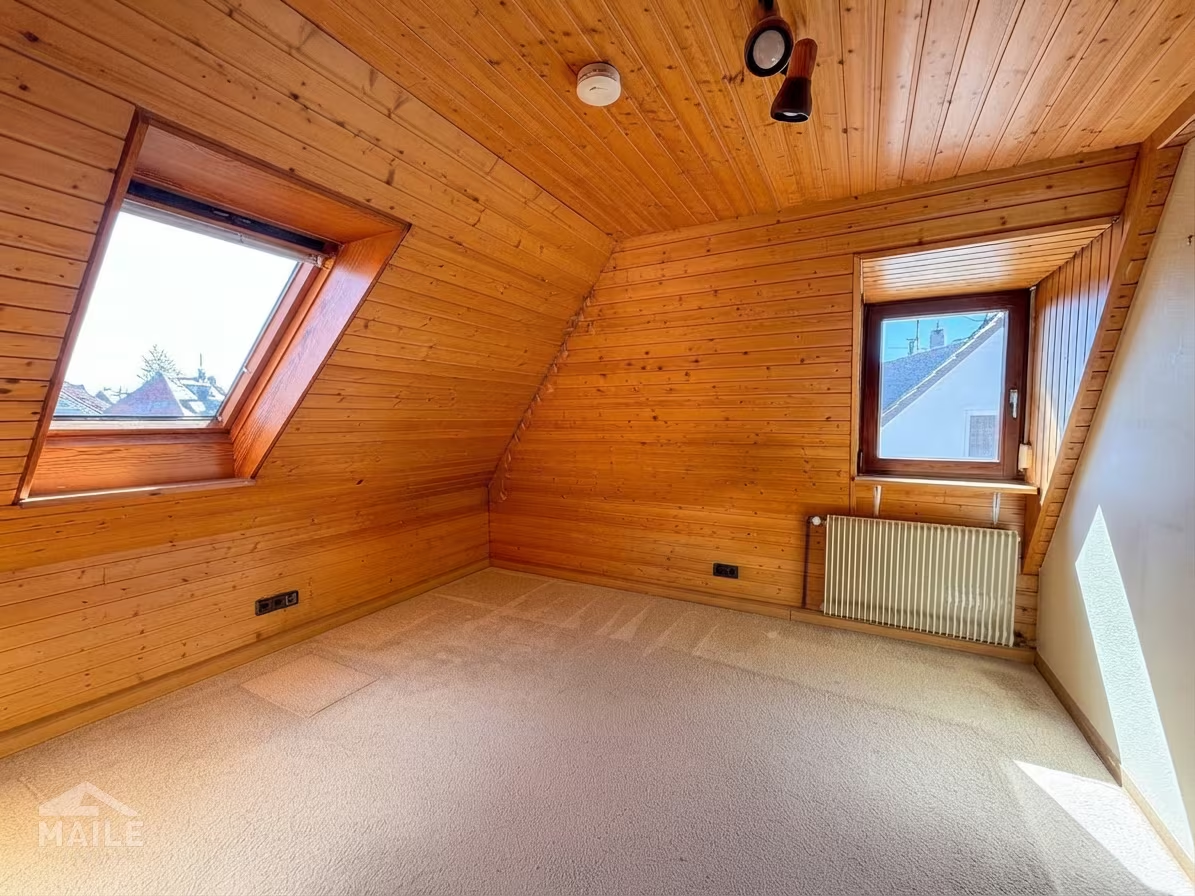
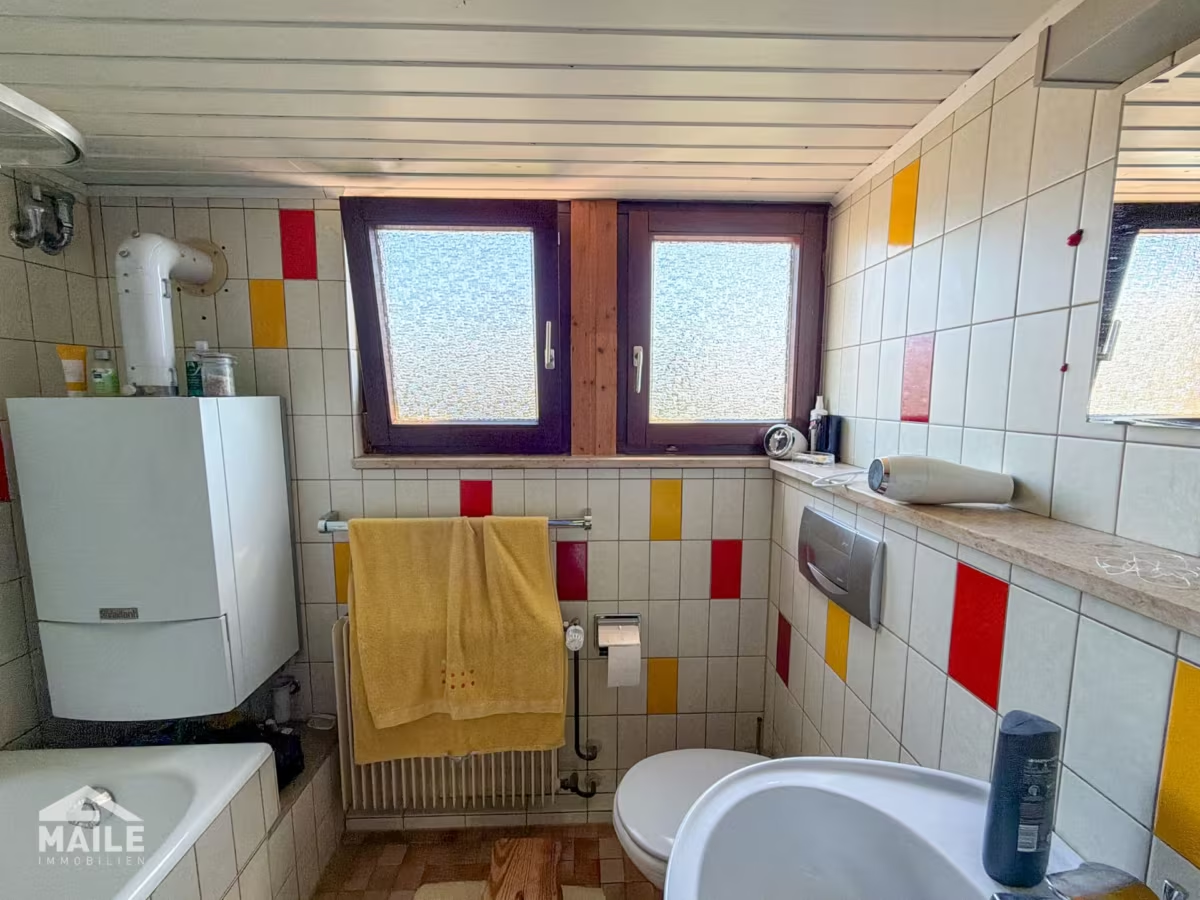
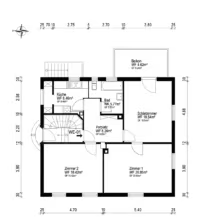
The attic features three rooms, a kitchen, and a bathroom. One room is currently rented to a student for 500 per month, with the lease terminable at short notice at any time.
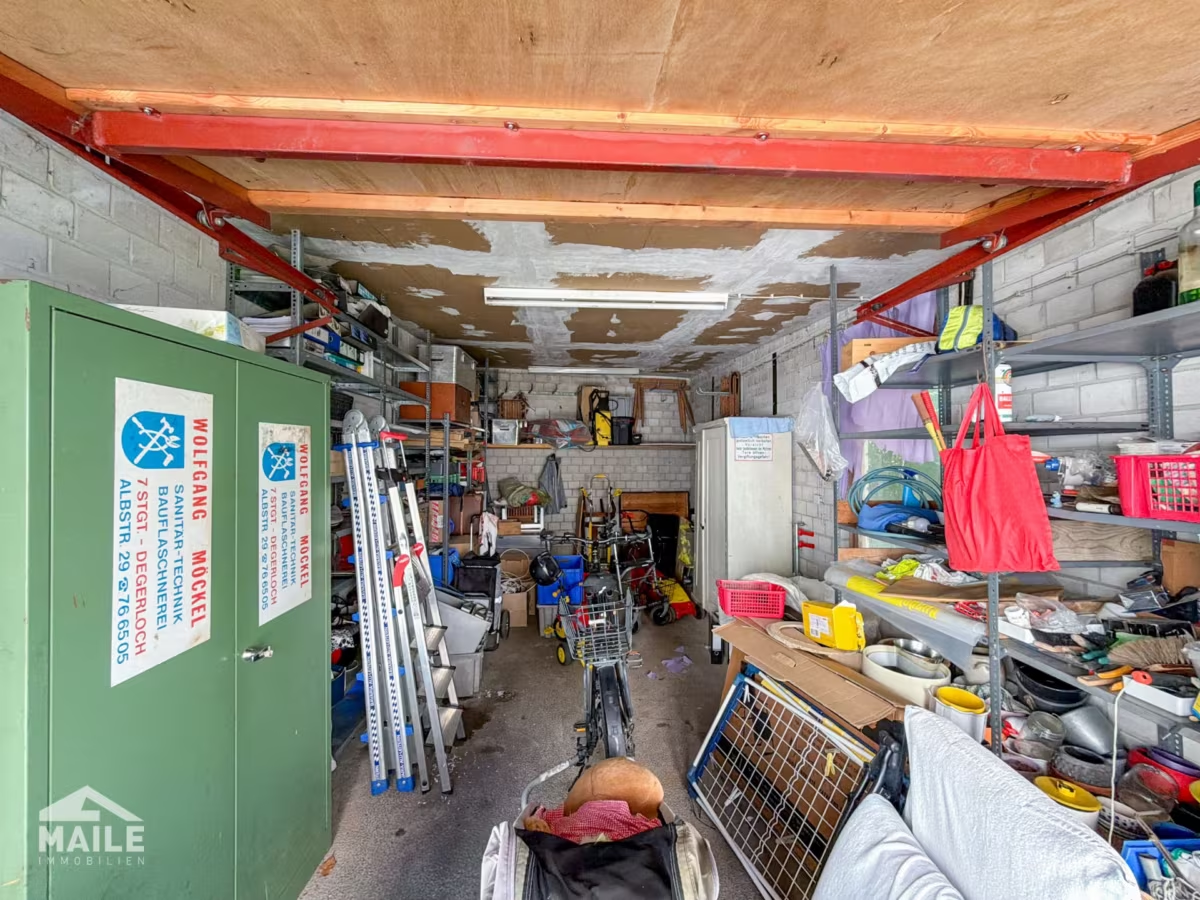
A spacious single-car garage and a covered carport round out this rare opportunity.
The building’s structure is in excellent condition; depending on individual preferences, the interior may require some modernization, which leaves plenty of room for your own design ideas.
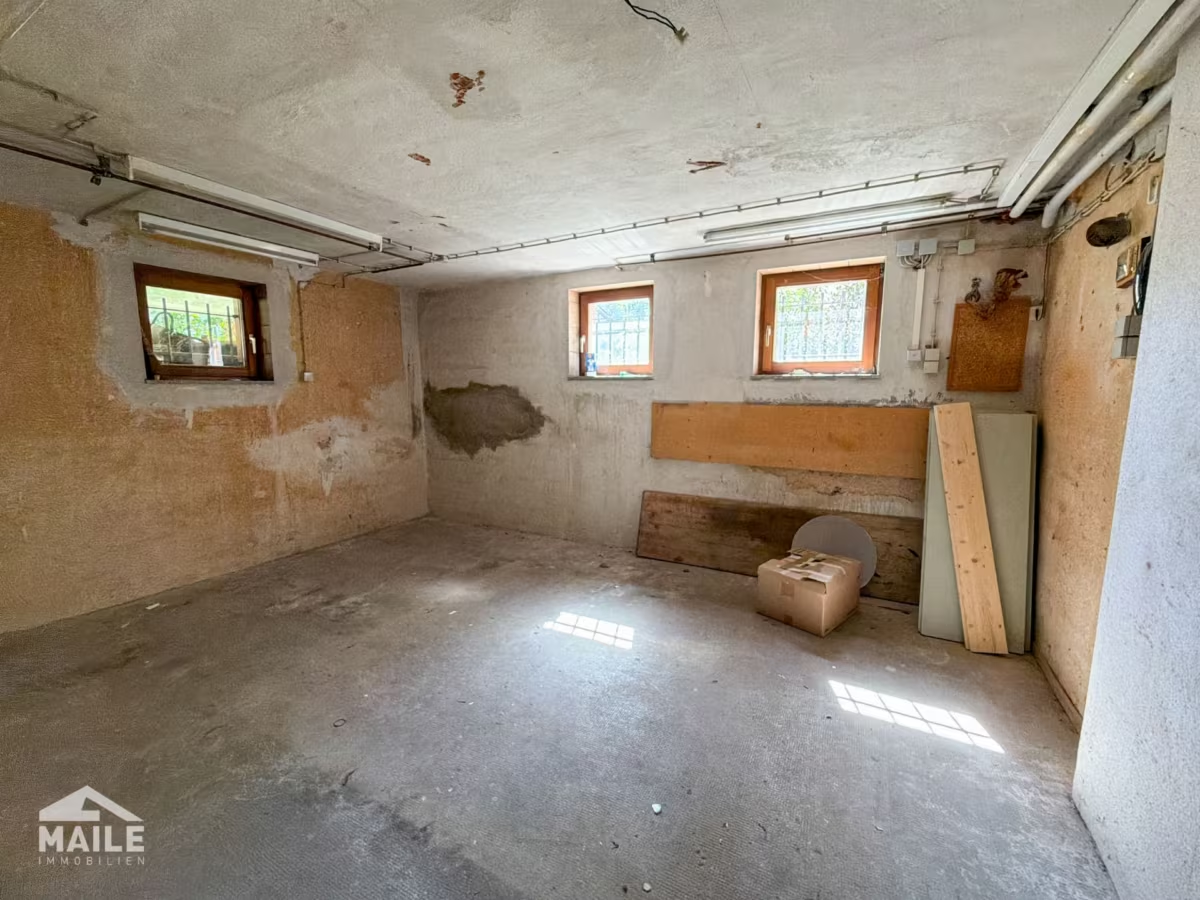
Solid, solid-construction building with a full basement, including a historic vaulted cellar
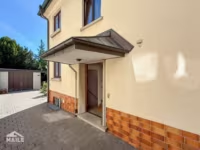
The ground-floor apartment is completely threshold-free and barrier-free thanks to an exterior access ramp
Spacious terraces on both the ground-floor and upper-floor apartments with unobstructed garden views
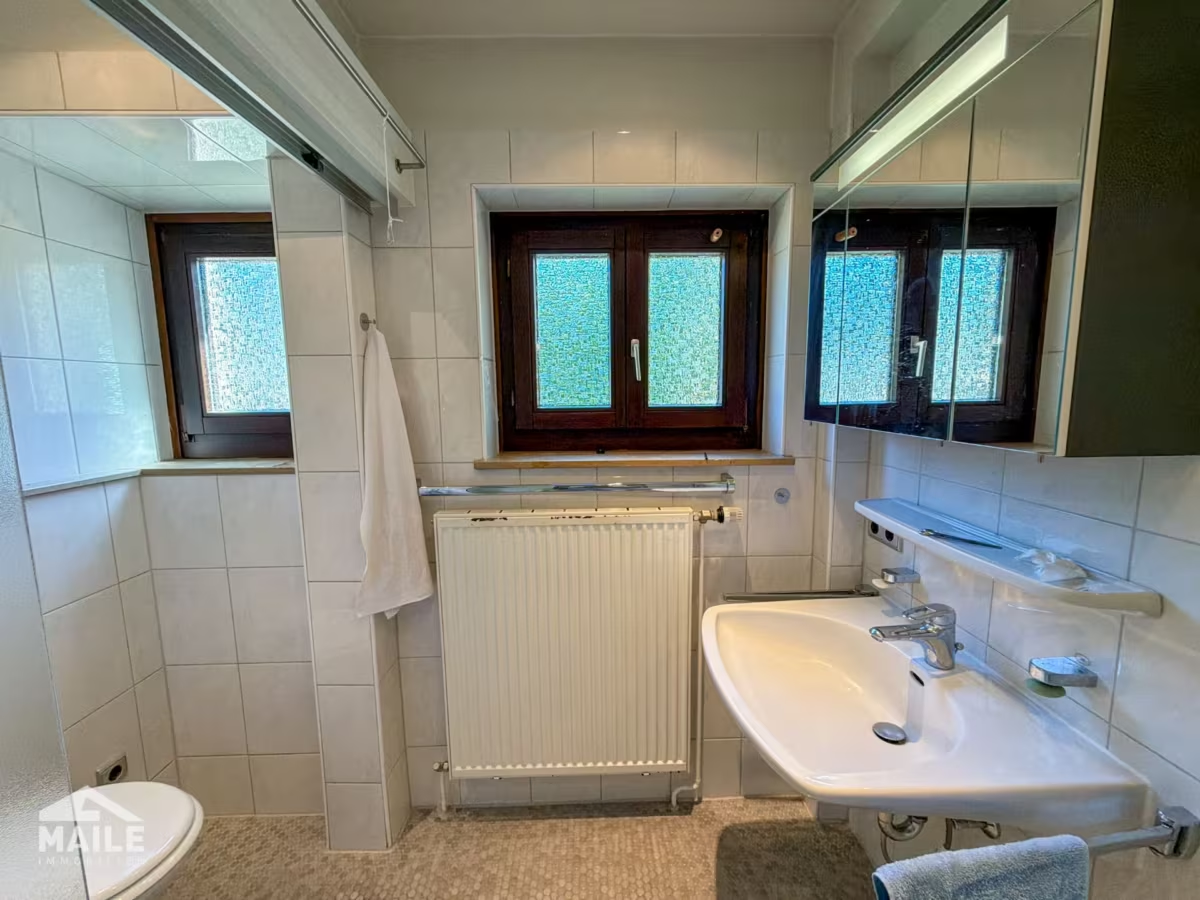
Modernized shower room on the ground floor with a walk-in shower and barrier-free features; other bathroom areas are functional
Like-new, fully equipped built-in kitchen on the ground floor
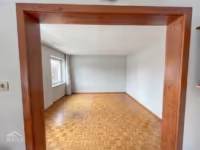
Mosaic parquet flooring in the living areas, well-maintained tile floors in the kitchen and bathroom areas
Gas-fired radiators (Built between 2007 and 2012)
Mostly double-glazed windows from 1995
Cable and satellite connections available
Large, solid garage and covered carport
The house consists of three units. The first floor (rental income: €950 base rent + €150 advance payment for utilities), as well as a room in the attic (€500 base rent), are currently rented out.
The property is ideally suited as a multigenerational home, as a combination of owner-occupancy and rental units, or—once combined—as a spacious home for a large family.
Degerloch is known for its sought-after, upscale residential areas on the outskirts of the Stuttgart basin, surrounded by attractive forests and meadows. The location offers the ideal combination of upscale and family-friendly neighborhoods with short distances to nearby amenities and excellent public transportation connections to downtown.
The building is located not far from Albplatz and Epplestraße, right in the heart of S-Degerloch. The excellent infrastructure, including various kindergartens and schools, the proximity to nature, and the outstanding access to the B27, A8, and the airport make Degerloch one of the most sought-after residential districts in the state capital.
Note: Some of the texts on this page have been translated automatically. The German version of these texts is binding.