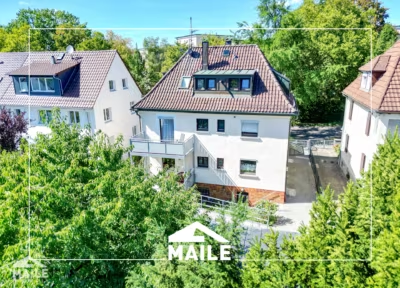
Two-family house in Stuttgart Degerloch for sale: 8 Zimmer, 179 m² Living area, Baujahr 1903, Balcony, Terrace, Built-in kitchen.

The object is not available right now.
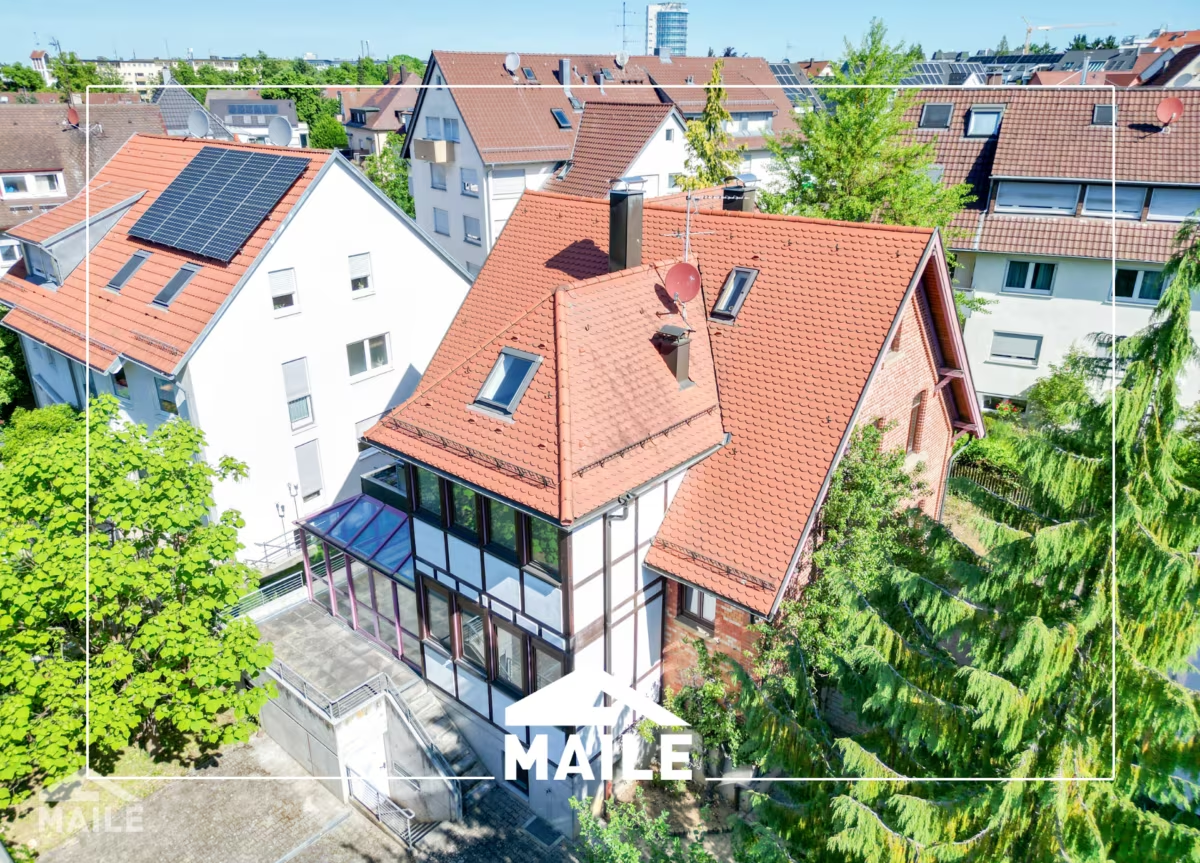
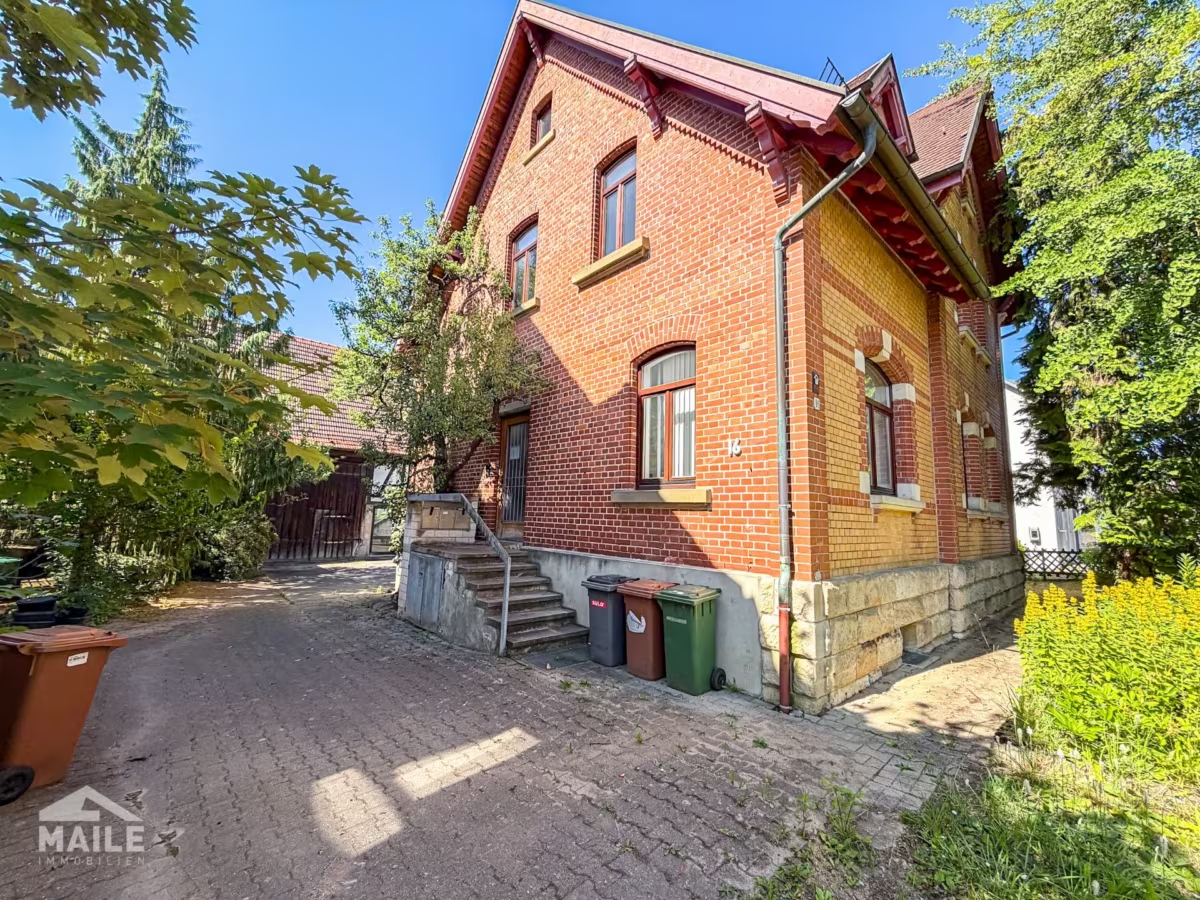
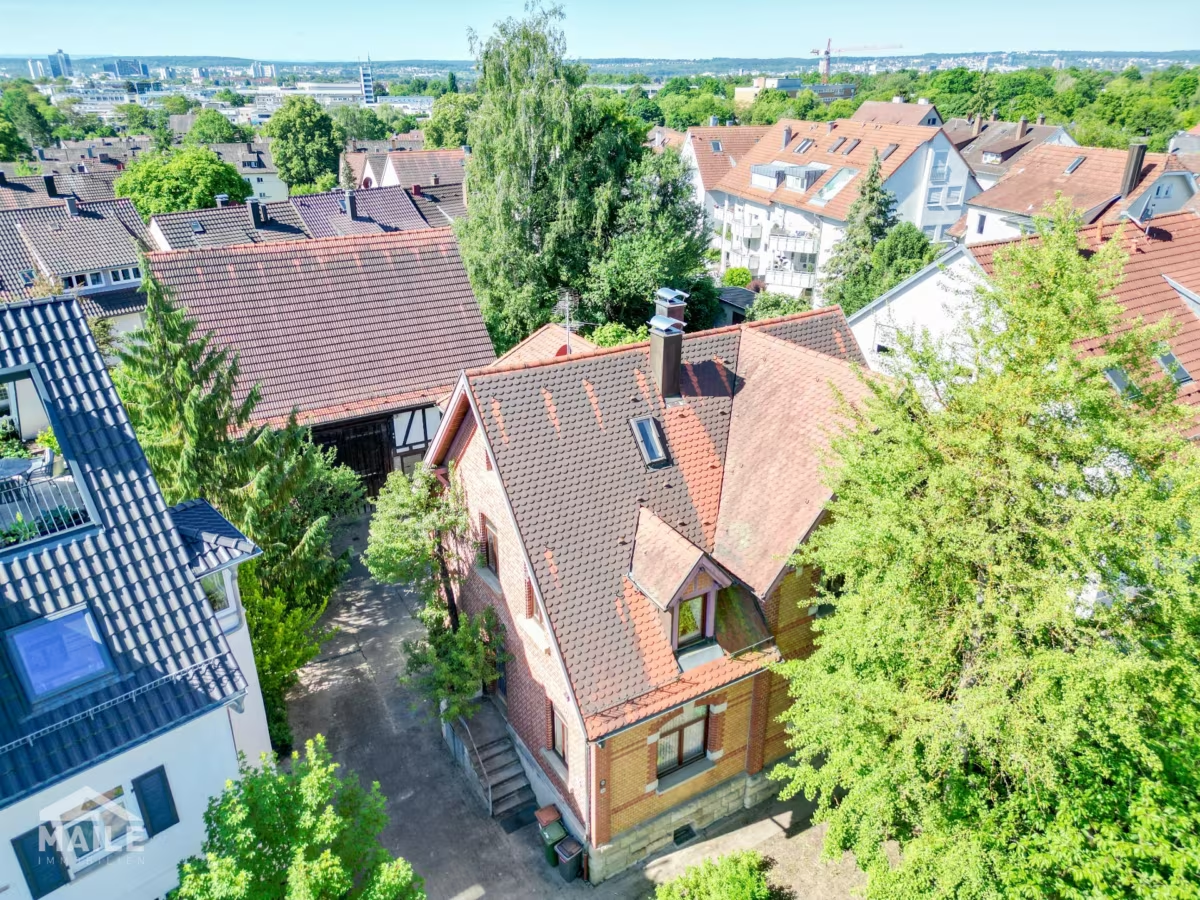
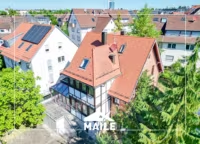
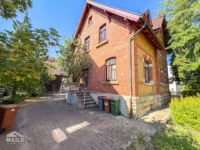
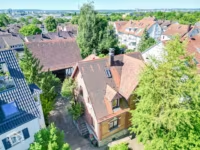
This unique property in Stuttgart’s popular Degerloch neighborhood combines historic charm with generous space and a wide range of potential uses. Built in 1903, the residence was expanded with an addition in 1993 and now offers approximately 230 m² of living space.
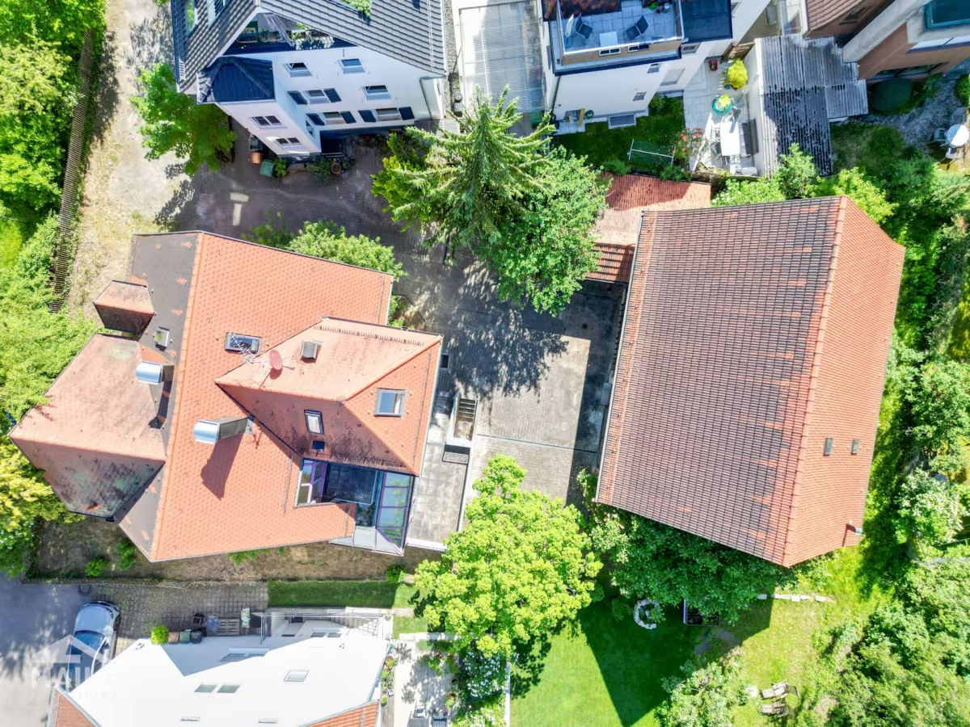
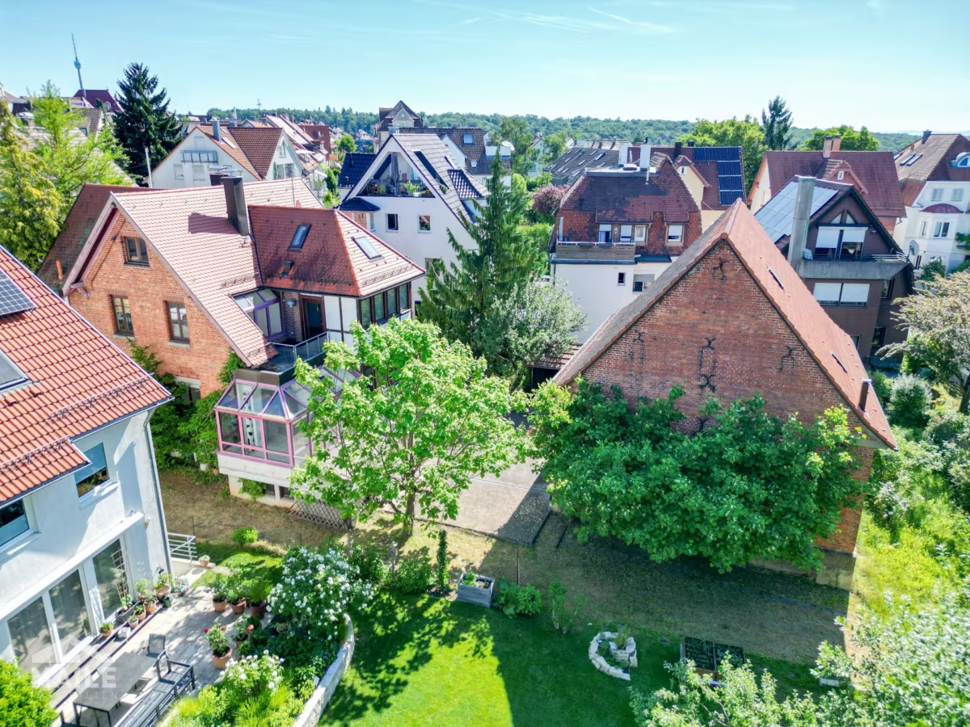
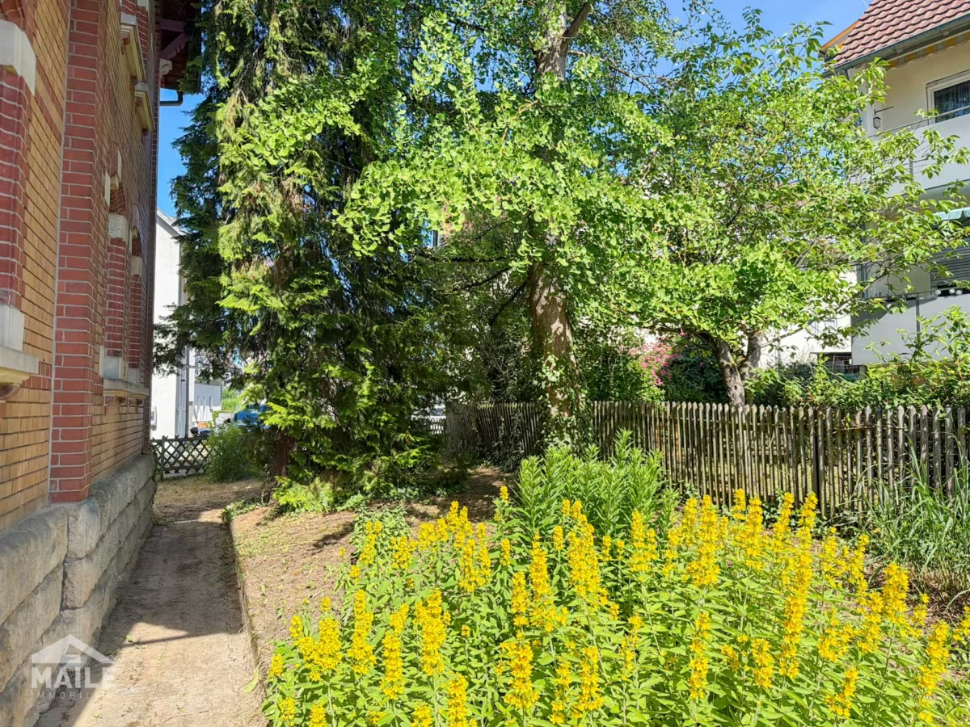
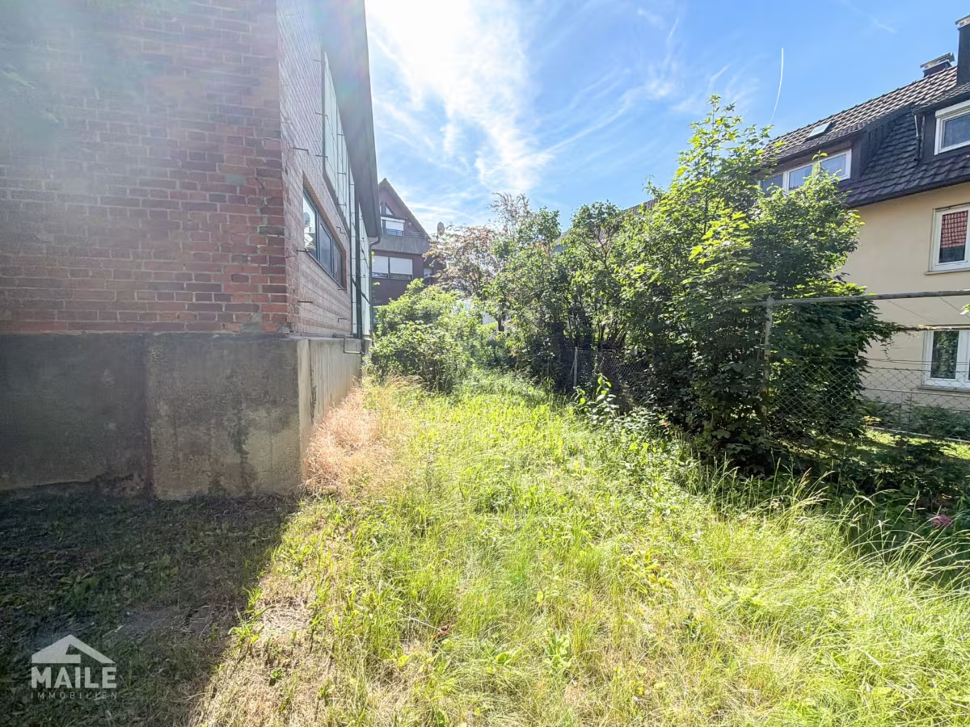
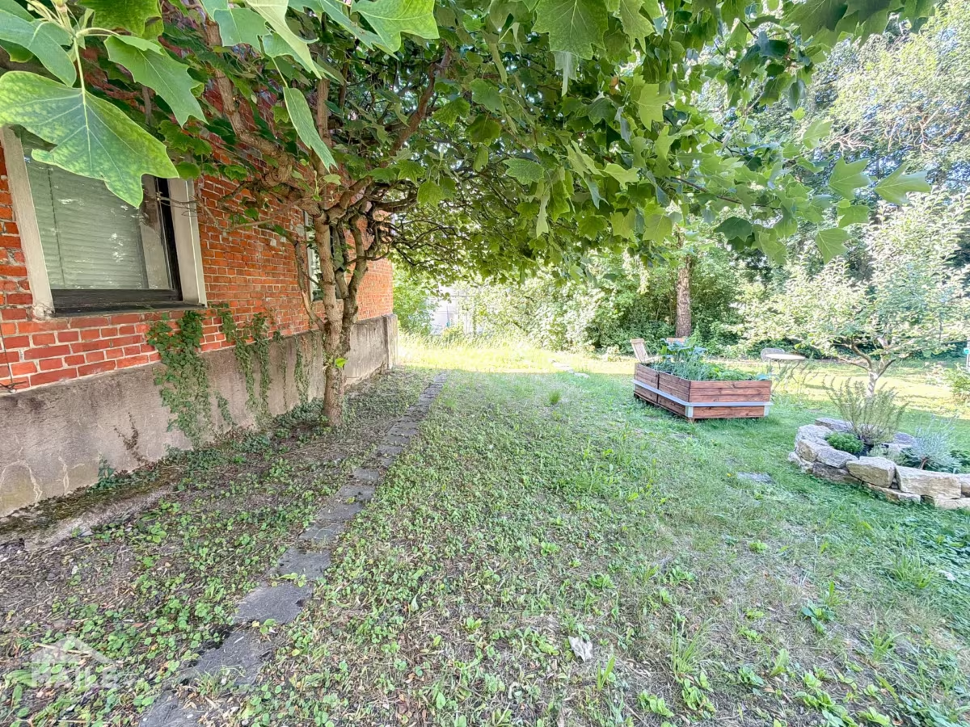
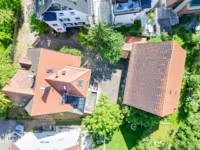
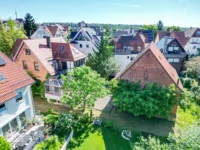
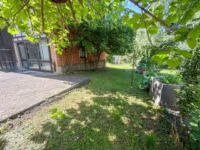
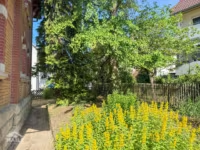
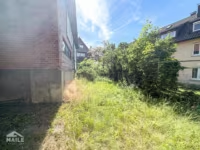
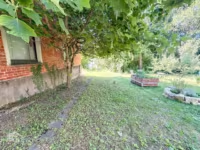
Spanning a total of three lots with a combined area of just under 900 m², the property offers a rare combination of nature-oriented living and urban comfort. The peaceful surroundings, the spacious garden, and the versatile buildings create a living atmosphere that is rarely found in this sought-after location.
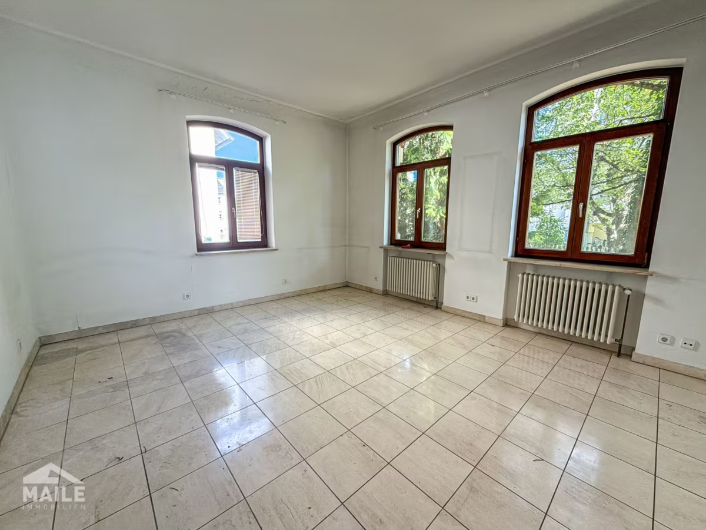
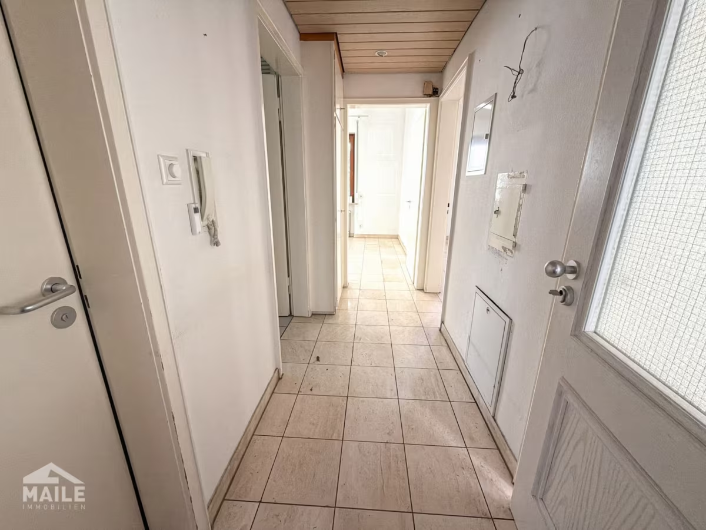
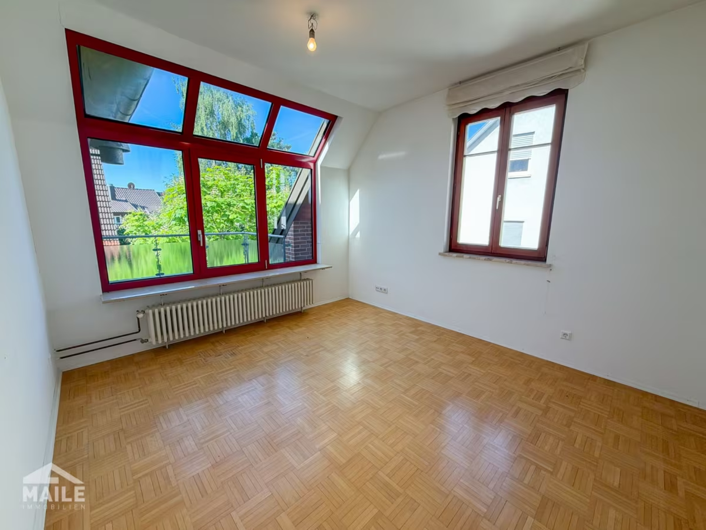
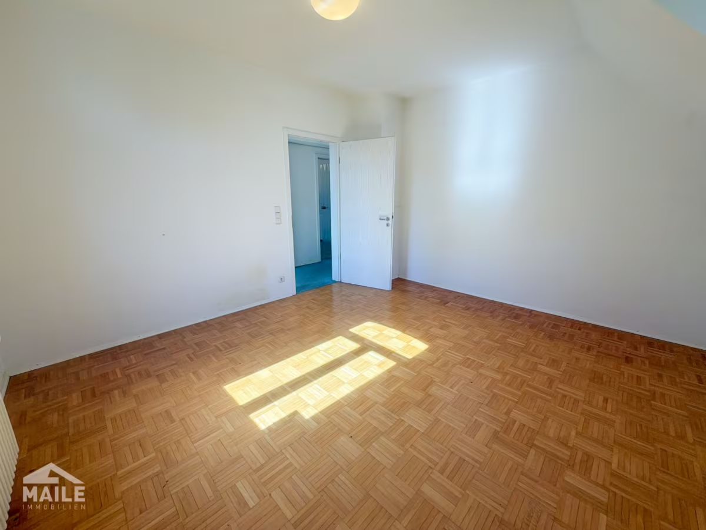
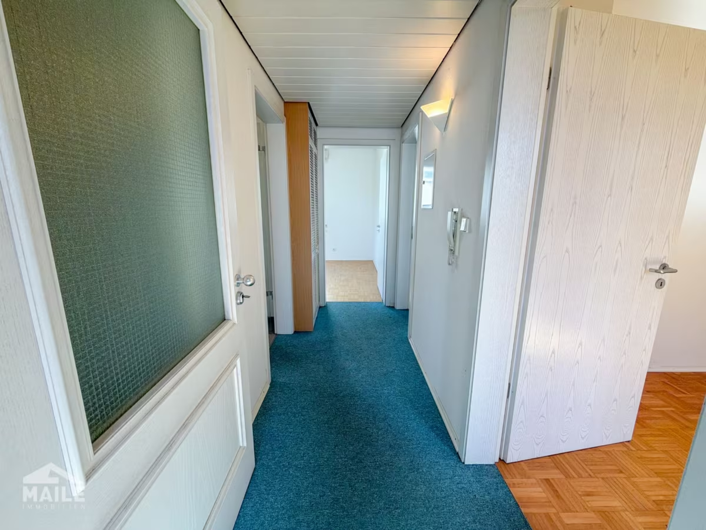
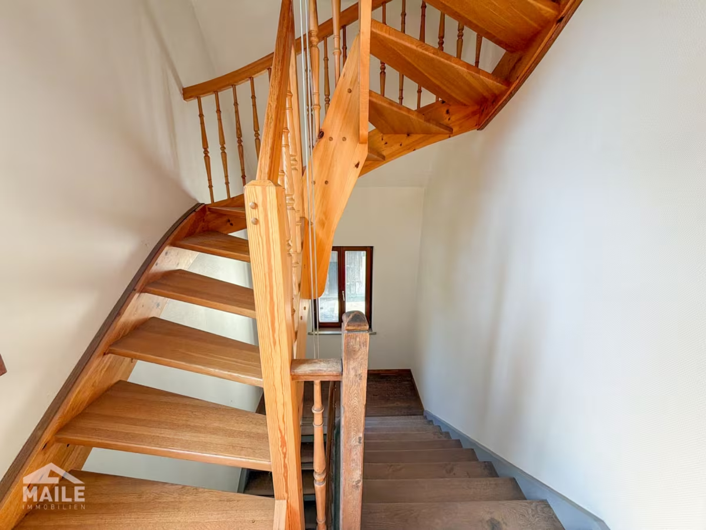
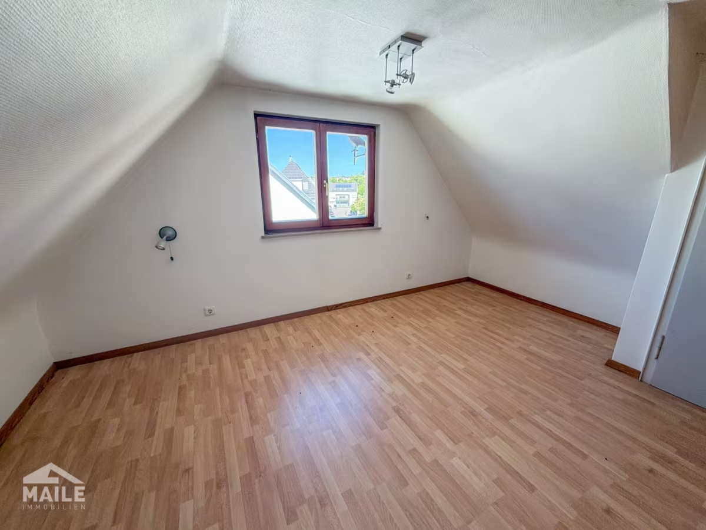
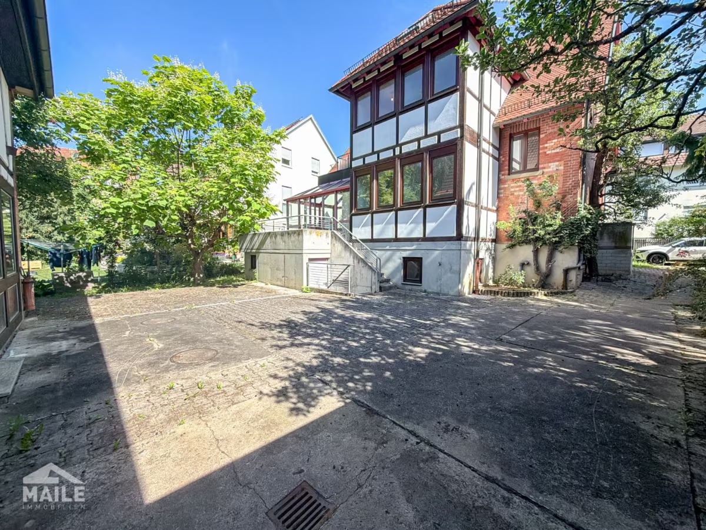
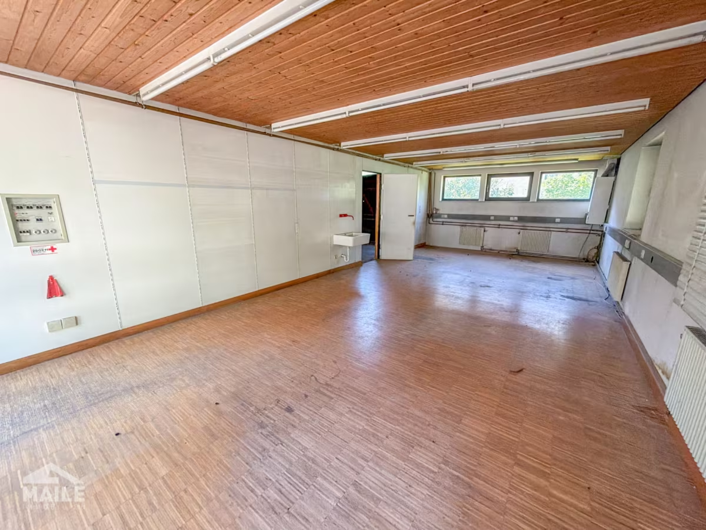
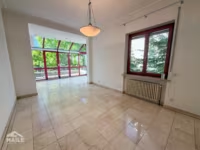
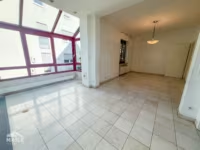
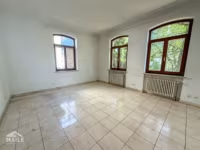
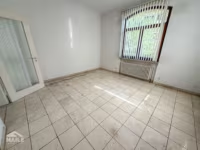
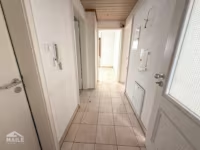
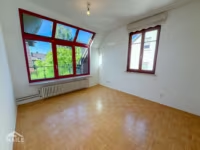
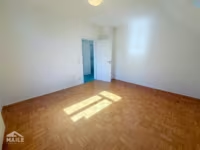
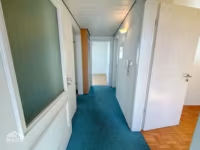
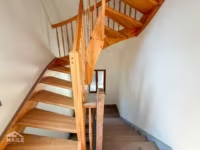
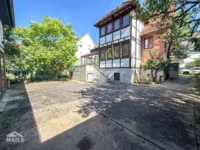
The main house features two separate living units with bright, spacious rooms and a pleasant living atmosphere. Large windows provide plenty of natural light and offer beautiful views of the surrounding greenery. The well-thought-out floor plan accommodates a wide variety of living arrangements and offers ample space for individual lifestyles.
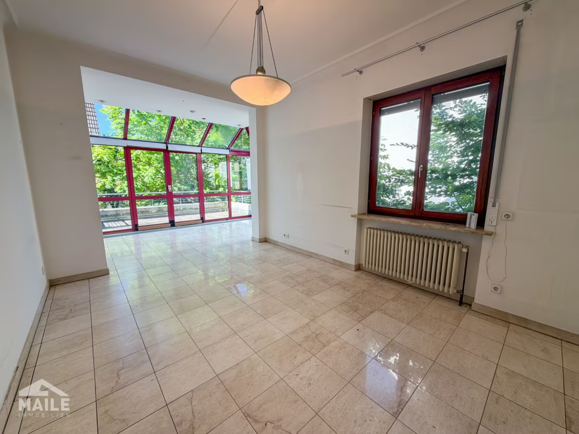
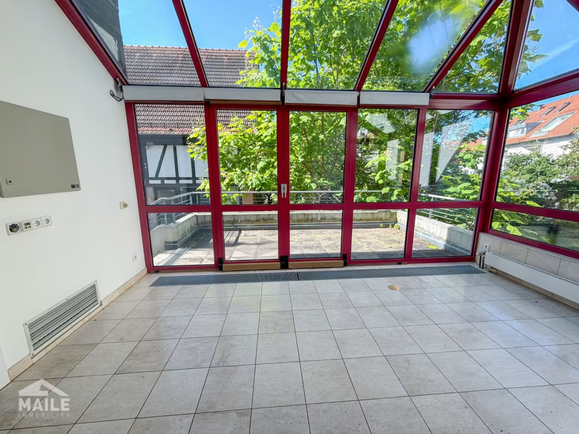
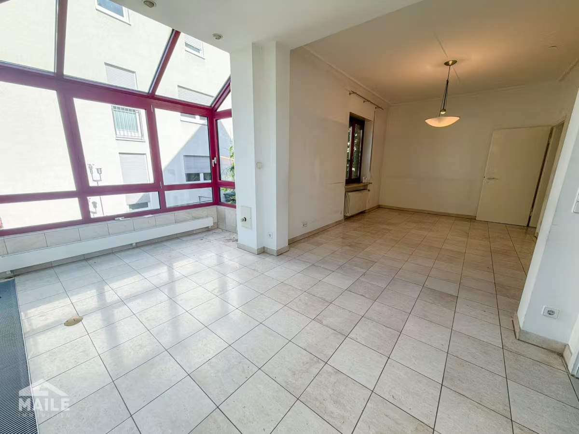
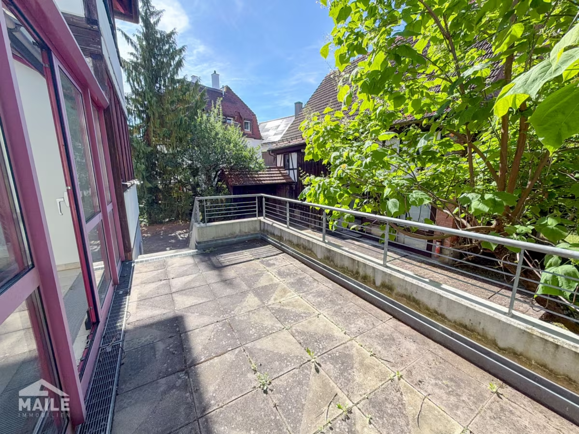
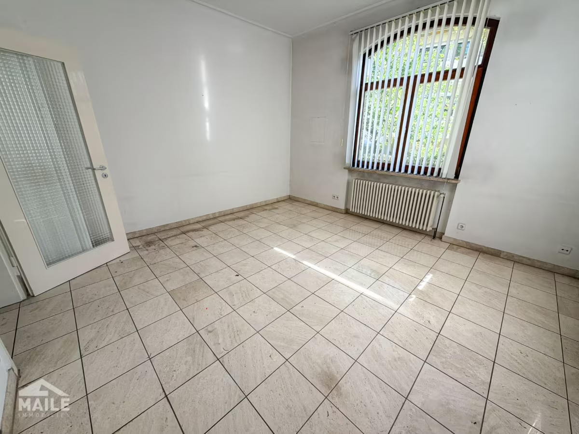
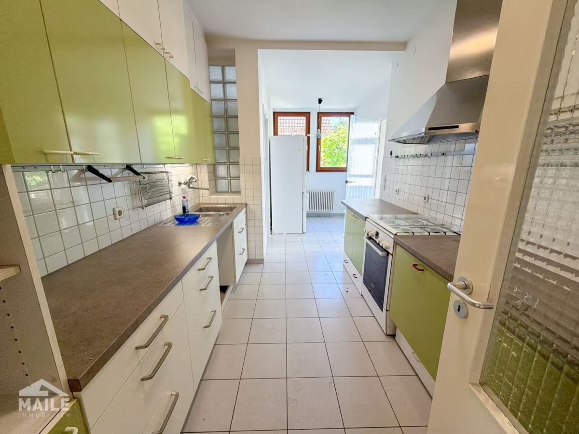
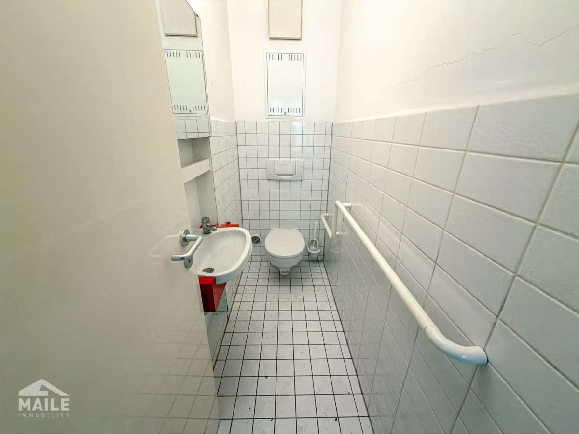
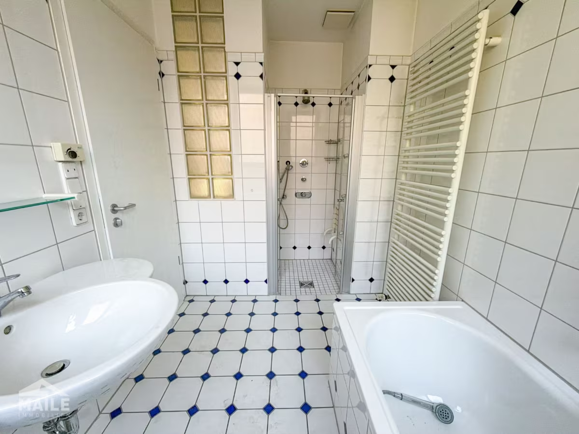
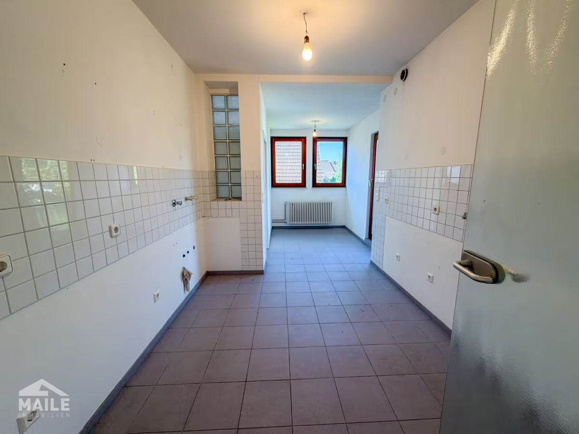
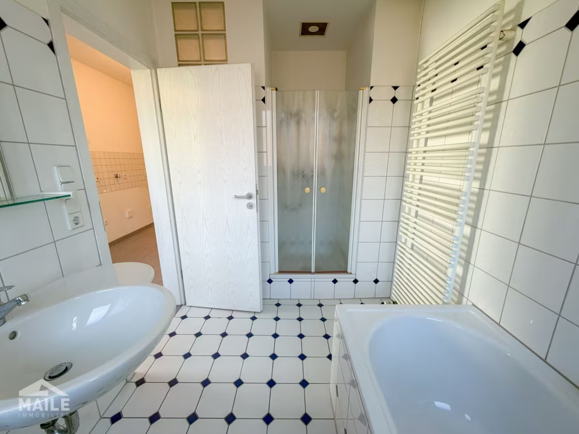
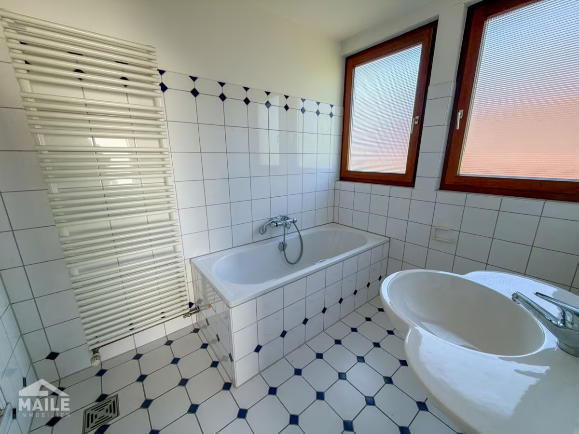
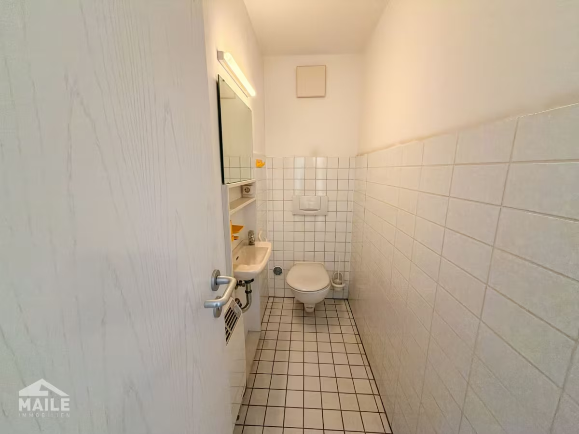
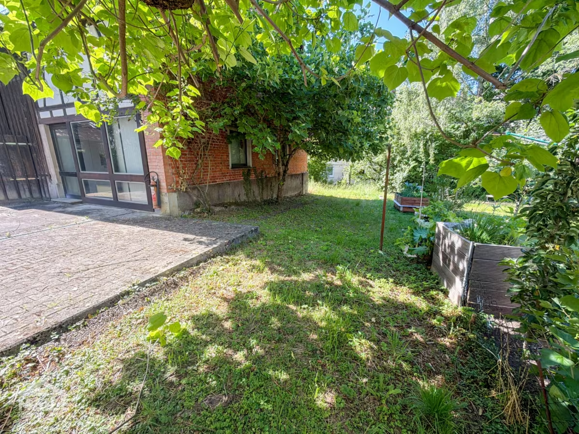
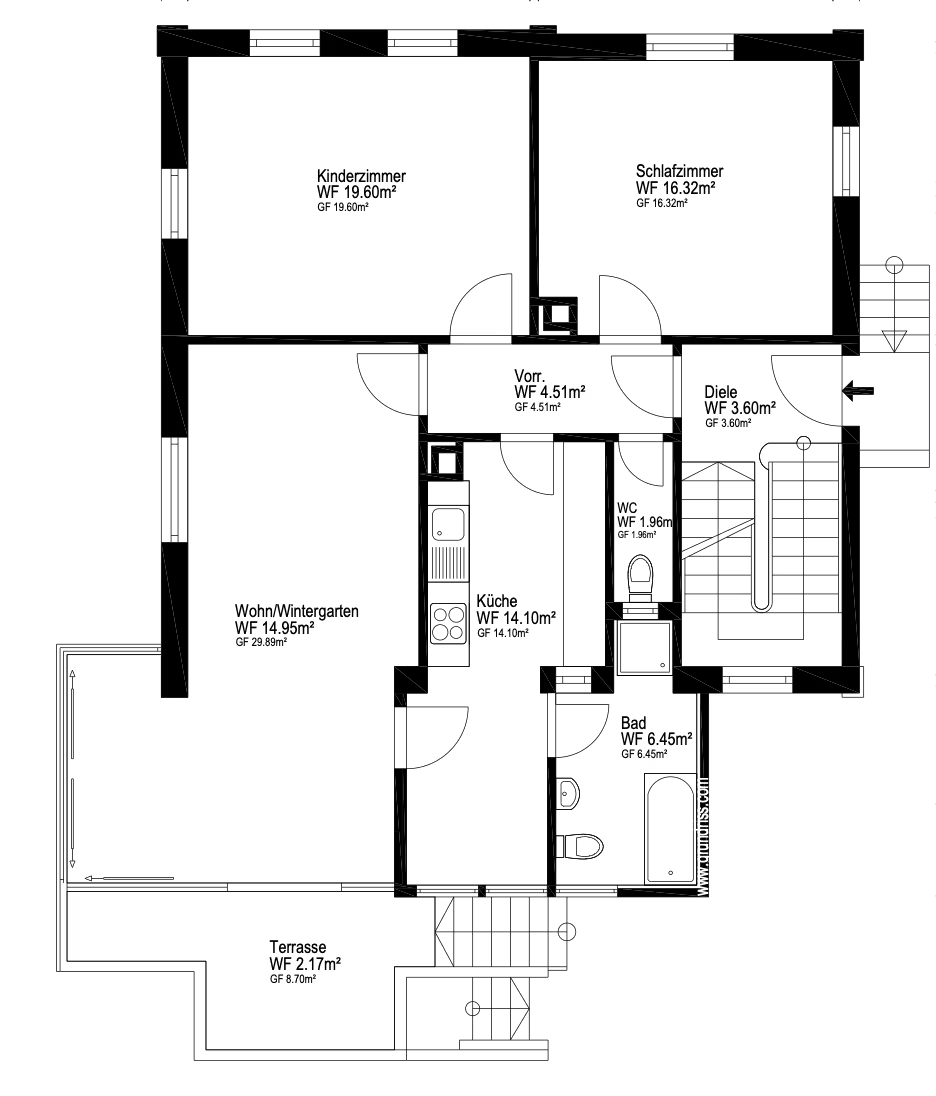
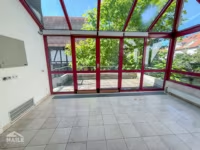
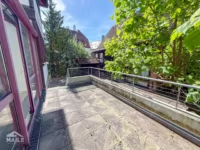
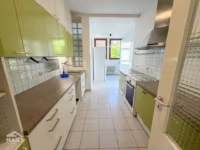
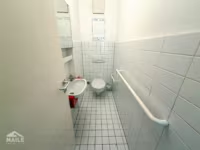
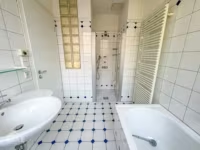
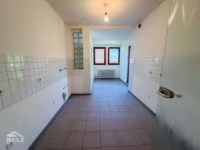
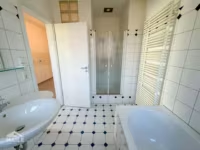
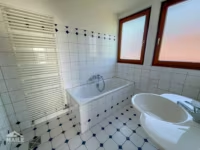
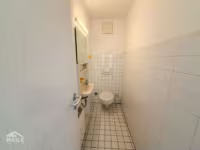
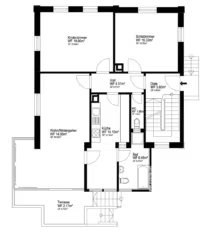
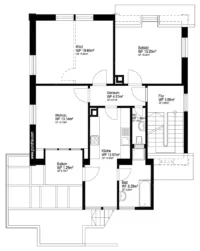
The ground floor comprises a total of three rooms, including two bedrooms and a spacious living room, which opens onto a light-filled sunroom. From here, you have direct access to the sunny terrace and the garden. This floor is complemented by a kitchen, a bathroom, and a separate guest restroom.
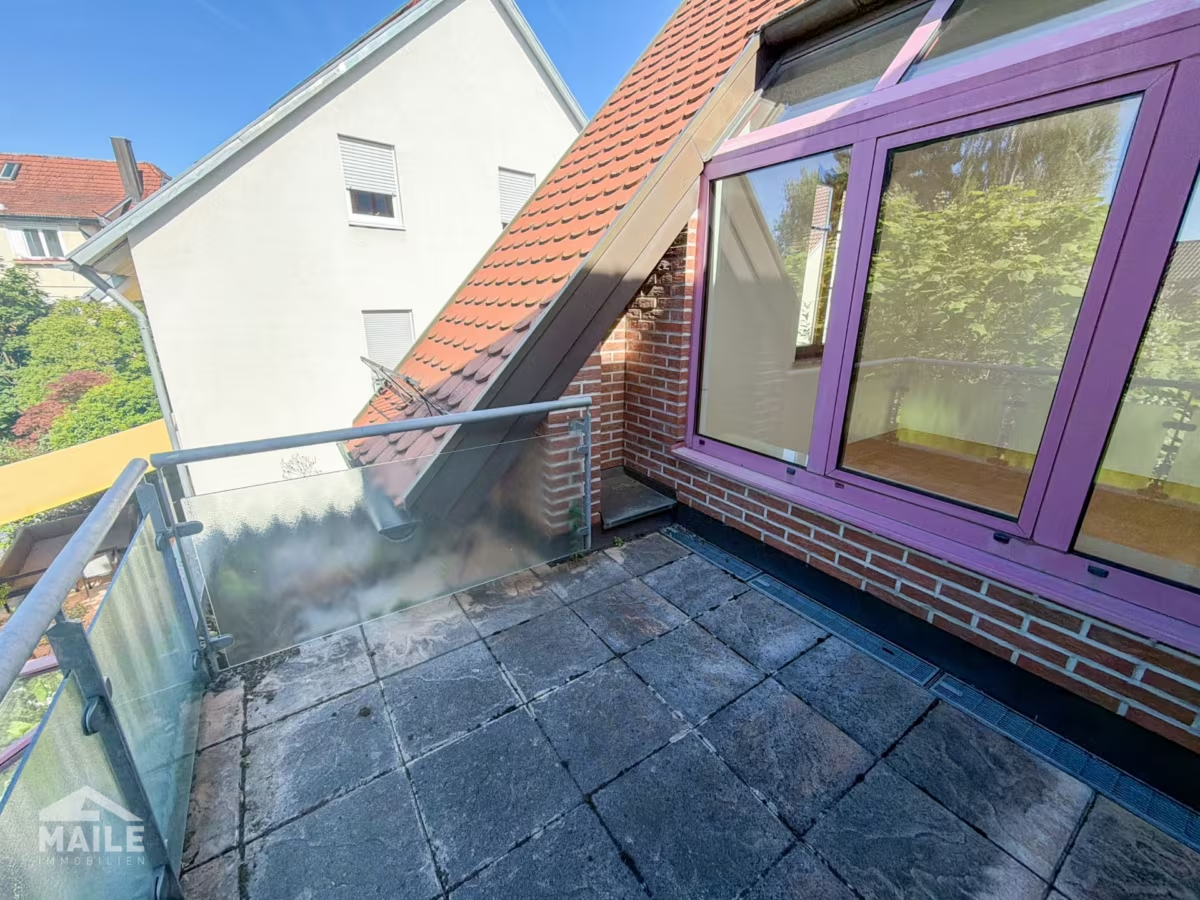
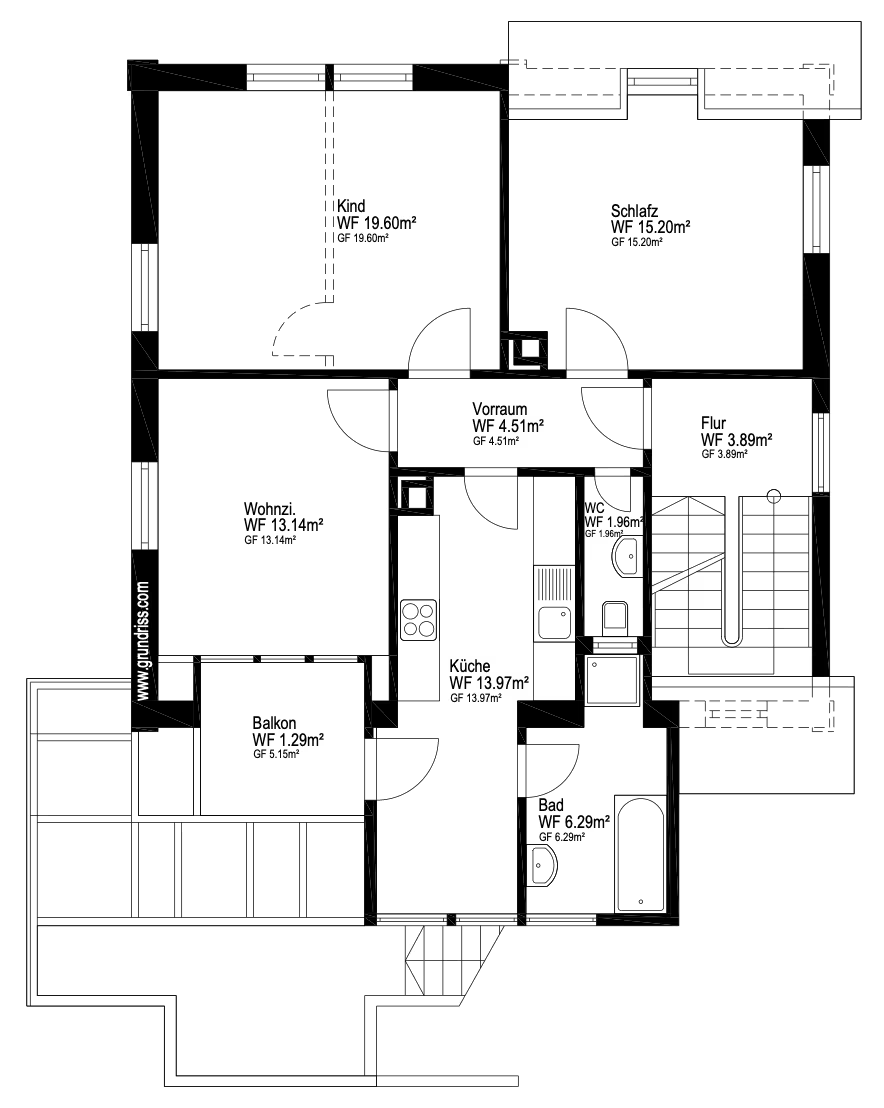
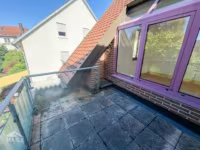
The floor plan of the upper floor is nearly identical. Instead of the sunroom and terrace, this floor features a balcony and a magnificent view of the surrounding greenery.
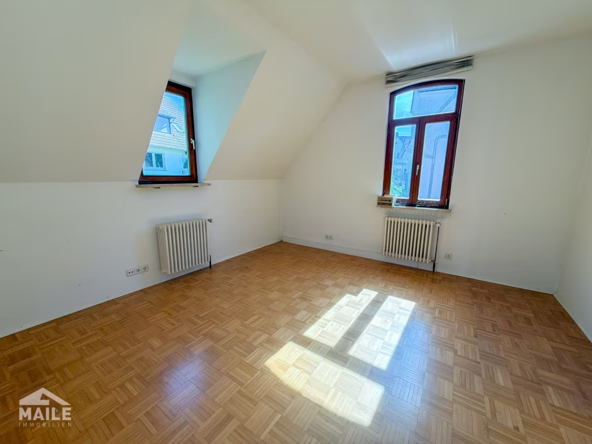
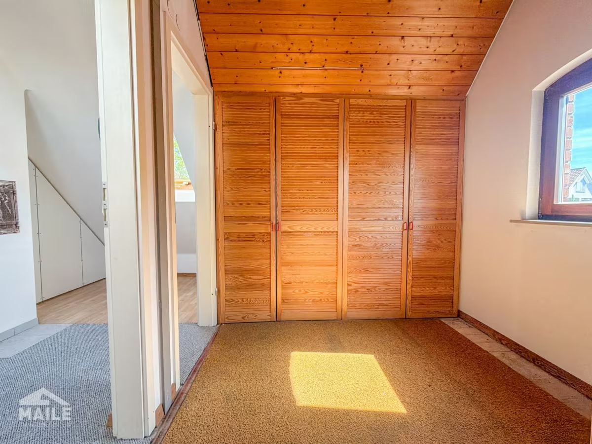
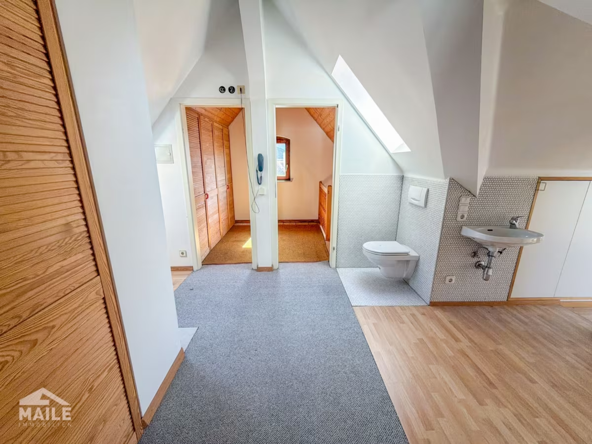
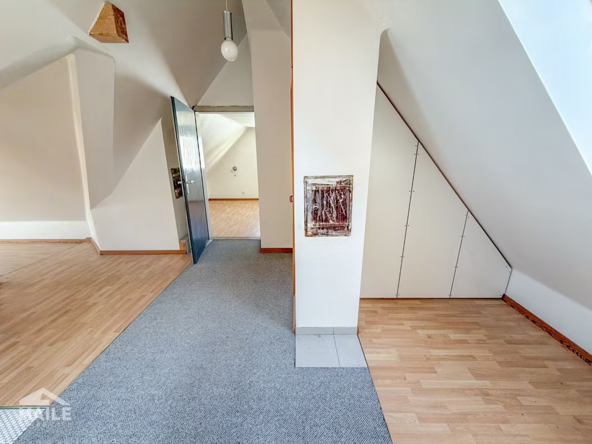
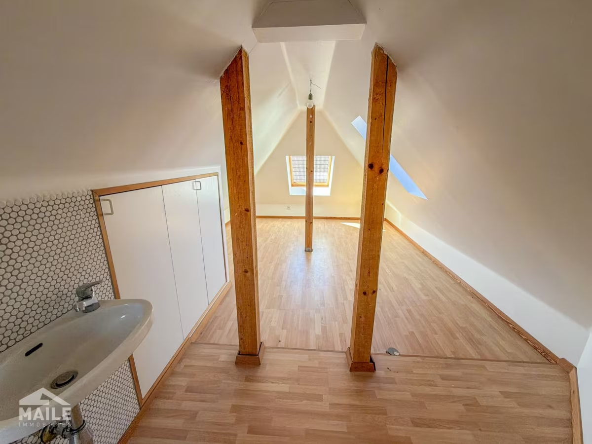
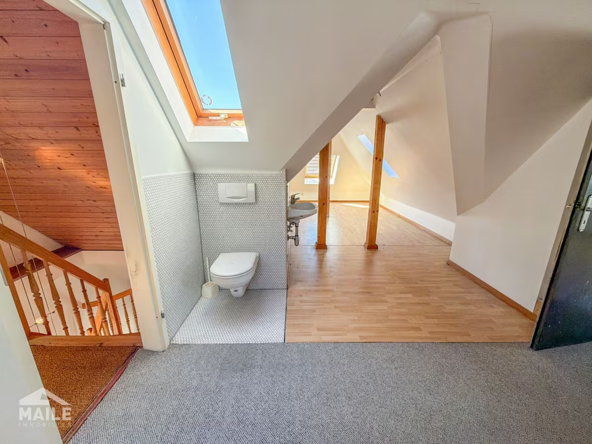
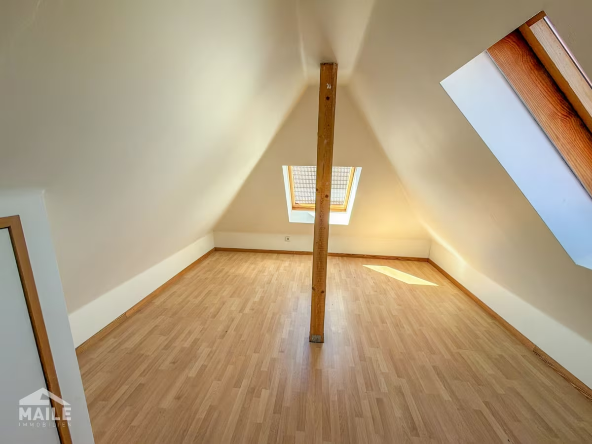
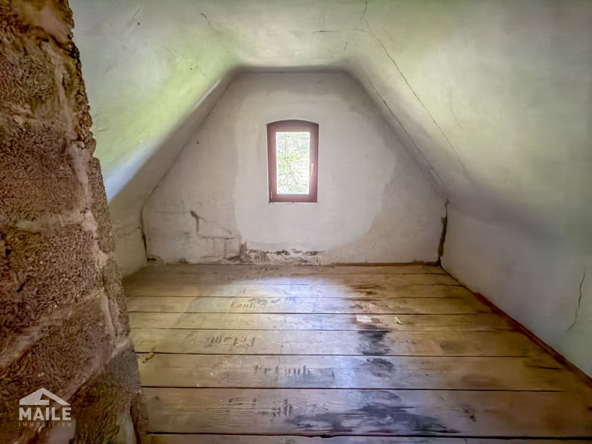
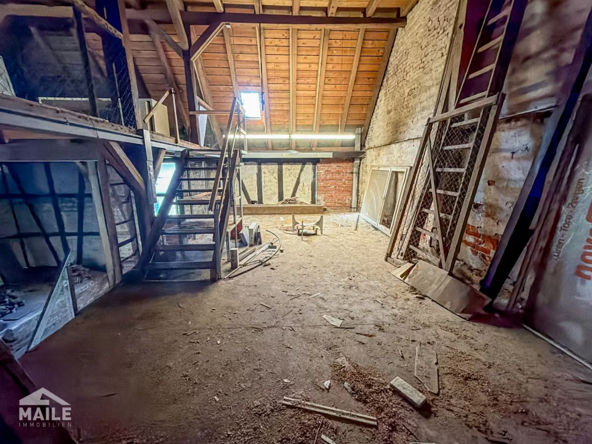
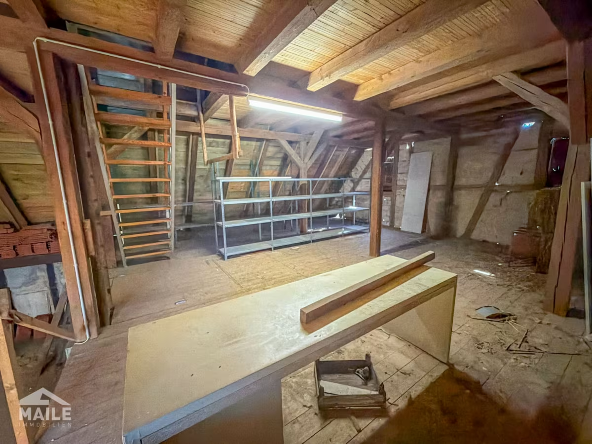
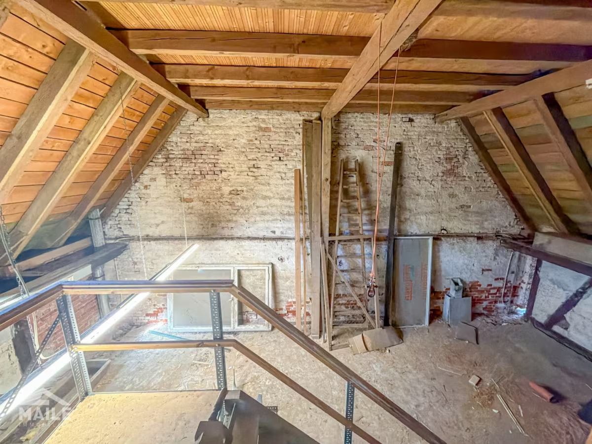
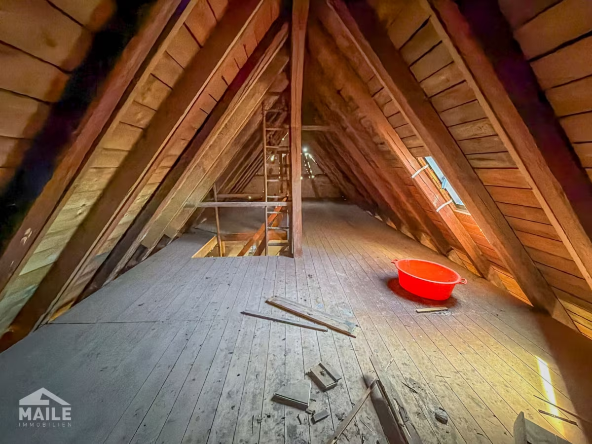
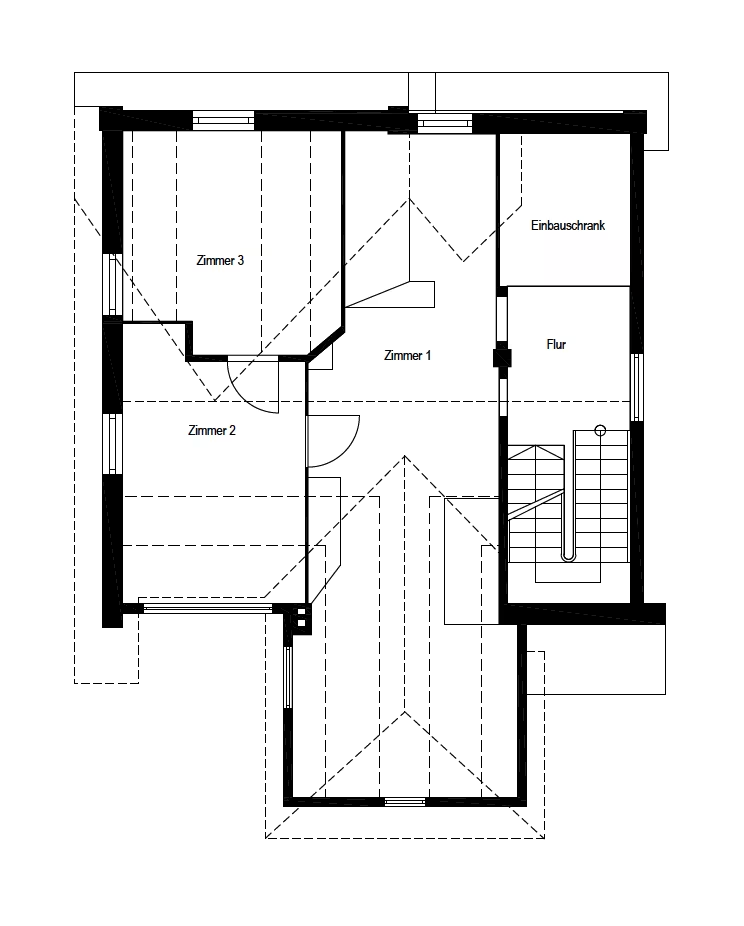
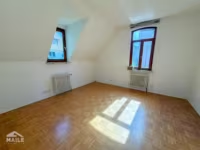
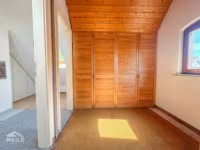
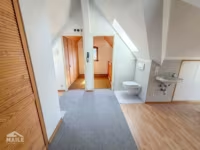
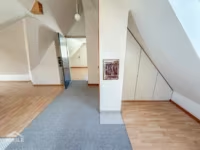
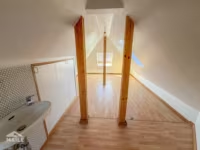
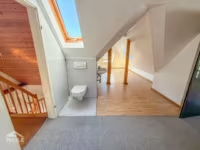
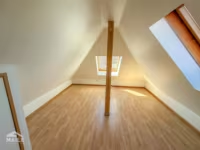
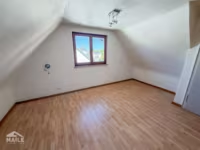
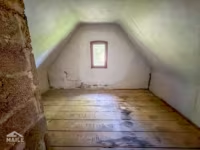
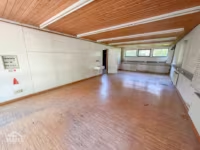
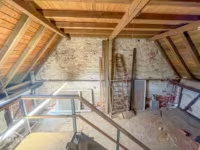
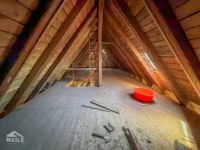
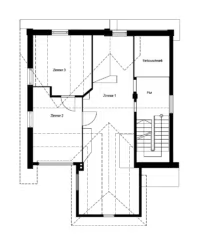
The attic has already been partially converted and offers additional opportunities for customization. Whether as a home office, hobby room, guest room, or additional living space, this is the perfect place to bring your personal living ideas to life.
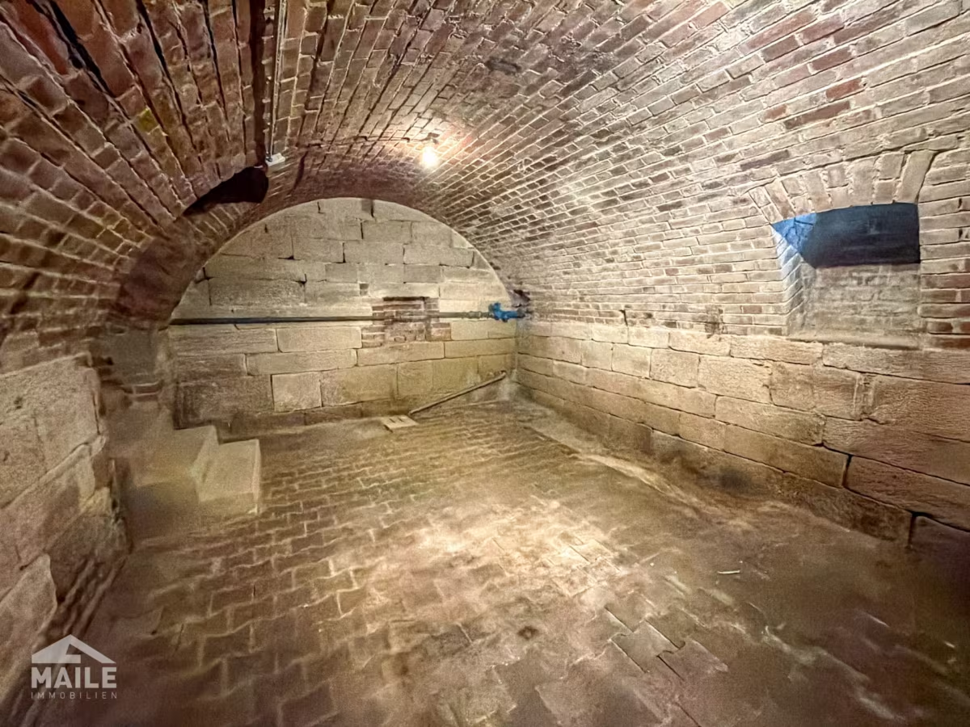
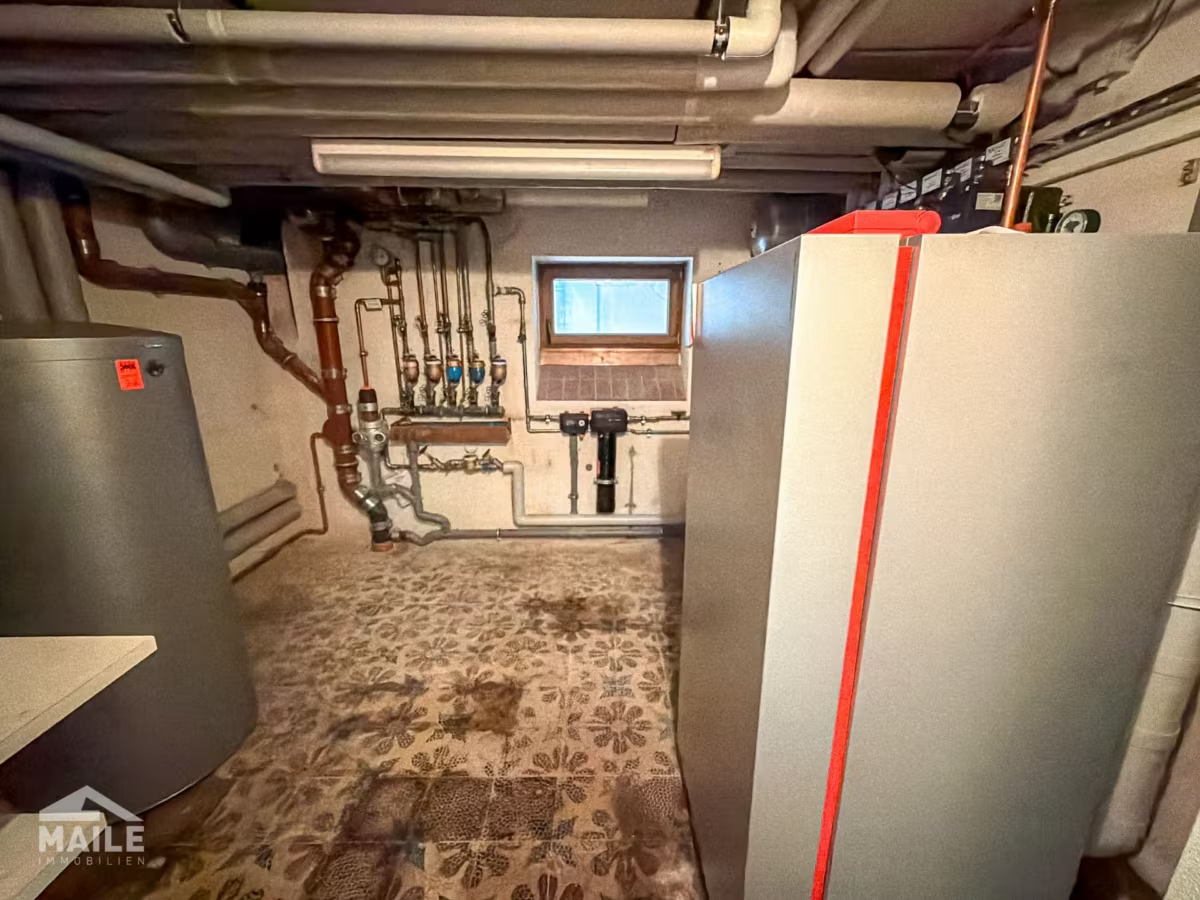
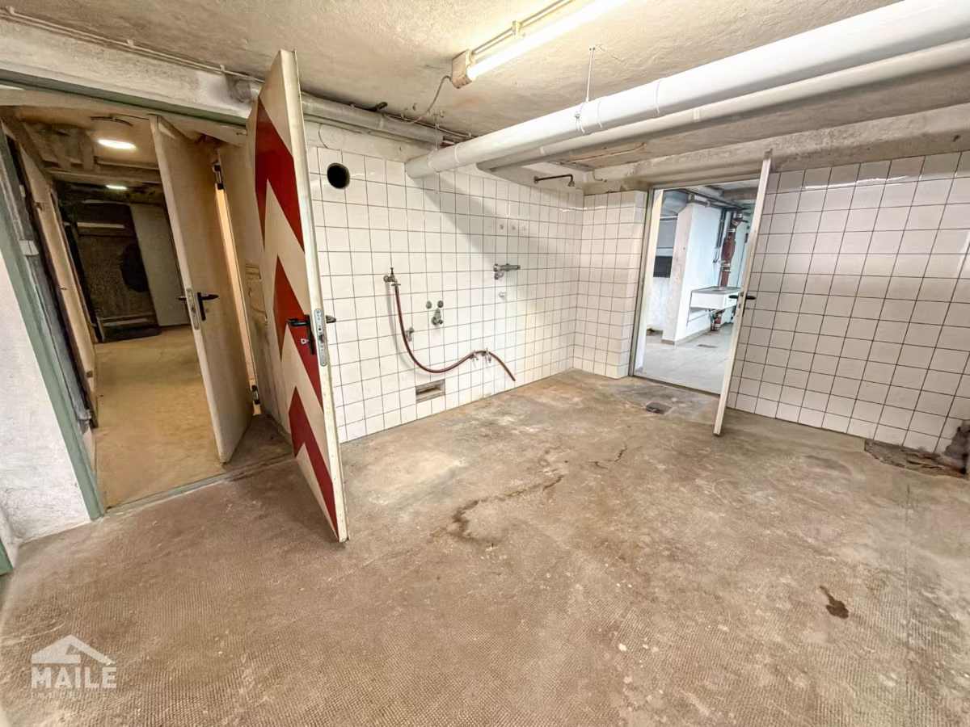
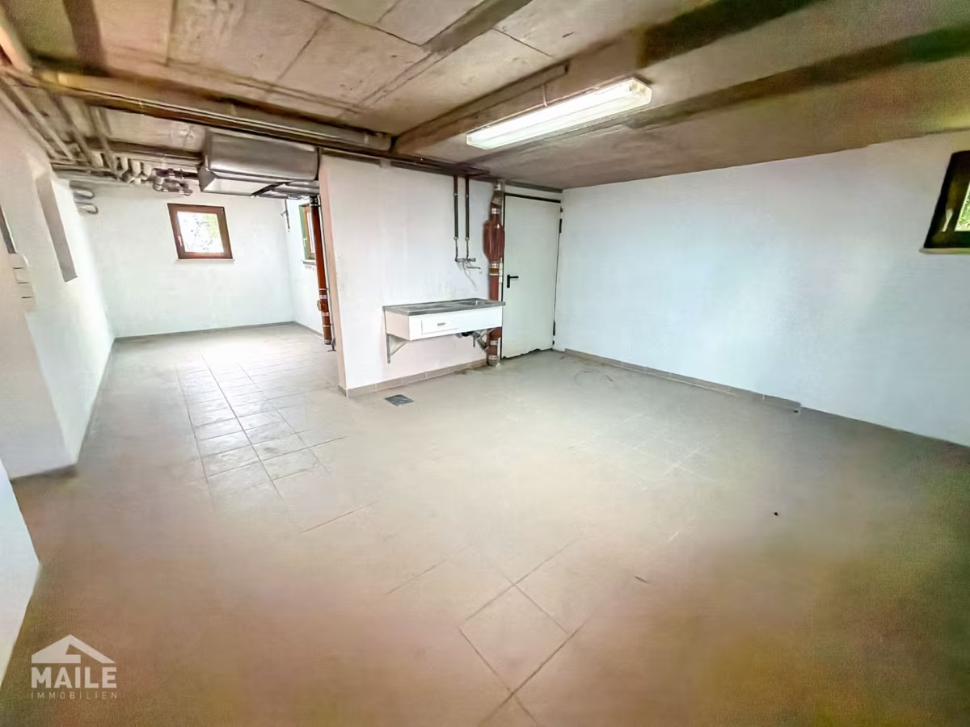
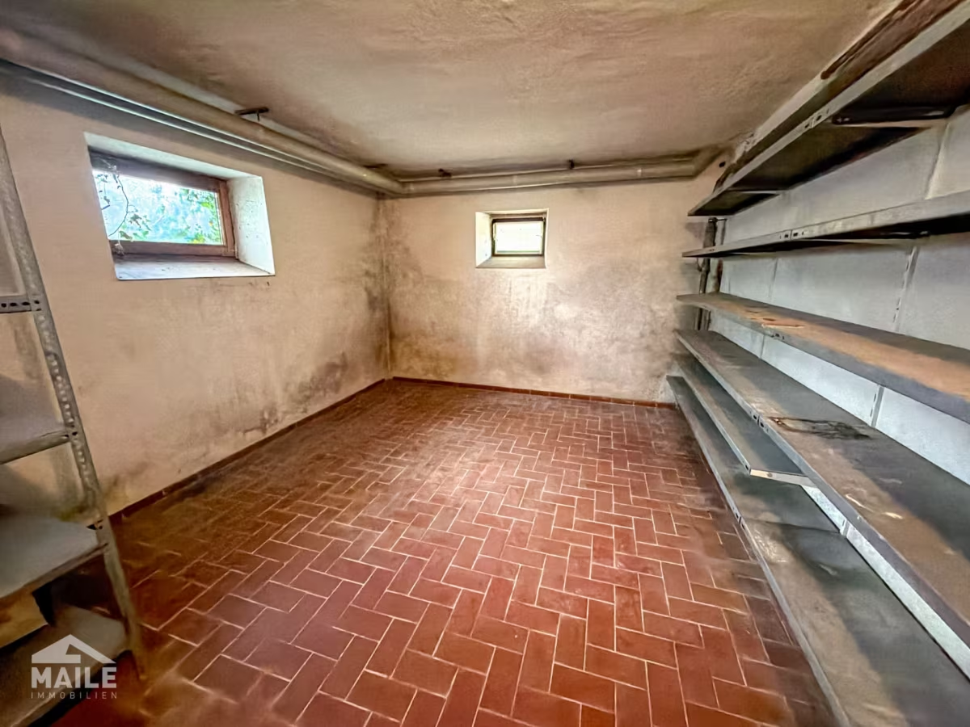
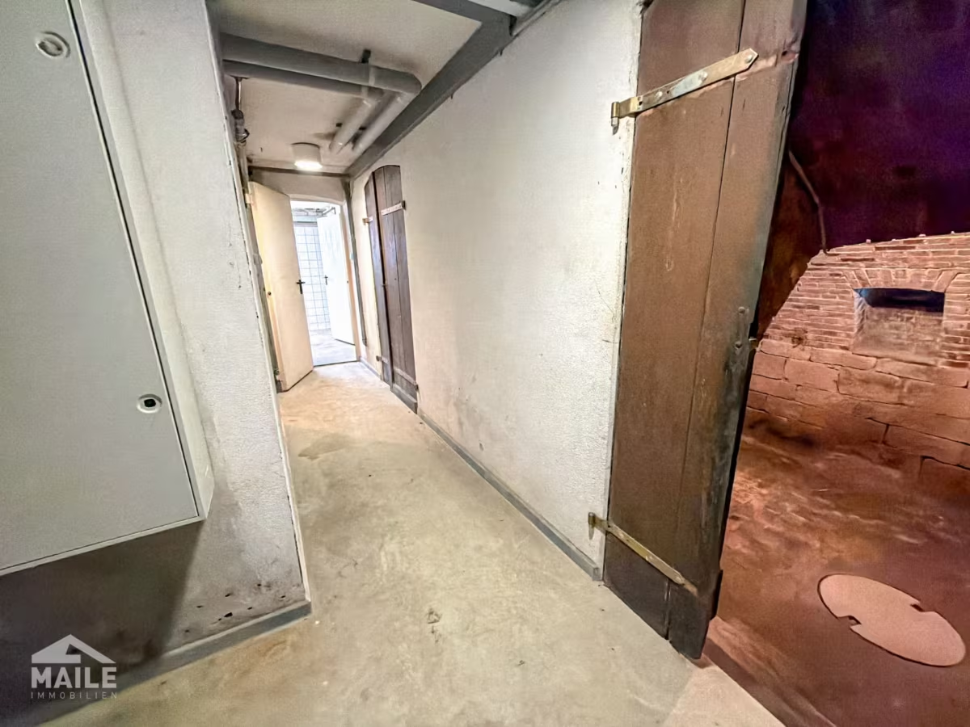
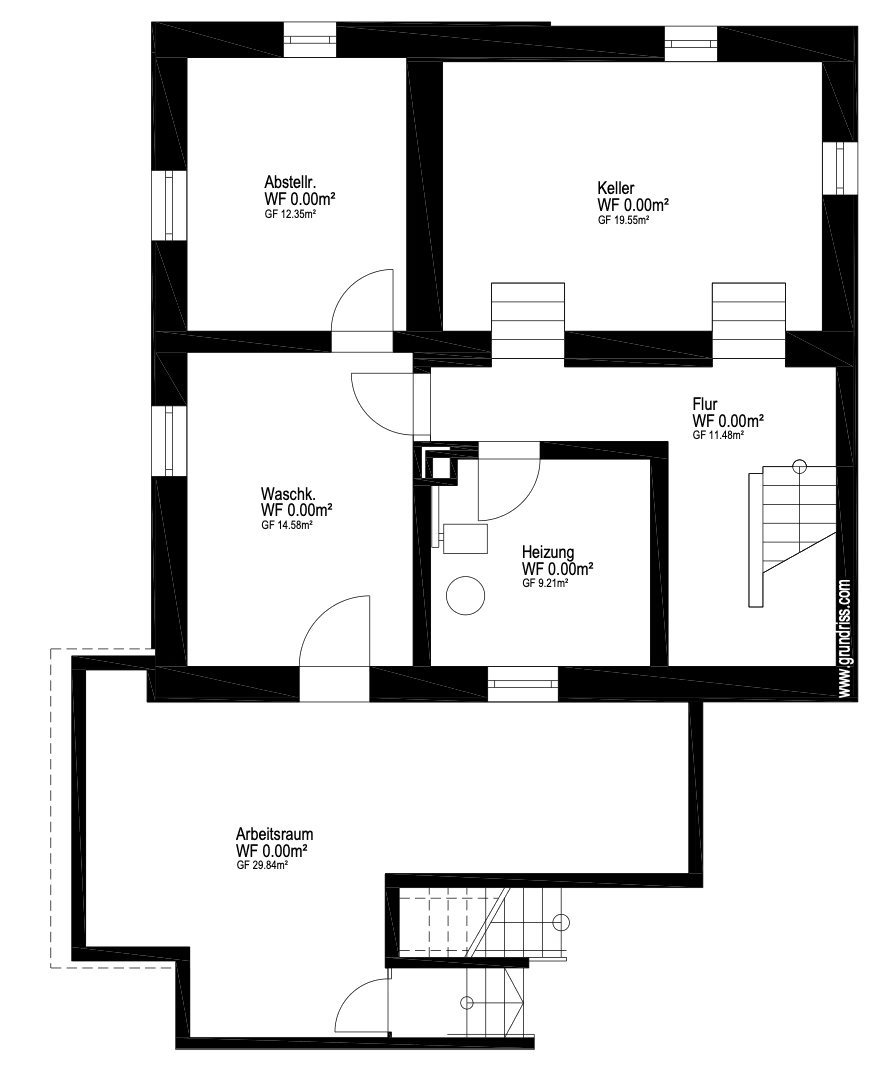
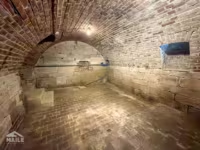
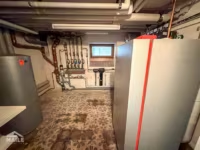
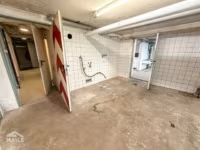
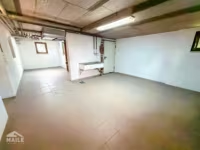
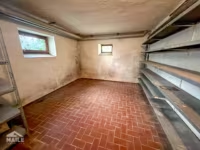
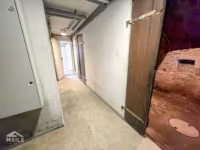
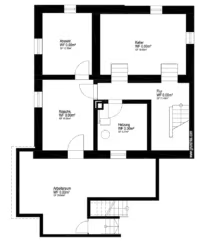
The house has a full basement and, in addition to practical utility and storage rooms, features a charming vaulted cellar that lends the building a very special character and opens up a wide range of possible uses.
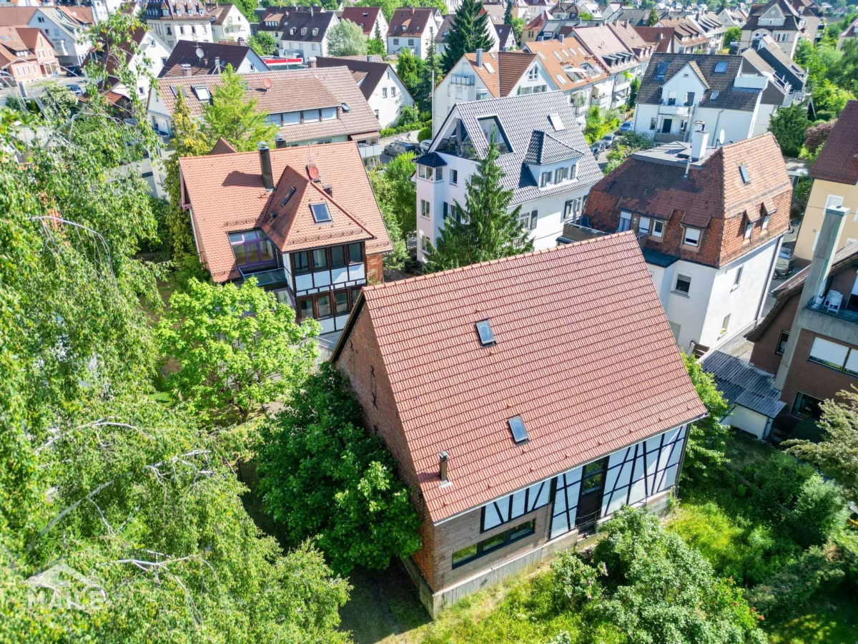
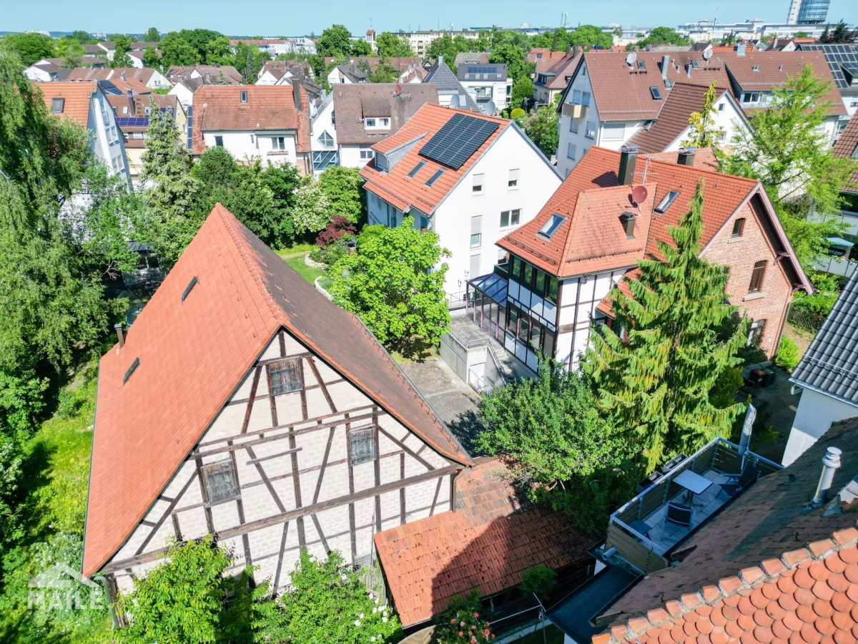
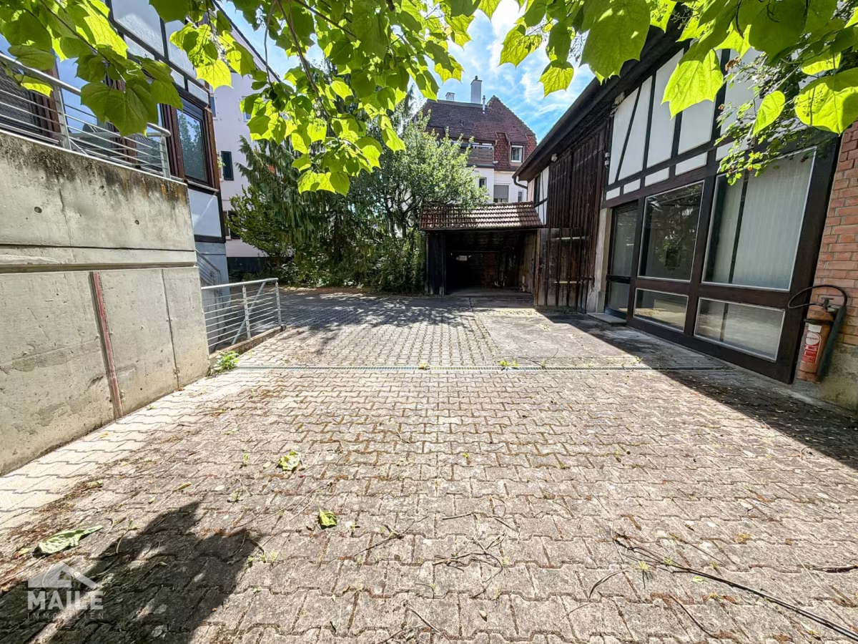
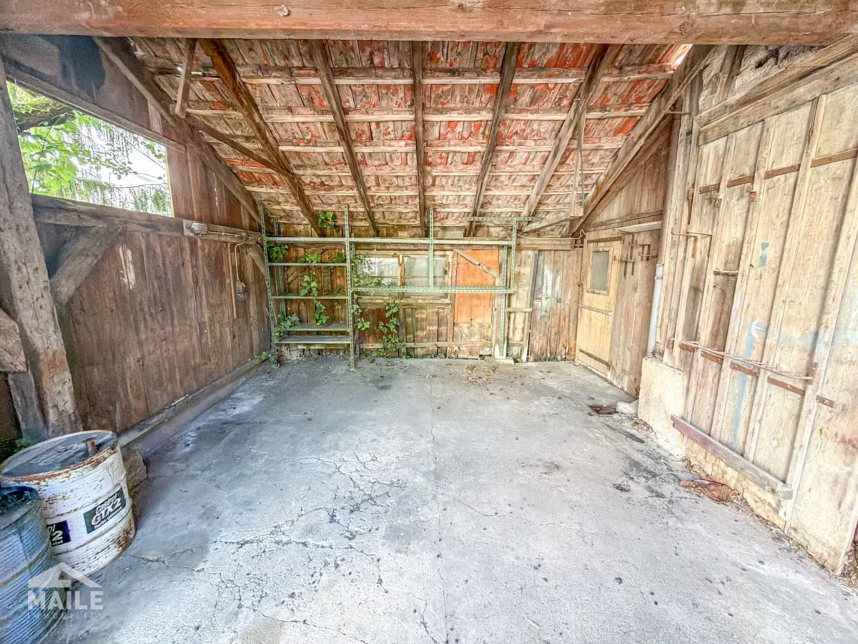
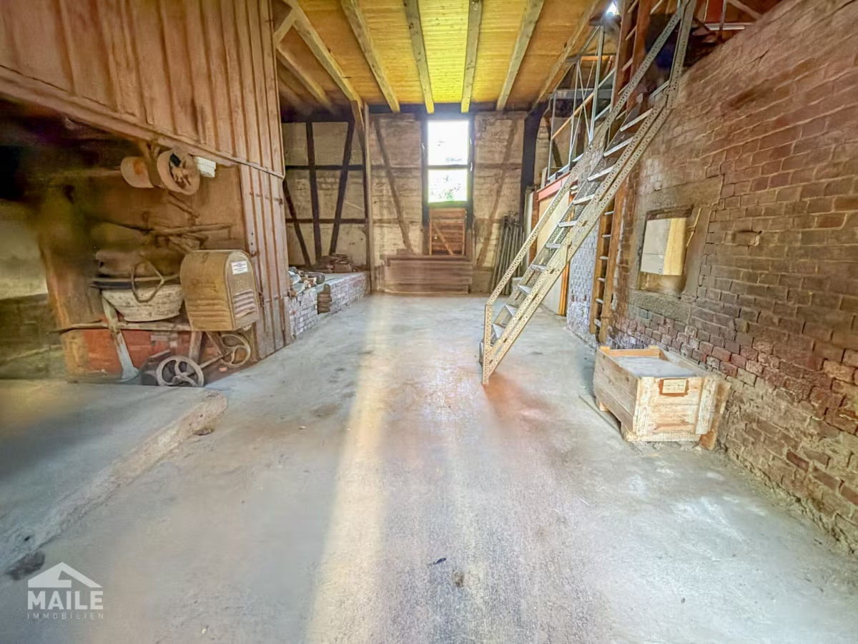
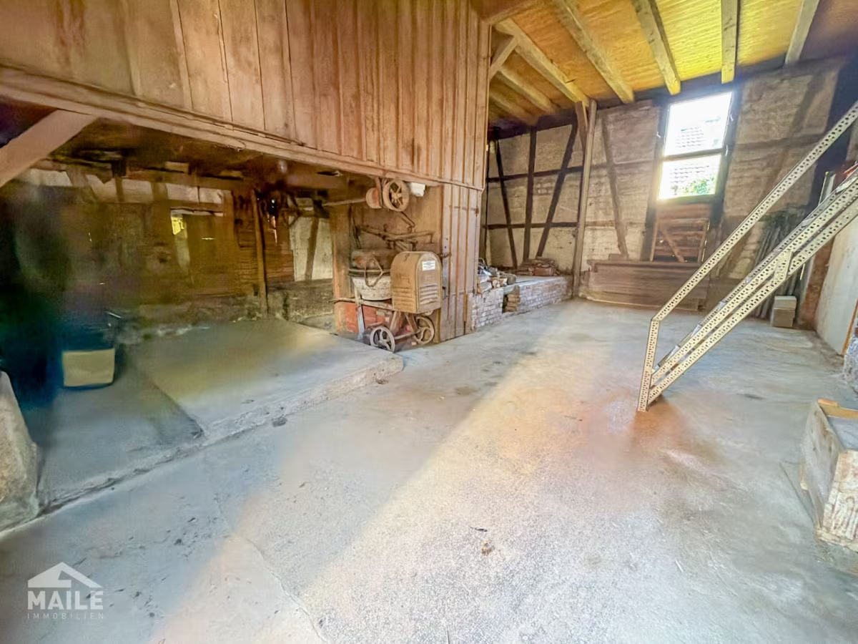
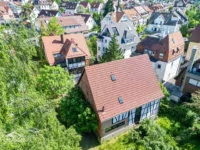
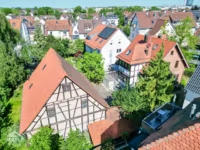
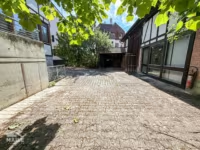
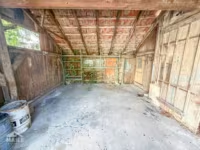
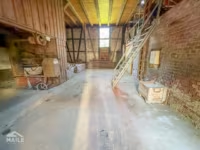
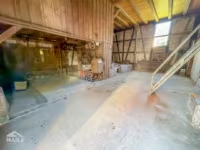
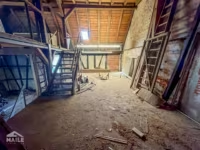
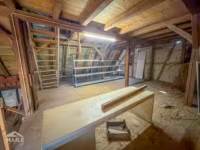
A truly unique feature of this property is the barn located on the lot (separate parcel). A positive preliminary building permit has already been issued for the barn, allowing for its conversion into a standalone single-family home. This opens up extraordinary possibilities—whether as a separate home for adult children or parents, as a multigenerational home, or for realizing a completely unique living concept. Such an opportunity for expansion in this sought-after location in Stuttgart-Degerloch is a true rarity and lends the property not only additional charm but also significant long-term development potential.
The two-family house and the barn are located on two separate lots. An internal division between the two parties would therefore be entirely possible.
The property is located in a sought-after residential area in Stuttgart’s Degerloch district, which is prized for its high quality of life, excellent infrastructure, and proximity to nature. The established residential neighborhood is characterized by well-maintained homes, traffic-calmed streets, and a pleasant community.
Shops for daily necessities, bakeries, pharmacies, doctors’ offices, as well as cafés and restaurants are all within a short distance. Kindergartens, schools, and recreational facilities are also easily accessible, making the location particularly attractive for families.
Public transportation connections are excellent. Several bus and light rail stops are within walking distance and offer quick access to downtown Stuttgart and the main train station. The B27 federal highway and the A8 interstate are also just a few minutes away, ensuring optimal transportation connections in all directions.
Note: Some of the texts on this page have been translated automatically. The German version of these texts is binding.