
200 m² Retail space in Stuttgart Stuttgart-Mitte for rent. Furnishing: Outdoor parking space, Tiled floor, Parquet floor, etc.
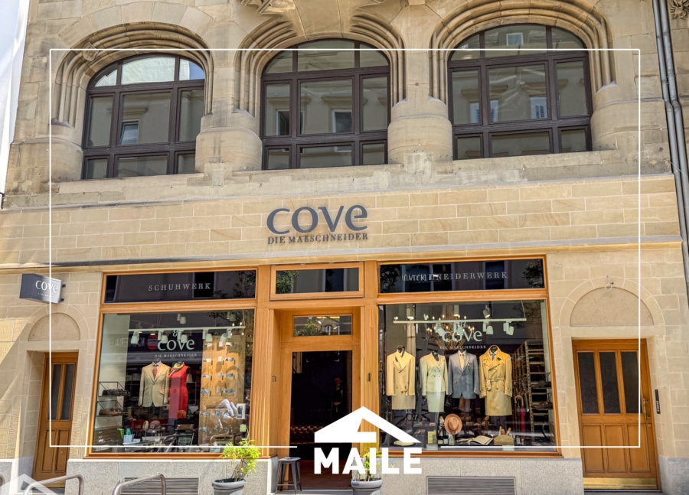
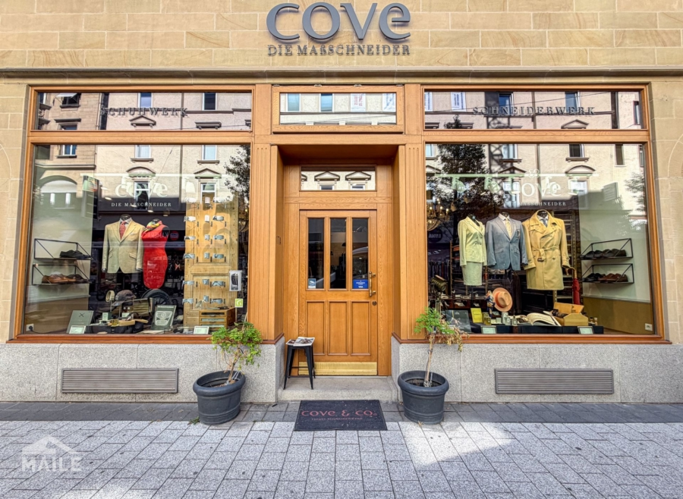
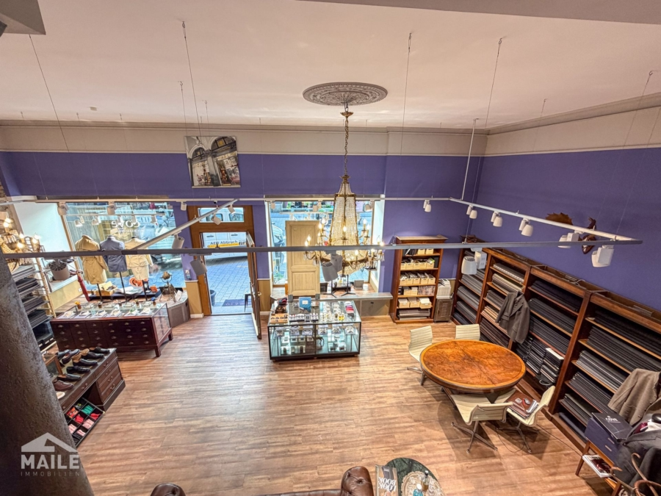
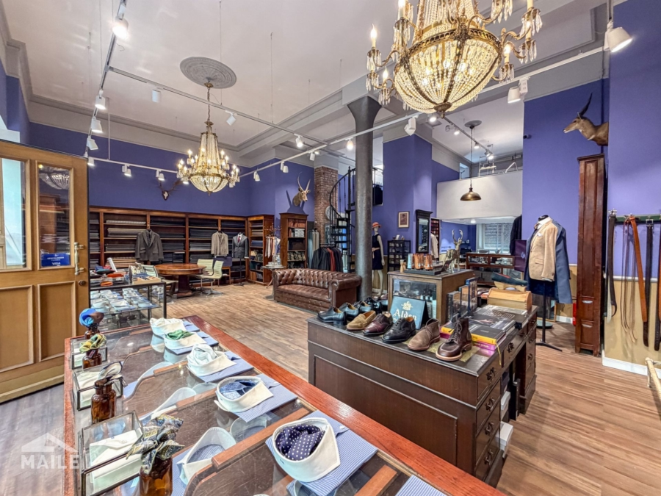
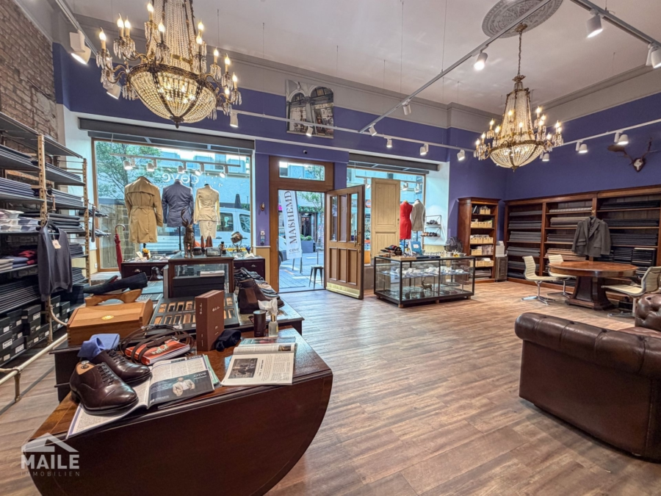
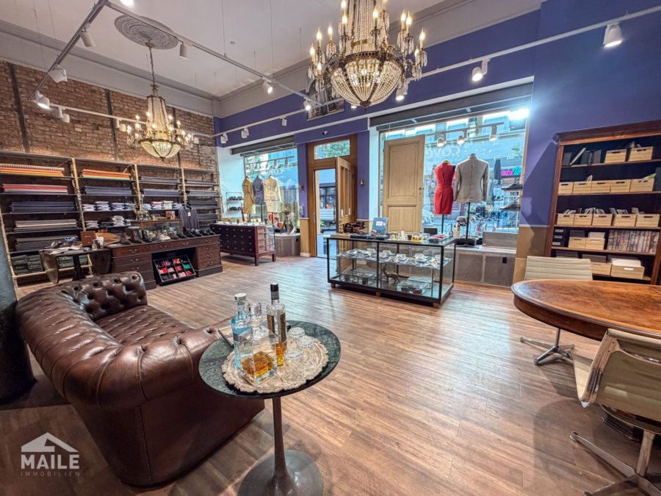
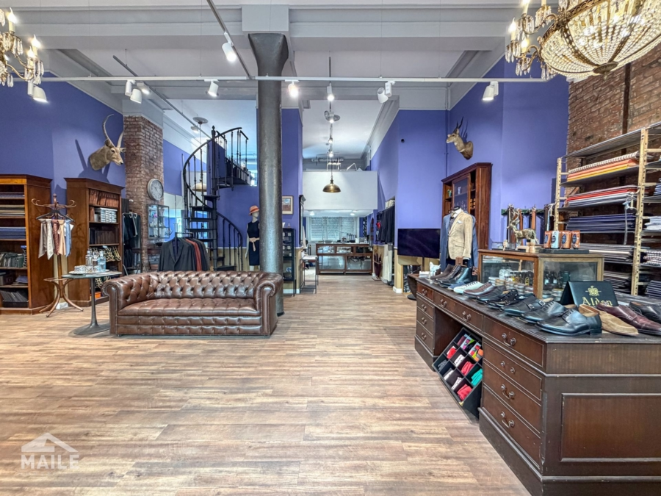
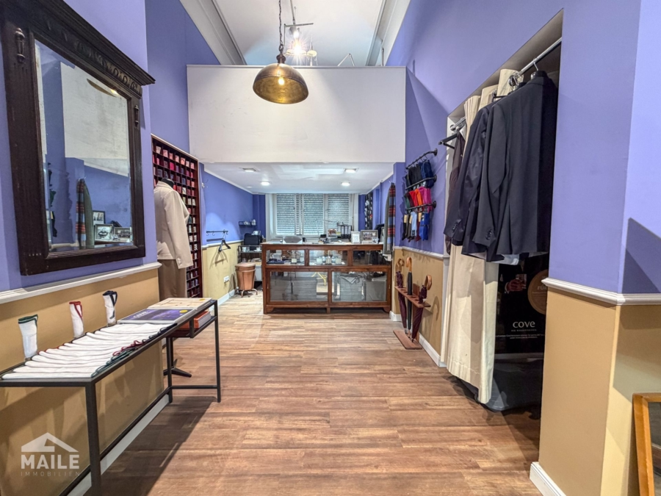
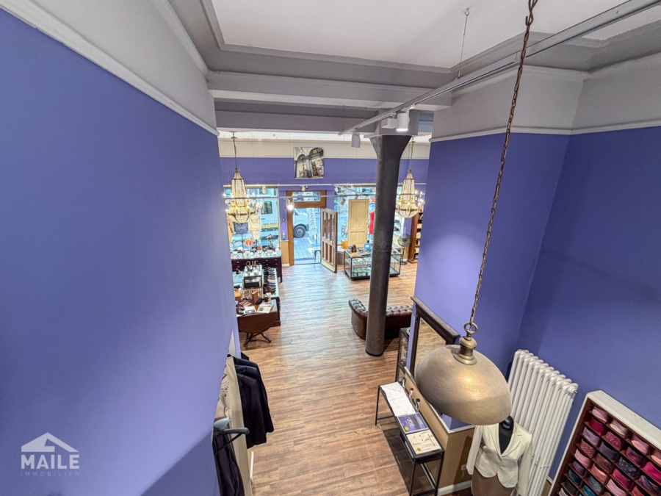
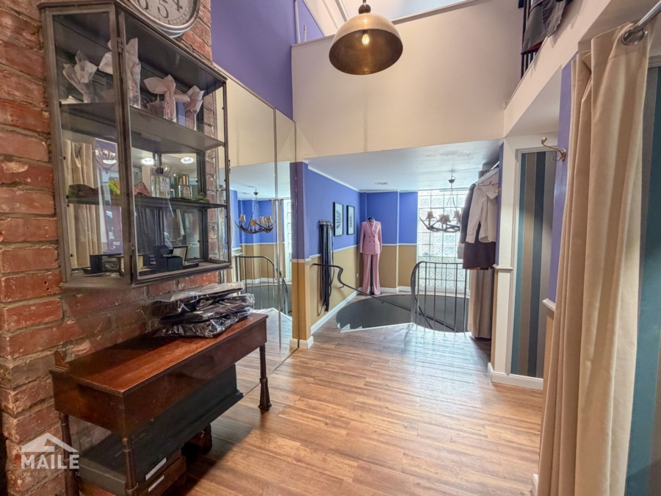
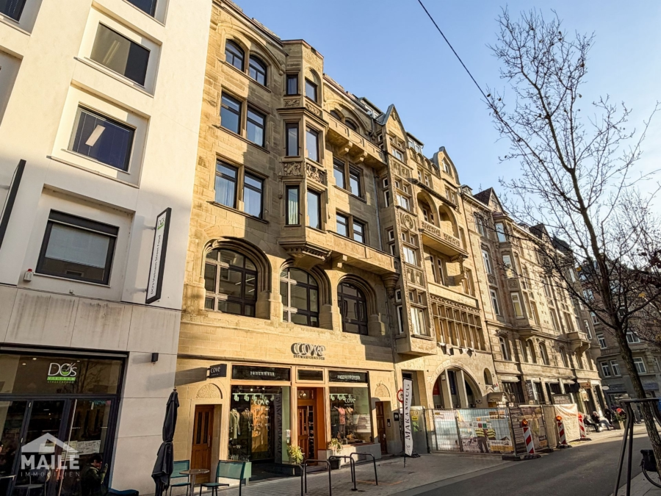

This attractive retail space is located in a prime downtown Stuttgart location on the heavily trafficked Tübinger Straße, one of the most sought-after shopping and business addresses in the state capital.
Its immediate proximity to the Gerber shopping center and Königstraße ensures high foot traffic and excellent visibility.
The total area of the property is approximately 200 m², of which approximately 163 m² is actual retail space. The unit spans the ground floor and the basement, offering a wide range of potential uses for retail, a showroom, or other customer-oriented concepts.
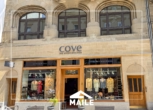
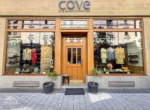
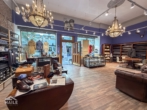
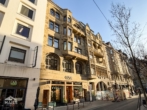
Spacious storefronts facing Tübinger Straße create an optimal display area and give the property a strong presence on the street. The ground-level entrance ensures convenient access for customers.
The historic, protected building combines the unique charm of historic architecture with modern amenities. In 2015, the commercial unit was completely modernized as part of a comprehensive renovation. During this process, the historic facade was also restored true to the original in accordance with historic preservation guidelines. Today, the space is in an exceptionally well-maintained and high-quality condition.
Thanks to its excellent location, established retail use, and prestigious storefront, the property offers ideal conditions for a successful business location. The space is intended exclusively for retail use. Use for food service is neither permitted nor planned. Preference is given to a high-end retail concept that underscores the exclusive character of the property and its surroundings.
This commercial space stands out for its successful blend of historic charm and functional amenities.
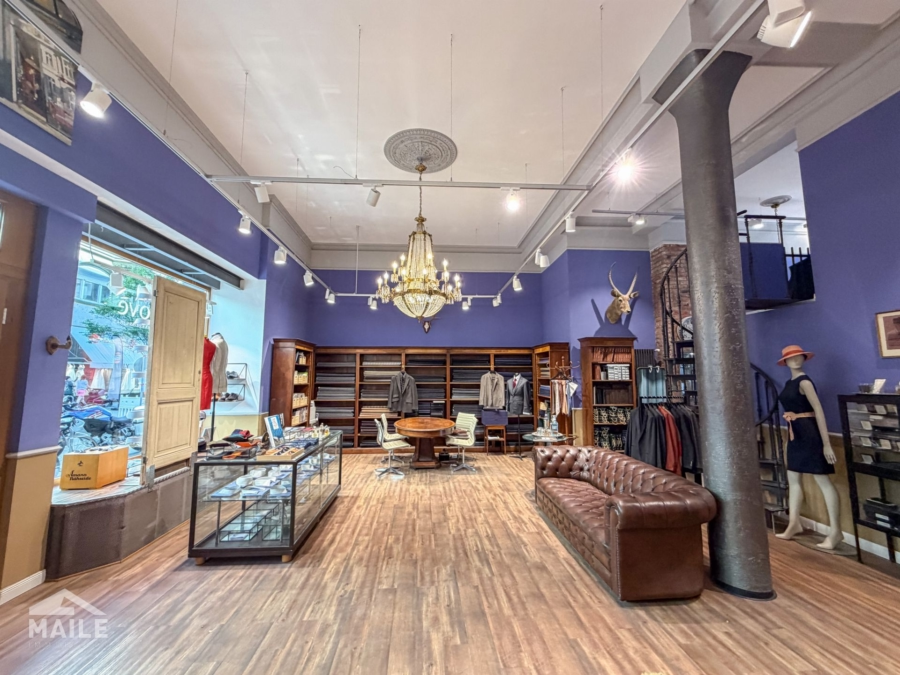
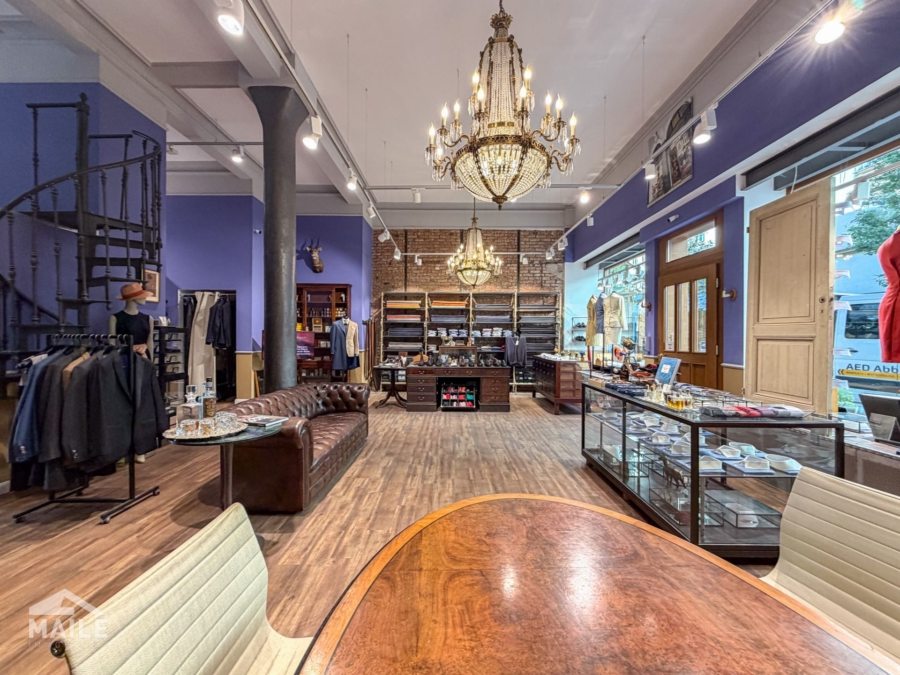
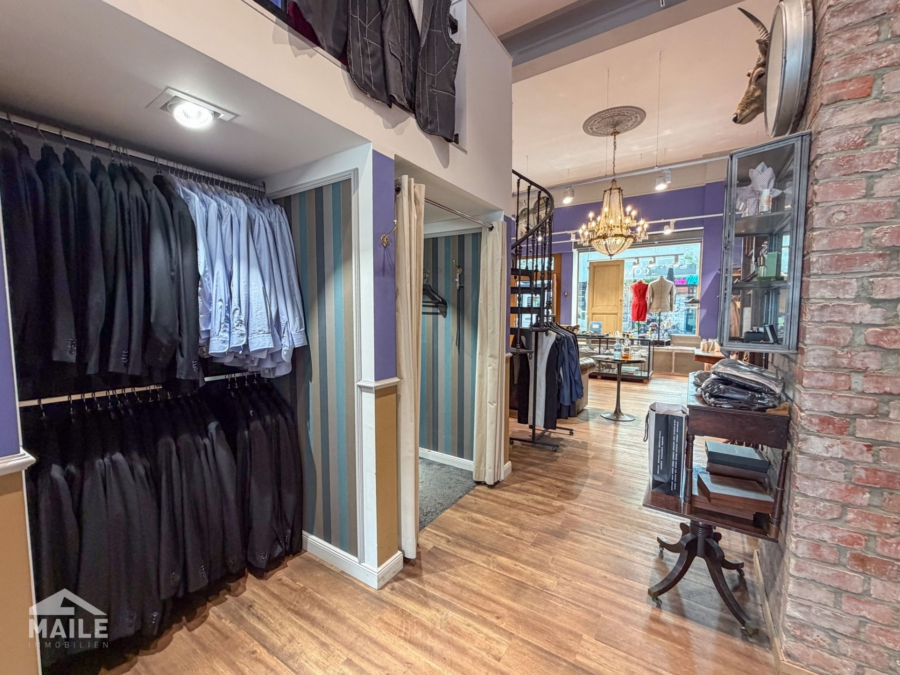
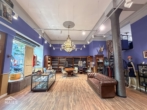
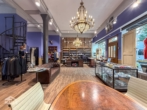
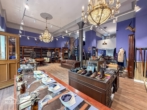
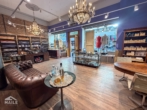
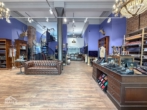
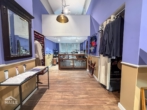
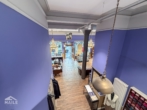
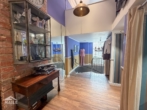
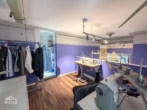
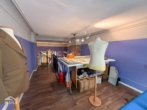
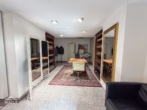
On the ground floor, a generous ceiling height of approximately 4.5 meters and distinctive columns create a prestigious and open atmosphere with a unique character. The high-quality hardwood flooring enhances the pleasant atmosphere of the retail space, while the large display windows provide ample natural light and ensure optimal product presentation.
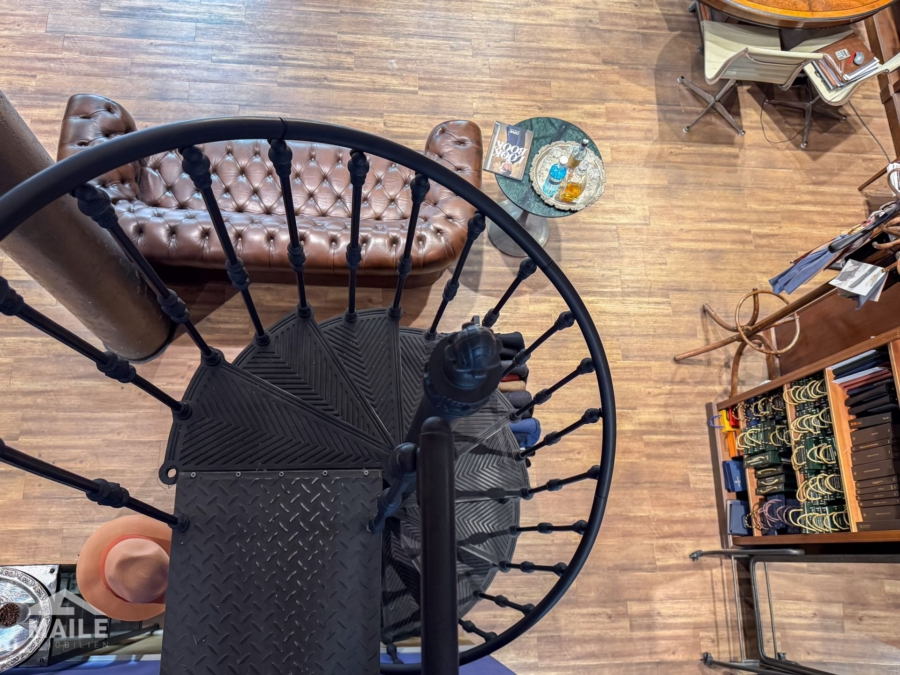
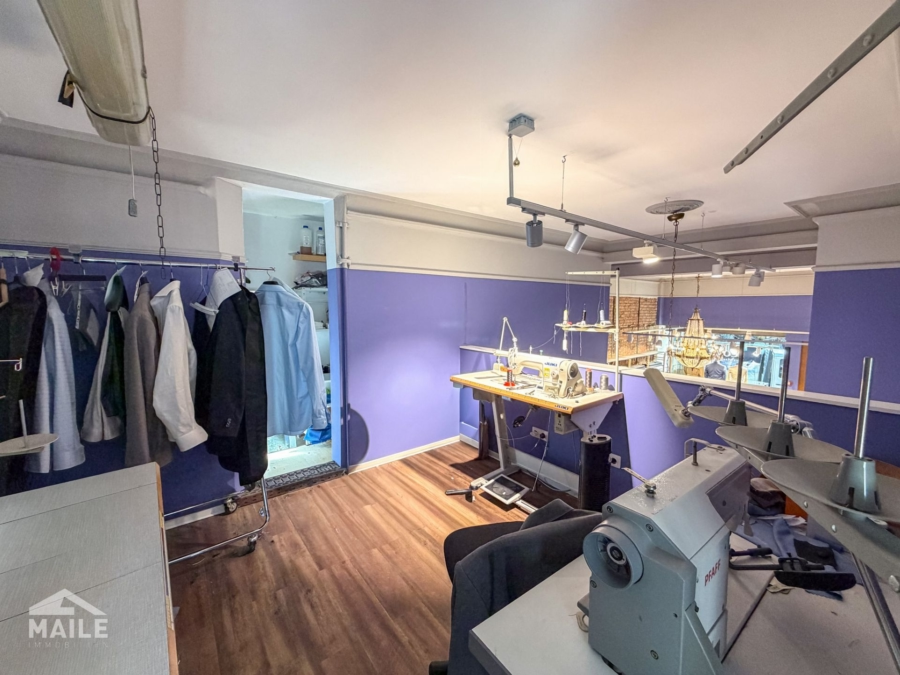
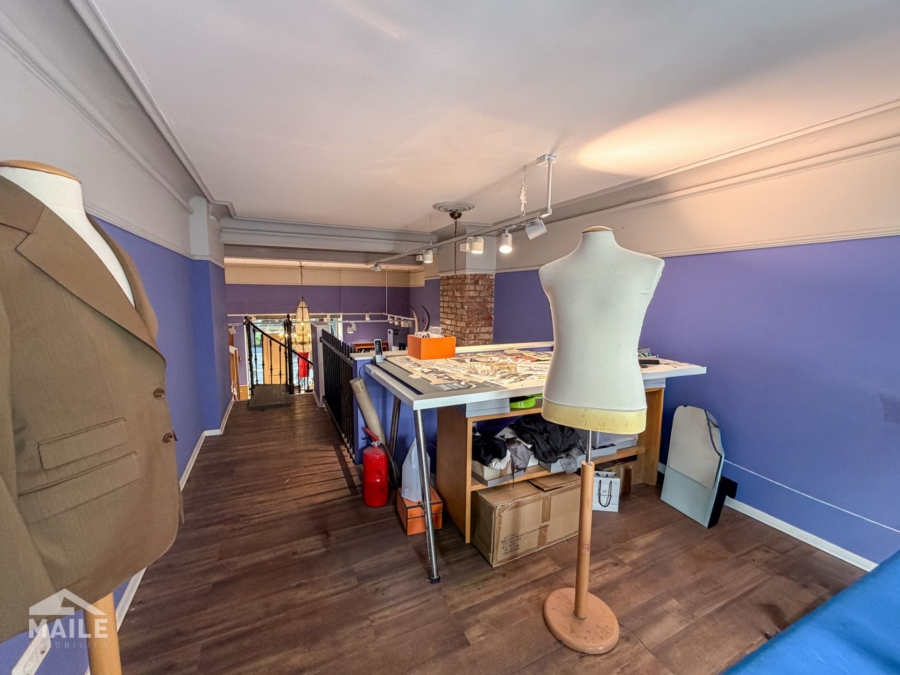
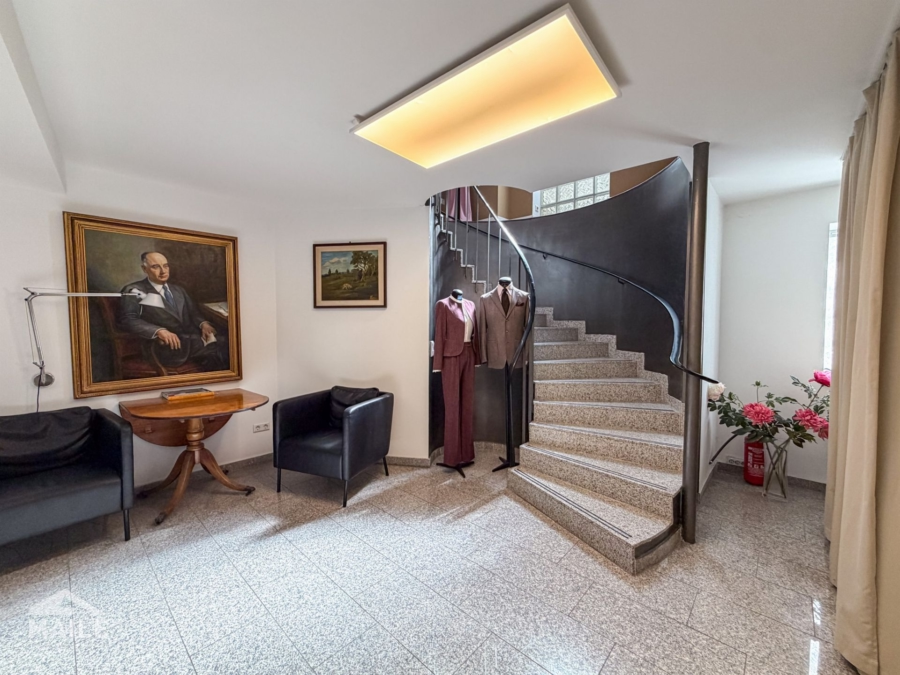
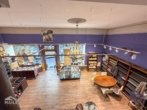
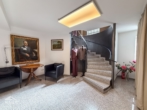
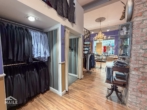
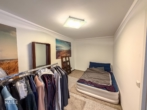
The mezzanine on the ground floor offers additional, versatile space that is not included in the stated square footage. It is ideally suited as an office, consultation, or workspace and, thanks to its direct view of the entire sales area, offers an optimal combination of functionality and visibility. If needed, the mezzanine can be removed, allowing for flexible adaptation to individual usage concepts.
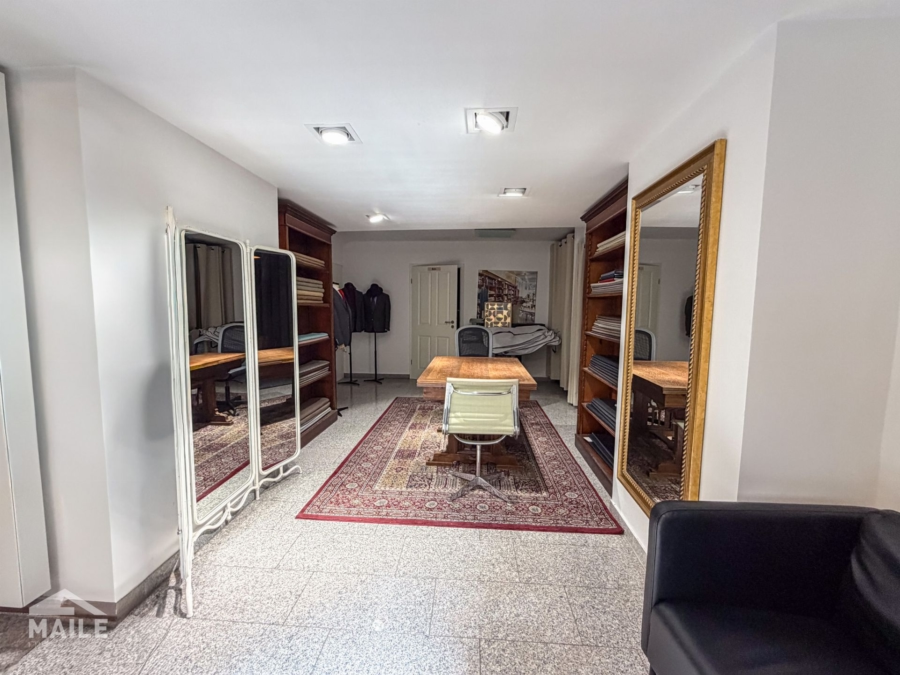
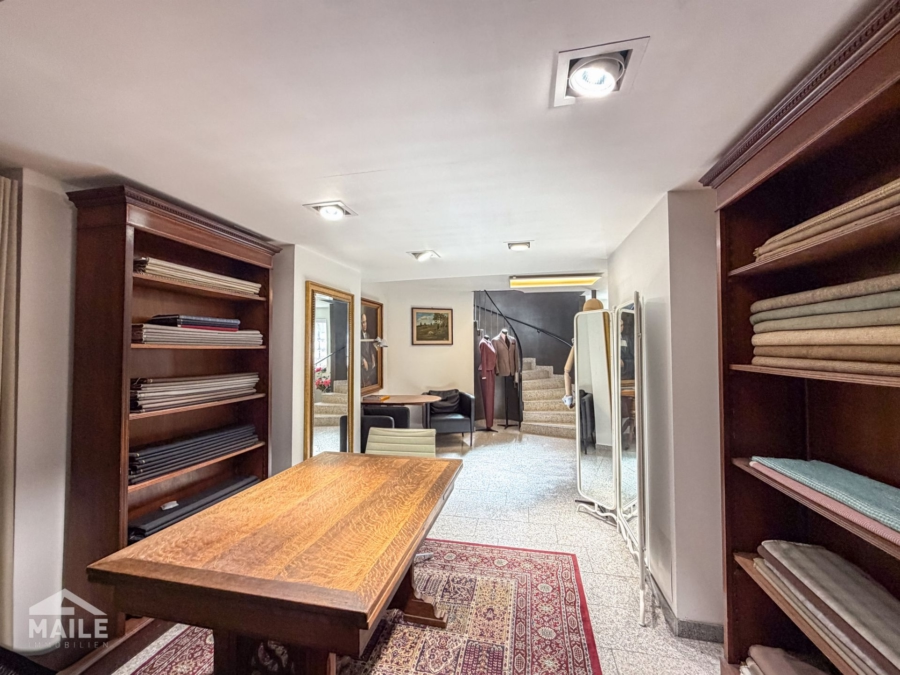
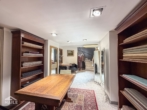
The generously proportioned sales area impresses with its open layout and offers a wide range of possibilities for a personalized and high-quality presentation of merchandise. The well-thought-out floor plan allows for flexible use of space and creates optimal conditions for an appealing shopping experience.
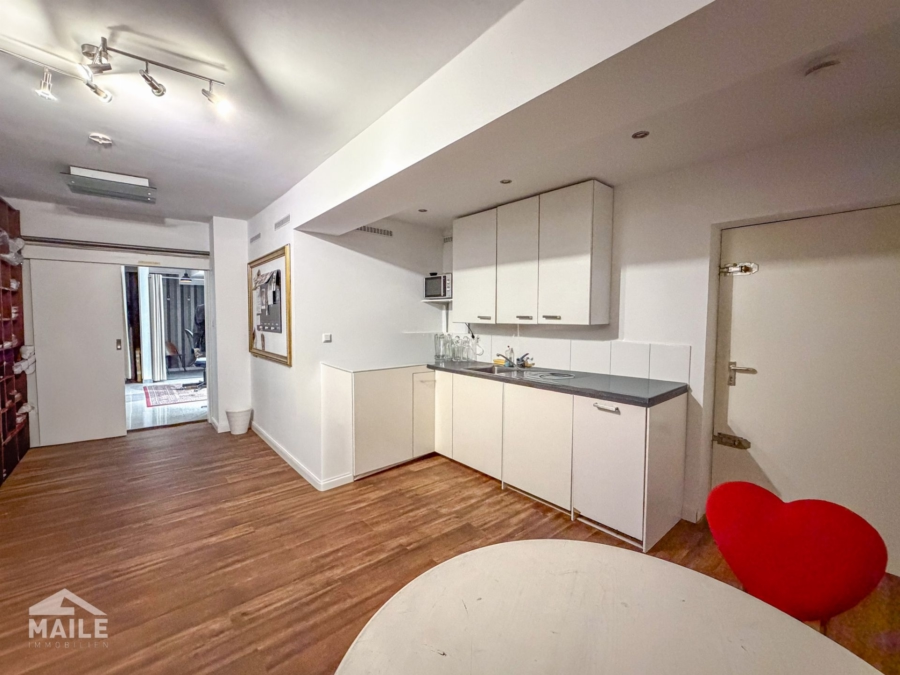
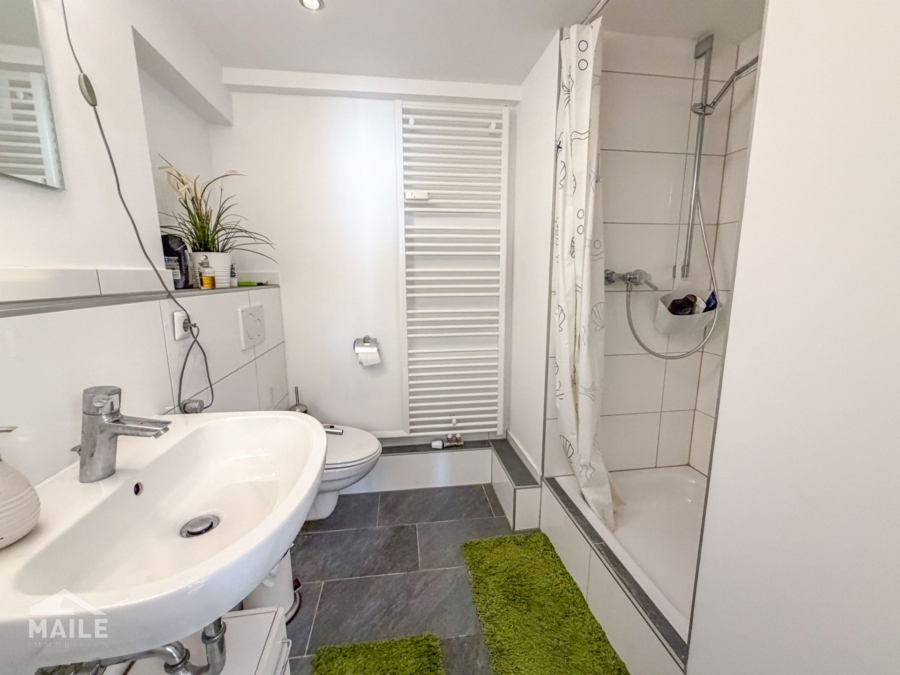
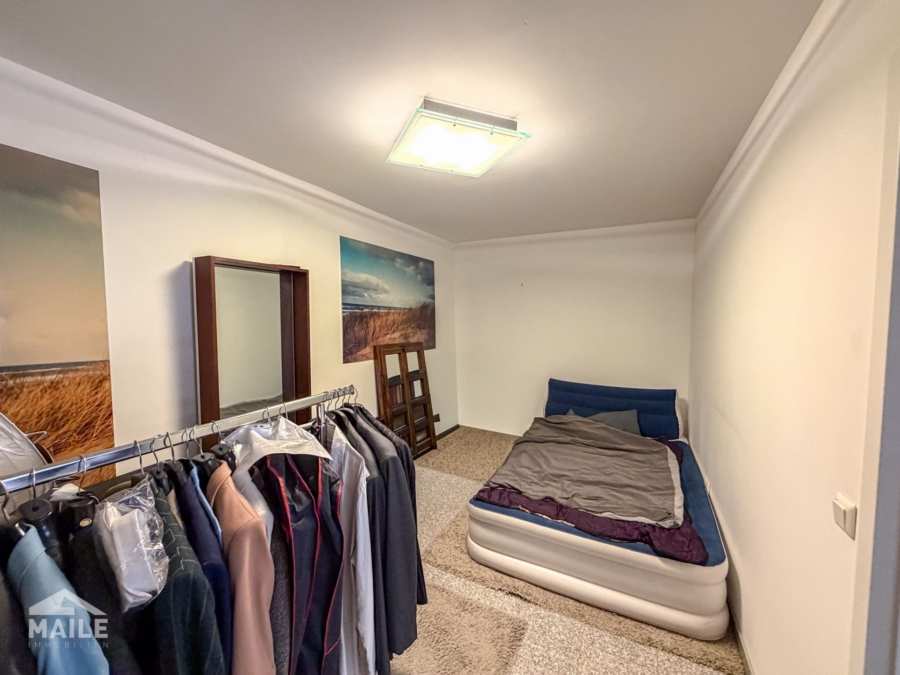
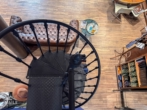
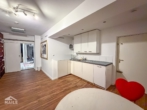
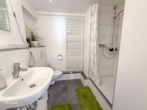
The basement complements the space with versatile areas. In addition to further retail or exhibition spaces, there is ample storage space and a bathroom available here. Furthermore, the basement offers the possibility of setting up a kitchen or kitchenette, thereby creating ideal conditions for daily business operations.
The commercial unit was completely renovated in 2015 as part of a comprehensive core renovation. Both the building structure and the technical systems were brought up to the latest standards. In addition, the historic facade was extensively restored in accordance with historic preservation guidelines, remaining true to the original design.
Overall, the space is in excellent condition and offers ideal conditions for high-end retail concepts.
For more information or if you’re interested, we look forward to hearing from you. We’d be happy to schedule a personalized viewing appointment with you, during which we can show you the property in person and answer any questions you may have.
The commercial space is located in a prime downtown location on Tübinger Straße, one of Stuttgart’s most attractive shopping and business streets.
The street connects Königstraße with the Gerber Quarter and has developed in recent years into a vibrant area featuring a diverse mix of retail, dining, and modern business concepts.
The immediate surroundings feature a balanced mix of renowned brands, owner-operated specialty shops, cafés, restaurants, and service providers. The nearby Gerber district and the central downtown location ensure high foot traffic and a vibrant atmosphere—ideal conditions for a successful business location.
Public transportation access is excellent. Several light rail and commuter rail stations are within a few minutes’ walk, ensuring quick connections to all city districts and the surrounding area. This excellent accessibility is complemented by numerous parking garages in the immediate vicinity.
Thanks to its central location, excellent visibility, and diverse surroundings, the property offers ideal conditions for a wide variety of retail, showroom, or service concepts.
Airport 13 km | Trainstation 2 km
The displayed property location is approximate
Note: Some of the texts on this page have been translated automatically. The German version of these texts is binding.