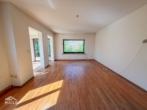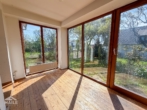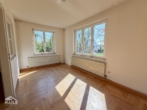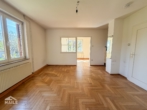
Sunny detached house on 1600 sqm plot with lots of potential!

71144 Steinenbronn, Detached house for sale

6 Rooms 159 m² Detached house in Steinenbronn for sale. Furnishing: Balcony, Built-in kitchen, Garage, etc.
Video

Contact details

Nina Weikmann, M. Maile Immobilien GmbH

Object data

  • Property ID
    1225
  • Property Type
    Detached house, House
  • Address
    Hohewartstraße 64
    71144 Steinenbronn
  • Floors in the house
    2
  • Units
    1
  • Living area approx.
    159 m²
  • Plot approx.
    1,600 m²
  • Rooms
    6
  • Bathrooms
    2
  • Balconies
    1
  • Kitchen
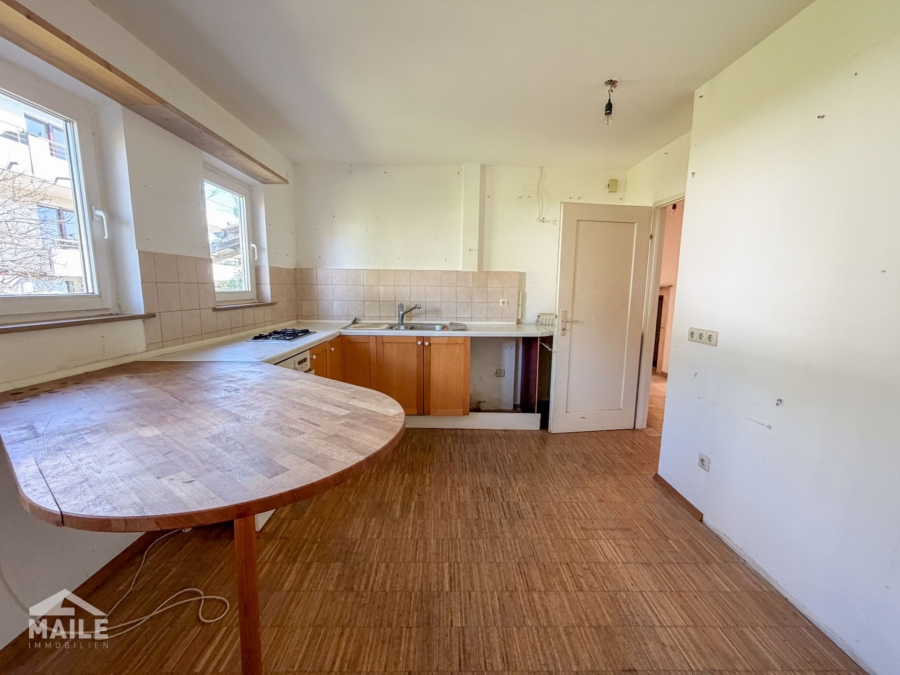
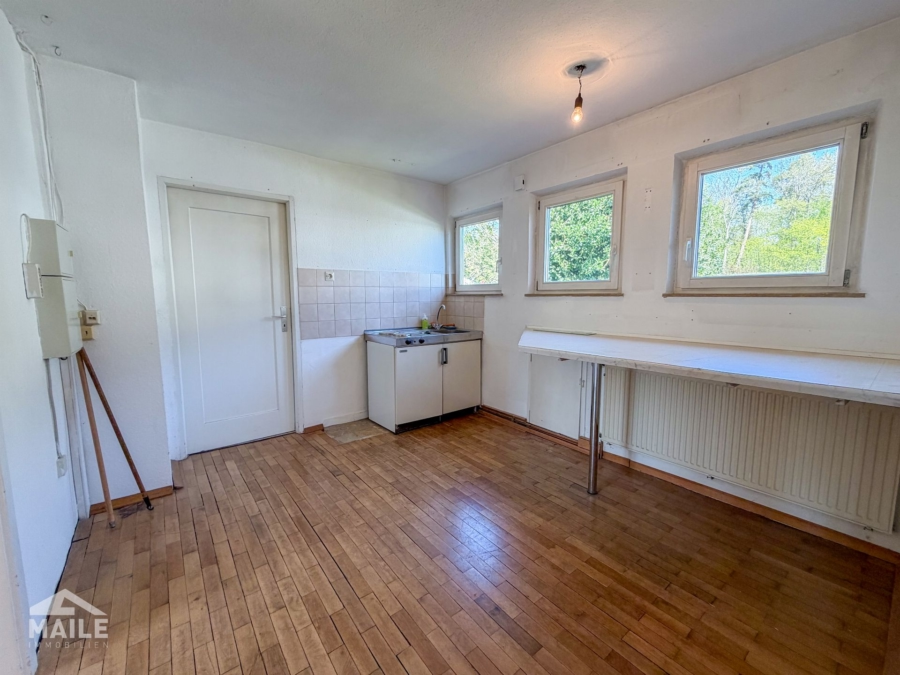
    Built-in kitchen
  • Heating type
    Wheelchair-accessible
  • Primary energy supplier
    Wood/wood chips
  • Year of construction
    1955
  • State
    in need of renovation
  • Equipment
    Standard
  • Architecture
    Solid construction
  • Garage parking space
    1 parking spot
  • Available from
    01.07.2026
  • Buyer's commission
    3.570 % incl. 19 % VAT.
  • Purchase Price
    590,000 EUR

Features

  • ✓ Balcony
  • ✓ Built-in kitchen
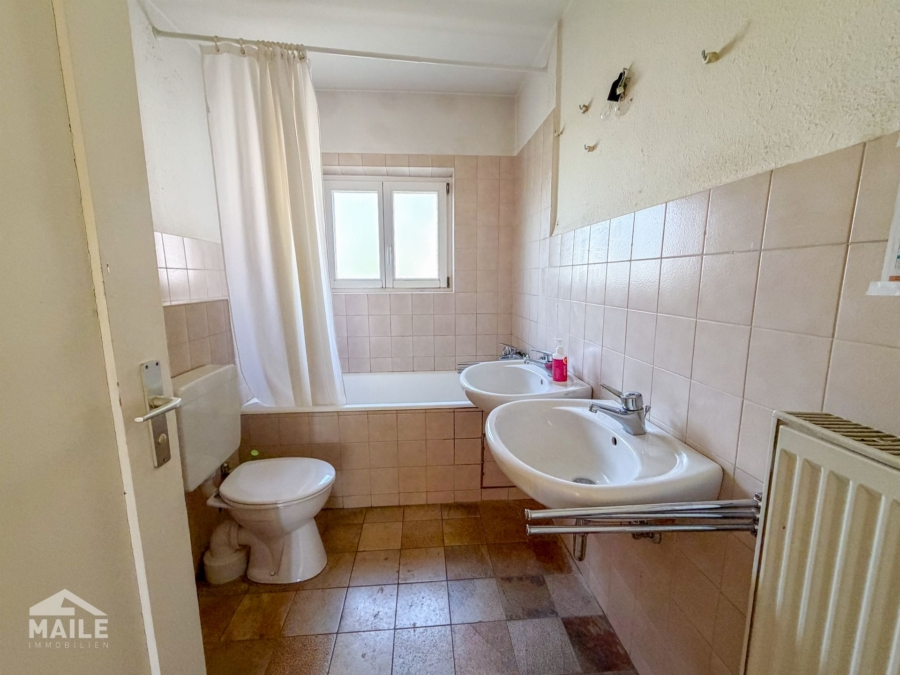
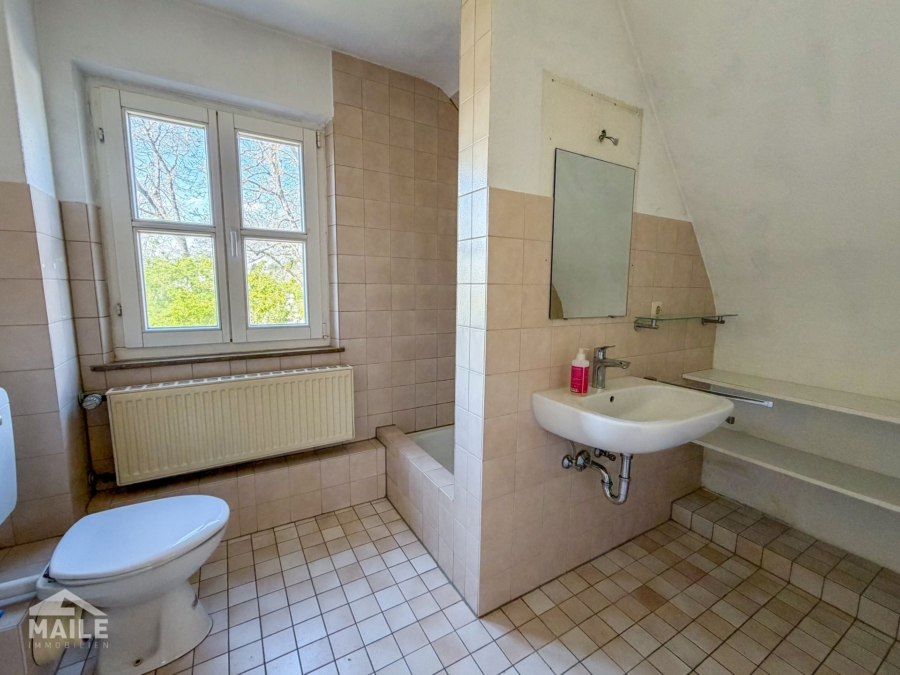
  • ✓ Daylight bathroom
  • ✓ Garage
  • ✓ Massive constructions
  • ✓ Parquet floor
  • ✓ Partly built with cellar
  • ✓ Plank flooring
  • ✓ Saddelback Roof
  • ✓ Shower
  • ✓ Store room
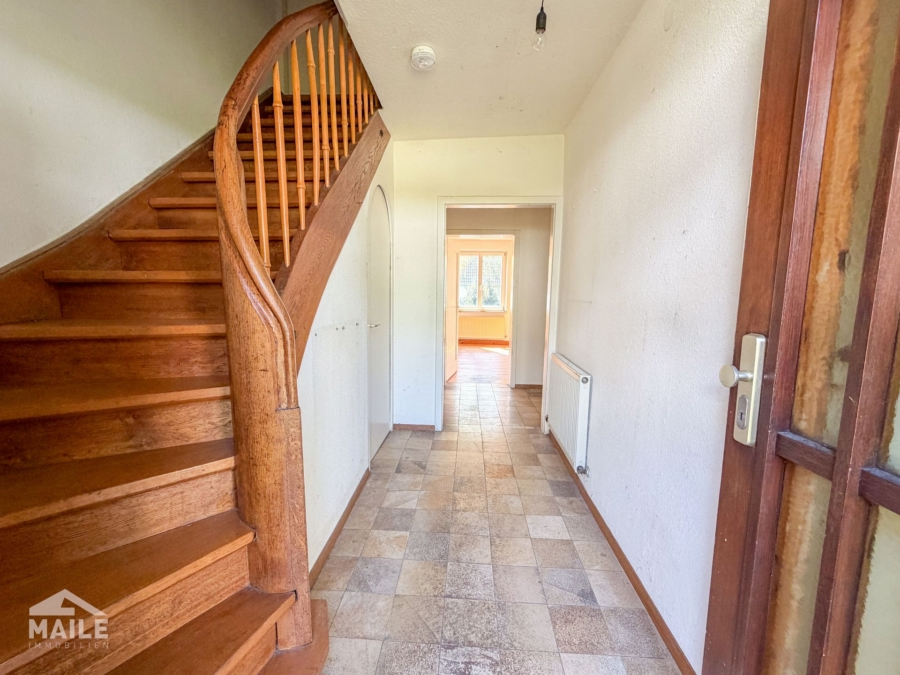
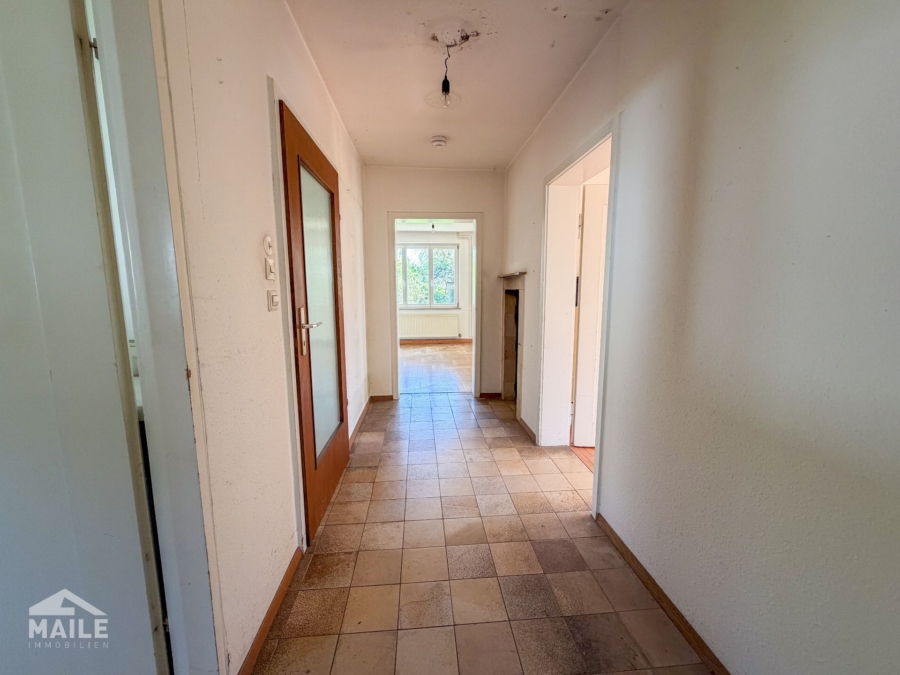
  • ✓ Tiled floor
  • ✓ Winter garden

Energy certificate

  • Energy certificate type
    Demand certificate
  • Date of issue
    20.07.2018
  • Valid until
    07-2028
  • Year of construction according to energy certificate
    1997
  • Primary energy source
    Oil
  • Energy demand
    241.30 kWh/(m²·a)
  • Energy efficiency class
    G
0 25 50 75 100 125 150 175 200 225 250+ H G F E D C B A A+ H G F E D C B A A+ Final energy demand 241.30 kWh/(m²·a)

Property description

Description

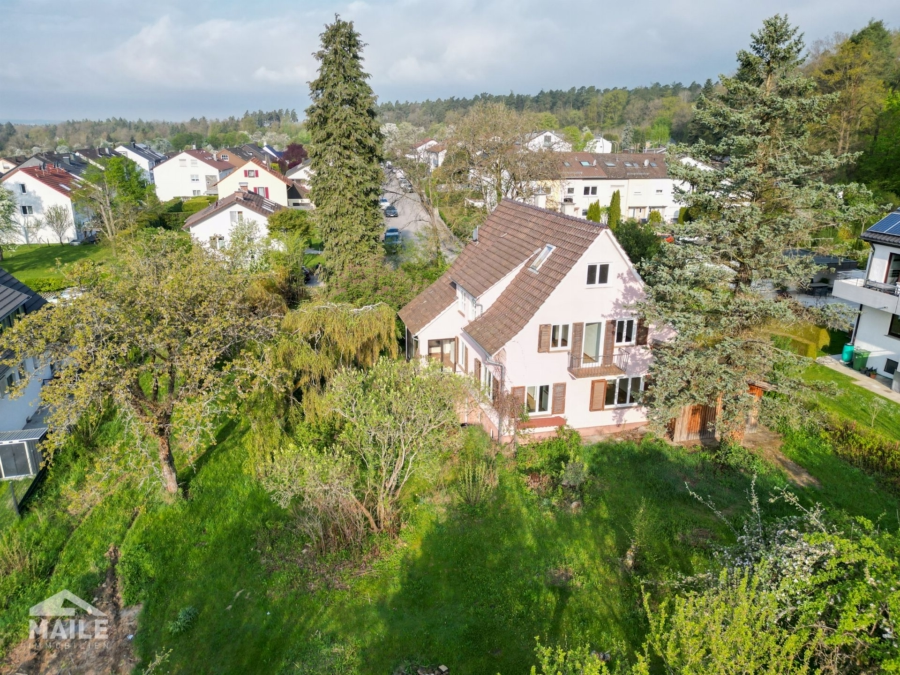
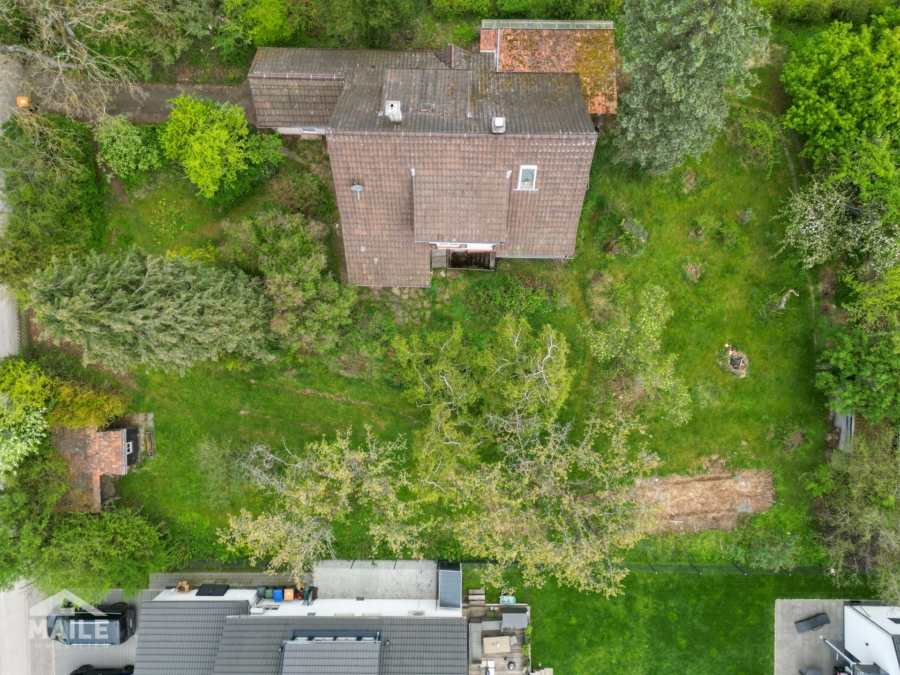
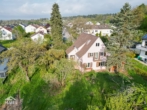
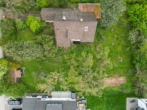
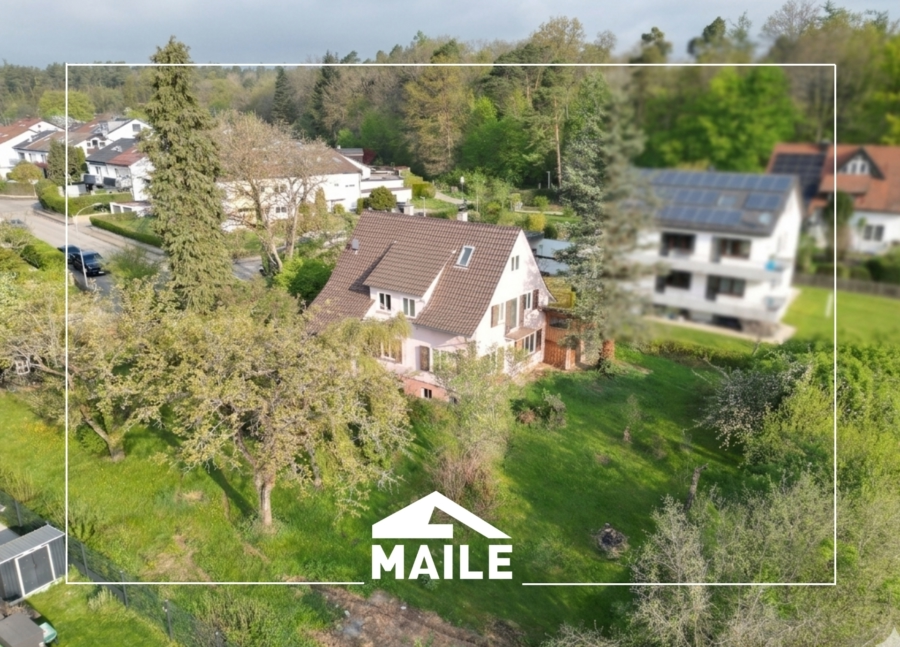
The property on offer is a detached house situated on an exceptionally spacious plot of approx. 1,600 m². The house is in need of renovation or refurbishment and therefore offers a wide range of possibilities for individual design and further development.

The house can be extensively renovated, alternatively it is possible to demolish it and build one or two new houses.

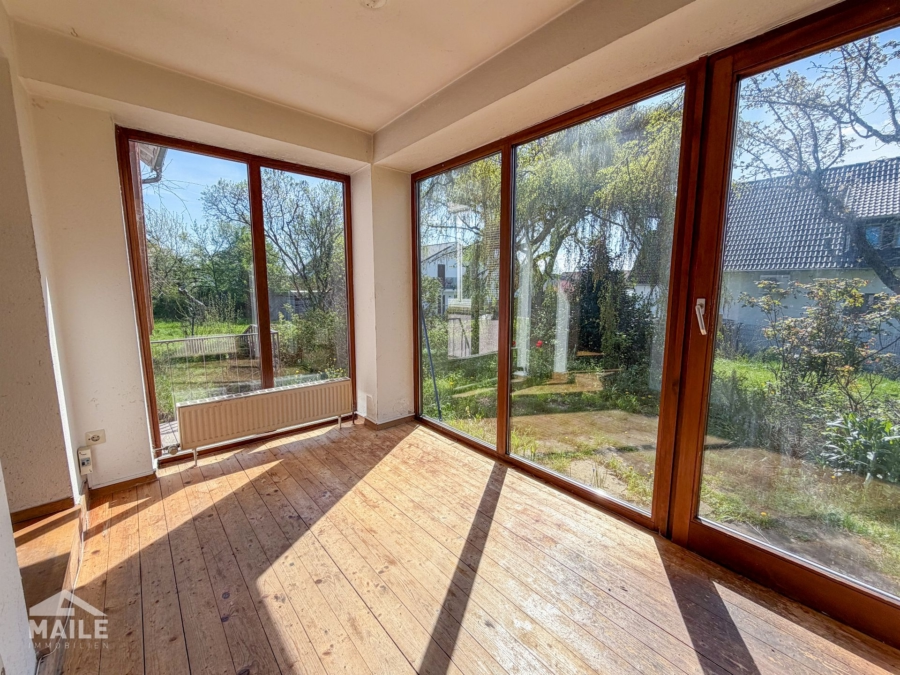
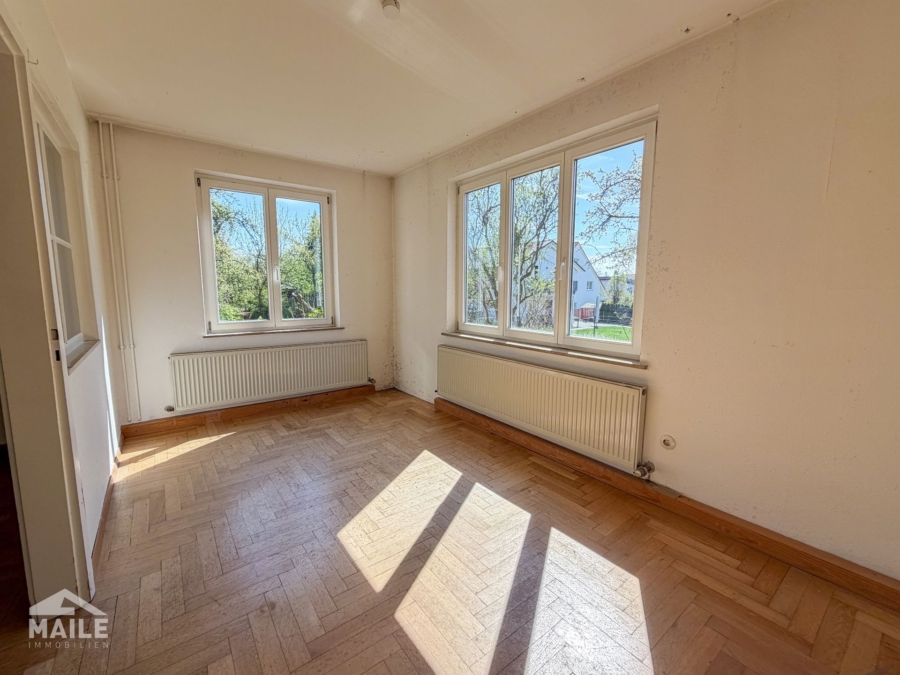
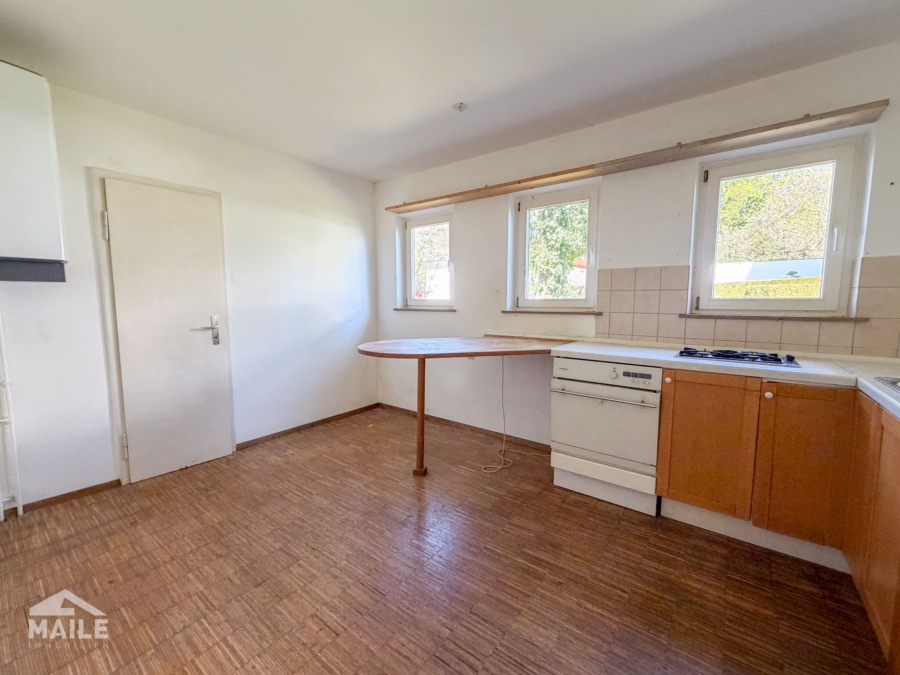
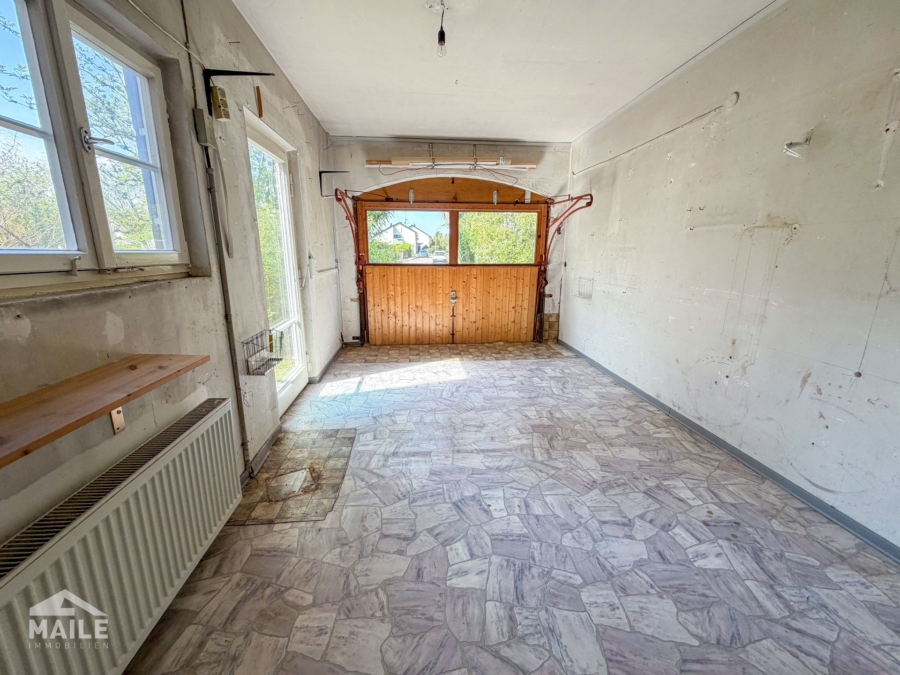
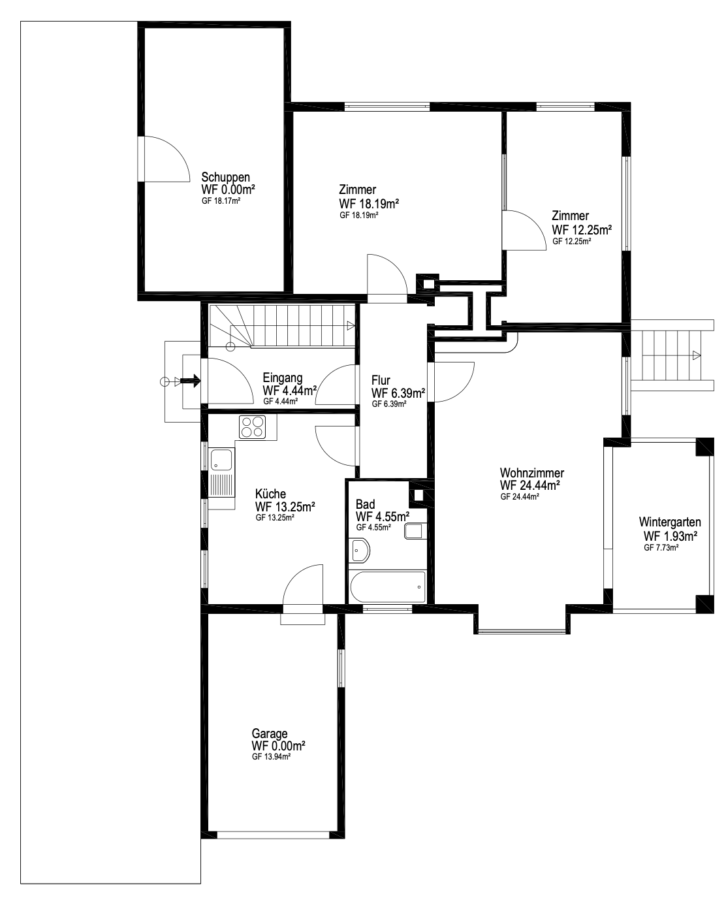
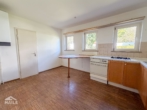
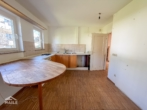
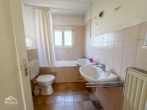
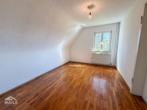
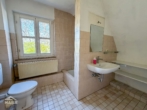
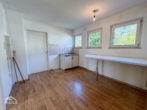
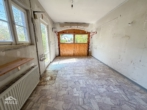
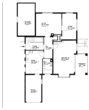
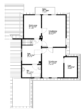
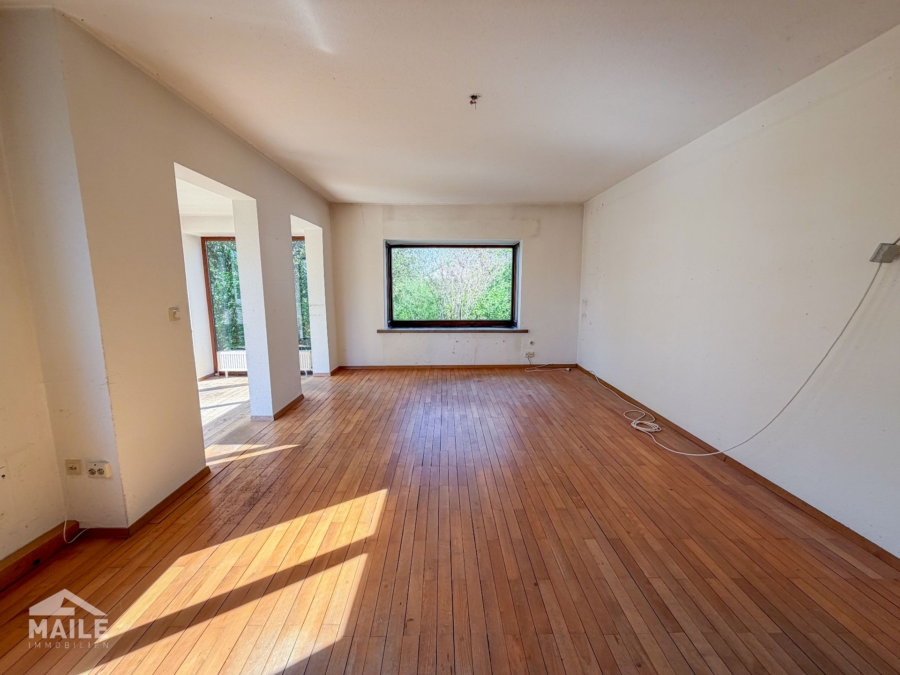
The first floor comprises three rooms, an attractive conservatory, a kitchen, a bathroom with shower bath and WC as well as direct access to the garage.
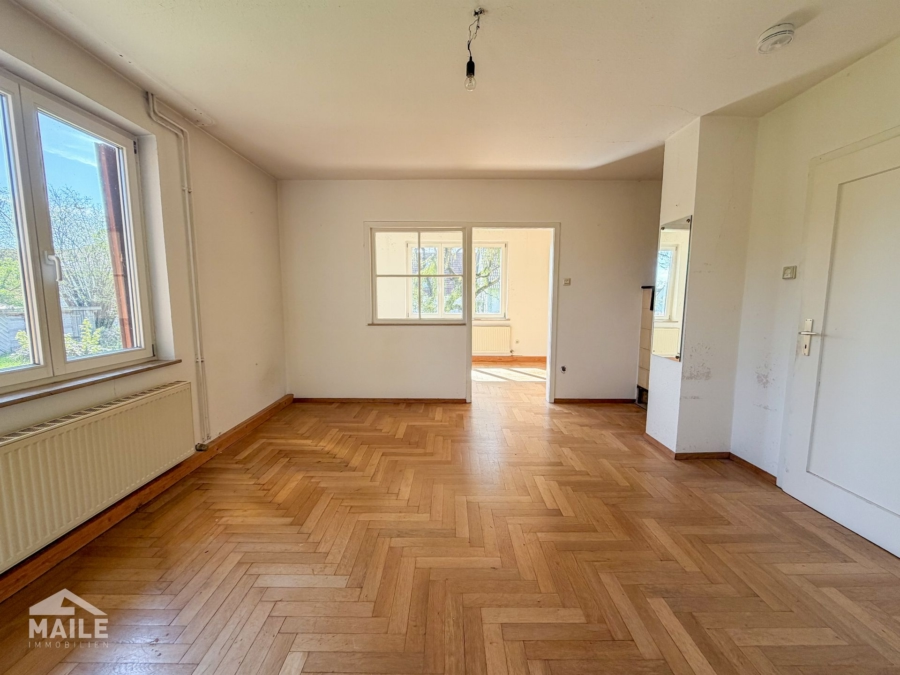
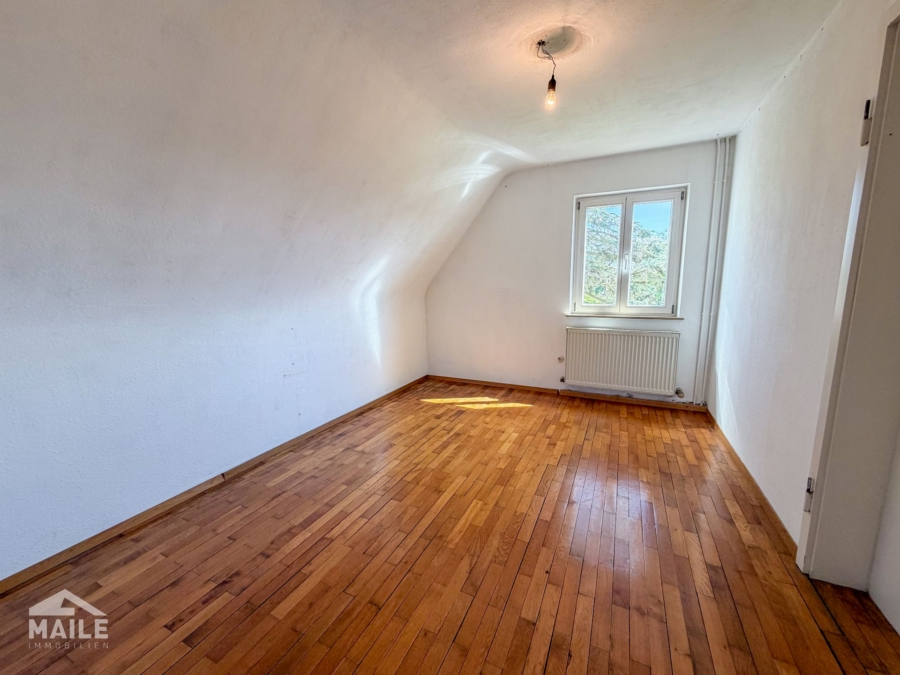
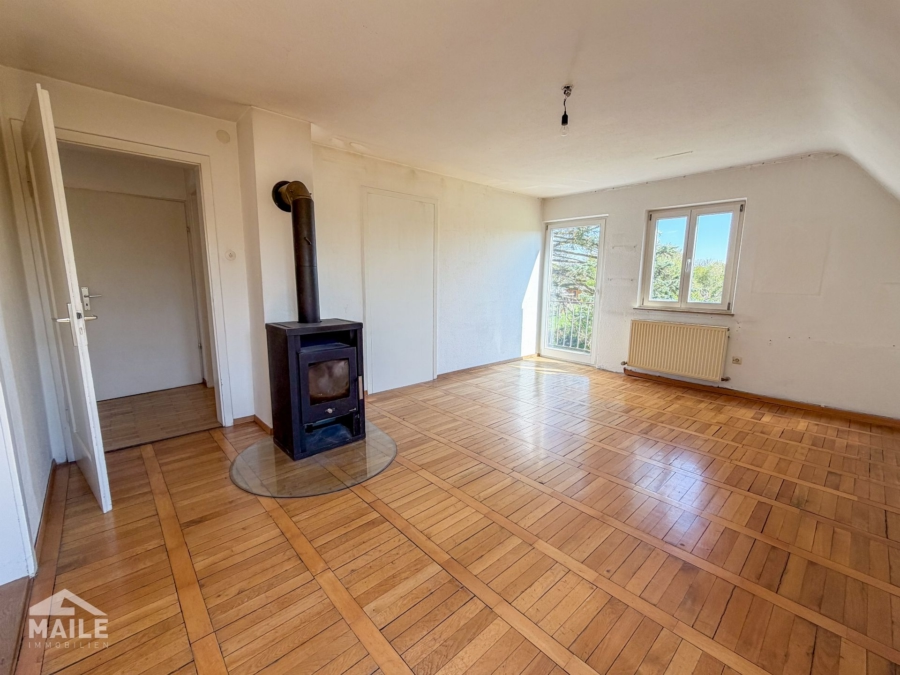
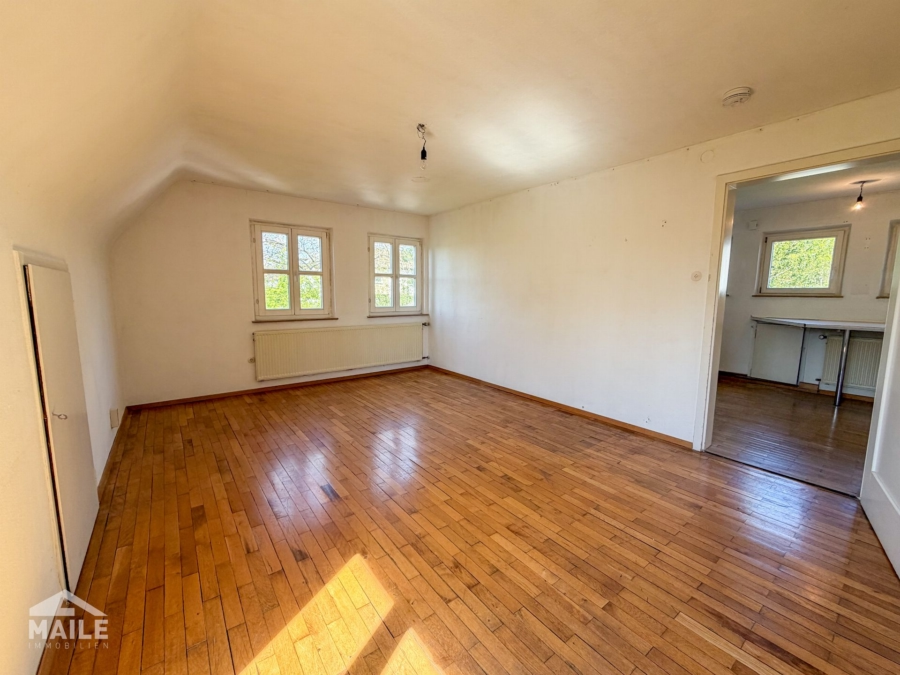
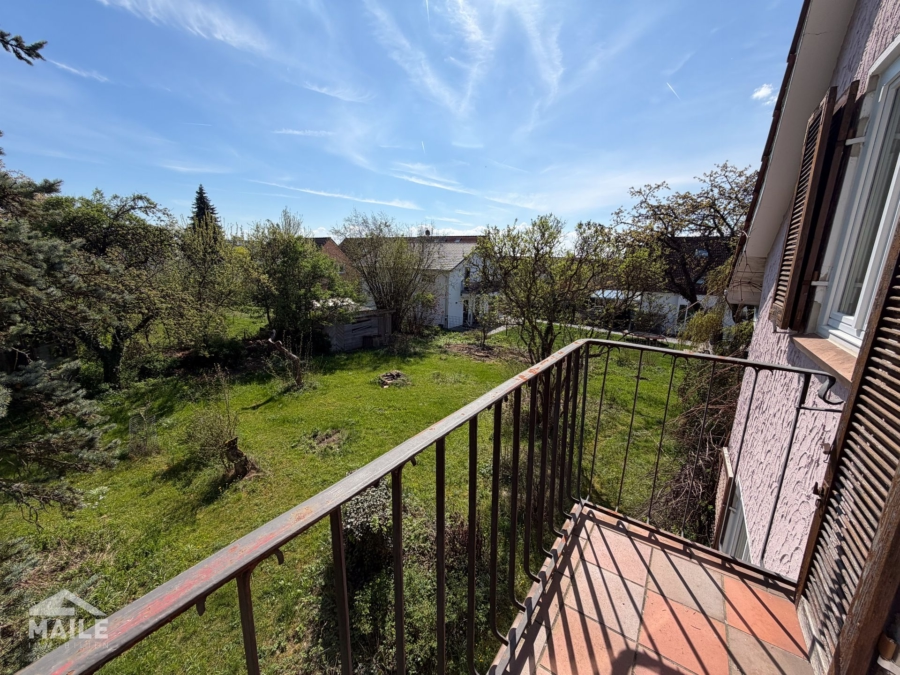
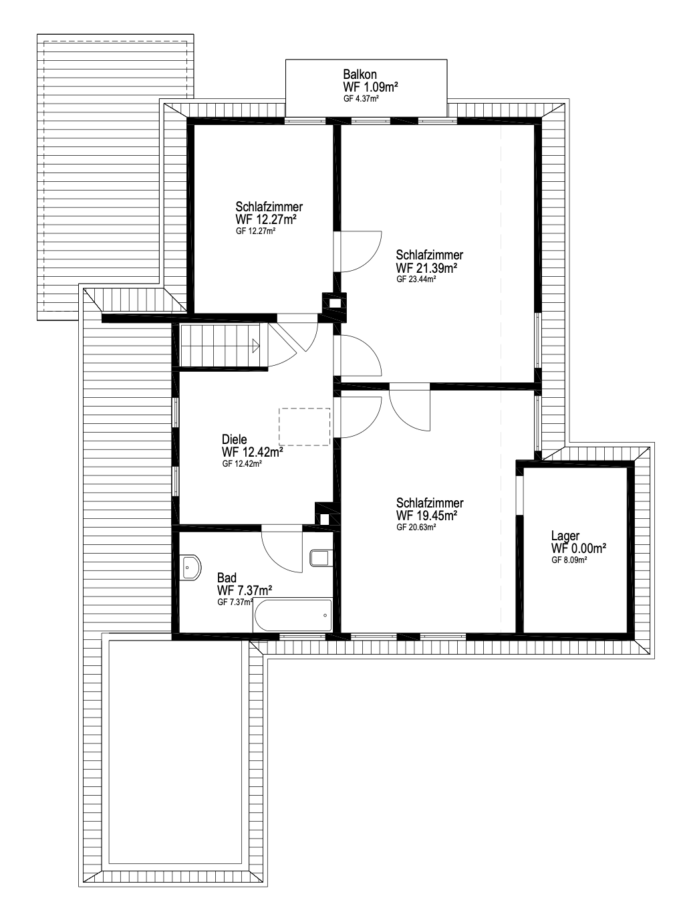
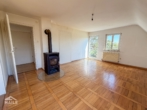
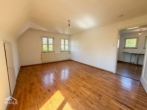
The top floor has a dining room, three further rooms, one of which has a fireplace, and a bathroom with shower and WC. A balcony completes the space on this level. There is also a practical roof platform for storage.

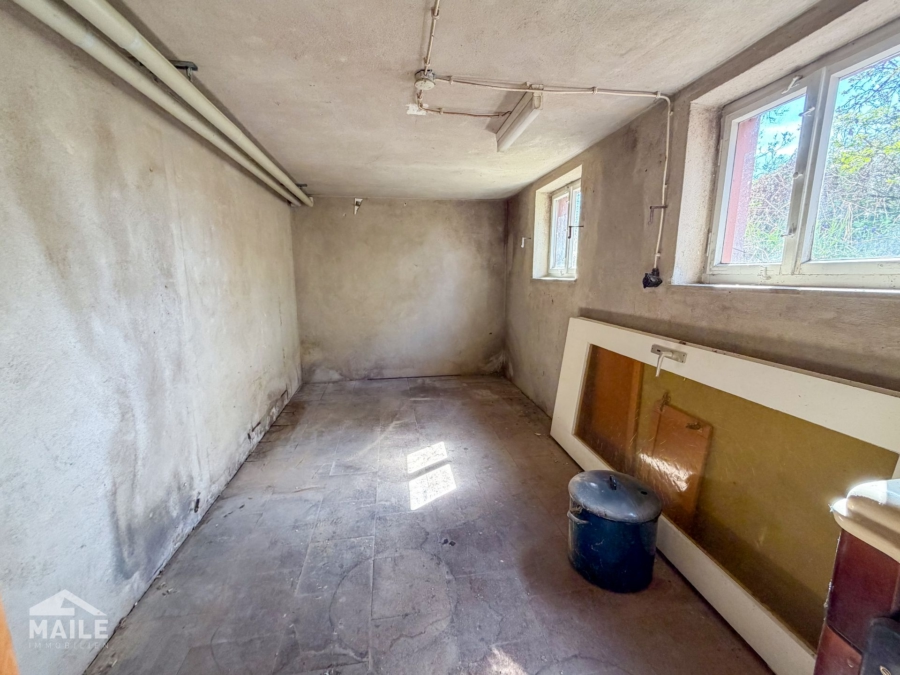
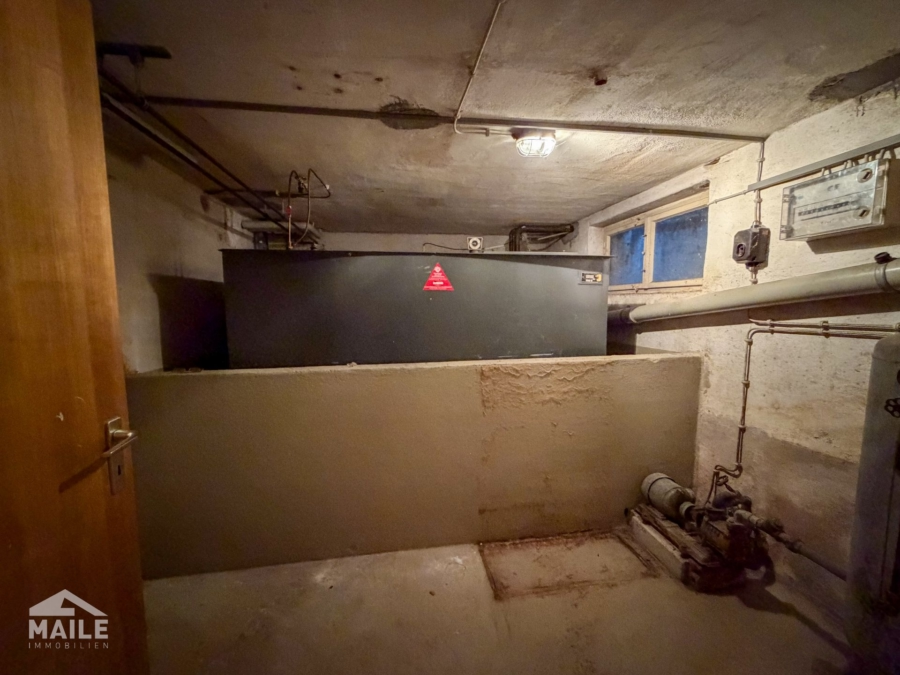
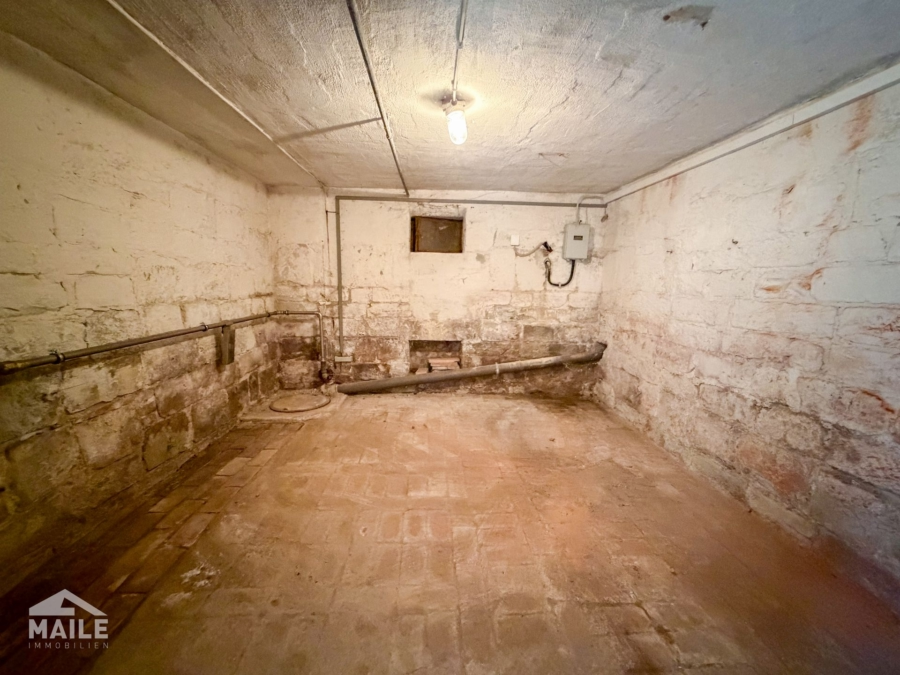
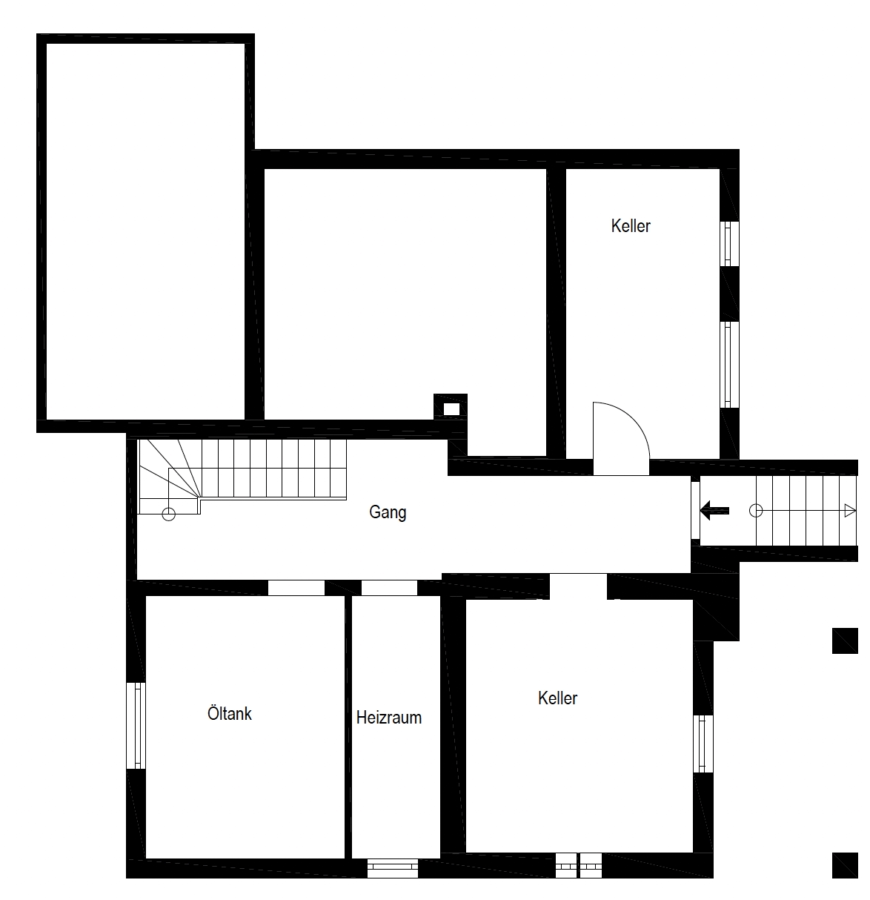
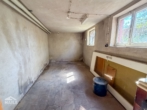
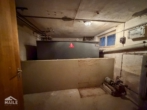
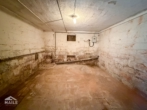
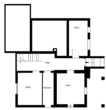
The building has a full basement. There are currently two cellar rooms, a boiler room and a separate room for the oil tank in the basement.

Equipment

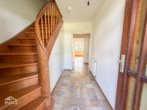
The property has a variety of classic wooden floor coverings, including floorboards, herringbone parquet etc. and also high-quality tiles, which give the house a special charm.
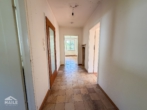
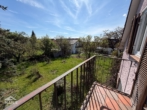
Heating is currently provided by oil and a wood-burning stove. Overall, the furnishings correspond to the year of construction and offer a solid basis for a comprehensive renovation according to your own ideas.

Miscellaneous

The property offers great potential for individual living concepts thanks to the spacious plot and the existing buildings. Whether comprehensive refurbishment, modernization or a redesign within the framework of the possibilities under building law, there are many different prospects for owner-occupiers and investors alike.

The current standard land value is €540/sqm.

The "Hohewartstrasse 64" development plan is a simple development plan. It does not contain any stipulations regarding the number of storeys (GFZ) or floor area (GRZ).
Section 34 BauGB therefore applies. According to this, a project is permitted if it fits in with the character of the immediate surroundings in terms of the type and extent of building use, the construction method and the area of land to be built on.
The townscape must not be impaired.

Location

The detached house is located in a quiet and mature residential area. The surrounding area is characterized by detached houses and spacious plots, which makes for pleasant living close to nature.

Steinenbronn is conveniently located in the Böblingen/Stuttgart area and offers good connections to the surrounding towns as well as to the airport and the highway. Shopping facilities, schools, kindergartens and other facilities for daily needs are all within easy reach.

Inquiry

* Mandatory data
 encrypted via SSL

Note: Some of the texts on this page have been translated automatically. The German version of these texts is binding.

Other units in this project

Property IDFloorRoomsSurfacePriceStatusDetails
1021879 m²595,000 EURopen
104013565 m²open
1060-1371 m²sold
10673127 m²sold
10715495 m²tenanted
1074352 m²675,000 EURreserved
10831250 m²sold
10989336 m²sold
11151262 m²tenanted
11343.50138 m²sold
1143242 m²190,000 EURreserved
1145357 m²245,000 EURopen
1148400 m²5,990.00 EURopen
11503363 m²sold
11533260 m²sold
11594.50115 m²tenanted
11691349 m²sold
1175245 m²tenanted
11815182 m²990,000 EURopen
11837210 m²895,000 EURopen
11896184 m²995,000 EURreserved
119610200 m²3,600.00 EURopen
11984245 m²230,000 EURreserved
12011,600 m²590,000 EURopen
120413338 m²990,000 EURopen
1210390 m²1,290.00 EURopen
12114116 m²695,000 EURreserved
12125211 m²1,998,000 EURopen
12154252 m²198,000 EURopen
12167133 m²575,000 EURreserved
12184281 m²470,000 EURopen
12205107 m²425,000 EURreserved
12243361 m²298,000 EURreserved
12266121 m²498,000 EURopen
12275162 m²950,000 EURopen
123123.5078 m²1,490.00 EURopen
123619 m²545.00 EURopen
123716 m²520.00 EURopen
123832.5085 m²1,390.00 EURopen
124212.5070 m²1,410.00 EURopen
12438229 m²1,398,000 EURopen
12465130 m²2,190,000 EURopen
12482385 m²1,100.00 EURopen
124934.50100 m²498,000 EURopen
12512.5069 m²235,000 EURopen
1252378 m²1,440.00 EURopen
12563130 m²620.00 EURopen
125741.5048 m²900.00 EURopen
125922.5085 m²1,250.00 EURopen
12603.50105 m²1,670.00 EURopen
9837192 m²948,000 EURopen
9959206 m²349,000 EURreserved
99614650 m²open