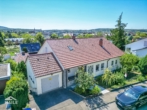
Premium location meets potential – Spacious 1- 3 party house with fantastic views

72555 Metzingen, Two-family house for sale

7 Rooms 210 m² Two-family house in Metzingen for sale. Furnishing: Granny suite, Accessible, Balcony, etc.
Video

Contact details

Michael Maile, M. Maile Immobilien GmbH
Object data

  • Property ID
    1297
  • Property Type
    House, Two-family house
  • Address
    Wilhelm-Carl-Str 14
    72555 Metzingen
  • Floors in the house
    3
  • Living area approx.
    210 m²
  • Usable area approx.
    110 m²
  • Cellar space approx
    40 m²
  • Plot approx.
    692 m²
  • Rooms
    7
  • Bathrooms
    2
  • Balconies
    1
  • Terraces
    1
  • Kitchen
    Built-in kitchen
  • Heating type
    Central heating
  • Year of construction
    1965
  • Last modernisation
    2025
  • State
    Well-kept
  • Architecture
    Solid construction
  • Garage parking space
    20,000 EUR (Amount: 1)
  • Buyer's commission
    2.975 % incl. 19 % VAT.
  • Purchase Price
    850,000 EUR

Features

  • ✓ Accessible
  • ✓ Balcony
  • ✓ Basement
  • ✓ Built-in kitchen
  • ✓ Daylight bathroom
  • ✓ Garage
  • ✓ Granny suite
  • ✓ Guest WC
  • ✓ Massive constructions
  • ✓ Parquet floor
  • ✓ Saddelback Roof
  • ✓ Shower
  • ✓ suitable for senior citizens
  • ✓ Terrace
  • ✓ Tiled floor
  • ✓ Washing/drying room

Energy certificate

  • Energy certificate type
    Demand certificate
  • Date of issue
    10.04.2025
  • Valid until
    04-2035
  • Year of construction according to energy certificate
    2004
  • Primary energy source
    Gas
  • Energy demand
    296.00 kWh/(m²·a)
  • Hot water included
    Yes
  • Energy efficiency class
    H
0 25 50 75 100 125 150 175 200 225 250+ H G F E D C B A A+ H G F E D C B A A+ Final energy demand 296.00 kWh/(m²·a)

Property description

Description

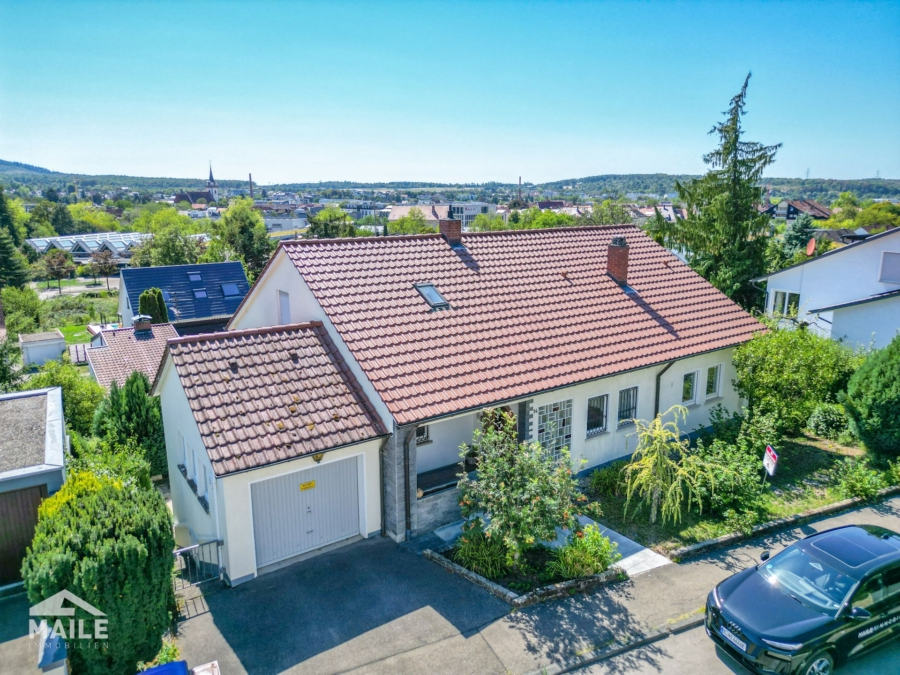
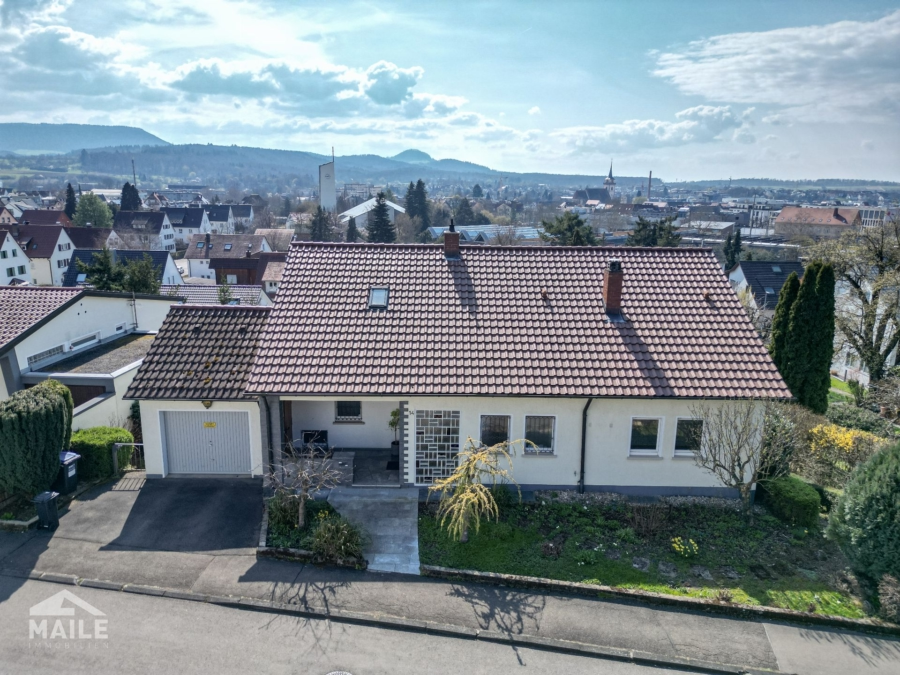
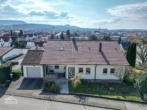
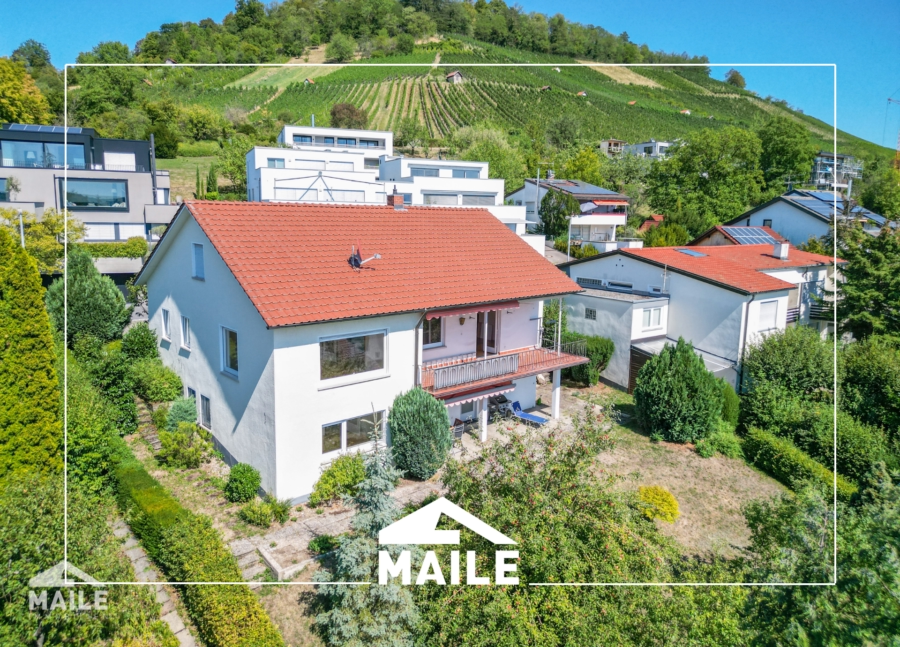
This spacious home is located in a sought-after scenic spot in Metzingen, on a quiet cul-de-sac with no through traffic, in an upscale residential neighborhood.

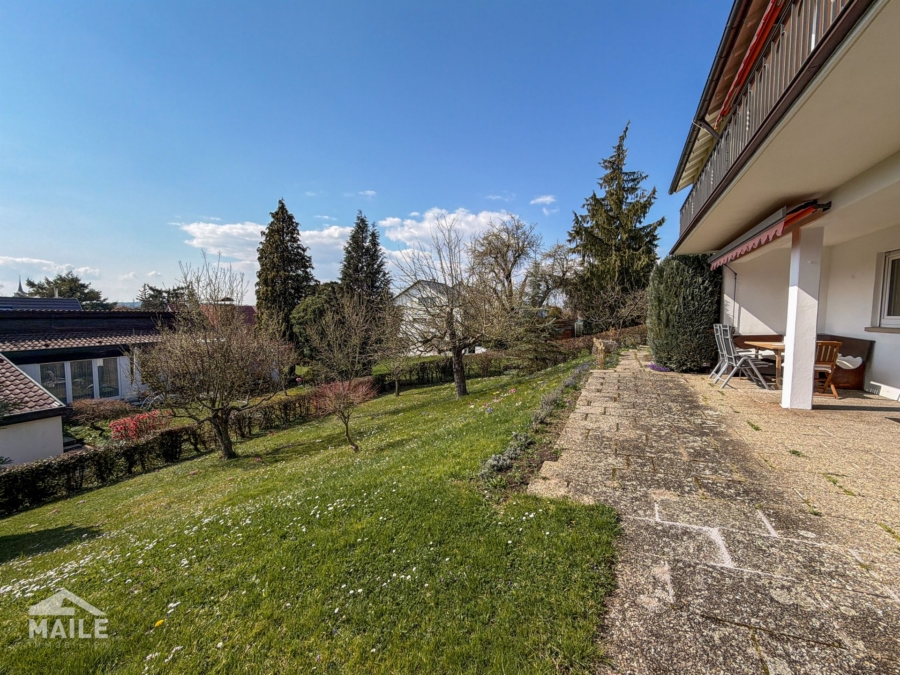
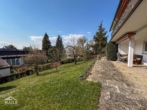
The house is situated on an elevated hillside, offering an impressive, unobstructed view over Metzingen and the surrounding countryside. Above the property are only another row of houses and the adjacent vineyards—a rare combination of tranquility, privacy, and panoramic views.

The building spans several levels and currently offers approximately 210 m² of living space. The well-thought-out layout allows it to be used either as a spacious single-family home or as a multigenerational living arrangement with a separate living area on the garden level.

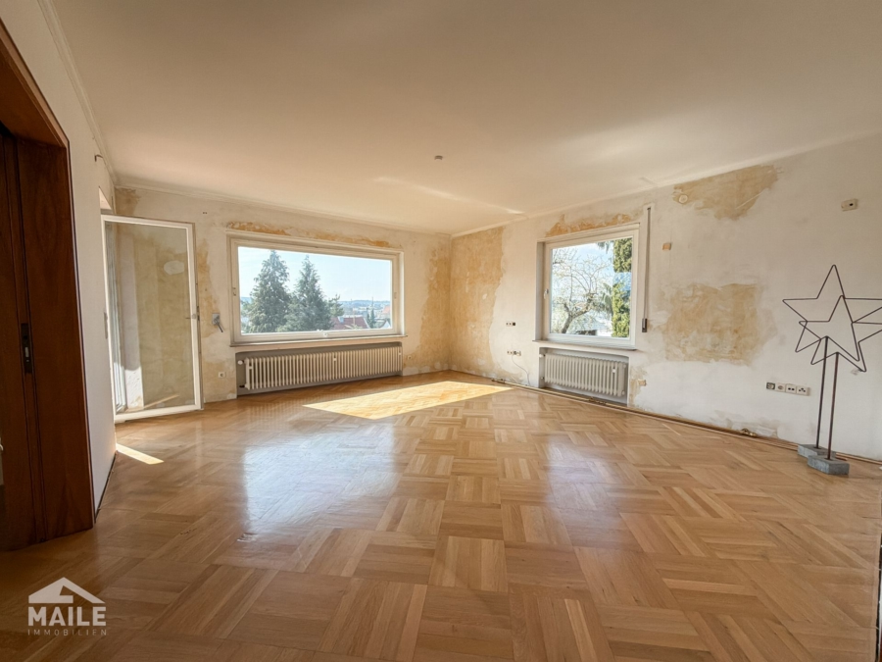
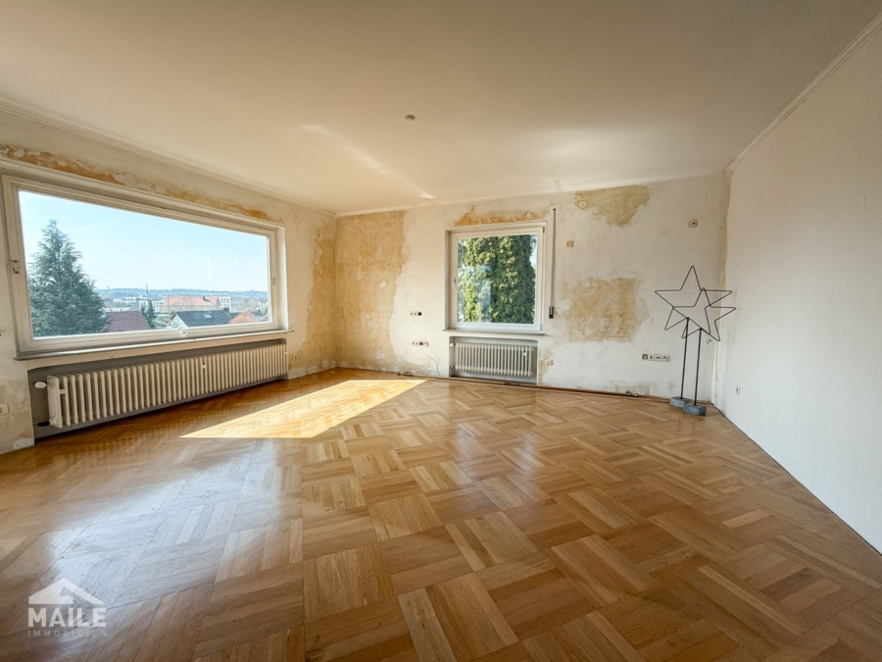
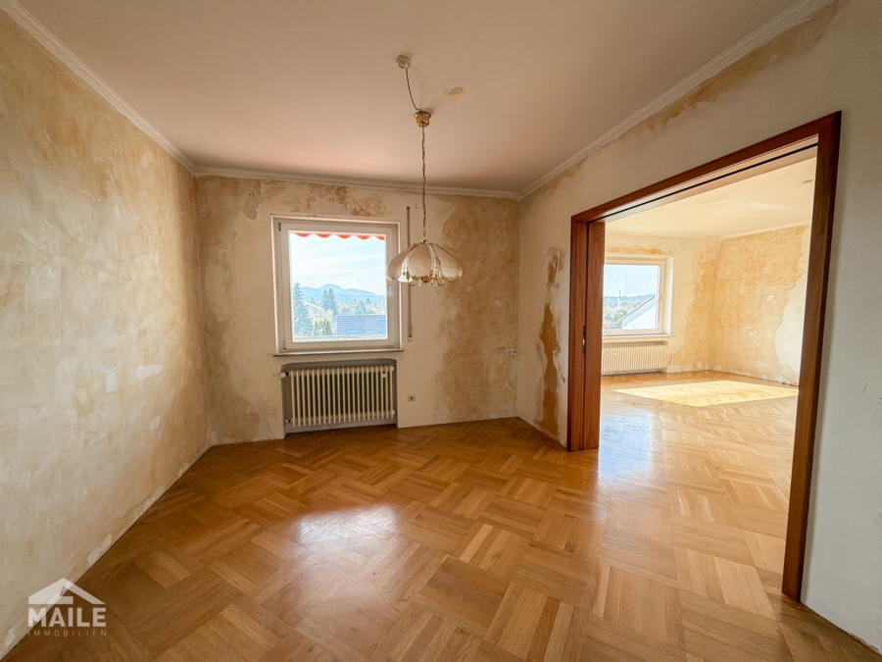
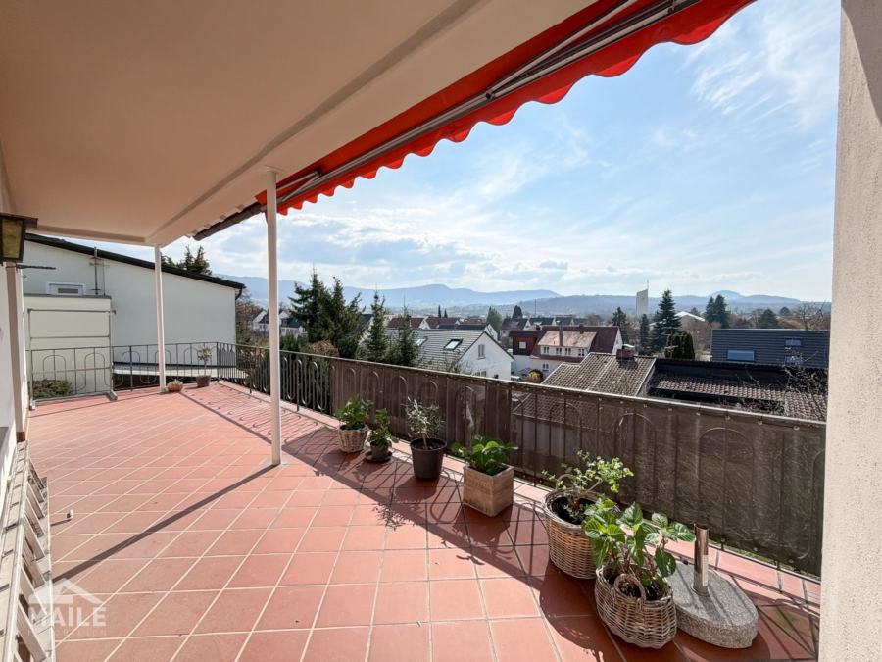
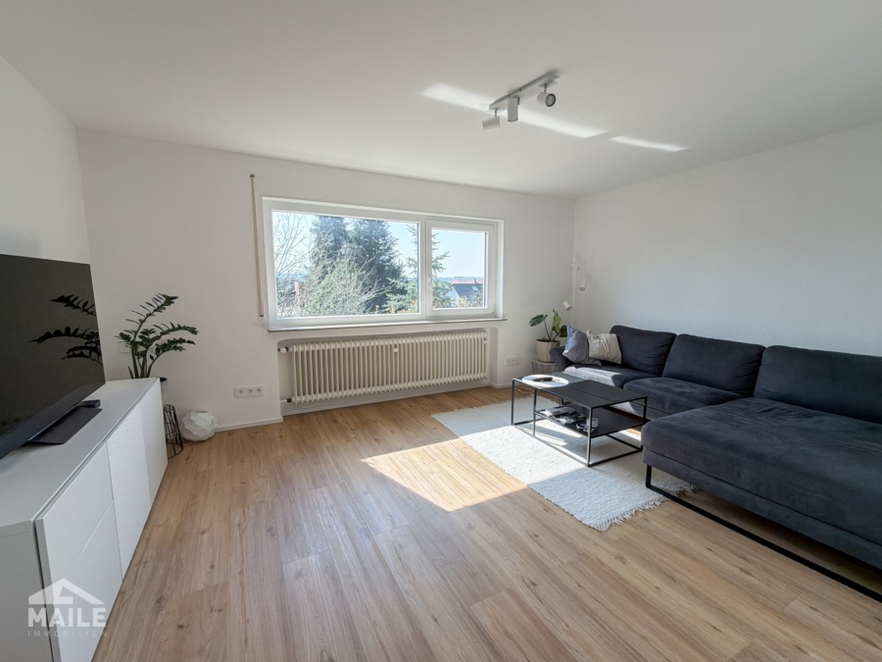
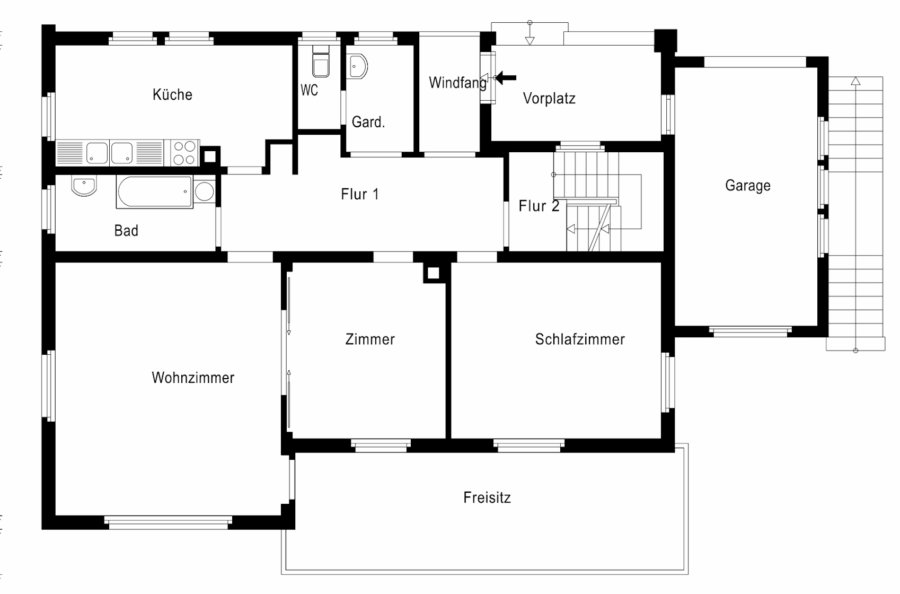
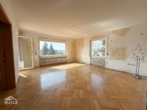
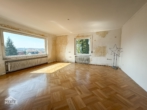
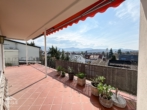
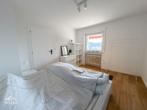
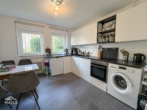
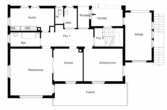
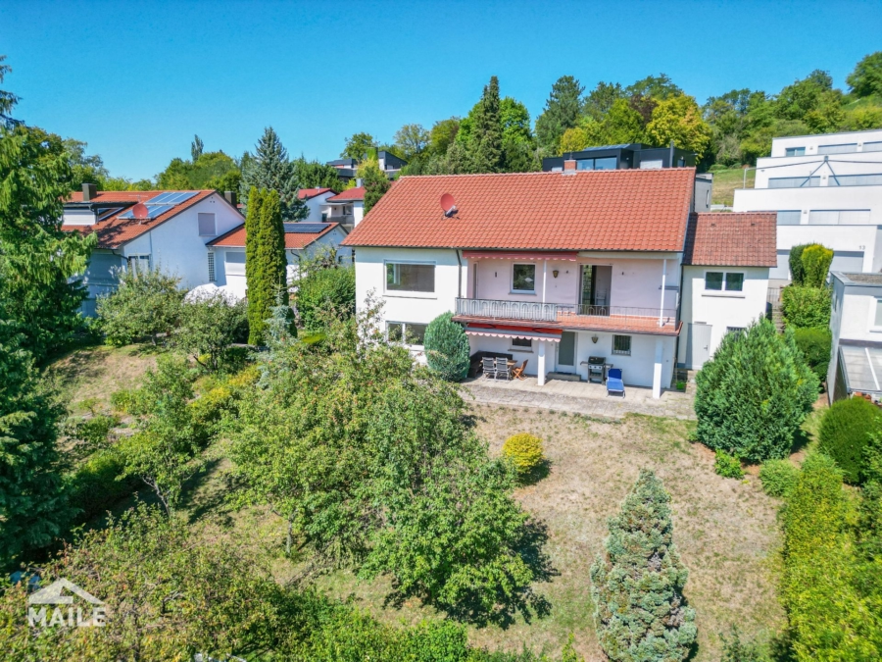
The ground floor (which faces the garden and is considered the first floor) houses the heart of the home: a spacious living and dining area with direct access to the large, covered south-facing terrace. From here, you can enjoy a breathtaking view of the city. This level is complemented by a bedroom, a kitchen, a bathroom, a guest restroom, and a coat closet.

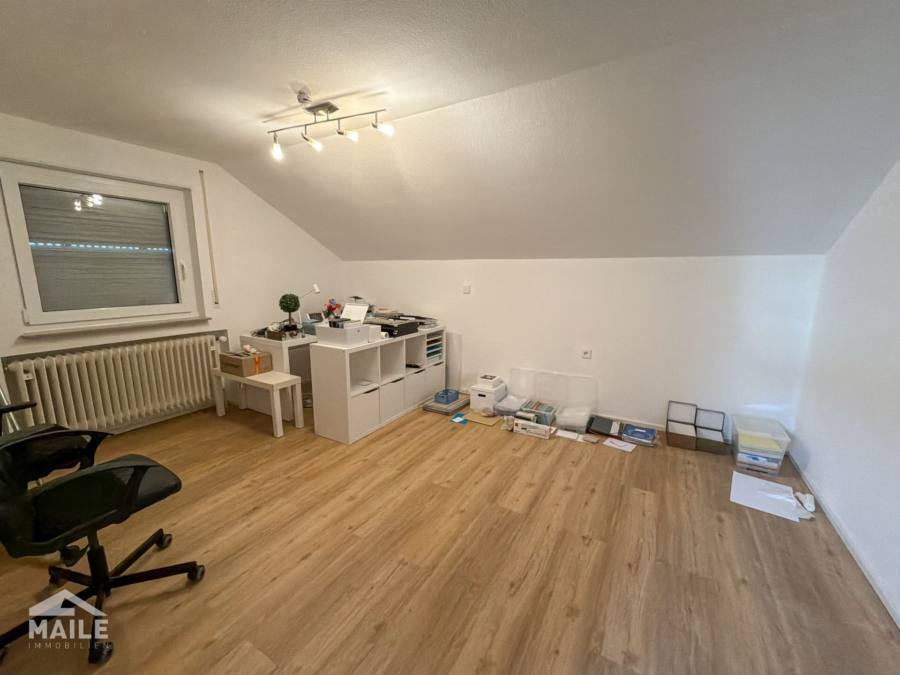
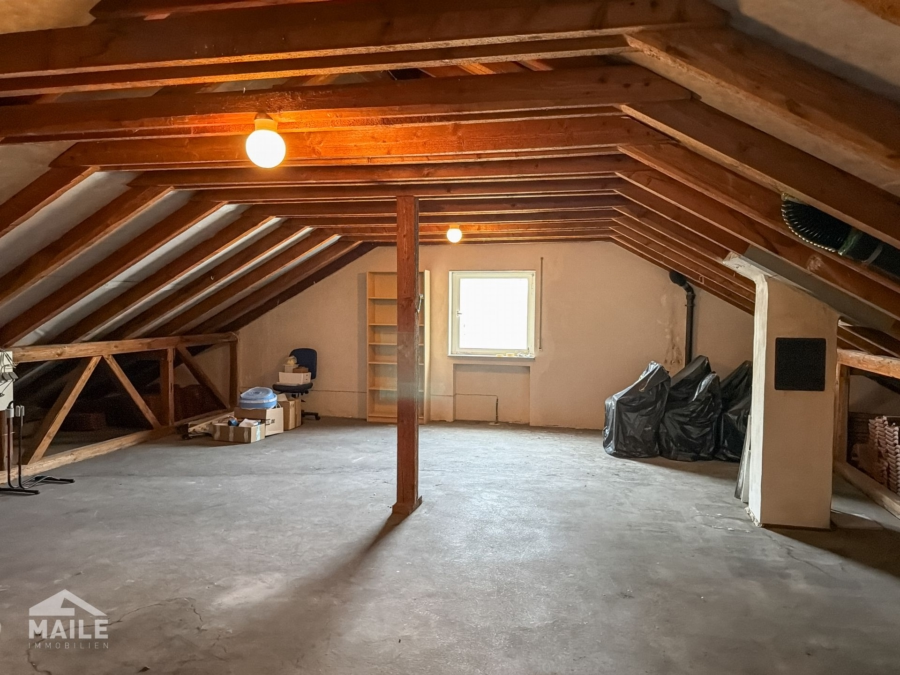
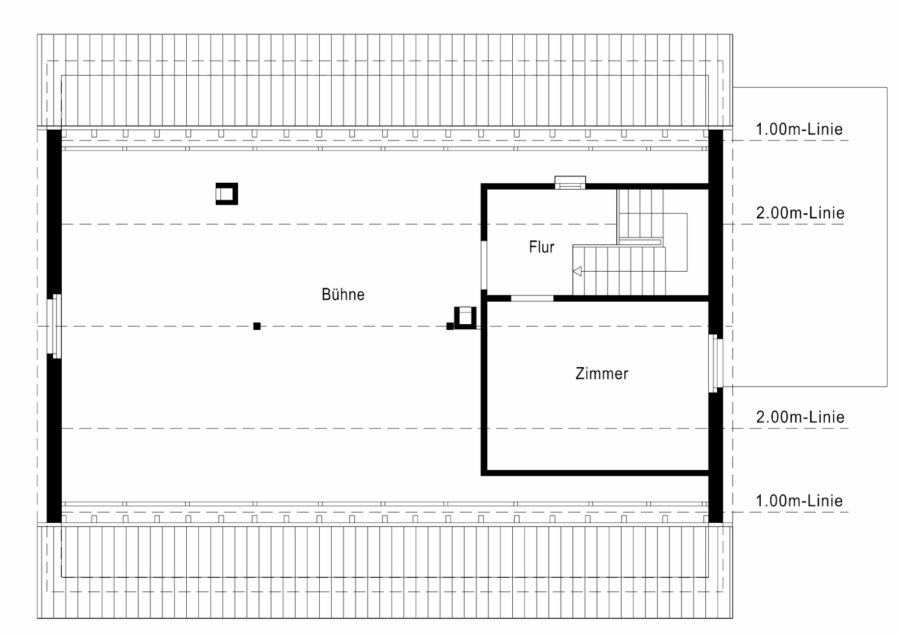
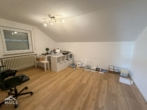
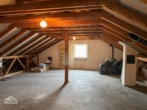
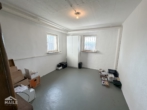
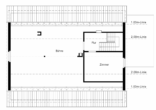
The attic currently features a finished room that is ideal as a home office or guest room. In addition, there is a spacious attic with potential for expansion, allowing the living space to be significantly expanded if needed.

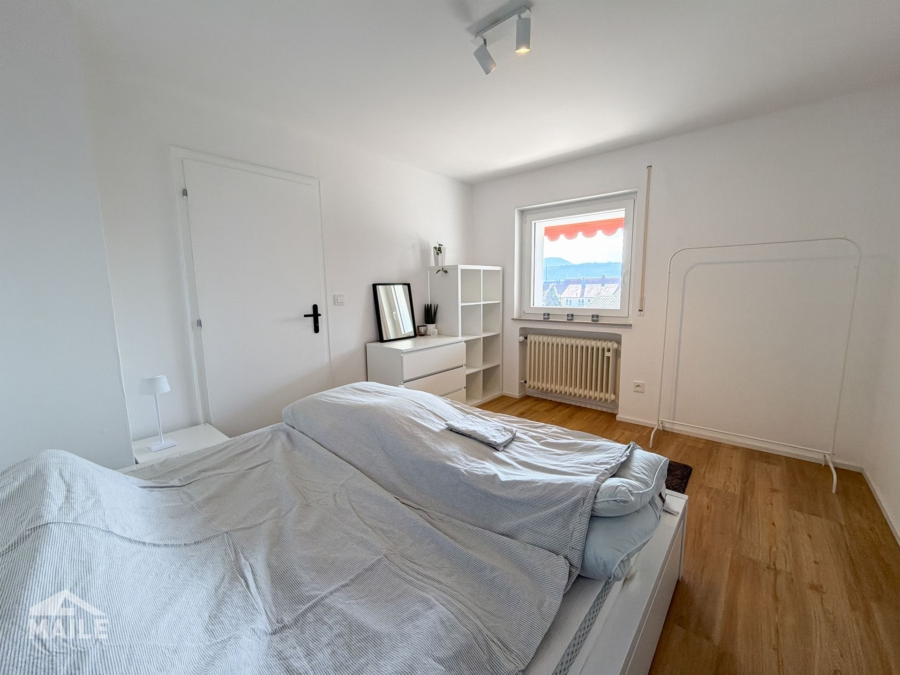
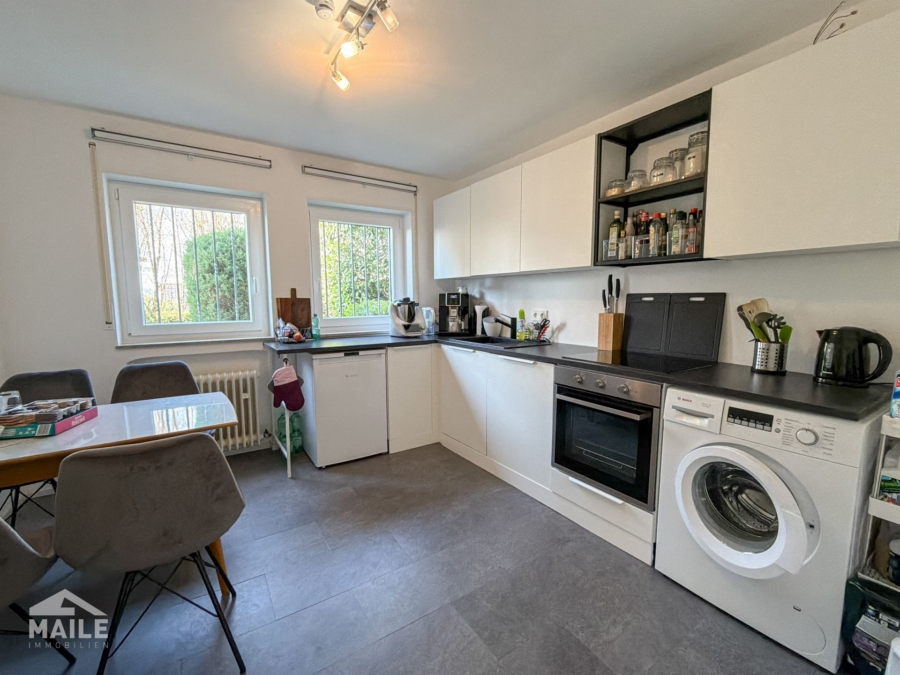
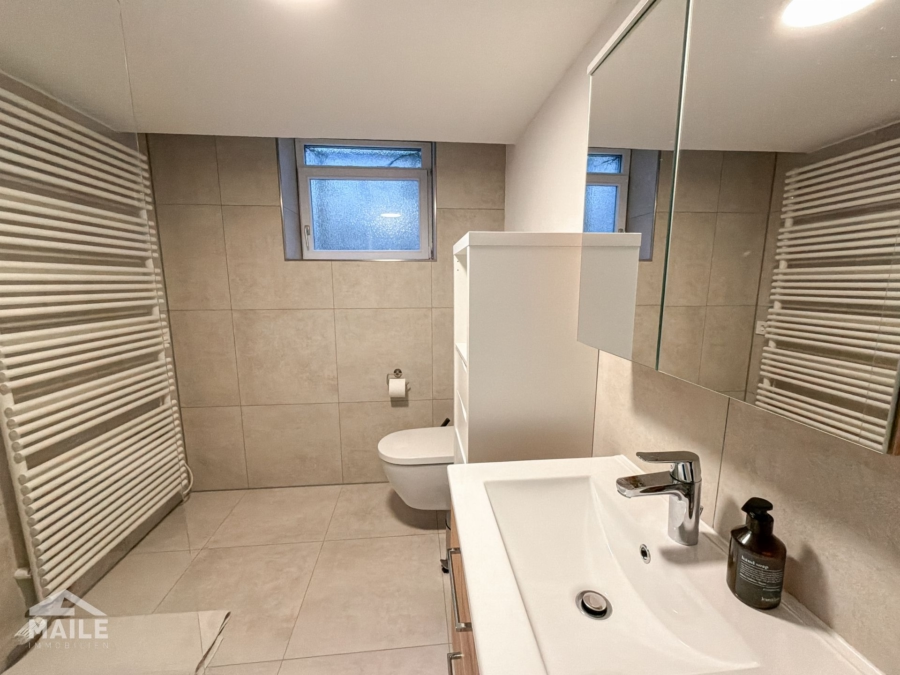
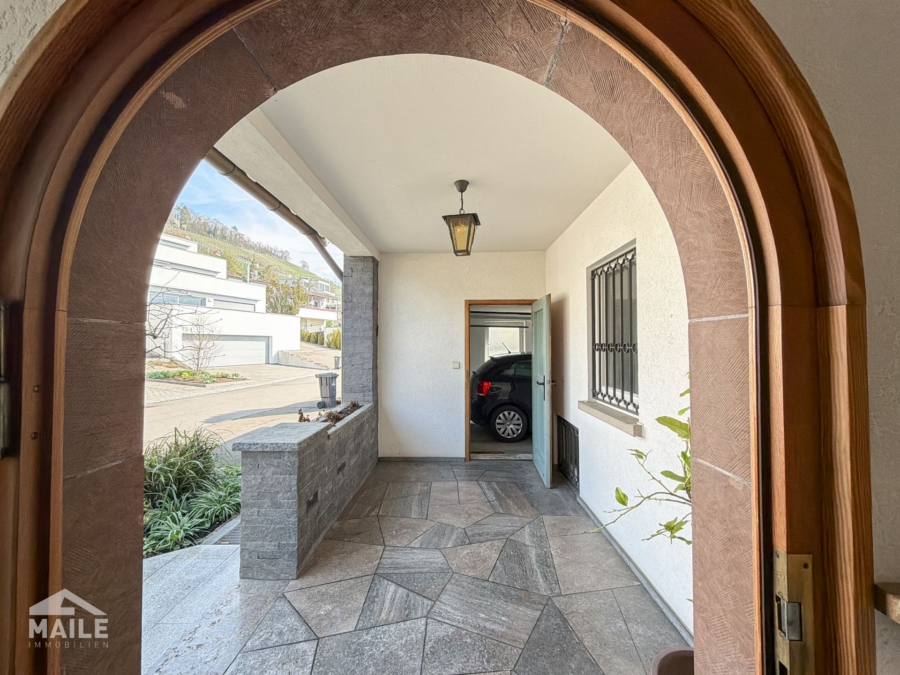
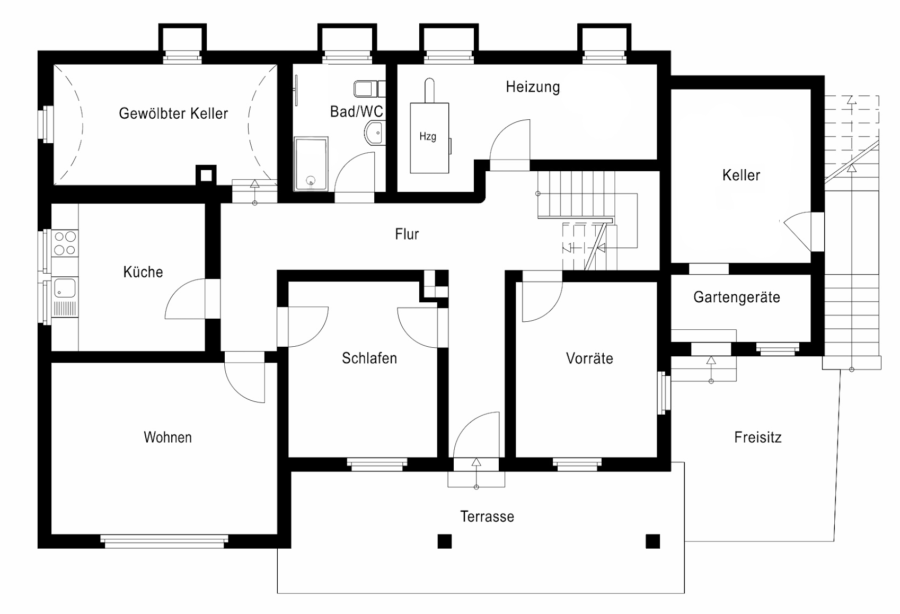
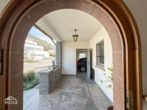
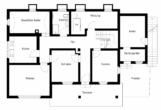
On the garden level is a fully modernized living area with its own living room, bedroom, kitchen, and a newly renovated bathroom with a walk-in shower. This level is ideal as a separate apartment—both for renting out and for use by family members. Access is possible both internally and from the outside (to the left of the garage).

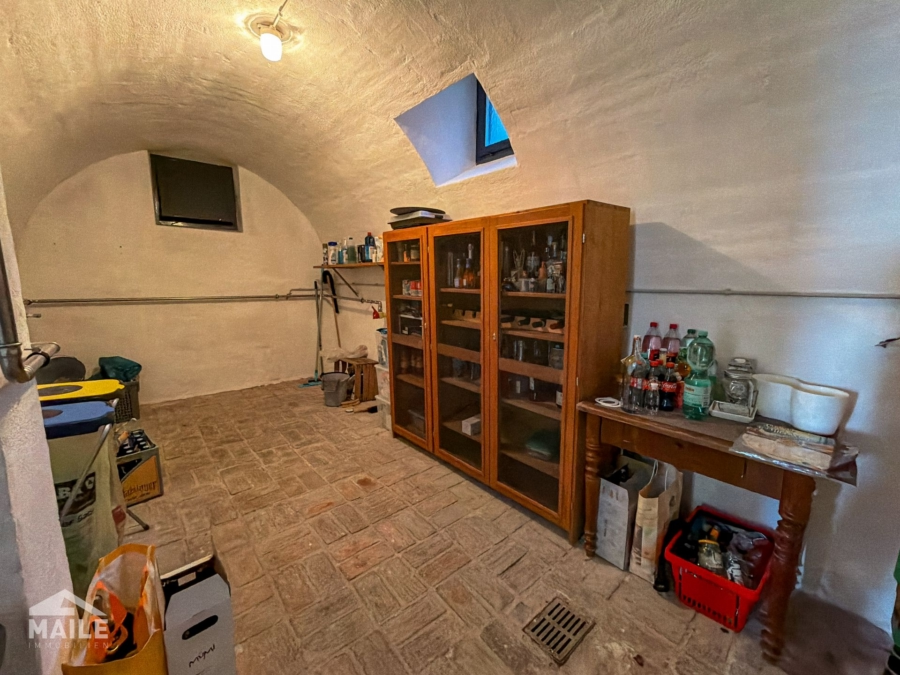
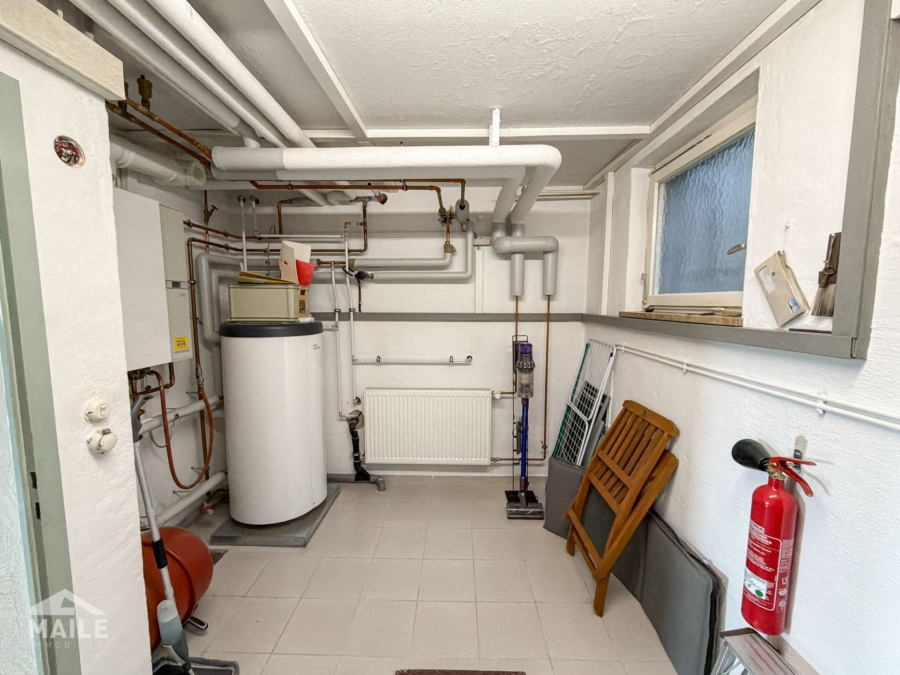
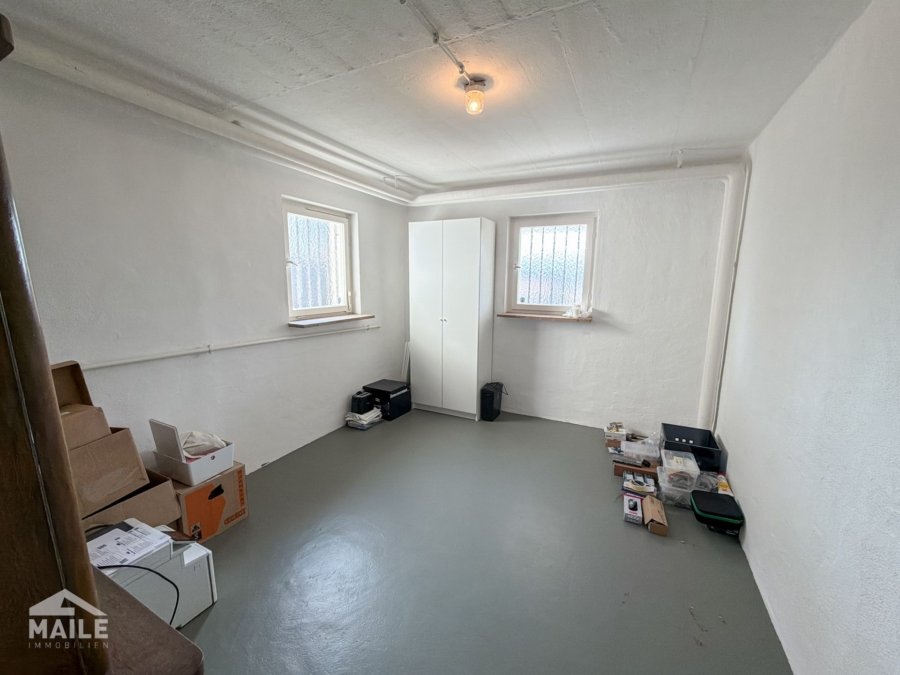
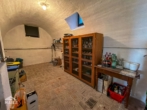
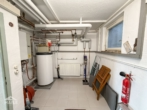
The living space is rounded out by a vaulted basement, additional basement rooms, a spacious boiler and laundry room, and extra usable areas, including space beneath the garage.

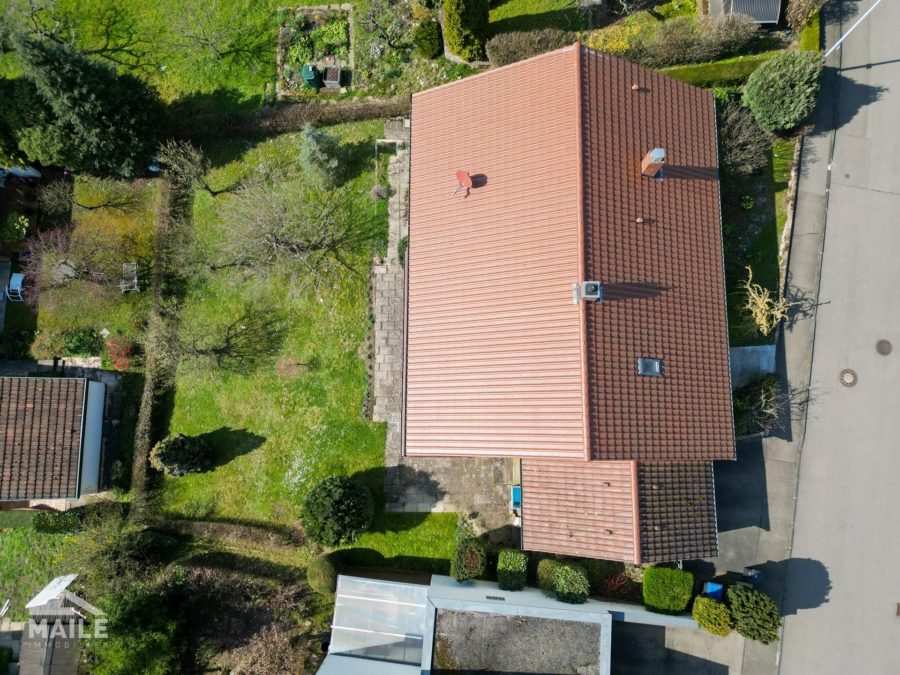
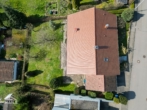
The south-facing lot features a beautiful, mature garden with plenty of space for personal landscaping.

Approximate floor area breakdown:

  • Ground Floor: approx. 111 sqm
  • Basement: approx. 80 sqm of living space and approx. 55 sqm of usable space
  • Attic: approx. 18 sqm of living space and approx. 110 sqm of floor area

Equipment

  • Spacious living and dining area with plenty of natural light
  • Large, covered south-facing terrace with distant views
  • South-facing plot with garden
  • Granny annex on the garden level (can be used separately)
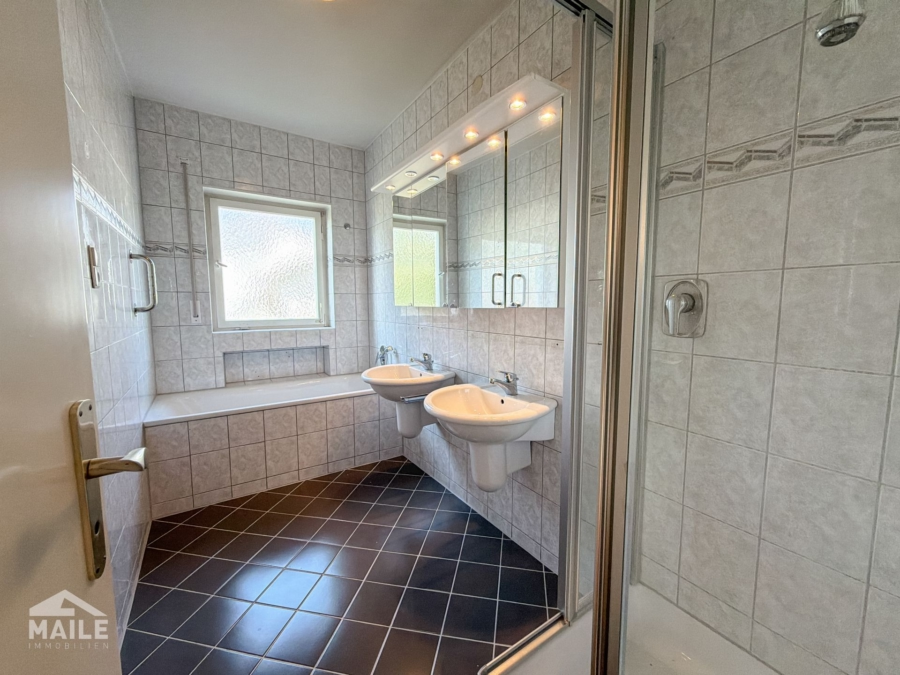
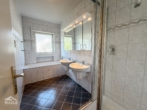
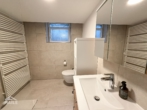
  • Newly renovated bathroom on the garden level with floor-level shower
  • New windows on the garden level
  • Partial windows from 2013 on the ground floor
  • Roof newly covered in 2013 with new windows
  • New electrics on the garden level
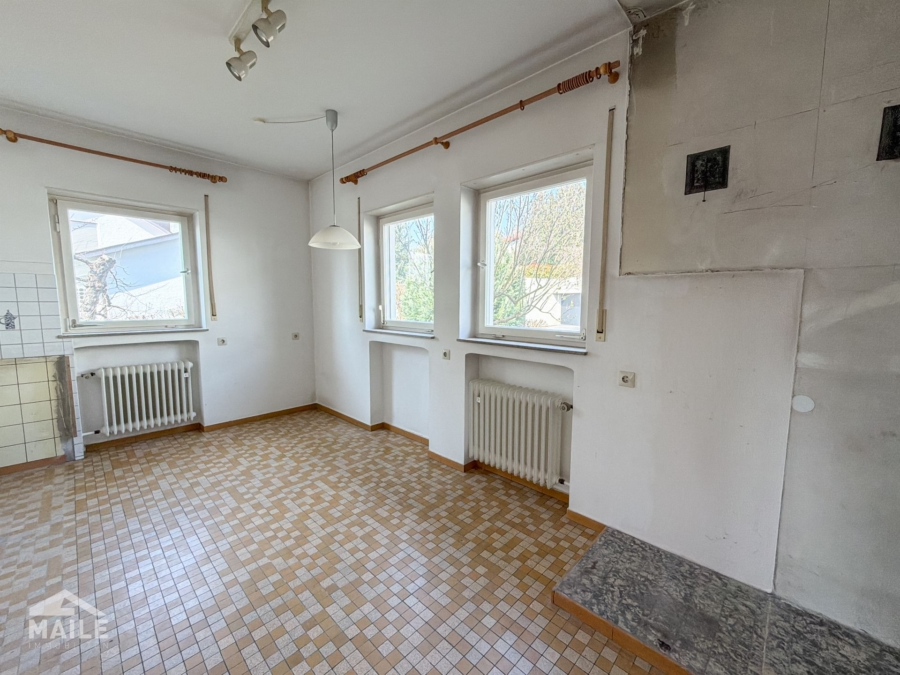
  • Additional new kitchen on the garden level
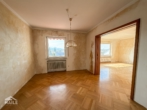
  • Parquet floors in the living areas
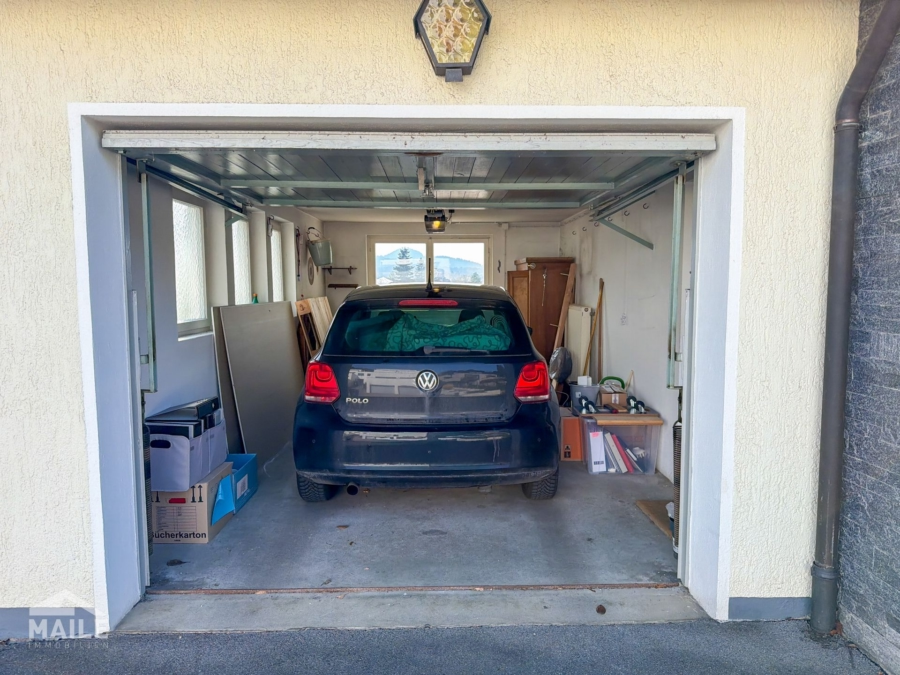
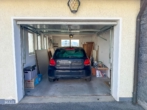
  • Single garage and further usable space
  • Vaulted cellar
  • Large attic with expansion potential
  • Gas heating condensing boiler
  • Quiet cul-de-sac location with no through traffic

Miscellaneous

The property is in a well-kept, partly newly renovated, but partly still expandable condition and offers great potential for individual design.

The top floor in particular opens up additional expansion reserves and allows the existing living space to be extended.

The house is owner-occupied and is therefore being handed over unrented.

The flexible floor plan makes the house suitable for families with space requirements as well as for multi-generational concepts or a combination of owner-occupation and rental.

Location

The cul-de-sac location ensures a particularly quiet and safe living environment, ideal for families. At the same time, you’ll benefit from the elevated hillside location with magnificent views and optimal sun exposure.

Metzingen’s downtown area, with its shopping, restaurants, schools, and preschools, is just a few minutes away. The well-known Outletcity Metzingen, as well as the excellent connections to Reutlingen, Tübingen, and Stuttgart, also make this location particularly attractive.

The surrounding vineyards and natural surroundings also offer excellent opportunities for leisure and recreation right on your doorstep.

Inquiry

* Mandatory data
 encrypted via SSL

Note: Some of the texts on this page have been translated automatically. The German version of these texts is binding.

Other units in this project

Property IDFloorRoomsSurfacePriceStatusDetails
1021879 m²595,000 EURopen
104013565 m²open
1060-1371 m²sold
10715495 m²tenanted
11343.50138 m²sold
1143242 m²190,000 EURreserved
1145357 m²228,000 EURreserved
1148400 m²5,490.00 EURopen
11533260 m²sold
1175245 m²tenanted
11815182 m²990,000 EURopen
11837210 m²850,000 EURopen
11896184 m²sold
11984245 m²sold
12054121 m²425,000 EURopen
1210390 m²1,290.00 EURopen
12114116 m²695,000 EURreserved
12125211 m²1,998,000 EURopen
121433.5095 m²348,000 EURopen
12154252 m²198,000 EURreserved
12205107 m²425,000 EURreserved
12243361 m²sold
12256159 m²590,000 EURreserved
12266121 m²469,000 EURopen
123619 m²545.00 EURopen
12438179 m²1,398,000 EURopen
124934.50100 m²498,000 EURopen
12535123 m²598,000 EURreserved
125741.5048 m²800.00 EURopen
12586122 m²1,500.00 EURopen
12603.50105 m²1,670.00 EURopen
126244136 m²1,400.00 EURopen
12632354 m²910.00 EURopen
1264264 m²980.00 EURopen
1266200 m²5,250.00 EURopen
12674281 m²399,000 EURreserved
12701497 m²1,340.00 EURopen
12725261 m²700.00 EURopen
12732.5069 m²235,000 EURopen
12765.50190 m²3,500.00 EURopen
12773355 m²230,000 EURopen
12801357 m²180,000 EURreserved
12811244 m²140,000 EURreserved
1283378 m²1,390.00 EURopen
128423.50107 m²2,000.00 EURopen
1287499 m²420,000 EURopen
128834124 m²1,730.00 EURopen
12892.5076 m²1,060.00 EURopen
12912262 m²1,220.00 EURopen
129215.50150 m²2,260.00 EURopen
12961120 m²390.00 EURopen
99614650 m²open