
4 Rooms 121 m² Semi-detached house in Teltow for sale. Furnishing: Balcony, Terrace, Built-in kitchen, etc.
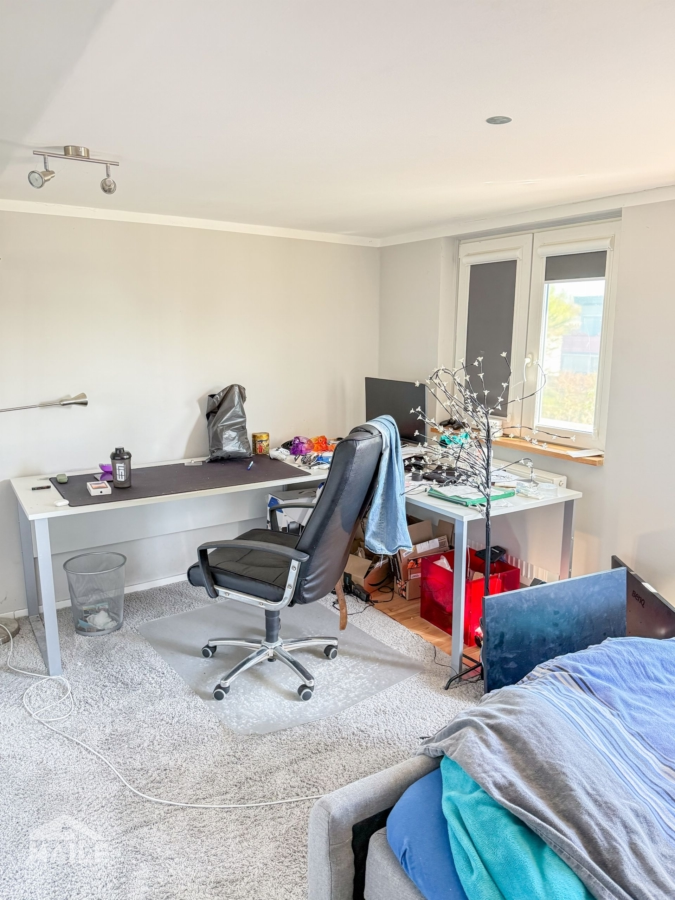
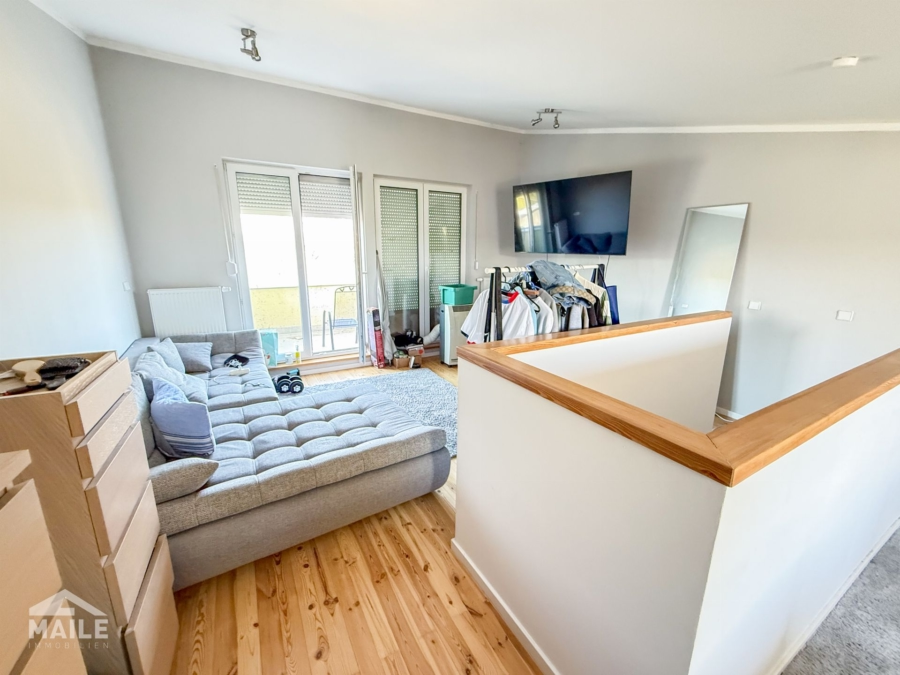
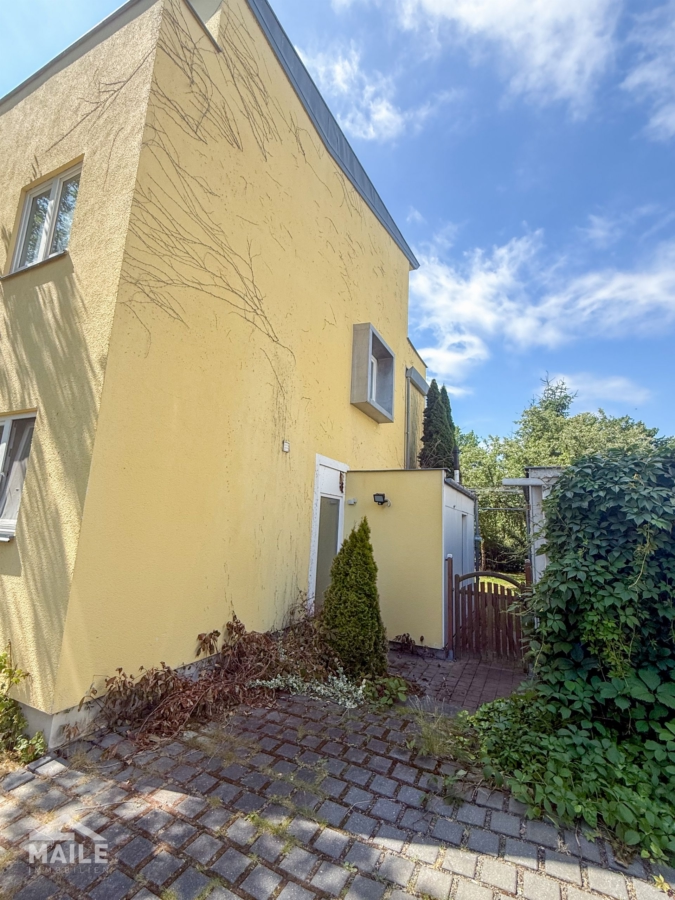
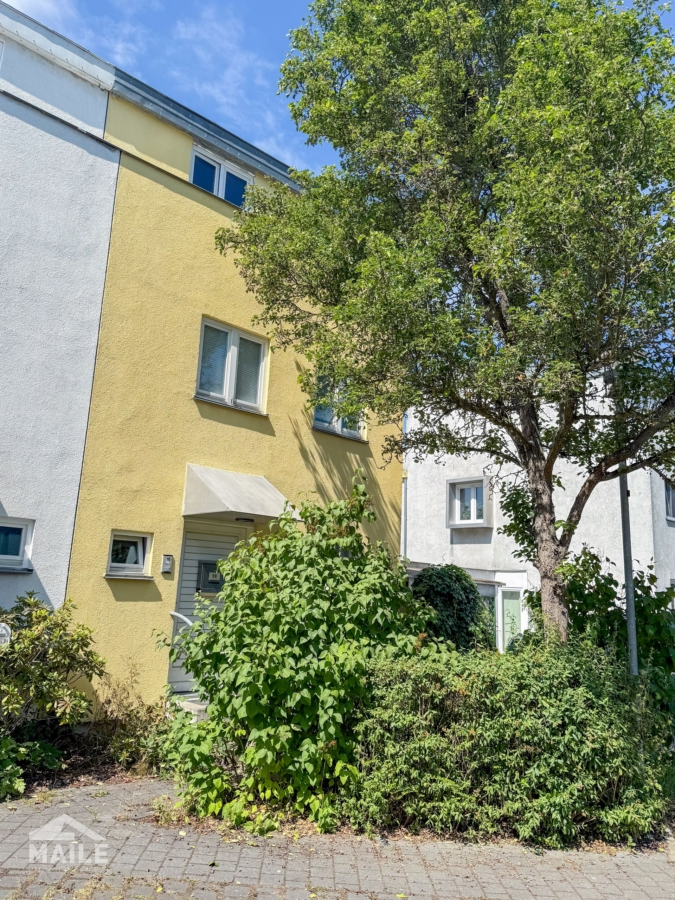
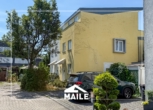

A Light-Filled Home in Teltow-Ruhlsdorf: Sustainable Wood Construction Meets Modern Design.
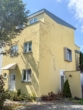
Built in 1996 as part of the “Weinbergsenden” housing development, this semi-detached home combines a close-to-nature lifestyle with outstanding energy efficiency. The building was constructed using a precise wood-panel construction method, which ensures a particularly healthy and comfortable indoor climate thanks to 150 mm of thermal insulation in the exterior walls and an additional vapor barrier.
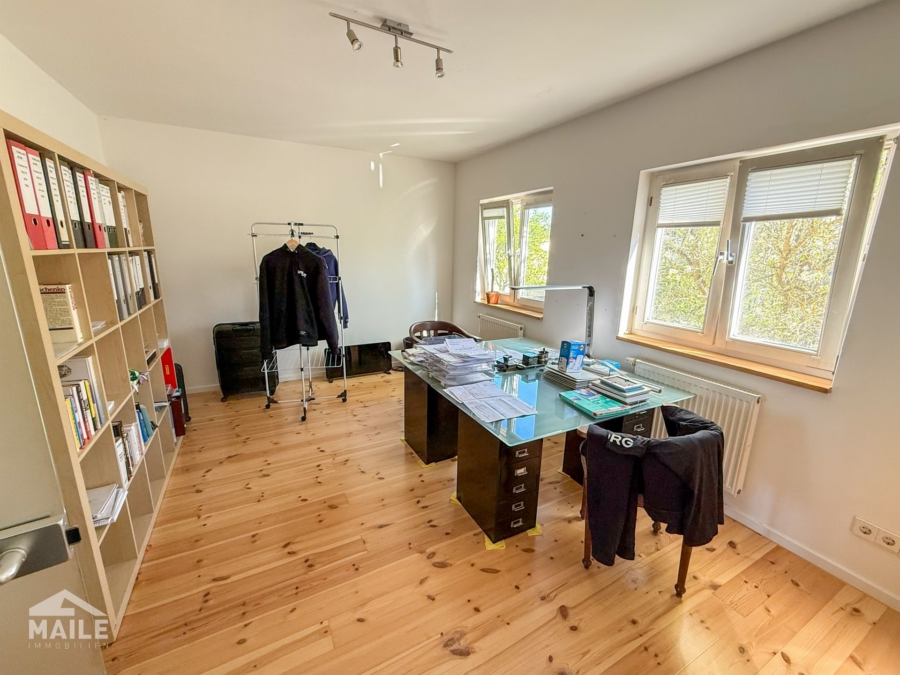
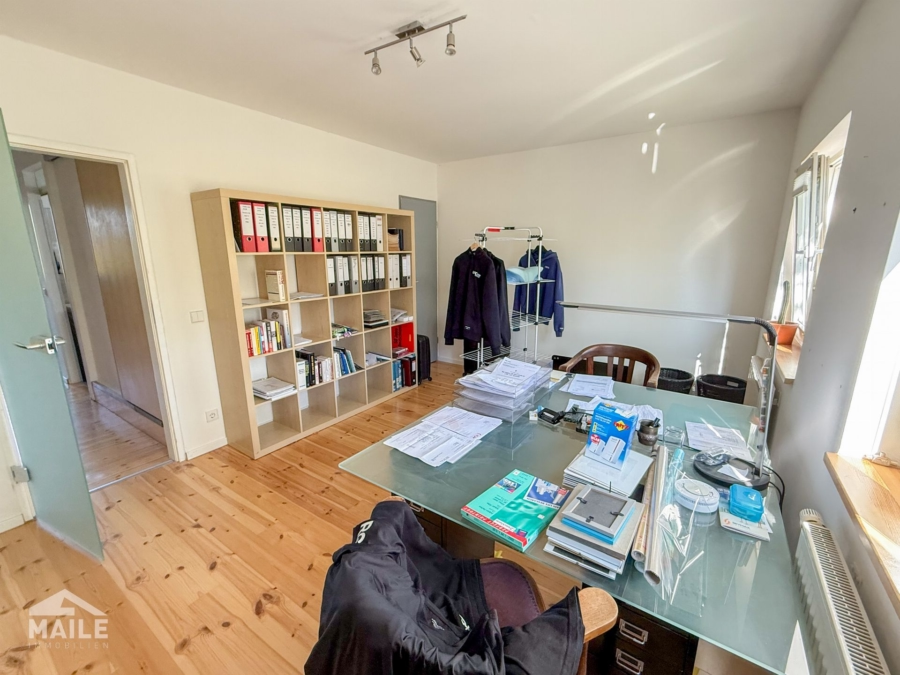
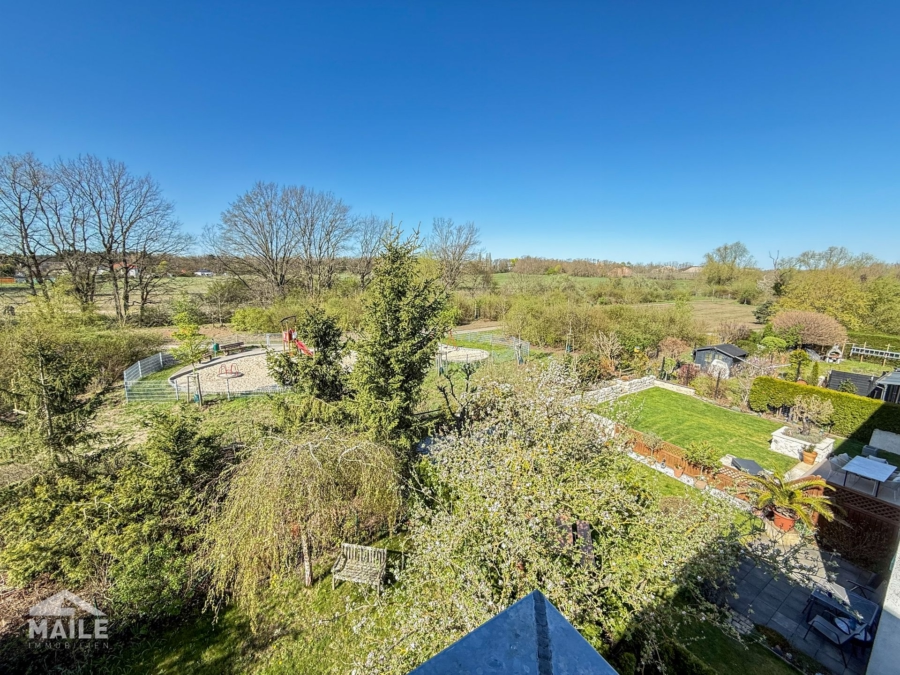
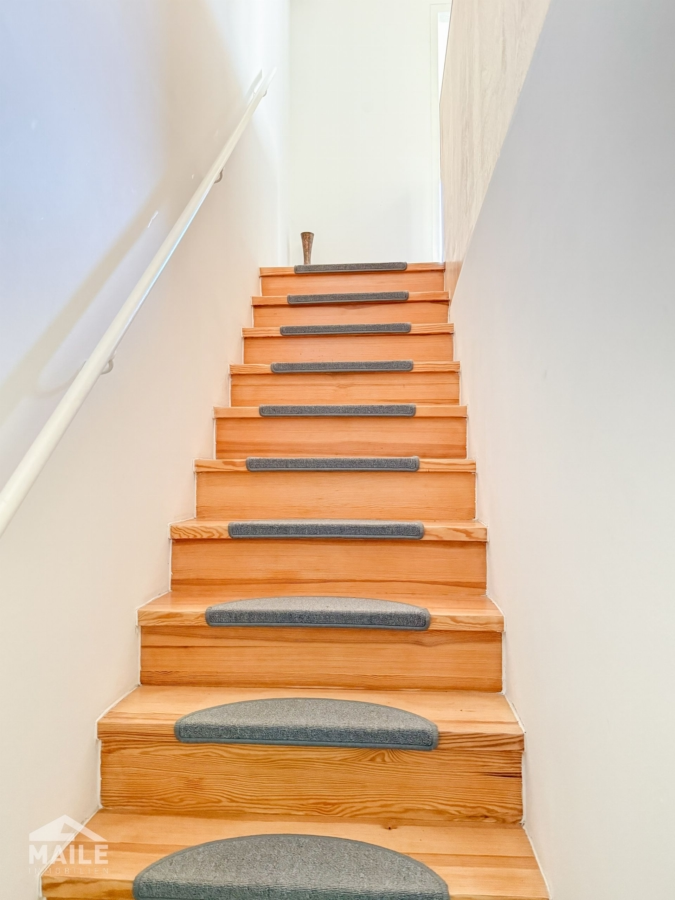
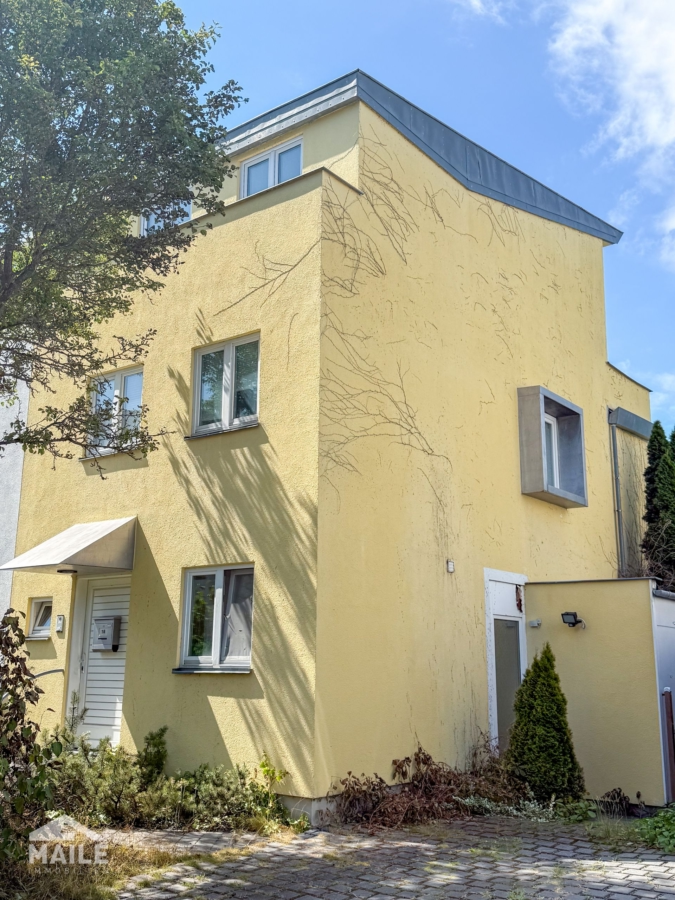
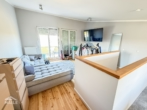
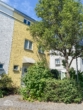
The architecture features two full stories and a modern penthouse level with a monopitch roof. The well-thought-out floor plan optimally distributes living and usable space across three levels. While the ground floor serves as the heart of family life, the upper floor and the converted attic offer ideal retreats for a home office or guests. The highlight is the spacious southwest-facing rooftop terrace, which offers a beautiful panoramic view of the surrounding nature. The building is in good condition, with the roof, walls, and exterior surfaces having been consistently maintained.
Energy-efficient living with a natural, comfortable atmosphere.
The interior design combines classic materials with a technical focus on efficiency and durability:
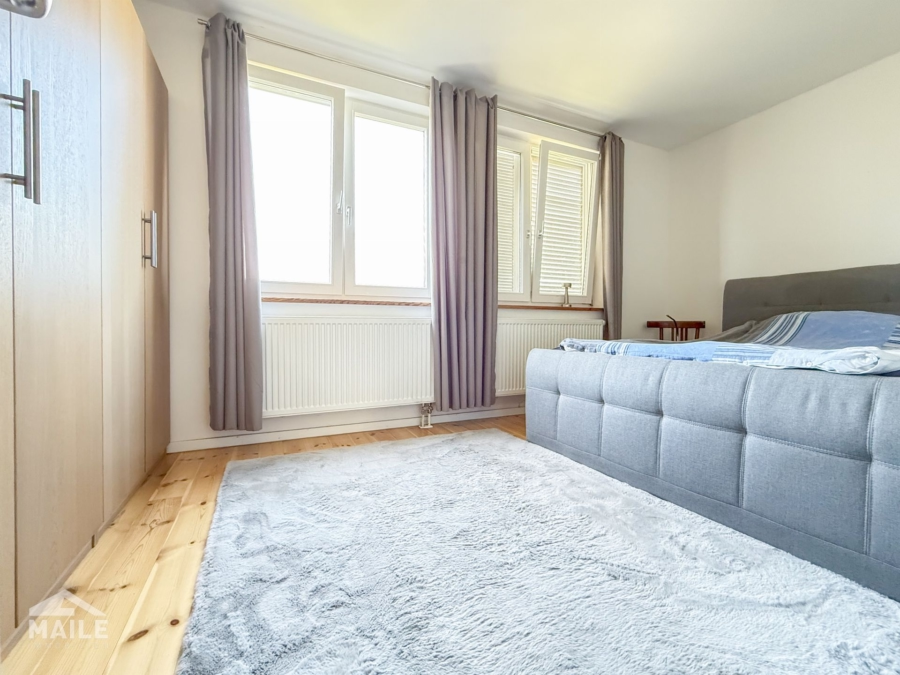
Efficient heating technology: A low-energy condensing boiler with weather-compensated control serves as the heat source, reliably supplying the house with heat and hot water. Heat is distributed via elegantly designed compact radiators, with their supply lines aesthetically concealed within the baseboards.
Energy-Efficiency Details: All windows feature double-pane thermal insulation glazing, supplemented on the ground floor by burglar-resistant safety glazing.
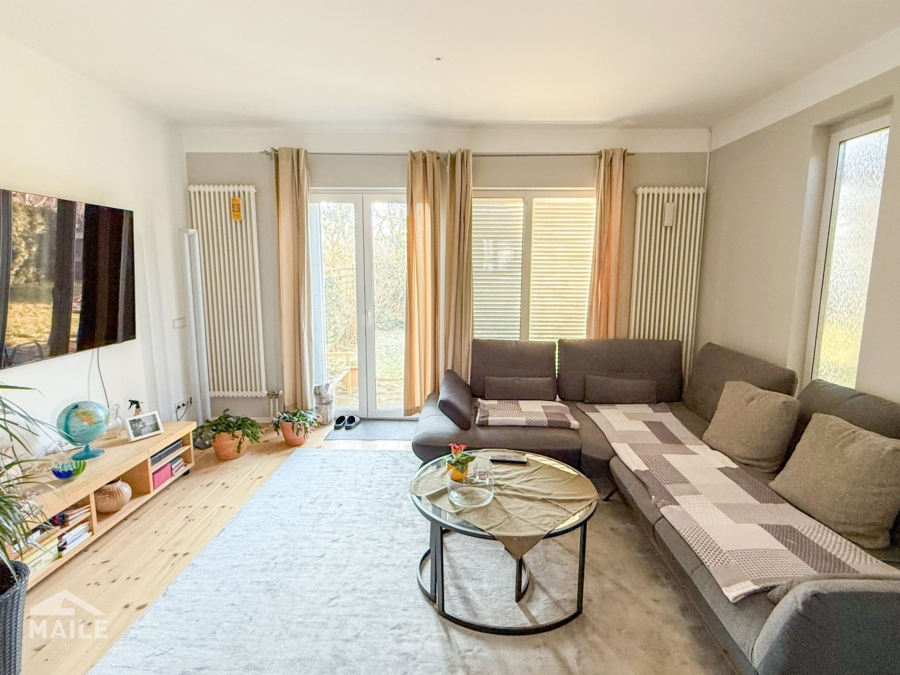
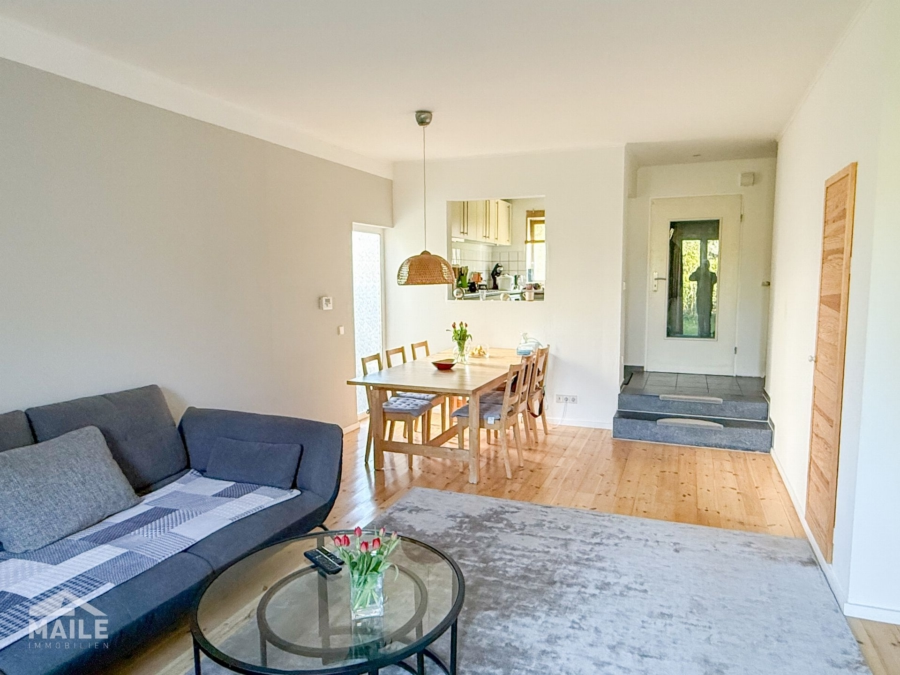
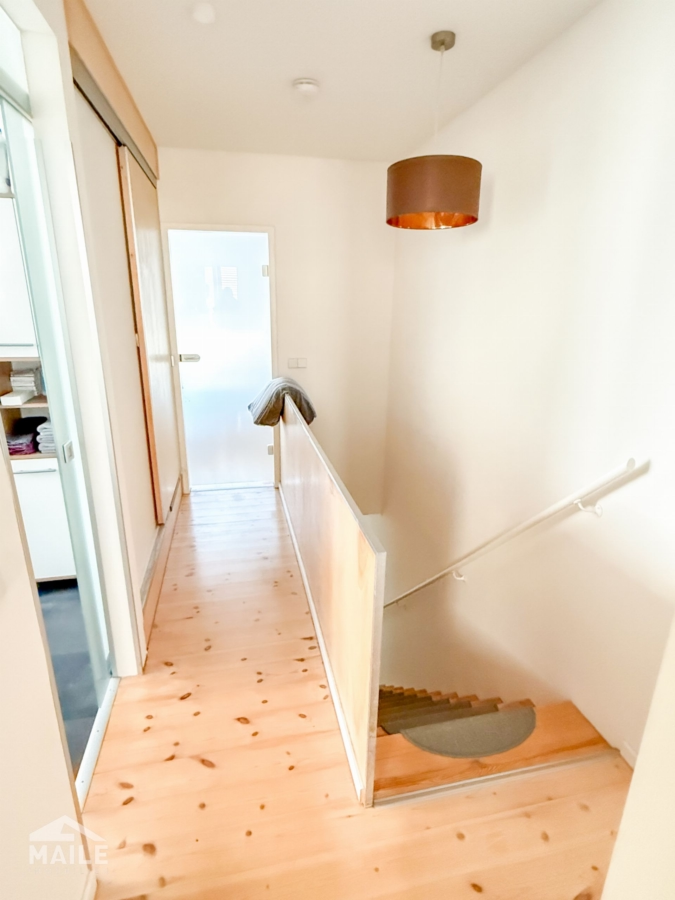
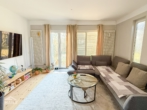
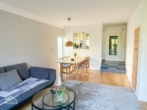
Floor Construction and Insulation: The floor structure on the ground floor is heavily insulated (140 mm of mineral wool in the living area and impact-resistant foam panels in the kitchen and entryway), ensuring warm feet and low heating costs. In the living areas, sanded and sealed solid wood floorboards create a natural ambiance.
Floor Plan:
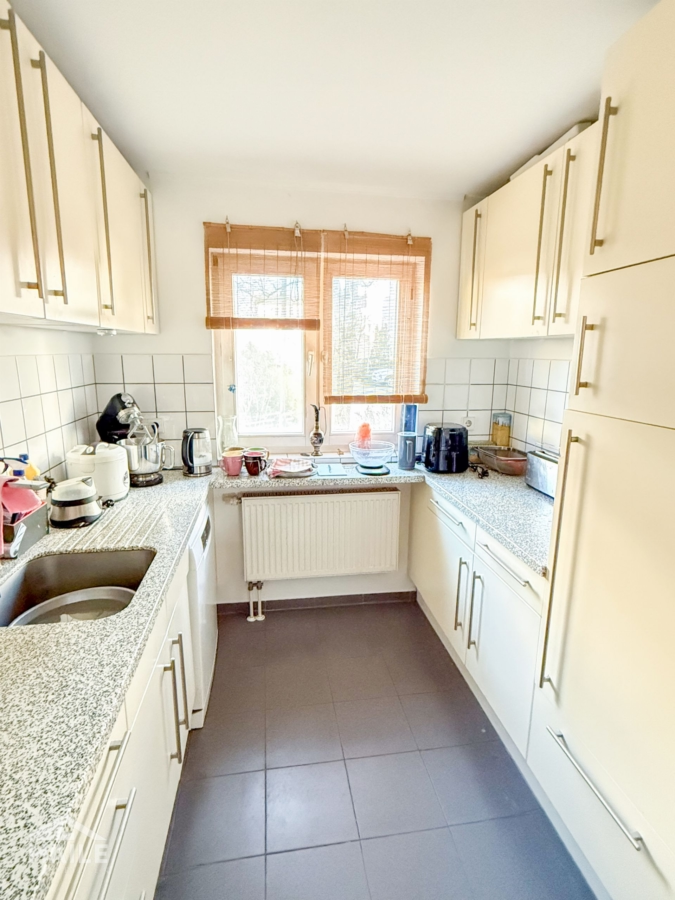
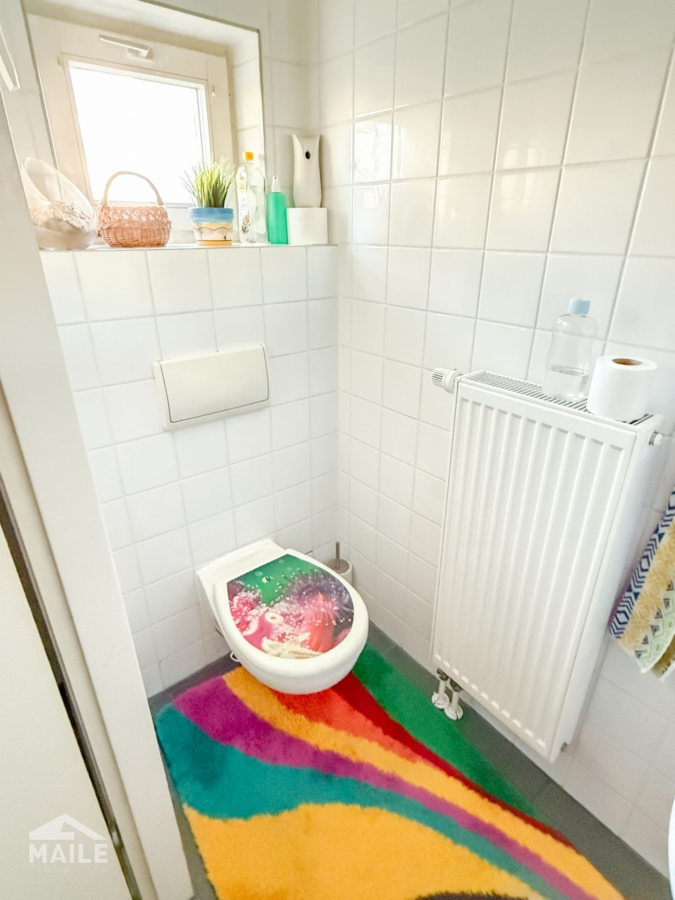
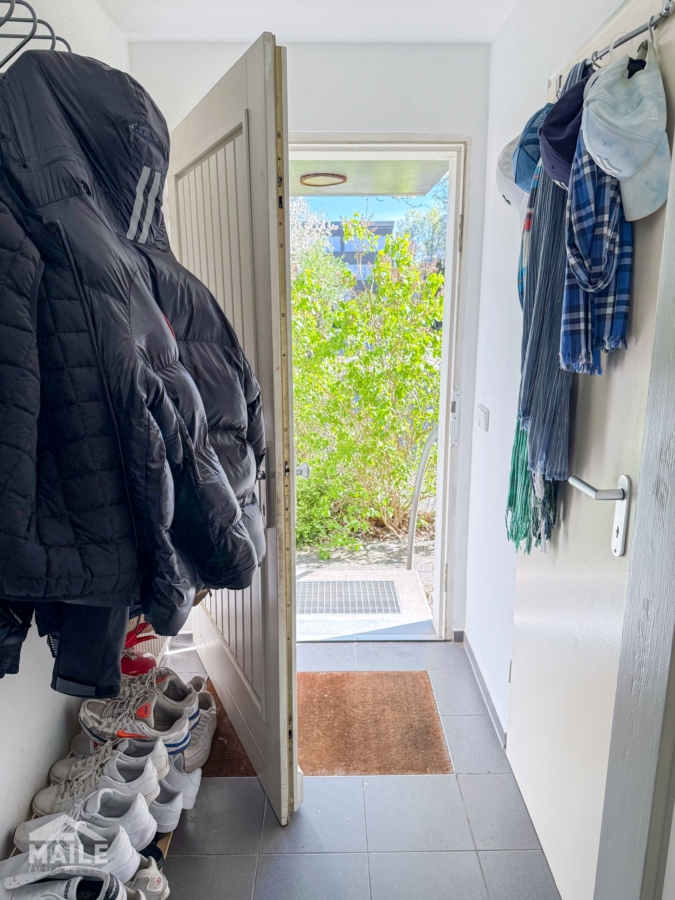
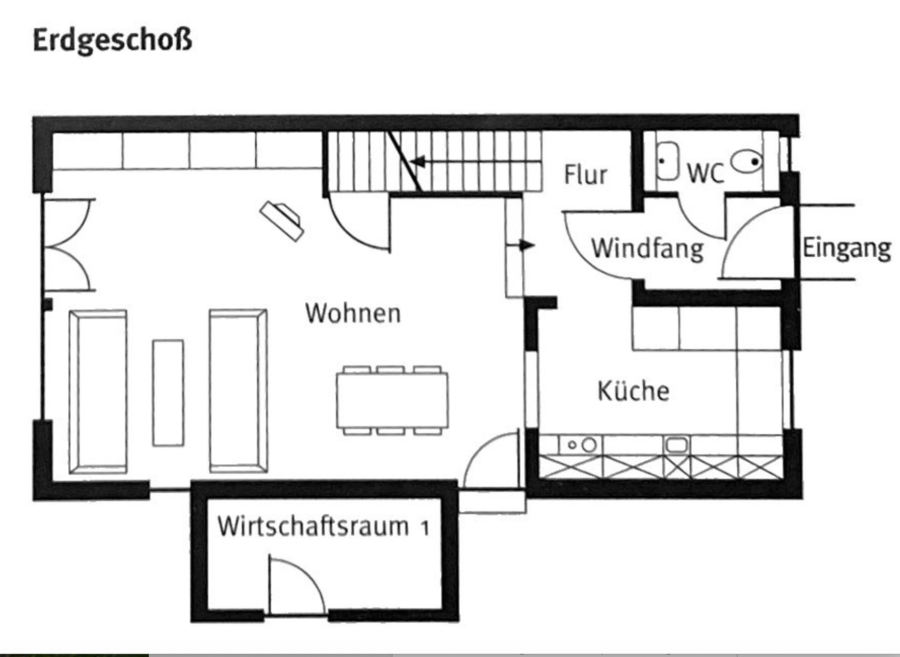
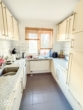
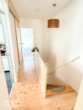
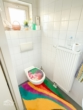
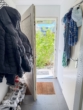
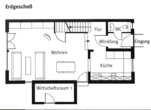
Ground Floor: Large living/dining area with direct access to the southwest-facing garden, built-in kitchen, guest restroom, and entryway.
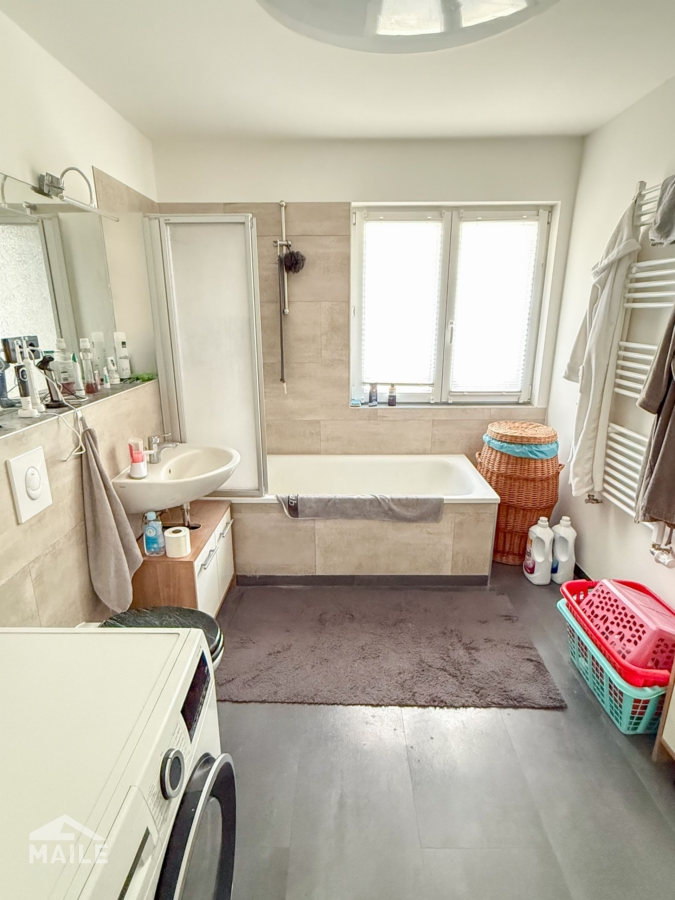
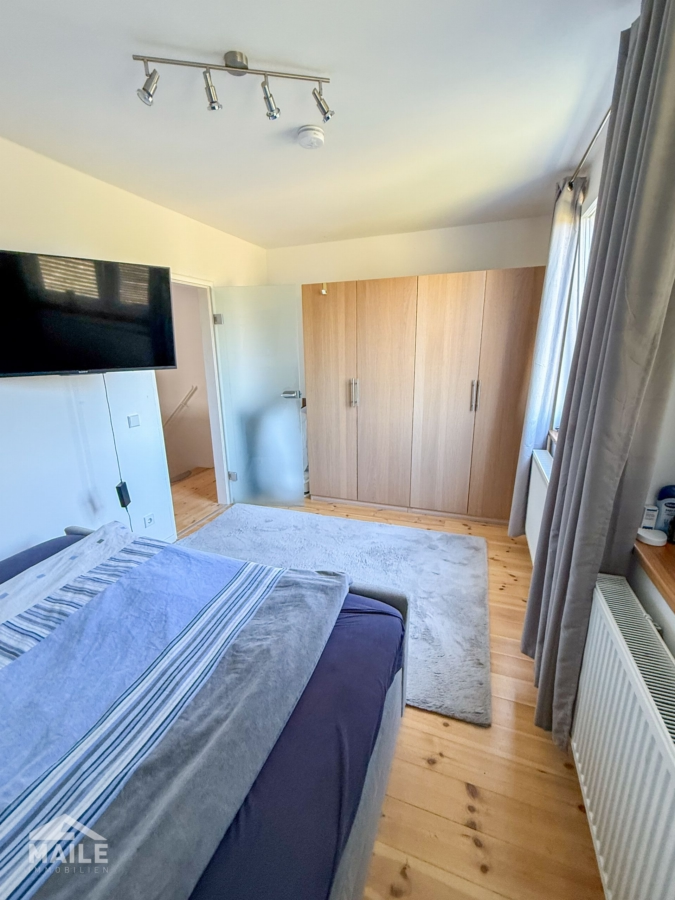
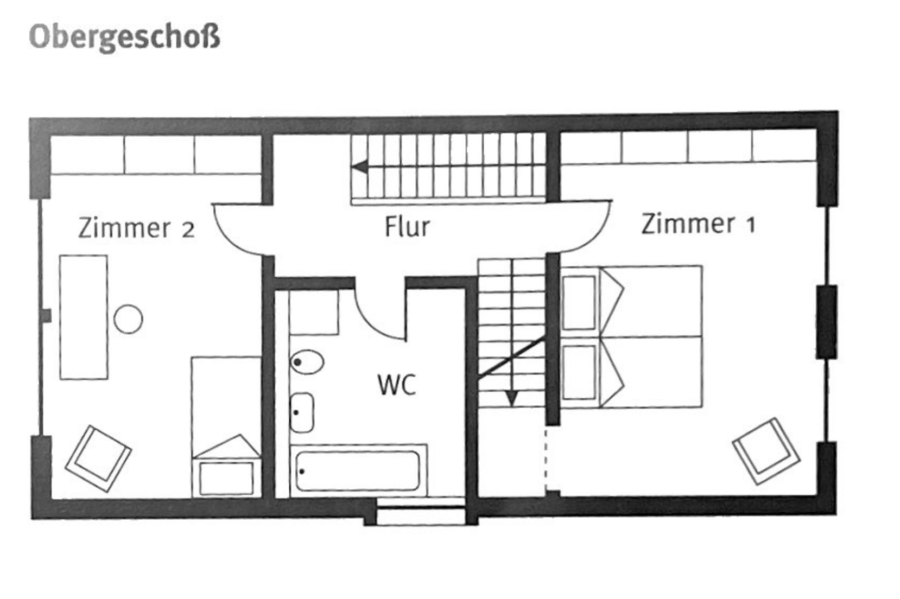
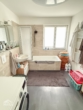
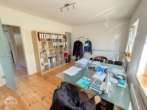
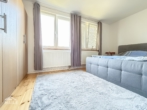
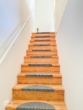
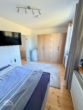
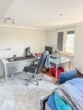
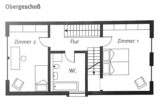
Upper floor: Two bright rooms and a bathroom with a bathtub and a washing machine hookup.
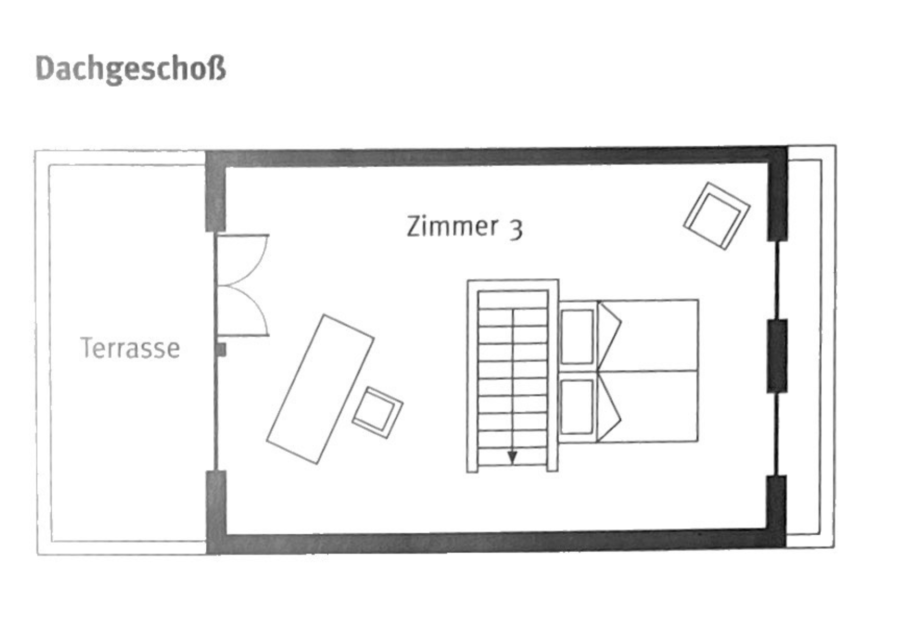
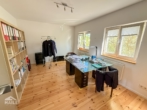
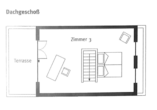
Attic: An inspiring studio room with direct access to the sunny rooftop terrace.
A well-maintained retreat set in a scenic landscape.
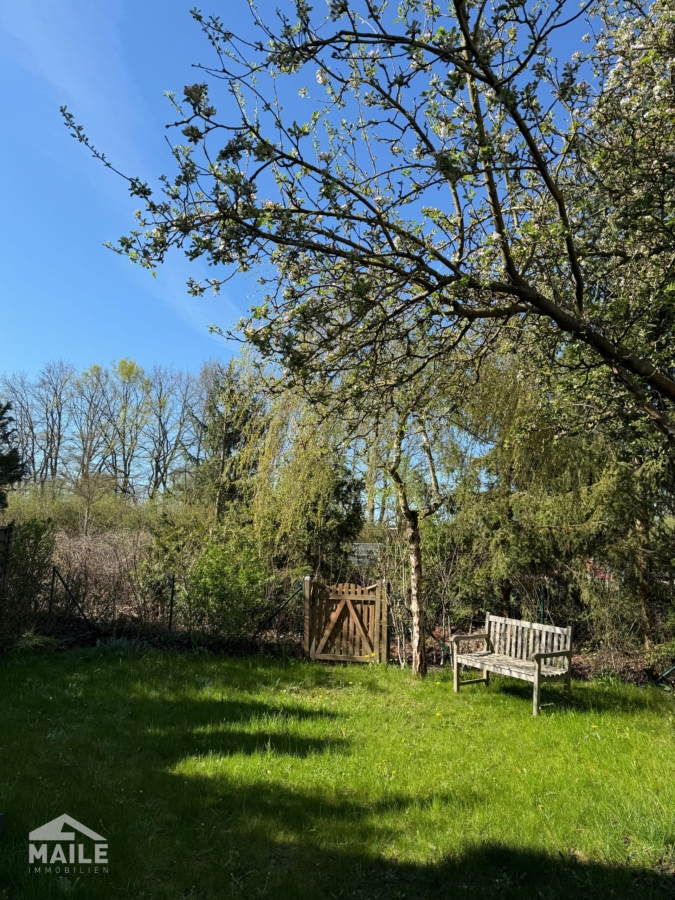
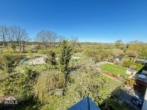
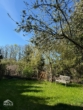
The property is nestled within a comprehensive landscape design concept that visually connects the private garden area with the surrounding nature. The garden faces southwest and features a terrace as well as a practical tool shed.
Special Notes:
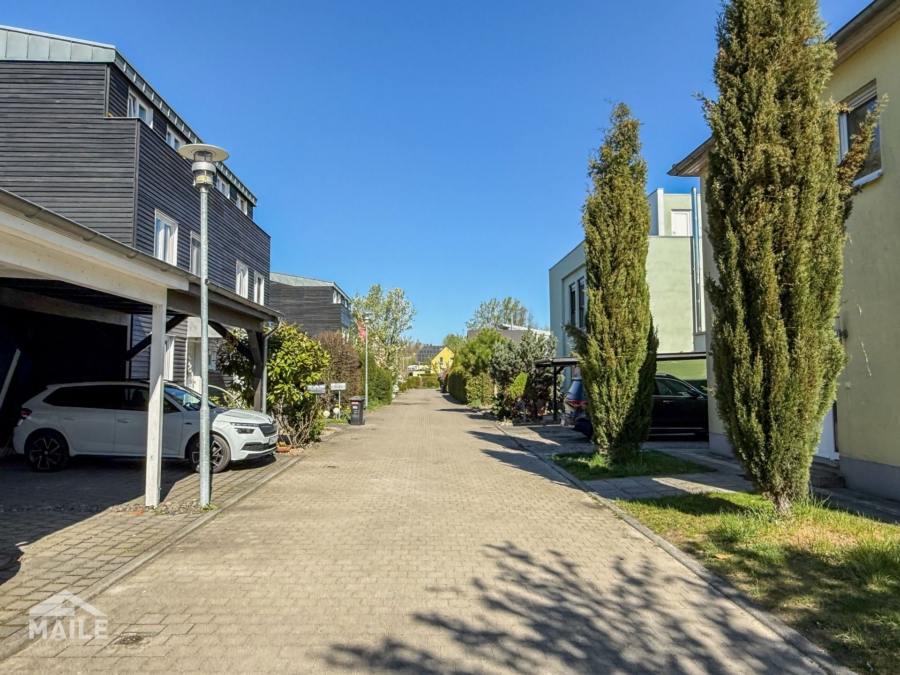
Parking Spaces: Two paved parking spaces are available on the property.
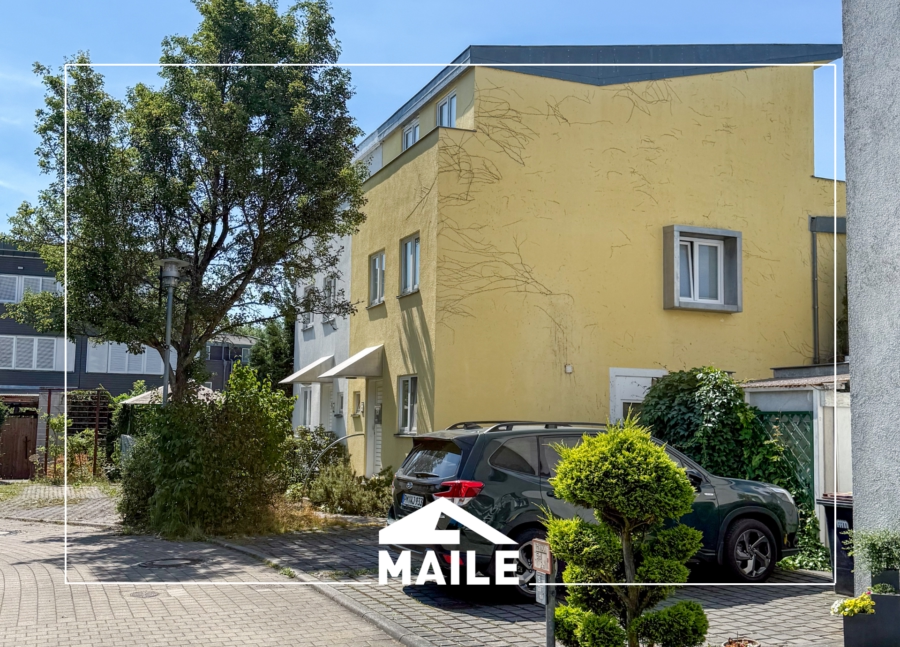
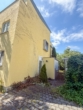
Condition and Potential: The facade was recently cleared of vegetation. The remaining marks left by the adhesive roots can be easily removed as part of a facade refresh, which is recommended anyway.
Location Quality: The neighborhood offers a varied mix of hedges and open spaces, with the nearby Röthepfuhl pond thoughtfully incorporated into the design concept.
The property is currently leased.
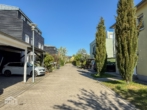
This well-maintained semi-detached home features a lovely garden with a few small trees and shrubs. The property is located at the end of a cul-de-sac and is therefore virtually free of traffic. As the outermost unit in a development of several semi-detached homes, the property is situated in a natural setting.
It is a quiet spot, ideal for families with children or for residents who want to enjoy nature between the Diedersdorfer Heide, the southern outskirts of Berlin, and the Potsdam area.
Future residents will have immediate access to a variety of recreational activities, such as golf, cycling, walking the dog, or swimming in one of the nearby lakes. For daily necessities, you’ll find various grocery stores, banks, pharmacies, and doctors in the center of Teltow.
There are several restaurants along the Teltow Canal, in Klein Machnow, and in the center of Teltow. In addition, there are numerous daycare centers, elementary schools, and a high school in the area.
Public transportation (bus and/or S-Bahn) provides direct connections to downtown Berlin and BER Airport.
Note: Some of the texts on this page have been translated automatically. The German version of these texts is binding.