
7 Rooms 133 m² Detached house in Plüderhausen for sale. Furnishing: Balcony, Terrace, Built-in kitchen, etc.

The object is not available right now.
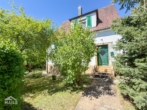
A spacious home with a wonderful garden for the whole family!
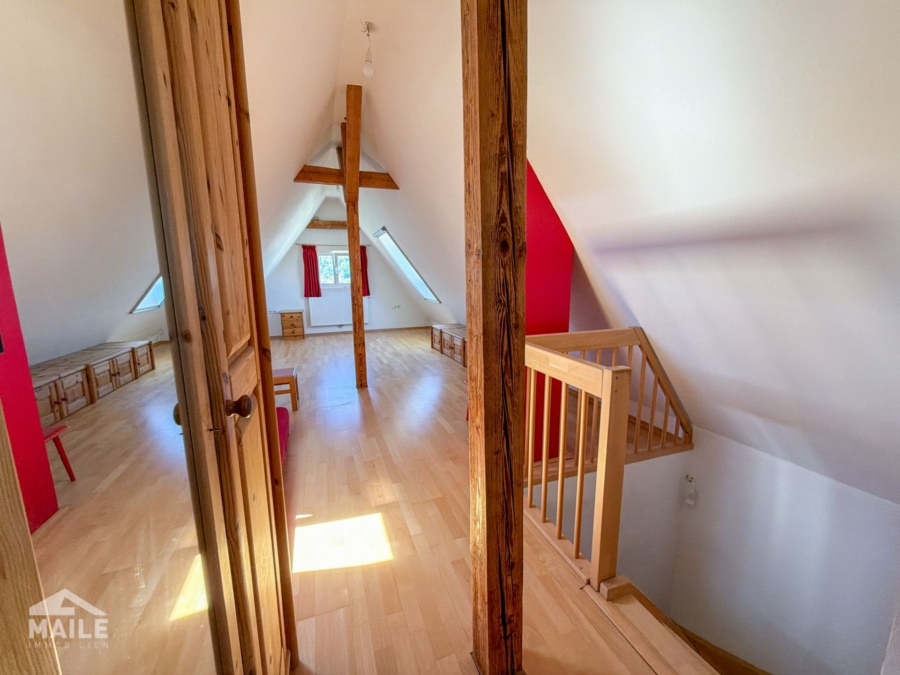
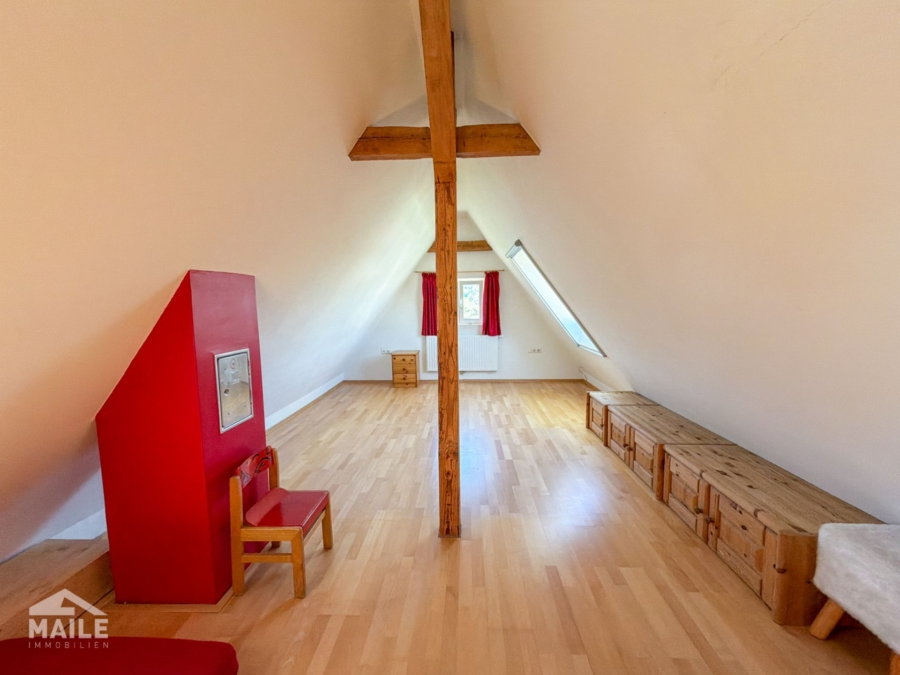
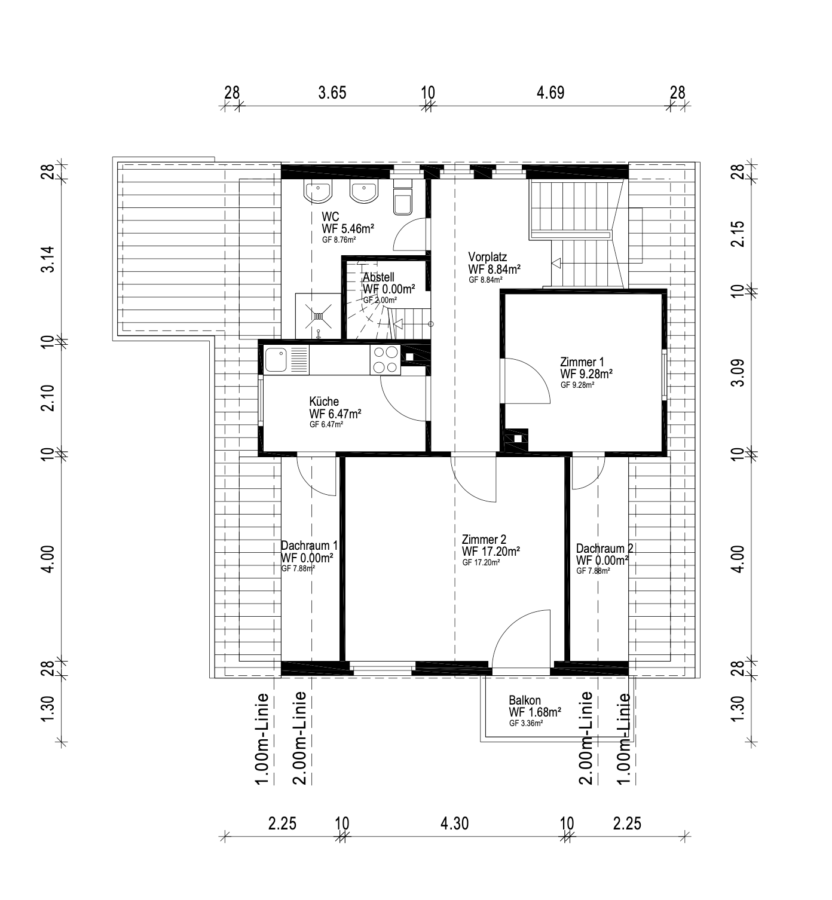
The house features a full basement, a ground floor, an upper floor, and a converted attic (not included in the living area but offering approximately 20 square meters of usable space!).
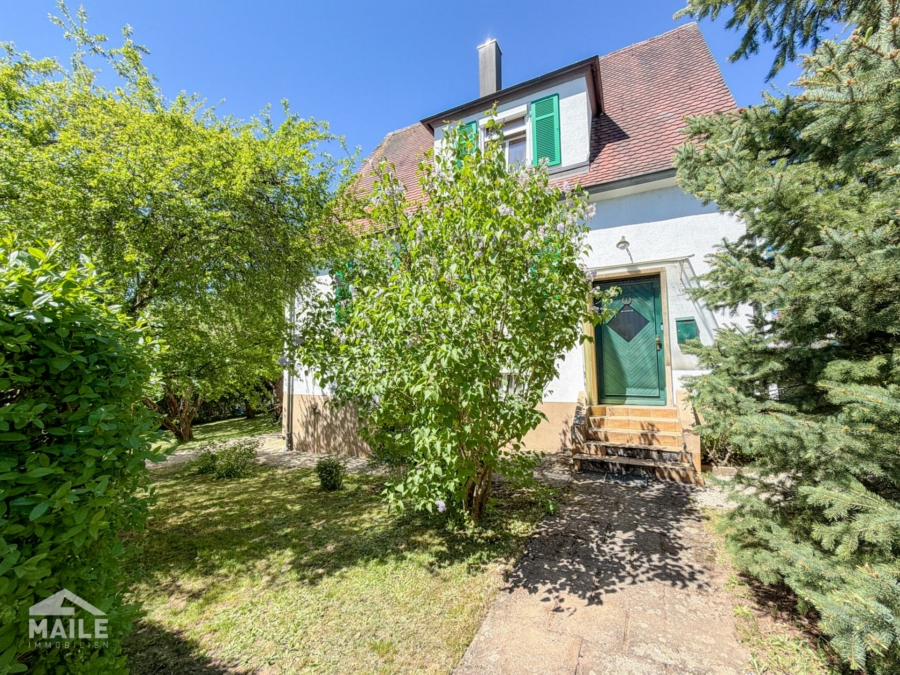
Are you looking for a charming, well-maintained home for the whole family that offers plenty of space and wonderful opportunities for growth right from the start? Welcome to this charming, cozy, and practically laid-out single-family home.
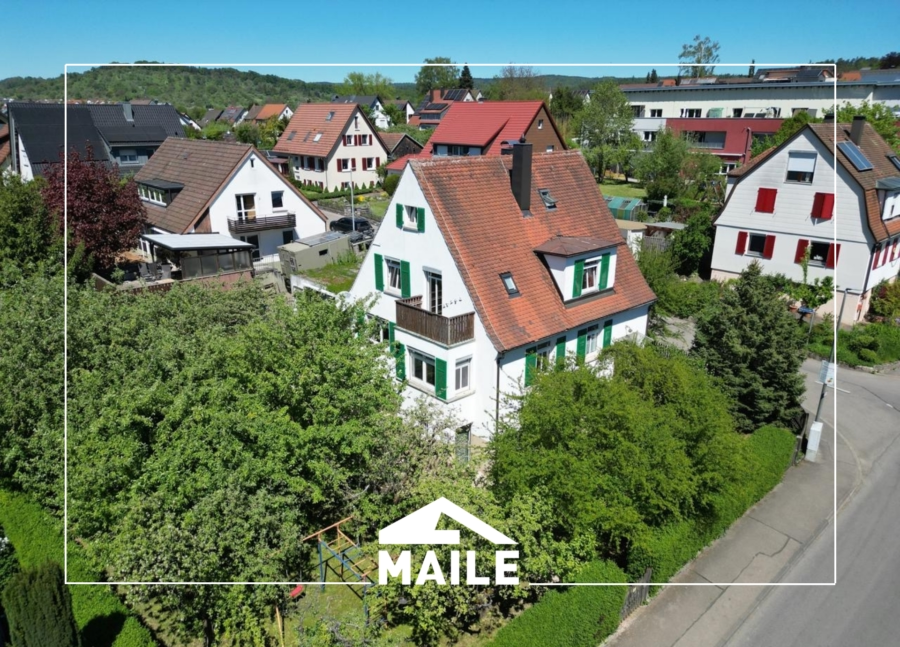
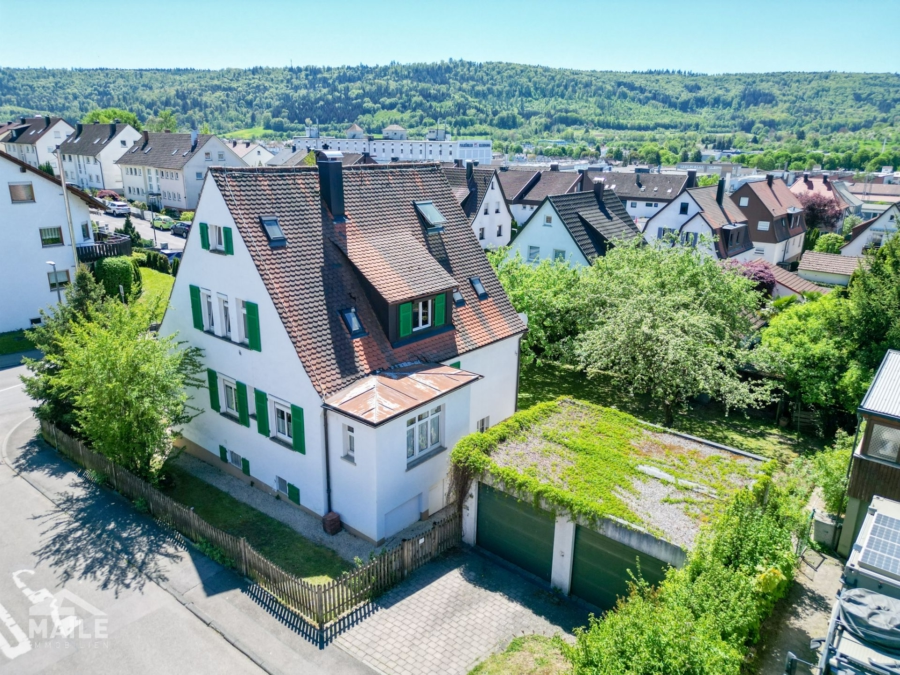
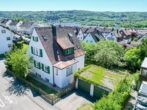
Located in a sought-after, central, and pleasantly quiet residential area of Plüderhausen, this detached home awaits you, impressing with its spacious architecture and plenty of charm.
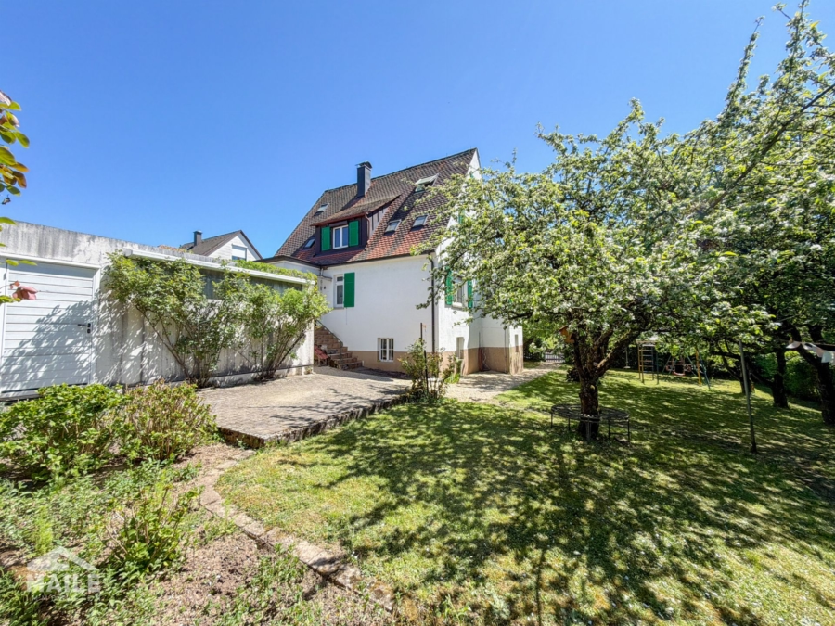
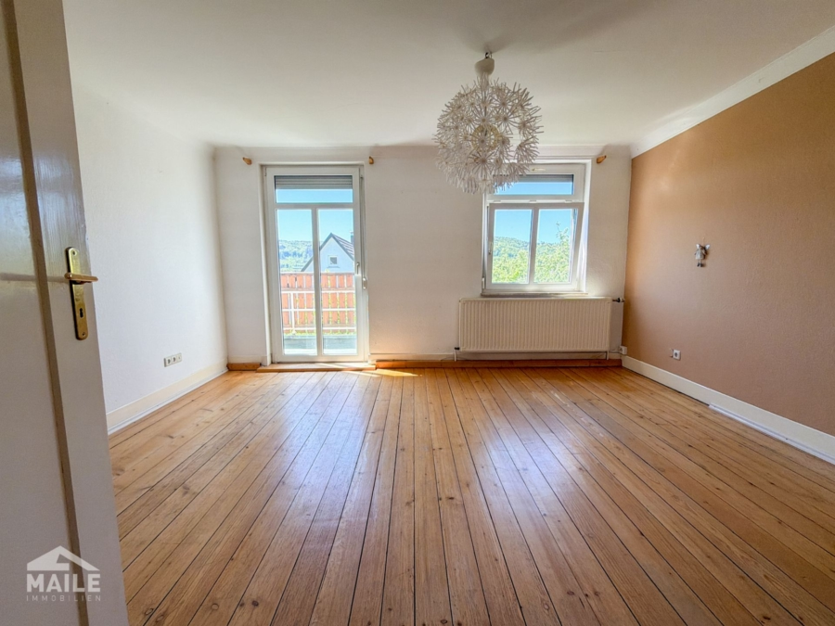
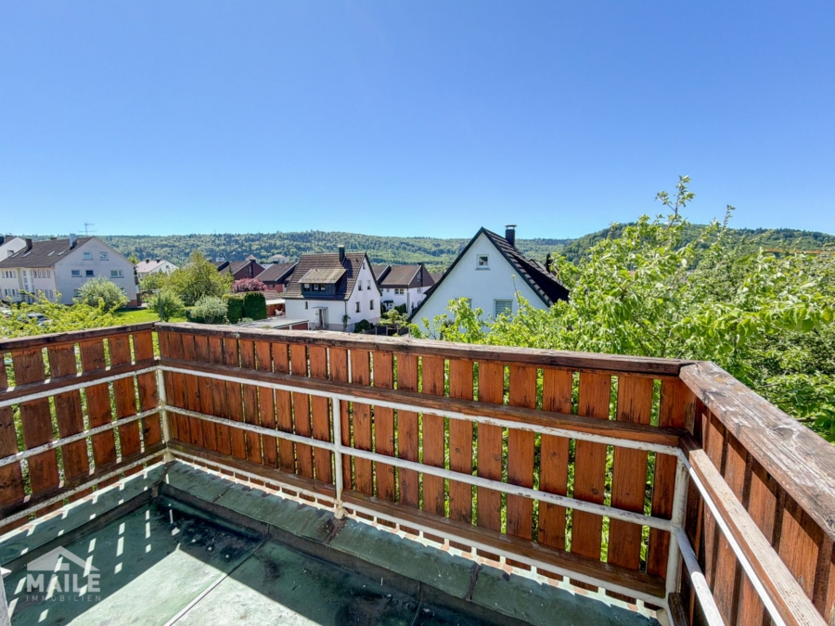
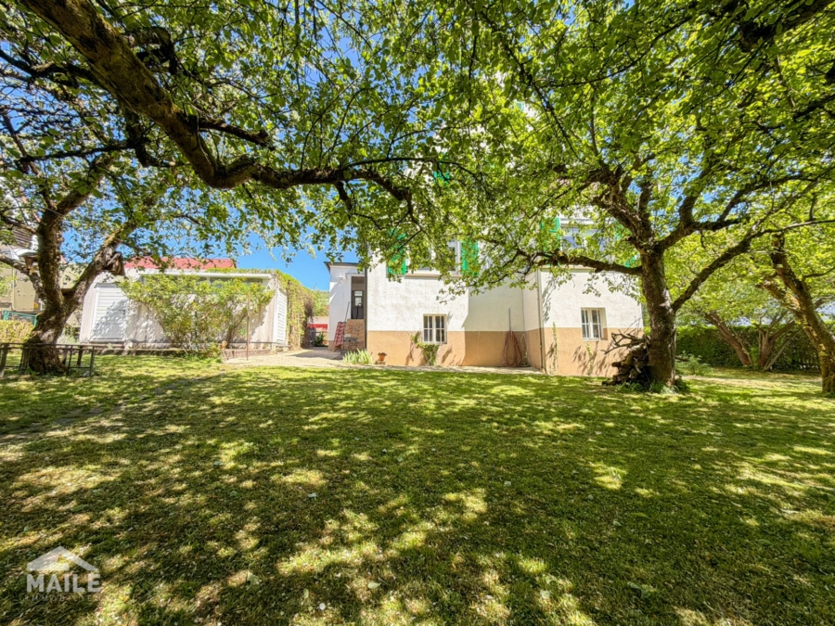
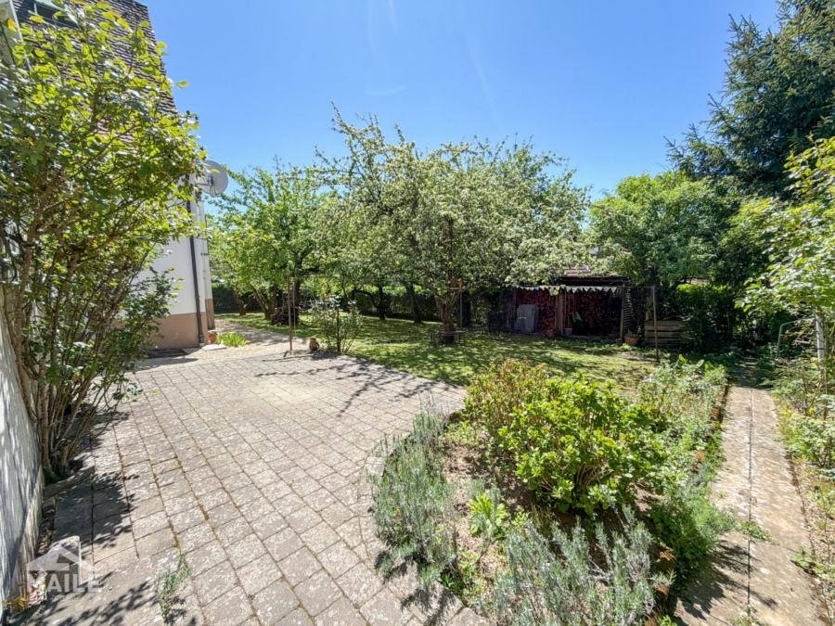
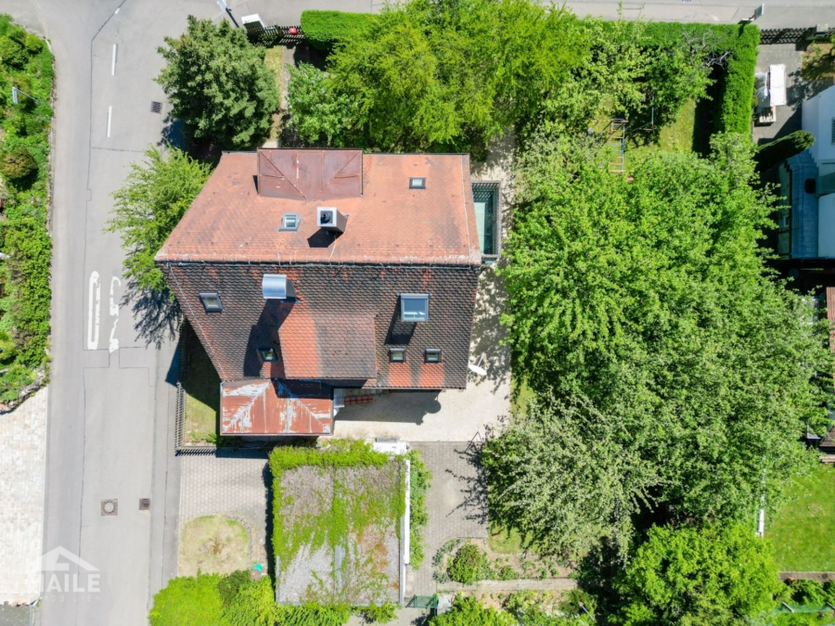
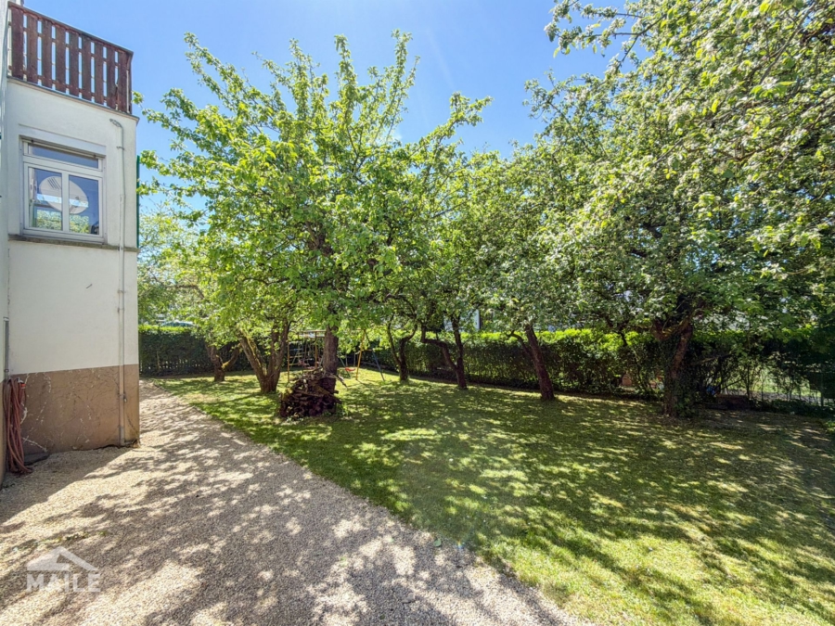
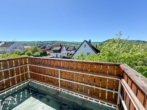
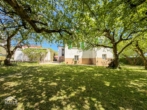
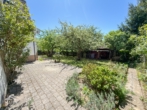
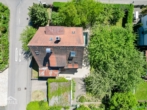
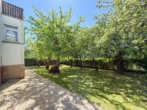
The house stands on a well-utilized lot that offers a wonderful balance of cozy retreats and a low-maintenance garden. Thanks to its slightly elevated location, you can enjoy a magnificent panoramic view of the surroundings from the upper floors and balconies, bringing a touch of that vacation feeling right into your home every day.
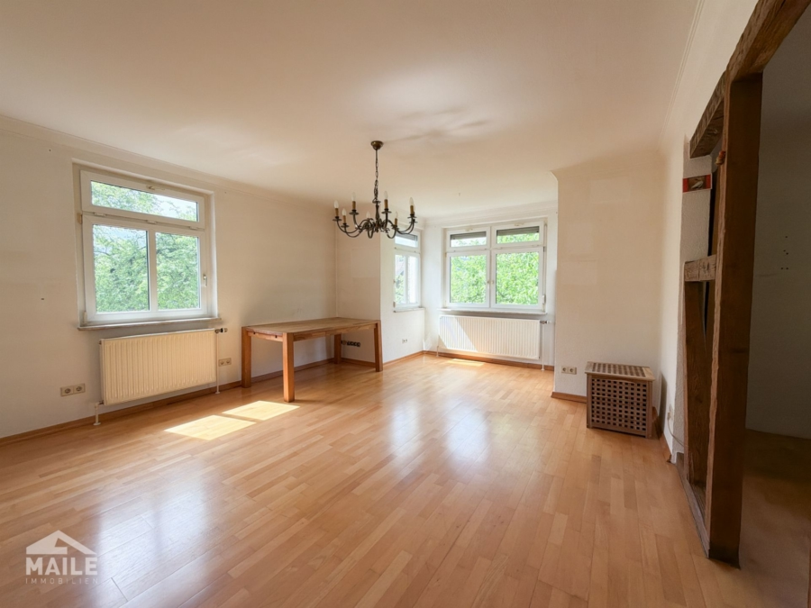
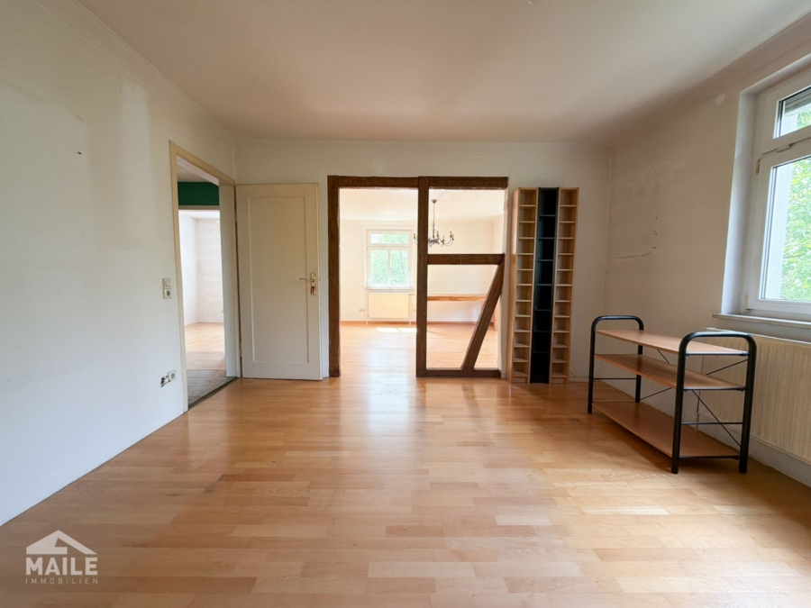
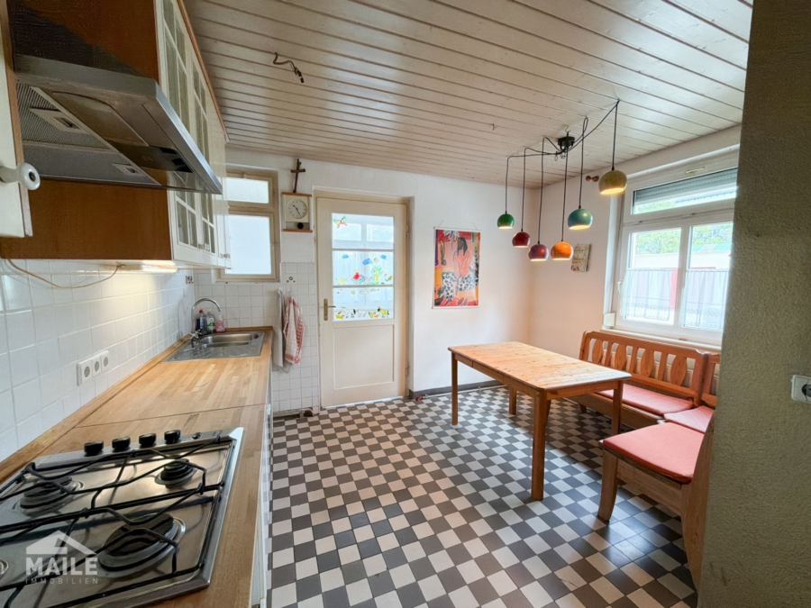
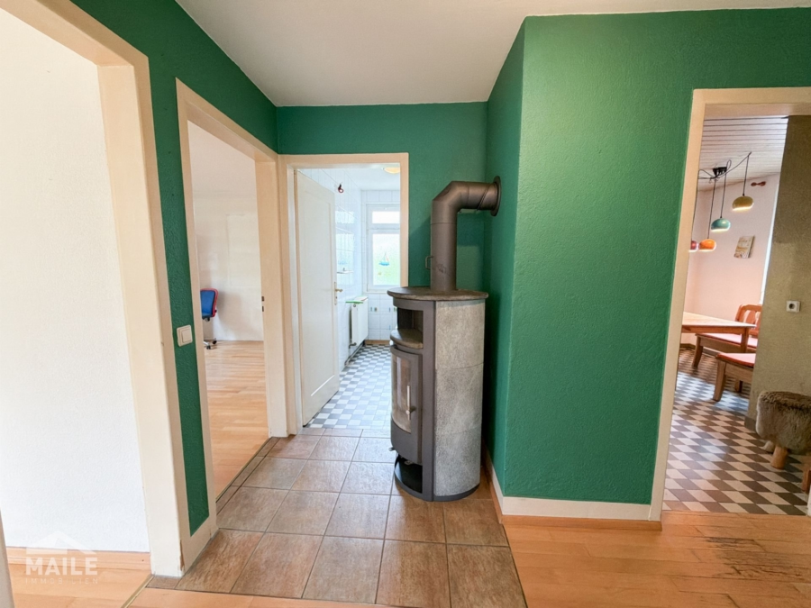
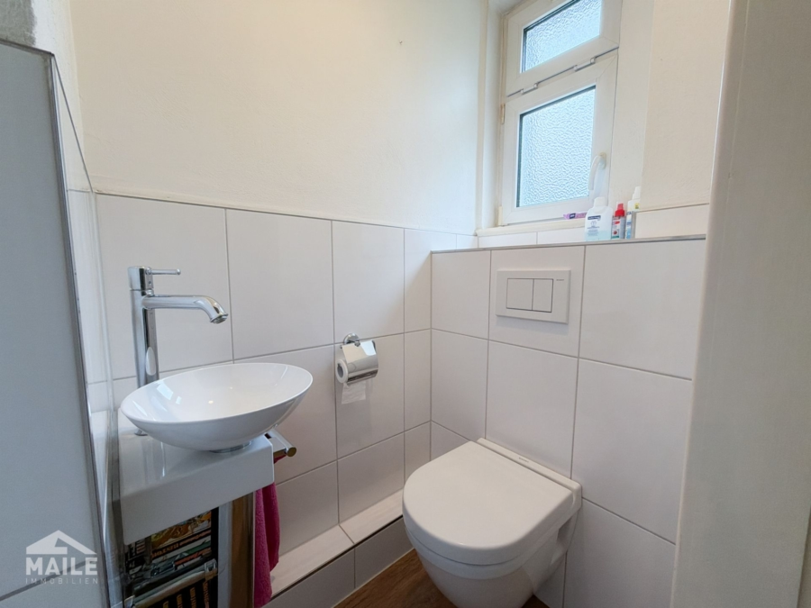
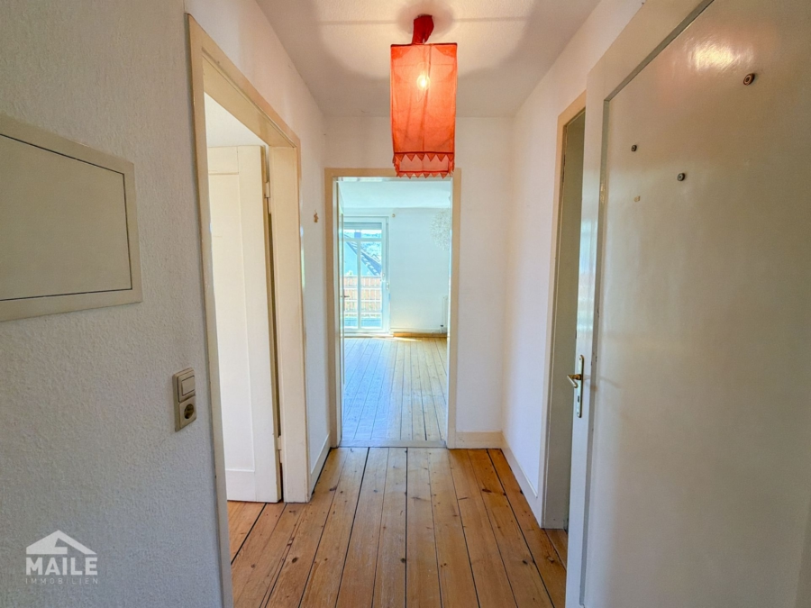
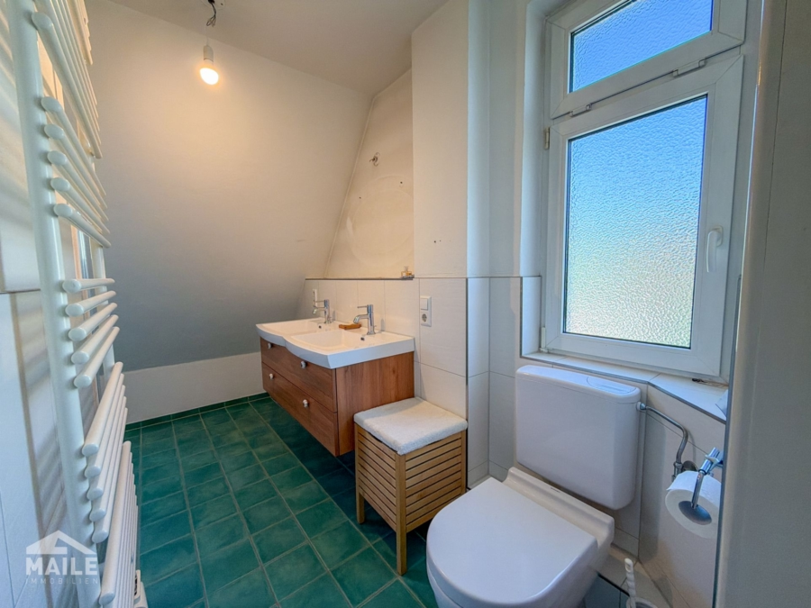
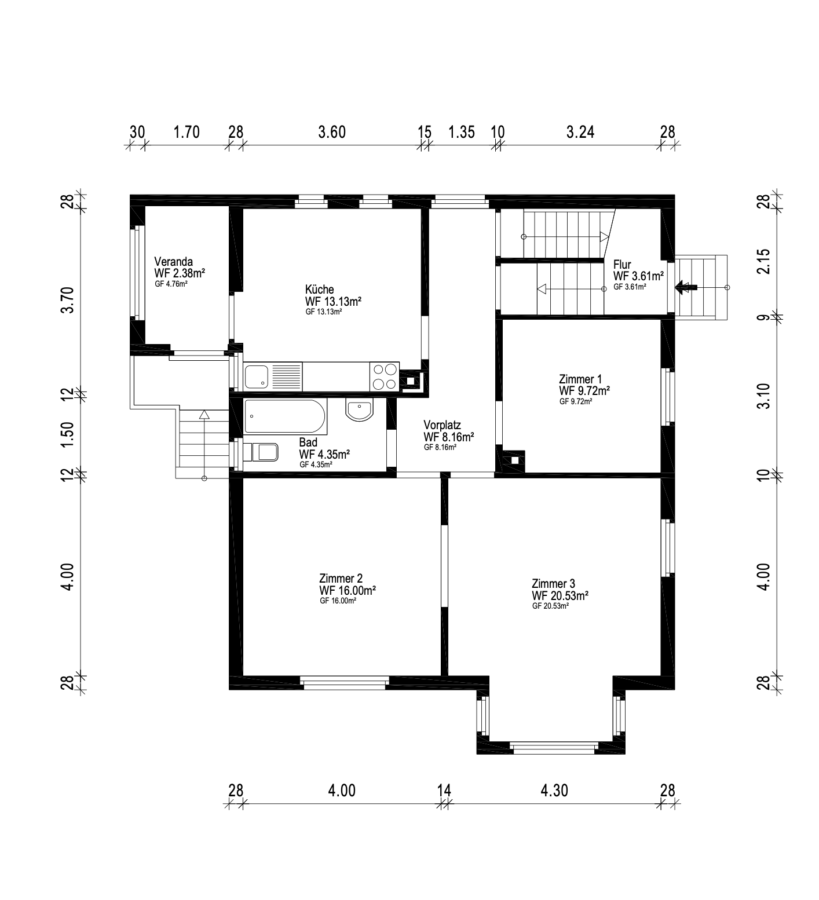
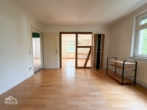
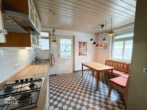
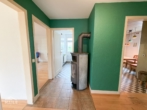
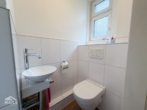
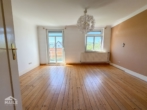
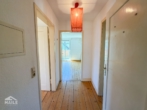
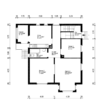
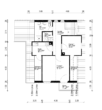
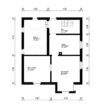
The ground floor forms the inviting heart of family life. From the bright entryway with a convenient guest bathroom, you step directly into the heart of the home: the spacious living and dining area with a view of the garden. The floor also features a home office, a bathroom, and the cozy kitchen-dining area with access to the garden.
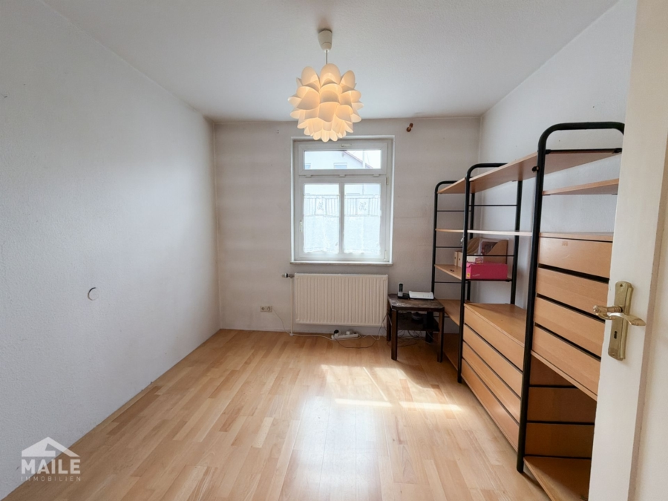
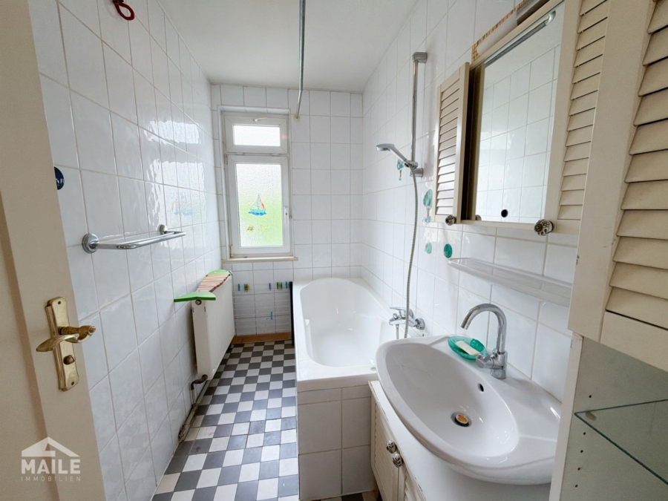
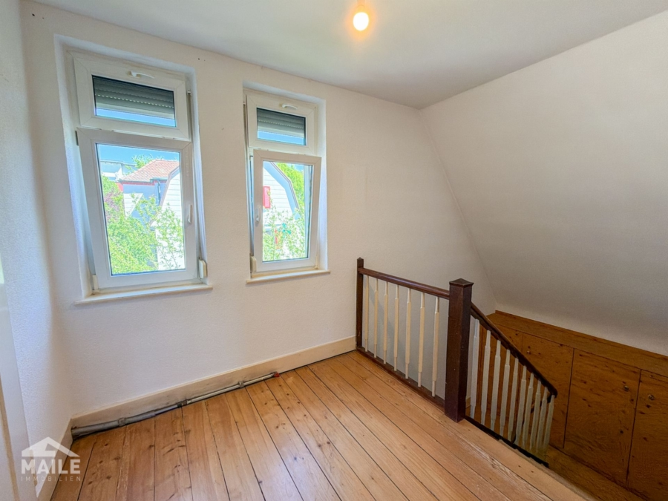
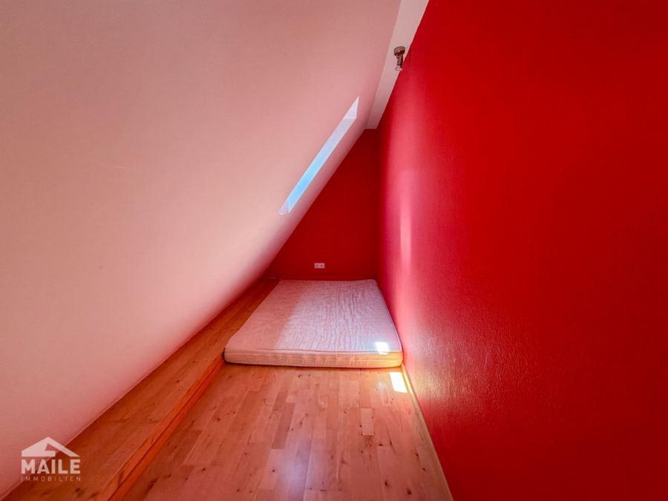
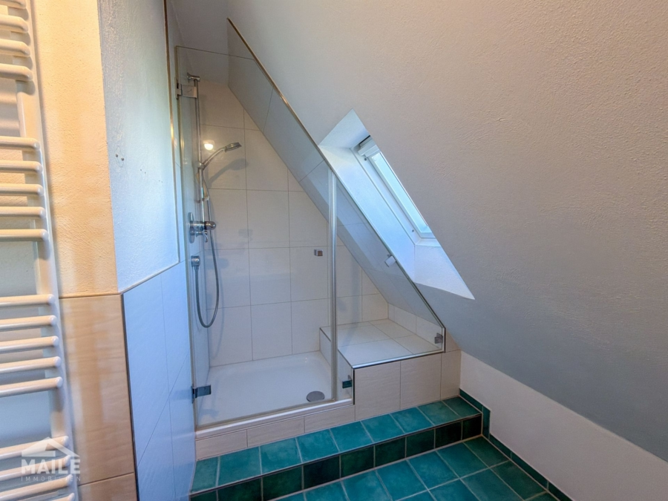
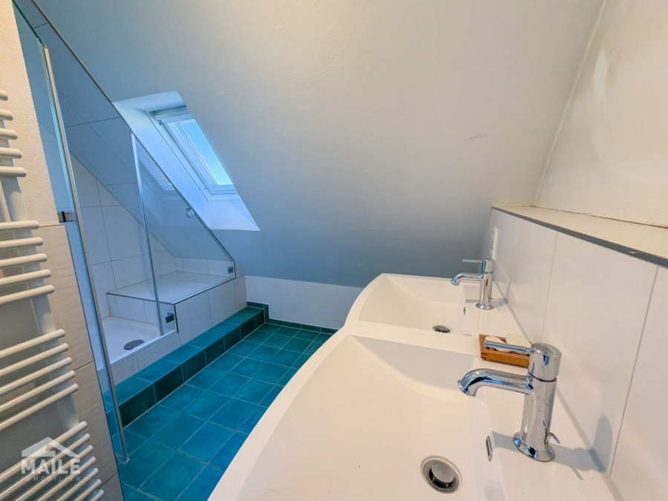
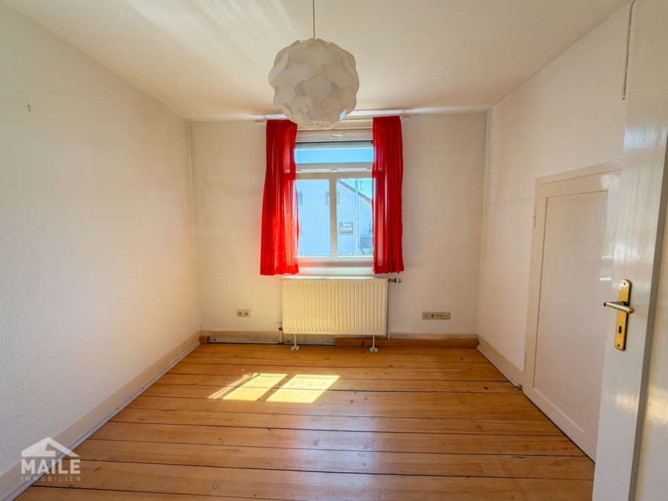
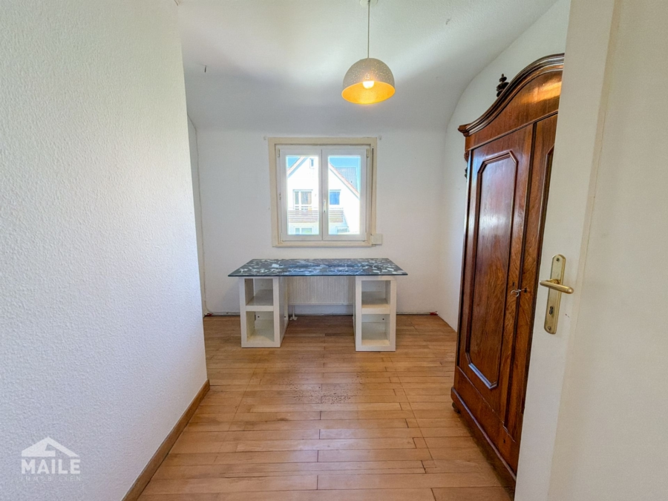
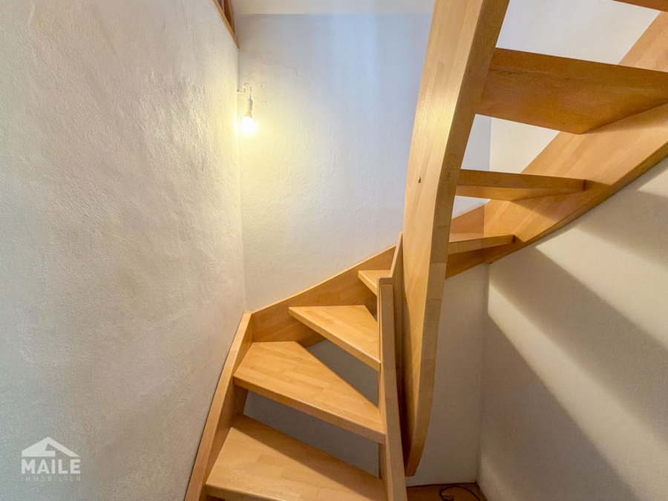
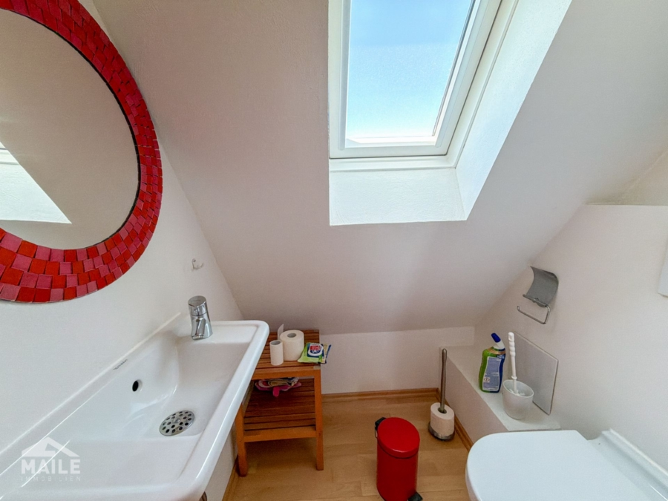
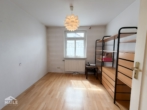
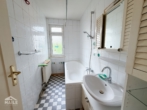
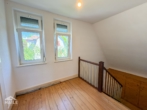
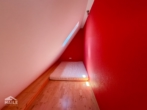
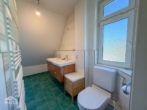
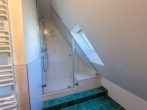
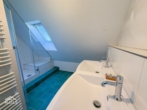
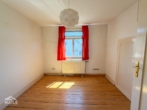
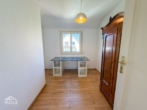
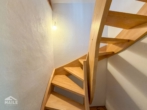
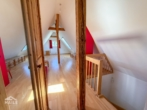
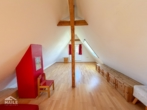
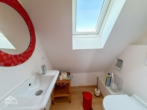
On the upper floor, you’ll find three flexible and cozy rooms that you can arrange as you like—ideal as a master bedroom, two separate children’s rooms, or home office spaces. The well-maintained, naturally lit family bathroom on this level perfectly rounds out the private area. A special gem is the fully finished attic above. This spacious room, beautifully lit by large windows and featuring charming sloped ceilings, offers maximum flexibility. Whether as an exclusive master studio, a large teen’s room, a hobby room, or a quiet home office—there are no limits to your possibilities here.
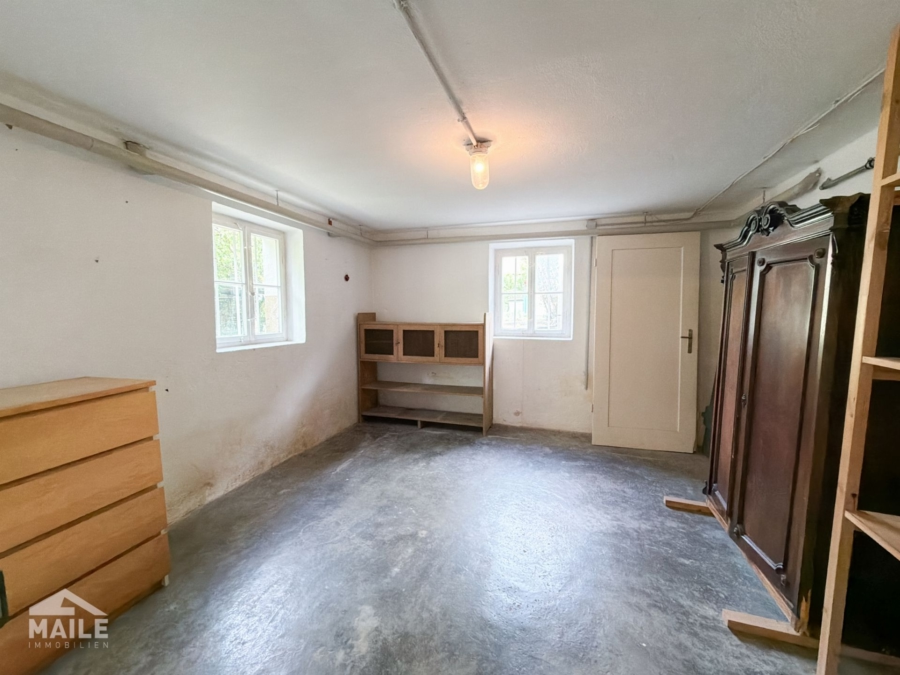
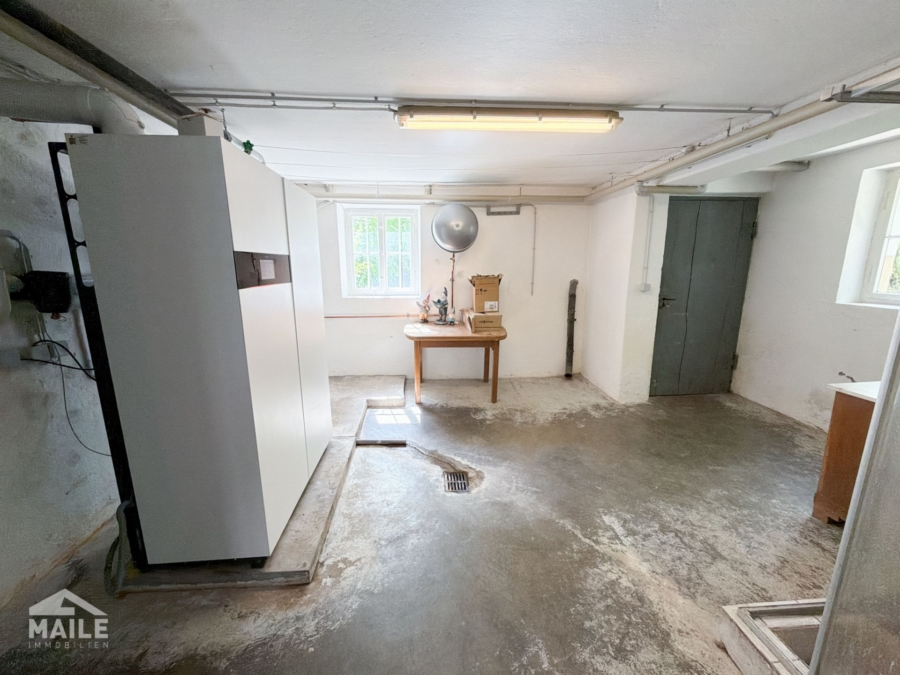
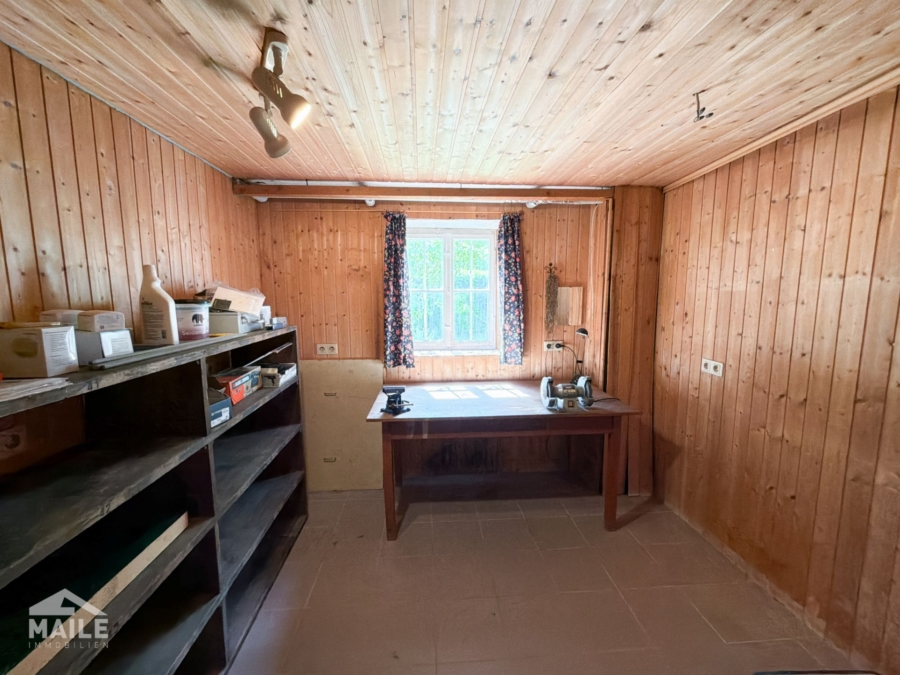
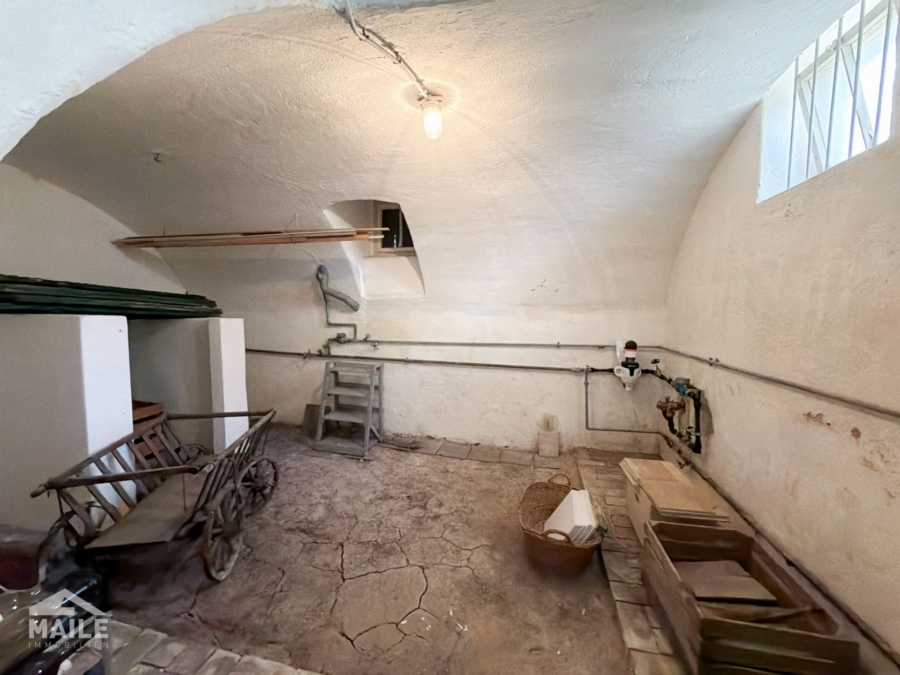
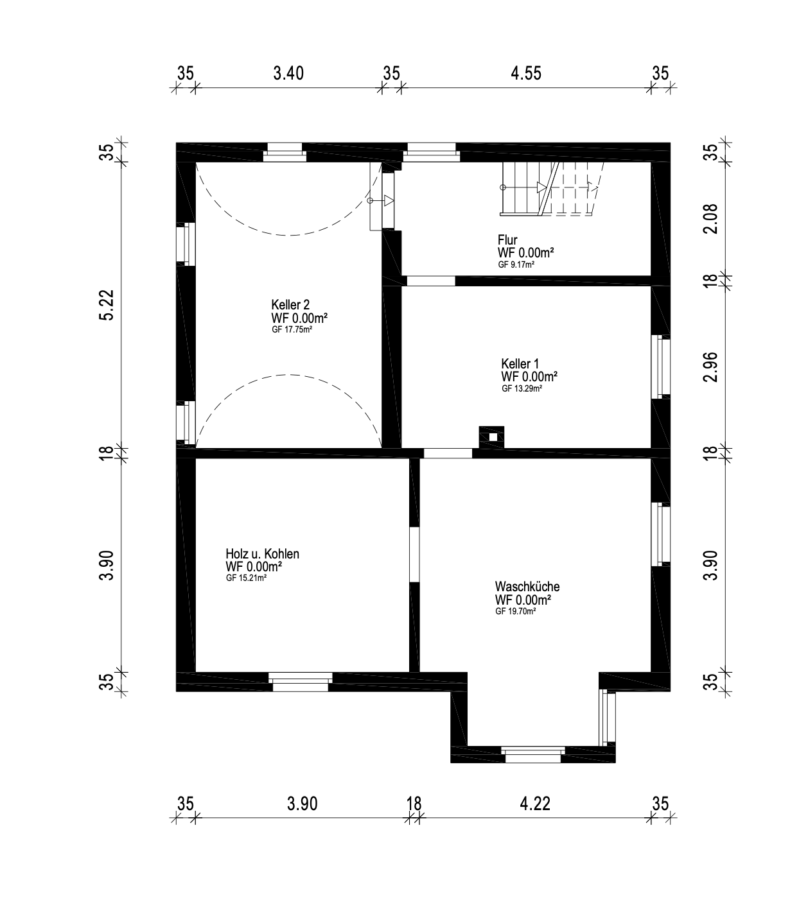
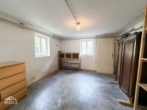
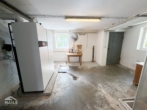
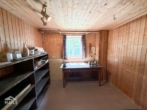
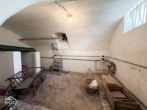
The space is rounded out by the basement, as the house has a full basement and offers plenty of practical storage space in addition to the classic laundry room and utility rooms.
This house is perfect for families with children who are looking for a safe, established living environment where every family member can find their own space and everyone can enjoy and appreciate the idyllic garden together.
Thanks to its clever layout, it is also ideal for living and working under one roof or for couples with ample space requirements who appreciate the flexible rooms for hobbies and guests.
The total interior living area is approximately 127 square meters. In addition, there is a converted second attic level and an outdoor terrace.
The house presents itself in a solid, well-kept and continuously maintained condition, providing an excellent basis for your new home.
The following modernizations are particularly noteworthy:
Nevertheless, the usual modernization work in the course of a change of ownership can be assumed, which could also result, for example, from a new room layout such as a new kitchen.
An absolute technical highlight of this house is the Viessmann fuel cell heating system installed in 2020 (Vitovalor PT2 model with associated storage tower). The principle of this innovative system is as ingenious as it is sustainable, as it uses the principle of combined heat and power generation. In a chemical process, the fuel cell simultaneously generates heat for heating and clean electricity for your own household from natural gas and oxygen in the air. If more heat is needed on particularly cold winter days, the integrated gas condensing boiler module switches on fully automatically and highly efficiently, while the storage tower ensures that there is always enough hot water for the whole family.
For you as the future owner, this system offers unbeatable advantages. As the system produces electricity exactly where it is consumed, you become largely independent of rising electricity prices and the public electricity grids. The self-generated electricity covers the base load of your home, which noticeably reduces running costs. At the same time, the Vitovalor boasts extremely high efficiency and minimal CO₂ emissions. You are therefore purchasing a modern, well-maintained and future-proof heating solution that fits perfectly with an environmentally conscious and economically clever lifestyle.
The handover of the property is flexible by prior arrangement and can also be realized promptly if desired.
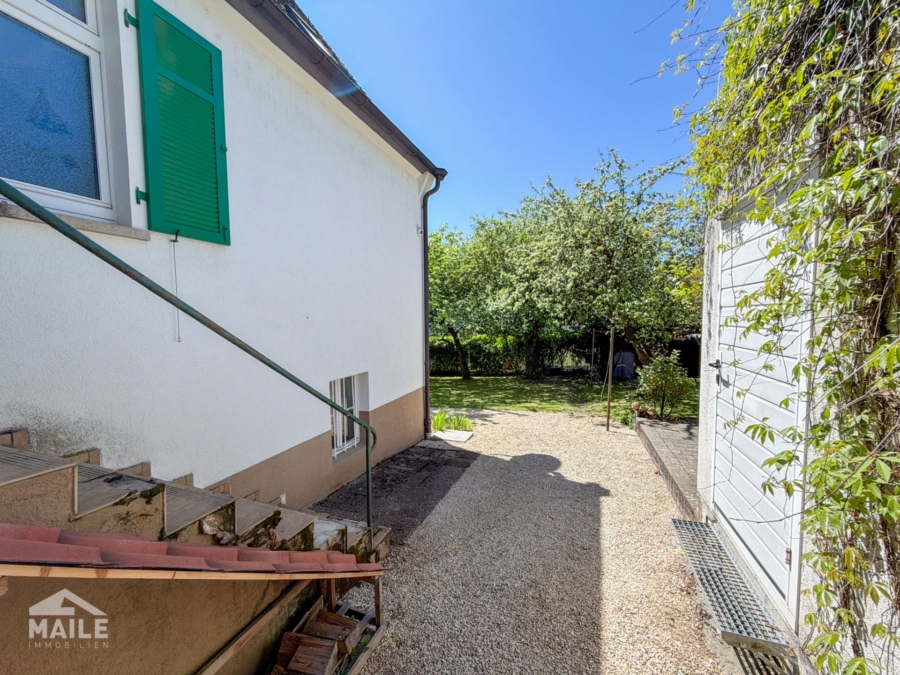
There is a double garage on the property.
Costs per month approx:
The property is located in a family-friendly neighborhood, embedded in an attractive environment that offers both tranquility and an excellent infrastructure.
The surrounding area is characterized by well-kept detached houses and a pleasant residential environment with little through traffic – ideal for families with children or people who appreciate a harmonious environment.
The idyllic Plüderhausen itself impresses with its natural location on the edge of the Swabian Forest. Here you will find a perfect balance between urban comfort and the beauty of nature. Hiking and cycling trails are only a few minutes away and invite you to take relaxing excursions into the countryside.
The community offers a variety of shopping facilities, kindergartens (just a few minutes away), schools and good medical care. From the location, you can reach various facilities for daily needs on foot in just a few minutes. The location is particularly interesting for commuters: Plüderhausen train station with a connection to the Remstalbahn and, in particular, a direct connection to Stuttgart's main train station is conveniently close by, and the B29 federal highway provides a quick connection to Stuttgart or Schwäbisch Gmünd.
The surrounding area also boasts an active club life and a wide range of leisure activities – from sports to cultural events.
Note: Some of the texts on this page have been translated automatically. The German version of these texts is binding.