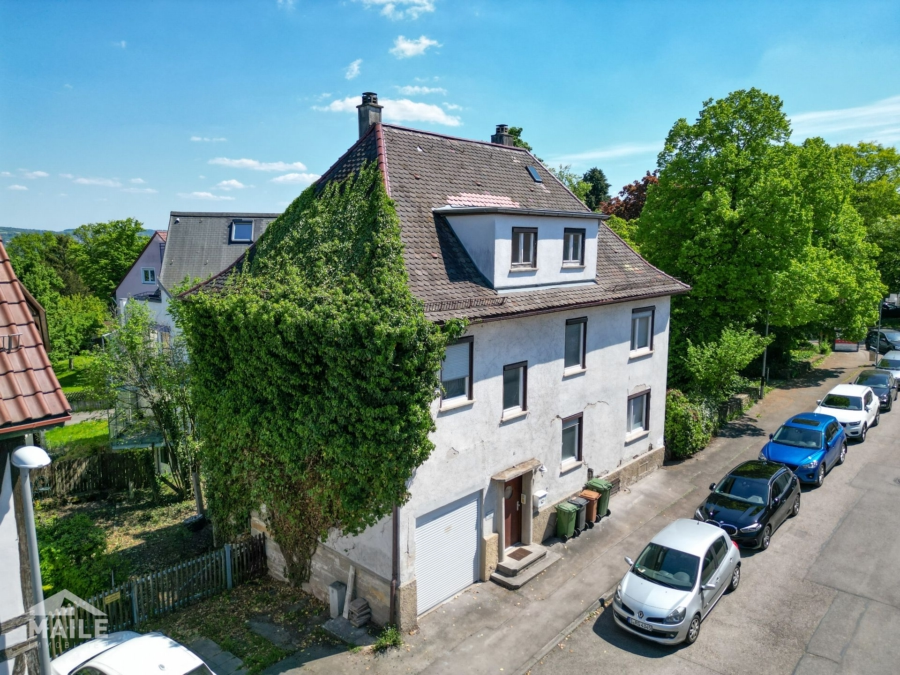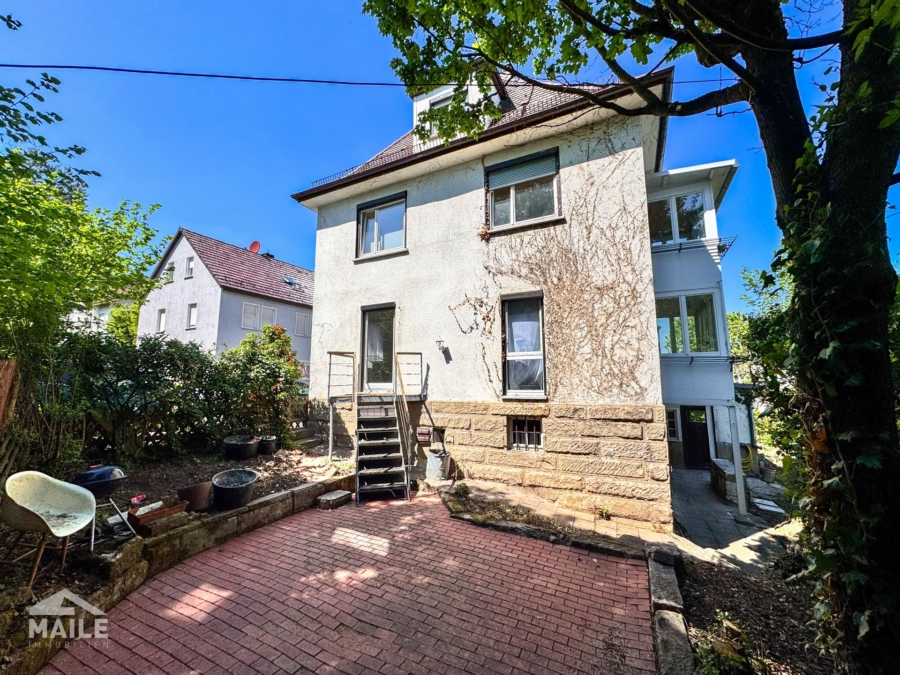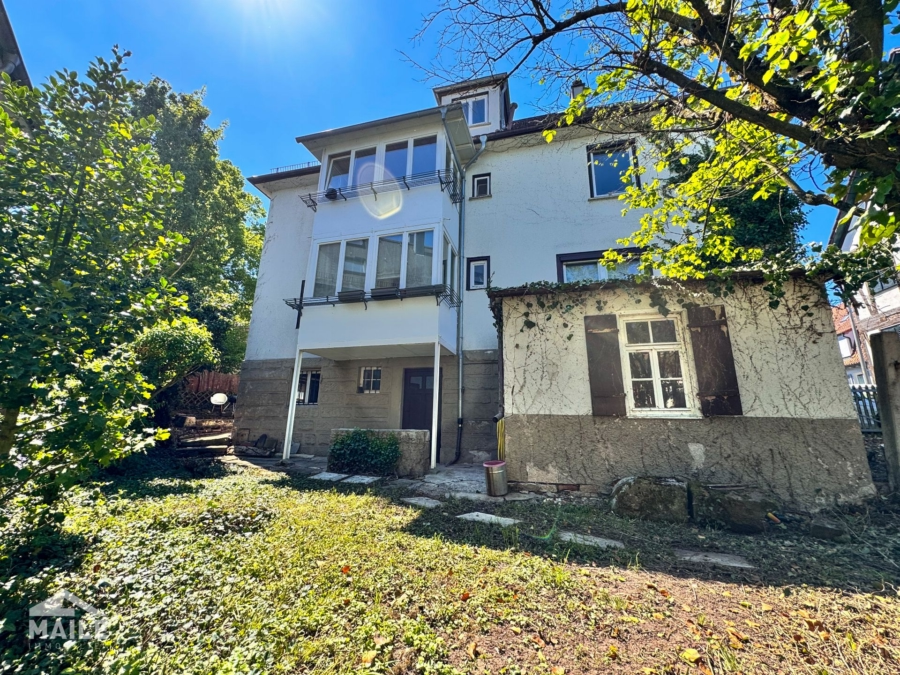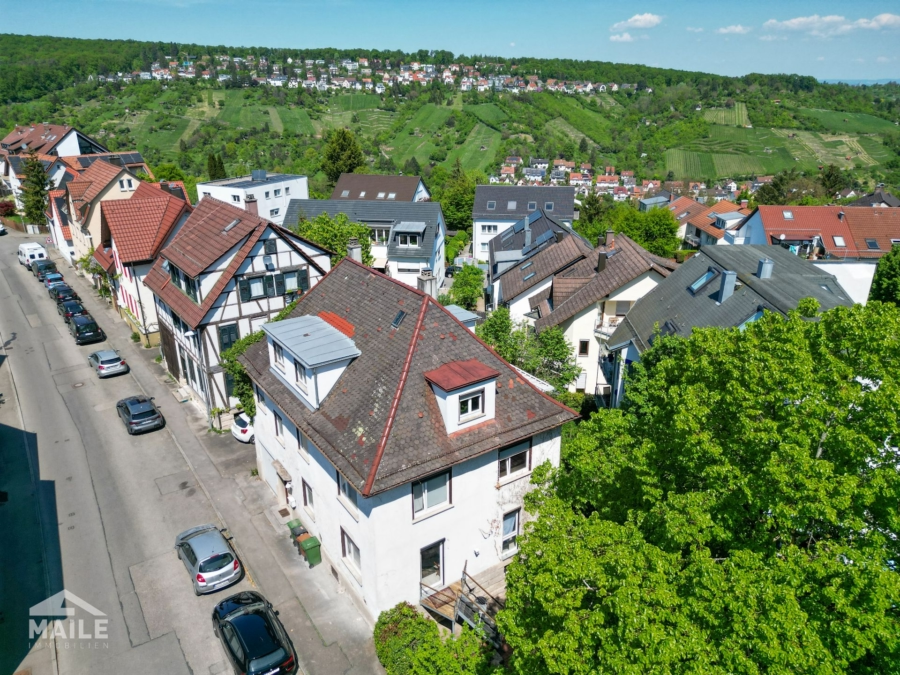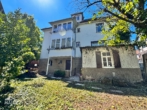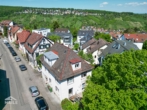
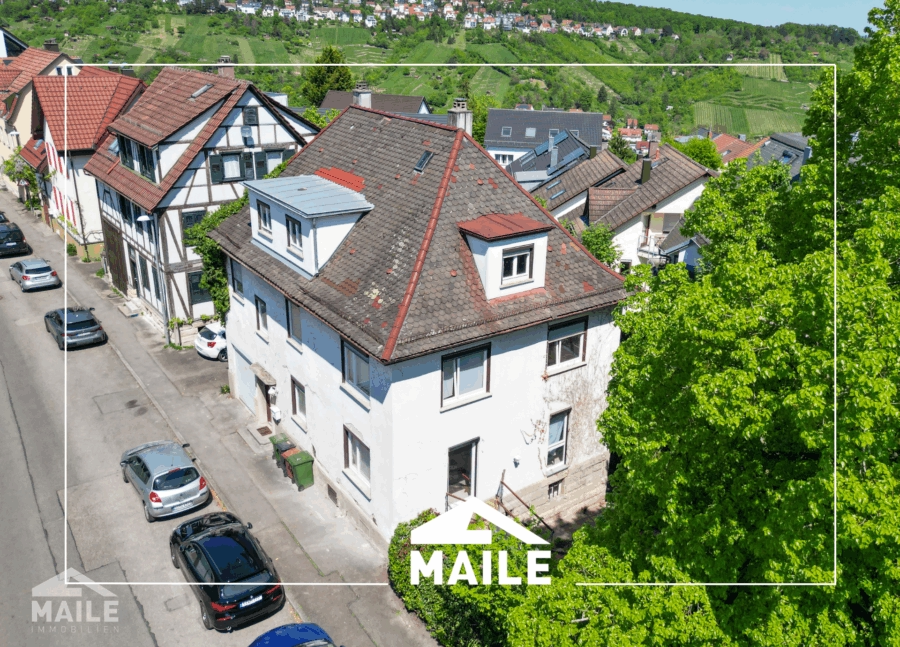
Large 1-3 family house with expansion potential in Sillenbuch.

70619 Stuttgart Sillenbuch, Apartment house for sale

7 Rooms 192 m² Apartment house in Stuttgart Sillenbuch for sale. Furnishing: Terrace, Loggia, Garage, etc.
Contact details

Michael Maile, M.Maile Immobilien GmbH

Object data

  • Property ID
    983
  • Property Type
    Apartment house, House
  • Address
    Buowaldstraße 18
    70619 Stuttgart Sillenbuch
  • Floors in the house
    3
  • Units
    2
  • Living area approx.
    192 m²
  • Usable area approx.
    112 m²
  • Attic space approx
    32 m²
  • Cellar space approx
    80 m²
  • Plot approx.
    321 m²
  • Rooms
    7
  • Loggias
    2
  • Terraces
    1
  • Heating type
    Central heating
  • Year of construction
    1932
  • State
    in need of renovation
  • Equipment
    Standard
  • Architecture
    Solid construction
  • Outdoor parking space
    1
  • Garage parking space
    1 parking spot
  • Available from
    01.11.2025
  • Buyer's commission
    3.57 % incl. 19 % VAT.
  • Purchase Price
    948,000 EUR

Features

  • ✓ Basement
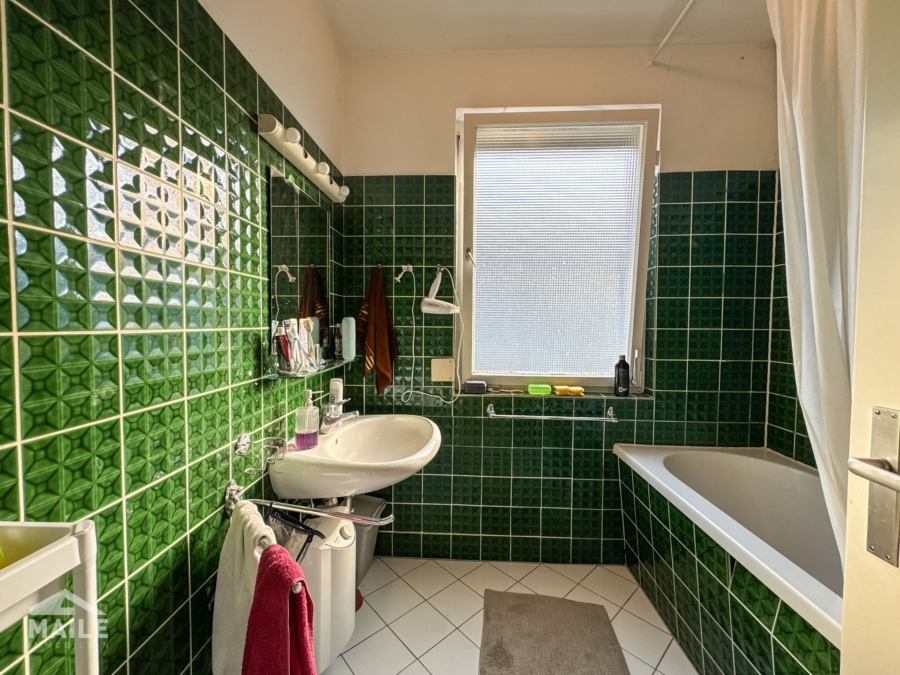
  • ✓ Daylight bathroom
  • ✓ Garage
  • ✓ Guest WC
  • ✓ Hip roof
  • ✓ Laminate flooring
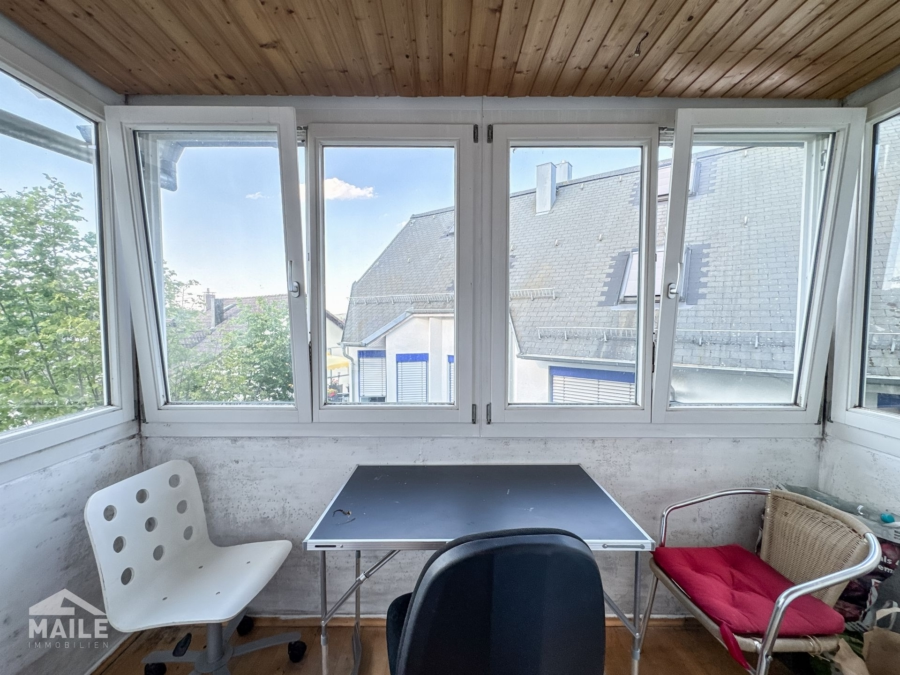
  • ✓ Loggia
  • ✓ Massive constructions
  • ✓ Outdoor parking space
  • ✓ Shower
  • ✓ Terrace
  • ✓ Tiled floor

Energy certificate

  • Energy certificate type
    Demand certificate
  • Date of issue
    18.11.2013
  • Valid until
    11-2023
  • Year of construction according to energy certificate
    1989
  • Primary energy source
    Oil
  • Energy demand
    364.60 kWh/(m²·a)
  • Energy efficiency class
    H

Property description

Description

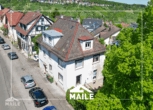
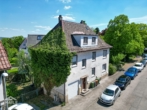
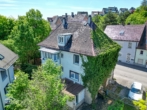
The spacious 1–3 family house impresses with its location in the old town center of Sillenbuch and its interesting layout and development potential.

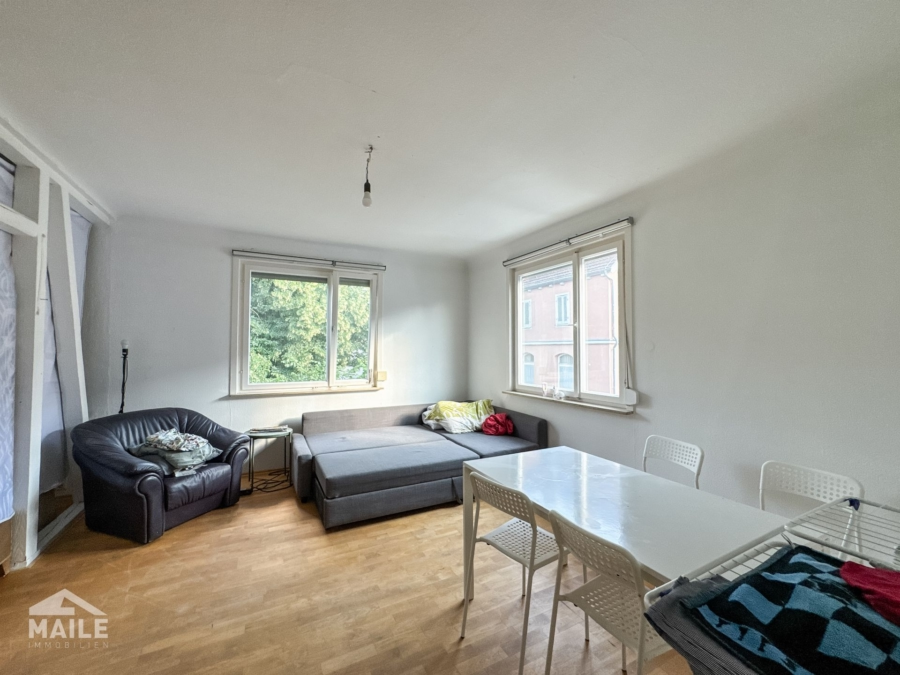
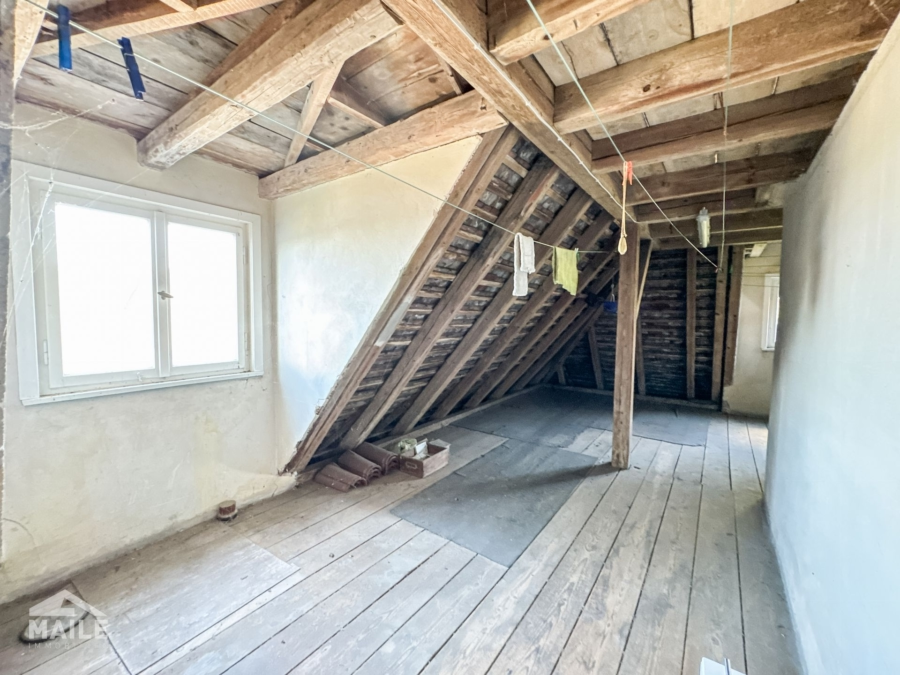
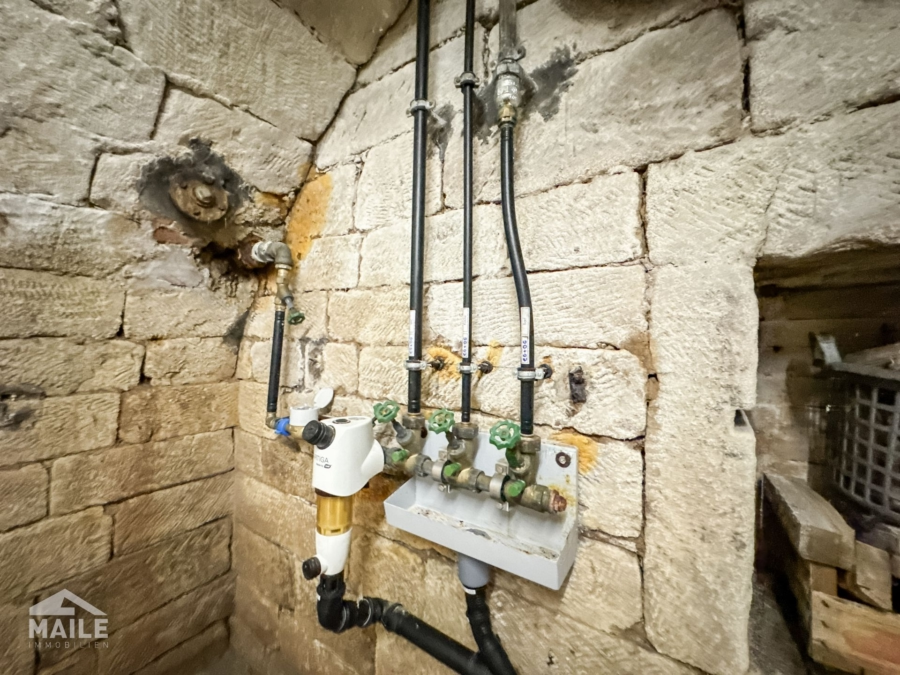
The building impresses with its charming appearance and spacious rooms. However, the interior is in need of renovation – particularly in the areas of electrics, heating, plumbing, roof and façade. This offers future owners the opportunity to modernize the house according to their own ideas and make it contemporary.

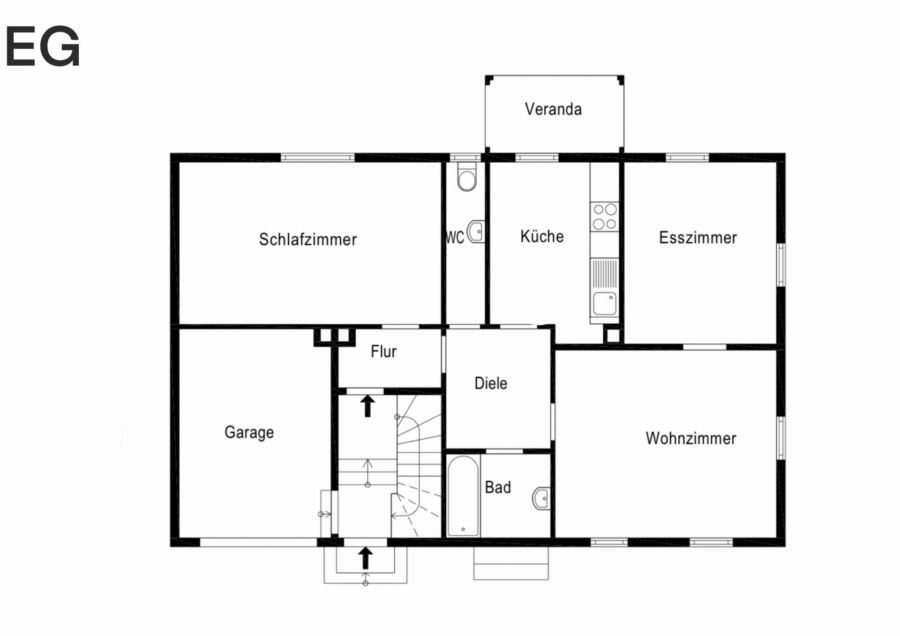
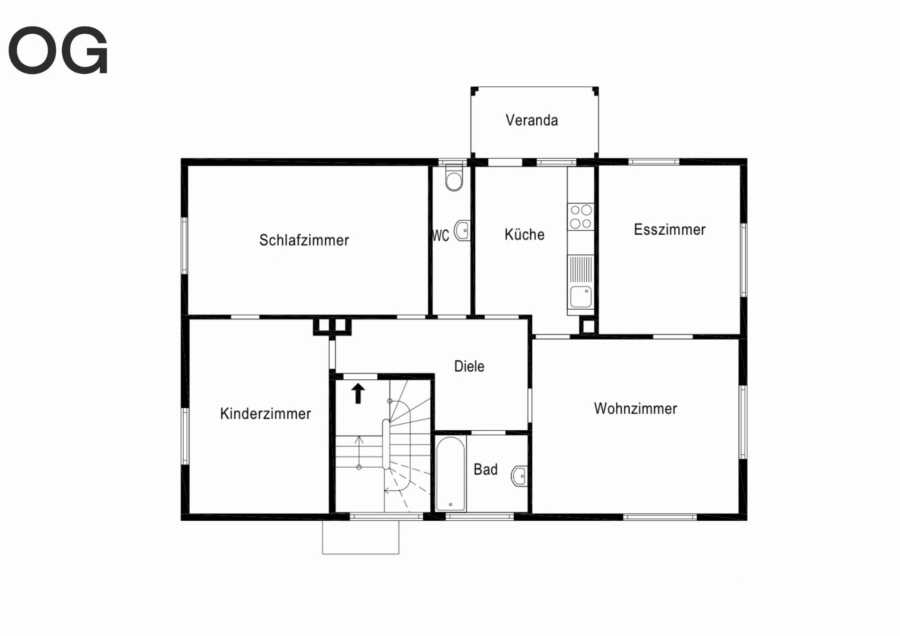
Thanks to the well thought-out floor plan and the existing room structure, the property is ideal for use as a one, two or even three-family home. Multi-generational living would also be conceivable, as would a combination of living and renting. Alternatively, it could also be used as a detached house with a granny apartment or as an investment with three potential residential units.

The property therefore offers a wide range of possible uses for owner-occupiers as well as for investors looking for a flexible living solution with development potential.

The building is divided as follows:
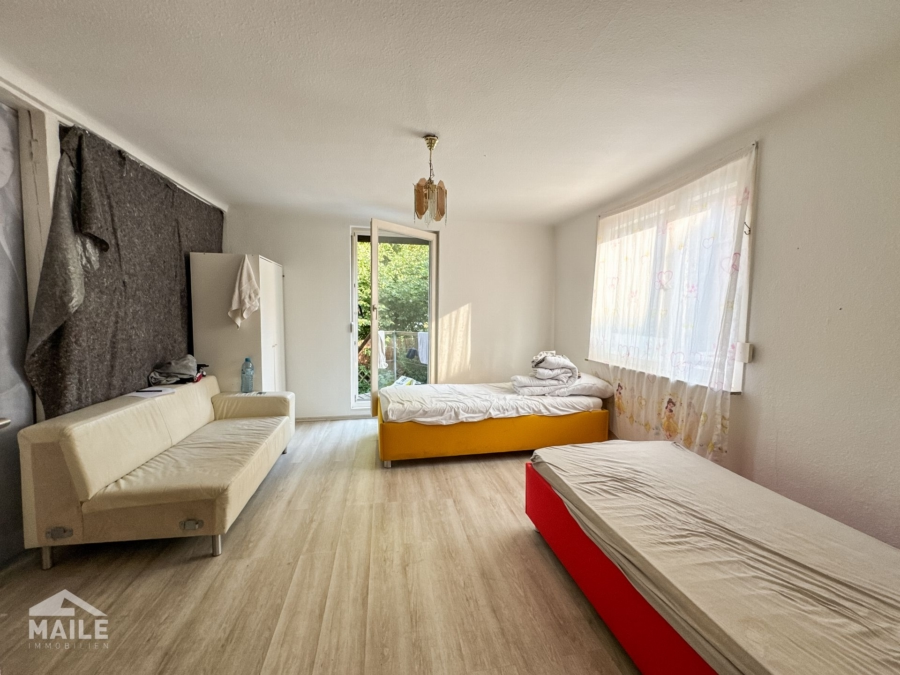
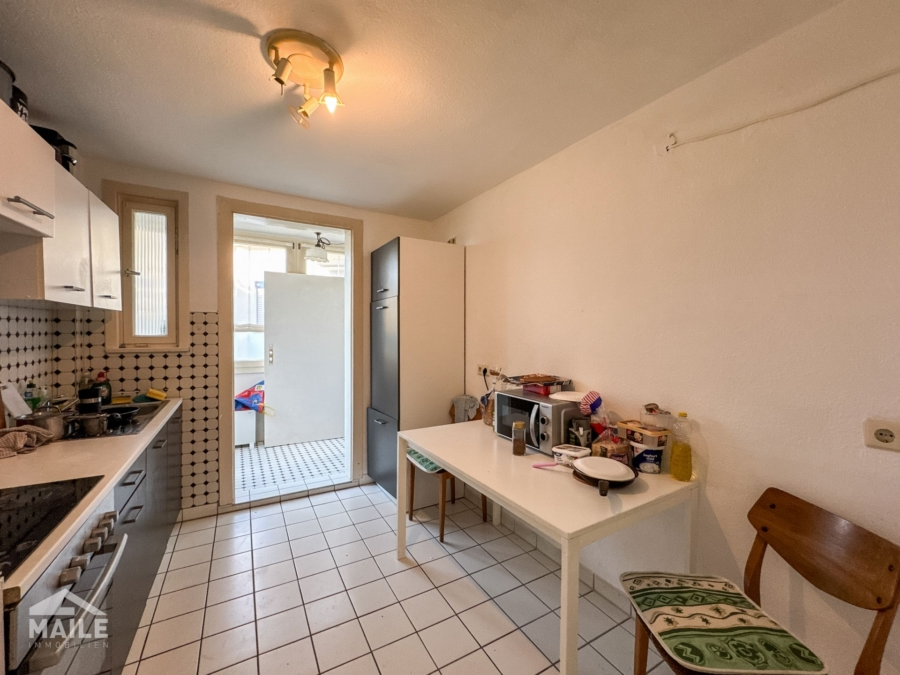
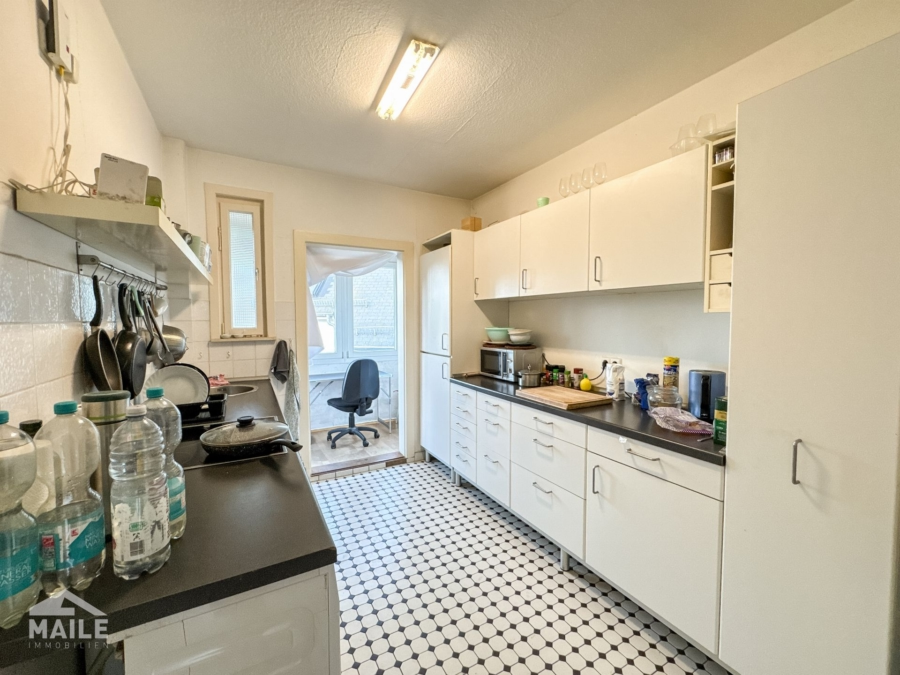
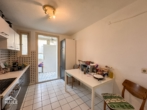
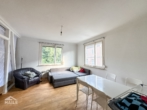
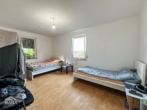
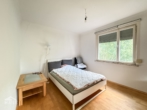
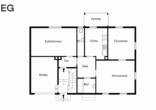
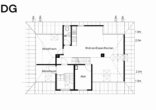
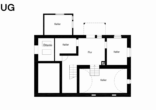
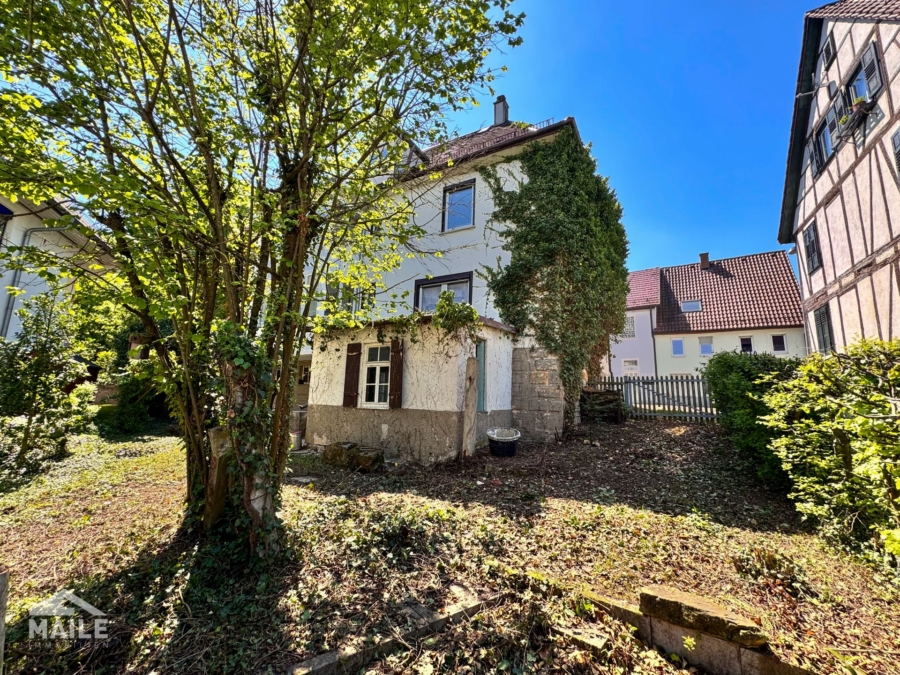
Ground floor: apartment with 3 rooms, kitchen, bathroom, loggia and access to the garden. Garage.
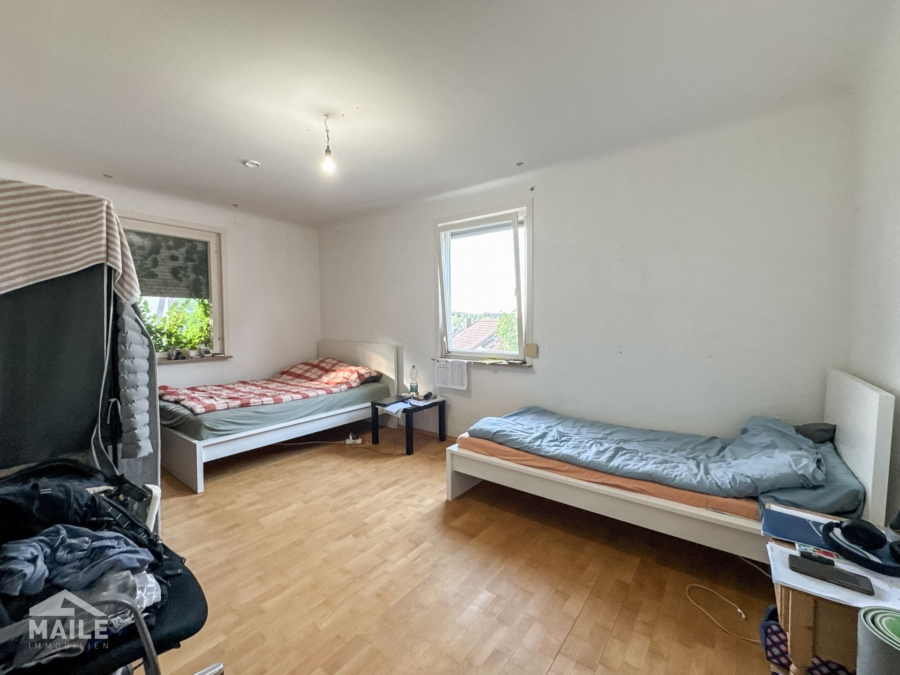
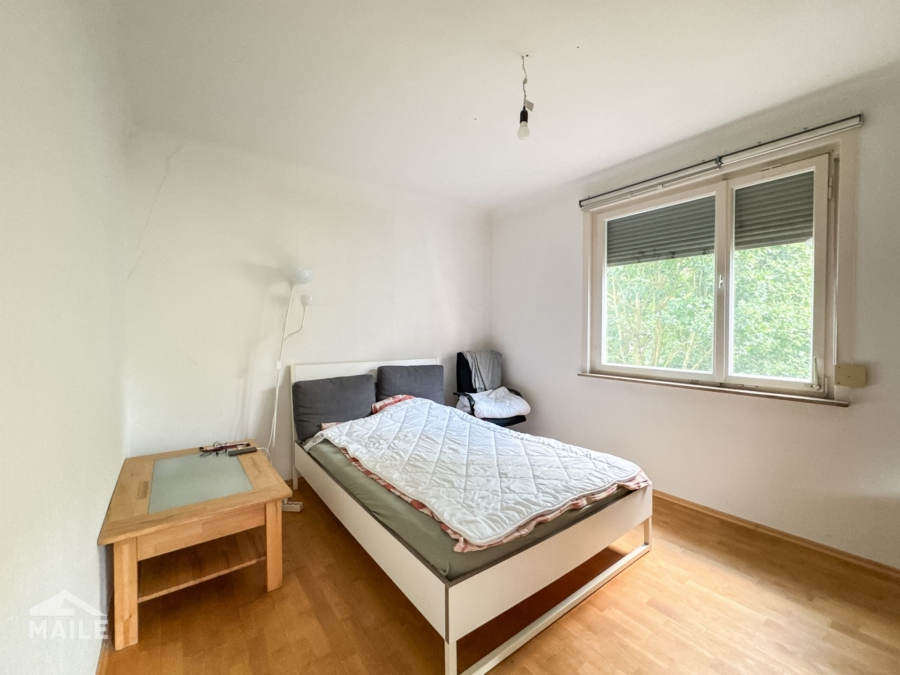
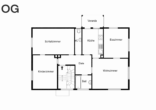
First floor: Apartment with 4 rooms, kitchen, bathroom, loggia.
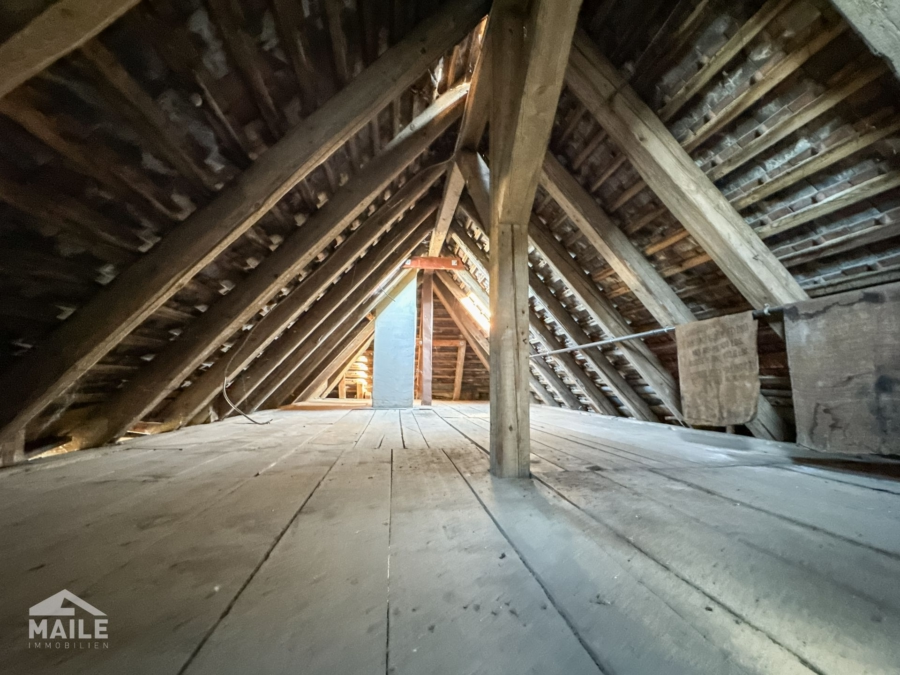
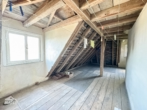
Attic: Unfinished except for one room, accessible over two floors.
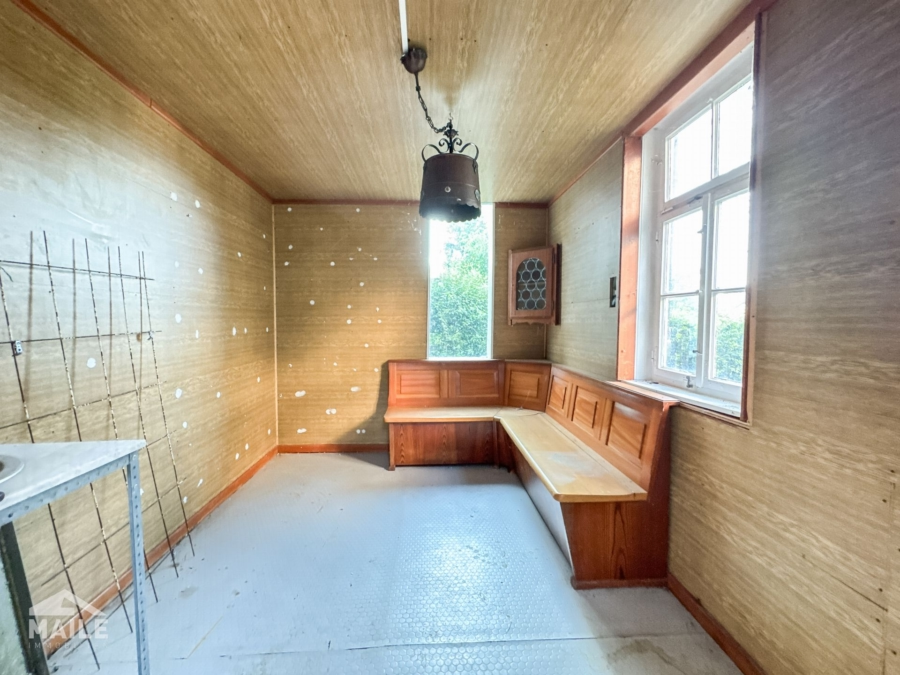
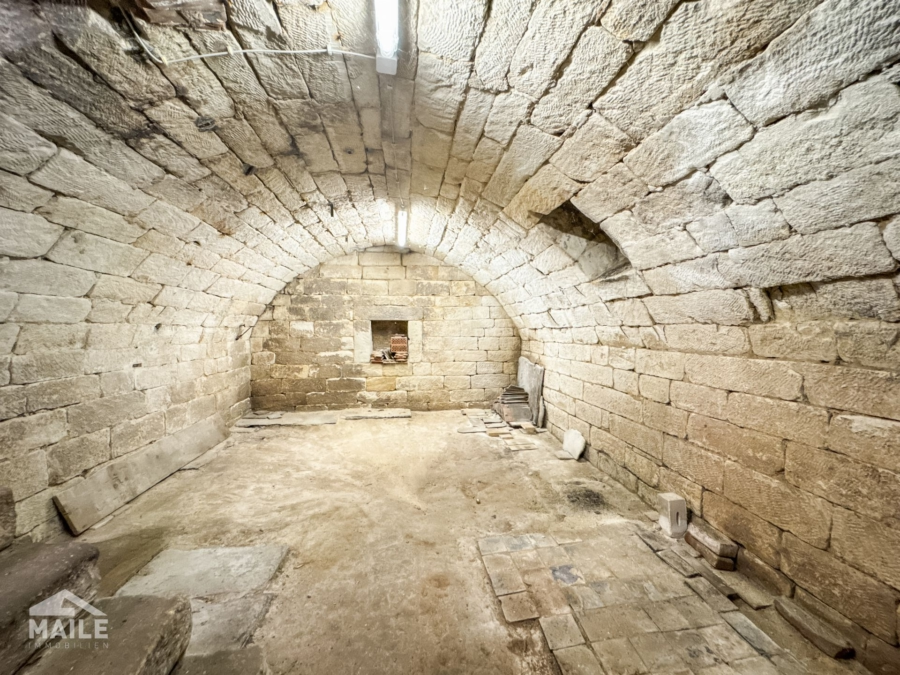
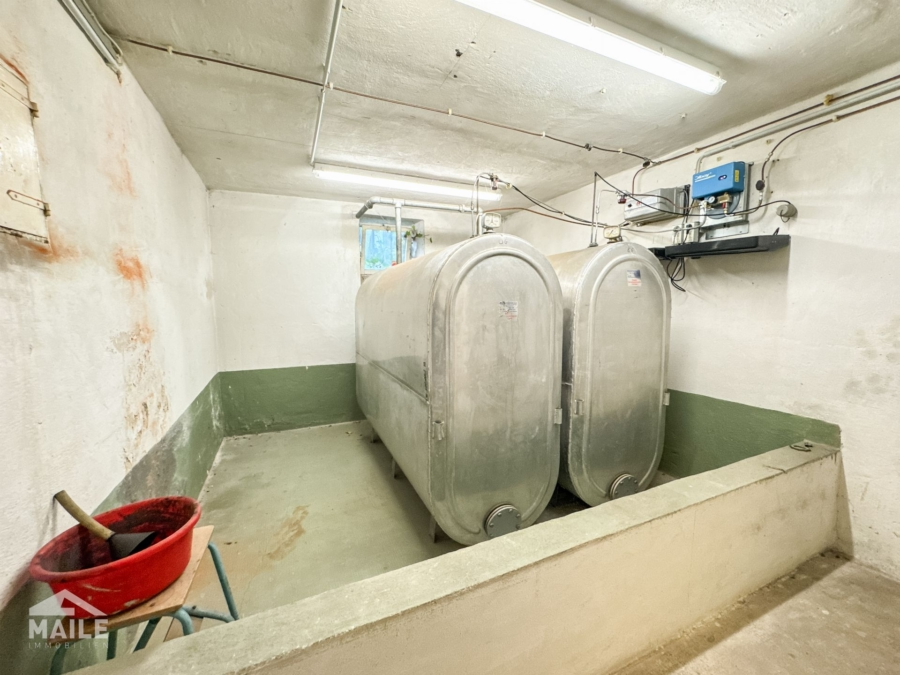
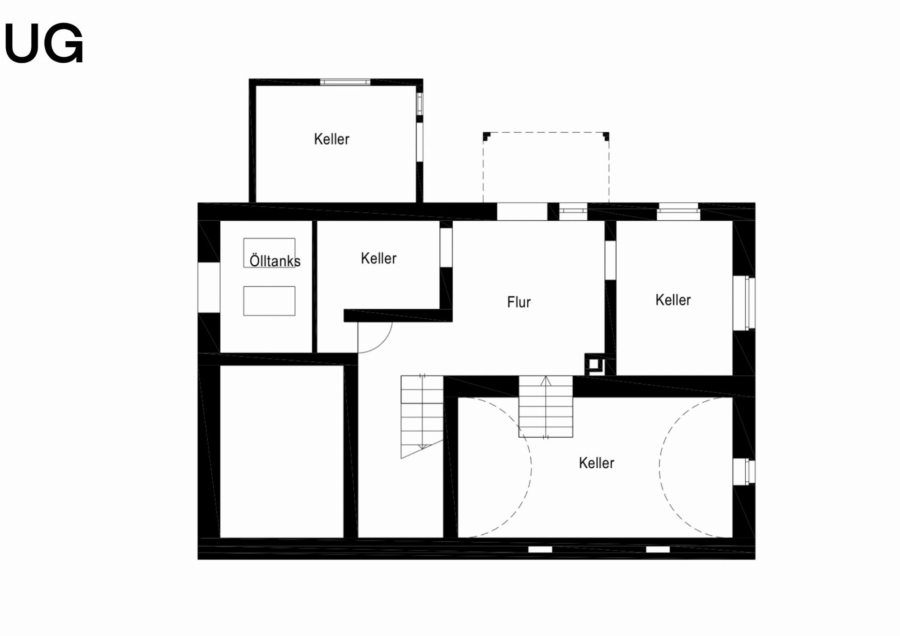
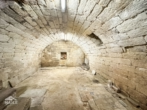
Ground floor: Various cellar rooms, additional extension, attractive vaulted cellar.

Equipment

Overall, the building is in a habitable condition but in need of renovation.

  • White wooden windows, partially insulated glazing -Oil tiled stove heating (oil tank in the basement), built in 1989
  • Hot water preparation via electric instantaneous water heater
  • White wooden doors in the interior
  • Walls with woodchip wallpaper, painted white
  • Apartment on the first floor (extensively renovated in 1990):
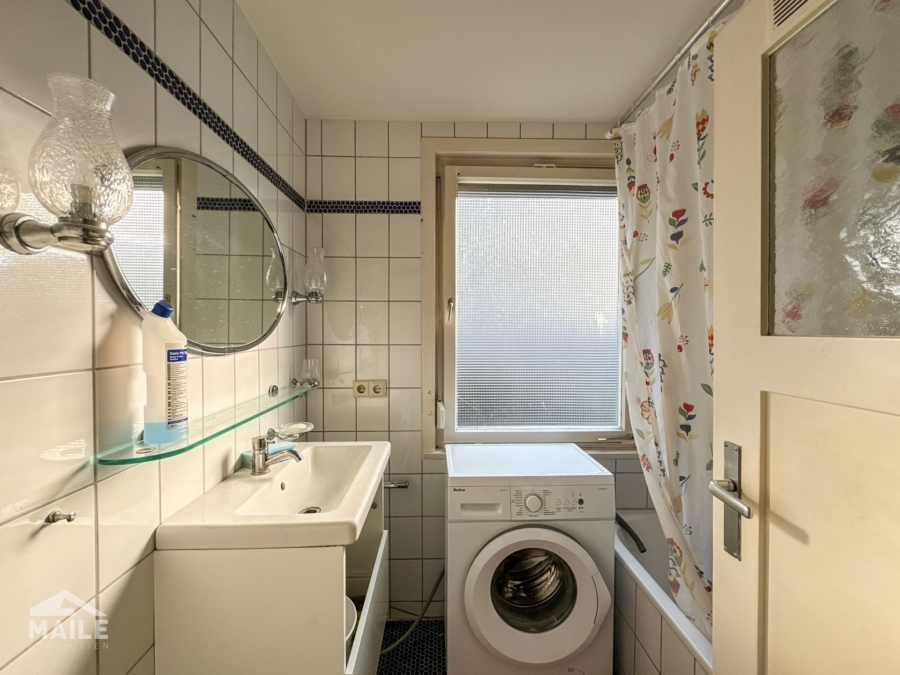
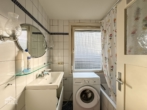
  • Daylight bathroom, tiled in white
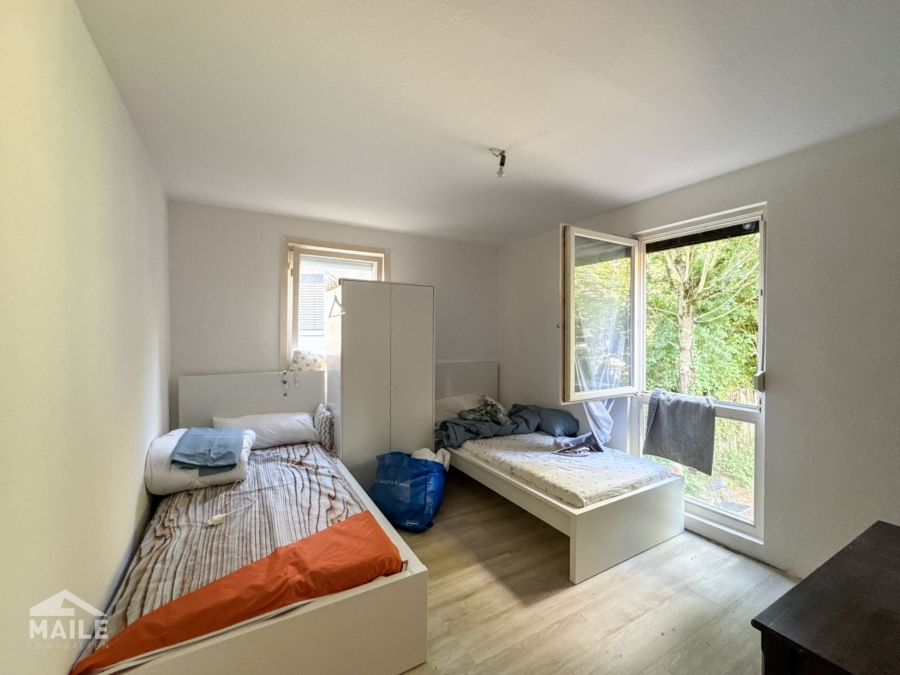
  • Light laminate flooring
  • Kitchen, white tiled
  • Apartment on the upper floor (in good condition):
  • Daylight bathroom, dark green tiled
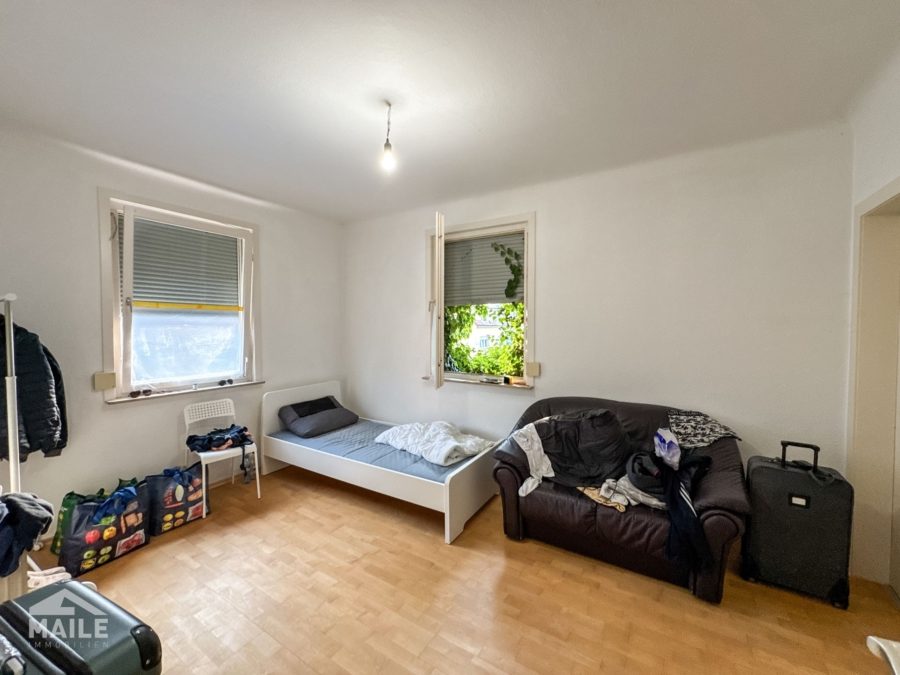
  • Parquet floors
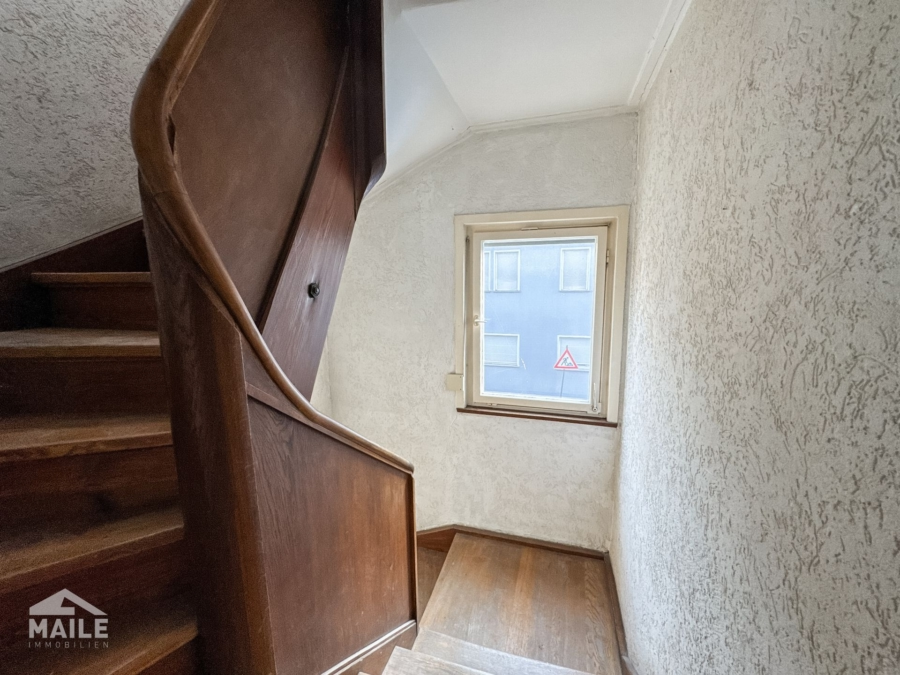
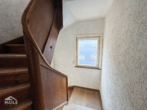
  • Wooden staircase
  • Large single garage next to the house (can be converted into living space if required)
  • Car parking space directly at the building
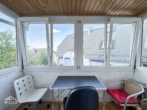
  • Rear extension, can be used as a study or guest room
  • Spacious terrace, covered outdoor seating area and small garden
  • Old, ingrown trees
  • Hipped roof, can be extended over two floors.

Miscellaneous

The house will be handed over empty and unrented.
It is currently only being used as temporary accommodation for tradesmen.

Important:

  • There is already an expert opinion from an architect and energy consultant with a renovation roadmap.
  • As the building falls into the WPB category, an extra repayment subsidy of 10 % is available for refurbishment to an efficiency house.
  • It is possible not only to extend the loft extensively, but also to add an extension if required.
  • Once the measures have been completed, the house could have

have an estimated living space of 260–280 square meters.

  • The conversion of the attic was first approved back in 1990, but was not implemented at the time.
  • There are no building encumbrances.

Location

The surrounding area is characterized by mature residential structures, lots of greenery and a pleasantly quiet atmosphere. The adjacency to a small green area with adjacent public parking spaces is particularly attractive.

There are excellent public transport connections: the "Silberwald" and "Sillenbuch" subway stations (lines U7 and U8) and bus line 66 are within walking distance and provide quick connections to the city center and other parts of the city.

Numerous local recreational opportunities, including the adjacent Silberwald forest, but especially the excellent infrastructure and pleasant neighborhood, make Sillenbuch one of Stuttgart's most desirable residential areas.

Kindergarten 200 m | Elementary school 1 km | Hauptschule 2 km | Realschule 2 km | Gesamtschule 5 km | Gymnasium 5 km | Airport 10 km | Highway 6 km | City trains 500 m | Bus 100 m | Shopping facilities 500 m 

Inquiry

* Mandatory data
 encrypted via SSL

Note: Some of the texts on this page have been translated automatically. The German version of these texts is binding.

Other units in this project

Property IDFloorRoomsSurfacePriceStatusDetails
1021879 m²595,000 EURopen
104013565 m²open
1060-1371 m²sold
10673127 m²sold
10715495 m²tenanted
1074352 m²675,000 EURreserved
10831250 m²sold
10989336 m²sold
11151262 m²tenanted
11343.50138 m²sold
1143242 m²190,000 EURreserved
1145357 m²245,000 EURreserved
1148400 m²5,990.00 EURopen
11503363 m²sold
11533260 m²sold
11594.50115 m²tenanted
11691349 m²sold
1175245 m²tenanted
11815182 m²990,000 EURopen
11837210 m²895,000 EURopen
11896184 m²995,000 EURreserved
11984245 m²sold
12011,600 m²590,000 EURopen
120413338 m²990,000 EURopen
12054121 m²425,000 EURopen
1210390 m²1,290.00 EURopen
12114116 m²695,000 EURreserved
12125211 m²1,998,000 EURopen
121433.5095 m²348,000 EURopen
12154252 m²198,000 EURreserved
12167133 m²575,000 EURreserved
12205107 m²425,000 EURreserved
12243361 m²298,000 EURreserved
12256159 m²590,000 EURopen
12266121 m²469,000 EURopen
12275162 m²950,000 EURopen
123619 m²545.00 EURopen
123716 m²520.00 EURopen
124212.5070 m²1,410.00 EURopen
12438164 m²1,398,000 EURopen
124934.50100 m²498,000 EURopen
1252378 m²1,440.00 EURopen
125422.5045 m²660.00 EURopen
12551254 m²670.00 EURopen
12563130 m²620.00 EURopen
125741.5048 m²900.00 EURopen
125922.5085 m²1,250.00 EURopen
12603.50105 m²1,670.00 EURopen
12632354 m²910.00 EURopen
12682487 m²1,550.00 EURopen
12692376 m²1,040.00 EURopen
9959206 m²349,000 EURreserved
99614650 m²open