
9 Rooms 336 m² Penthouse in Fellbach for sale. Furnishing: Air-conditioned, Sauna, Balcony, etc.




























The object is not available right now.
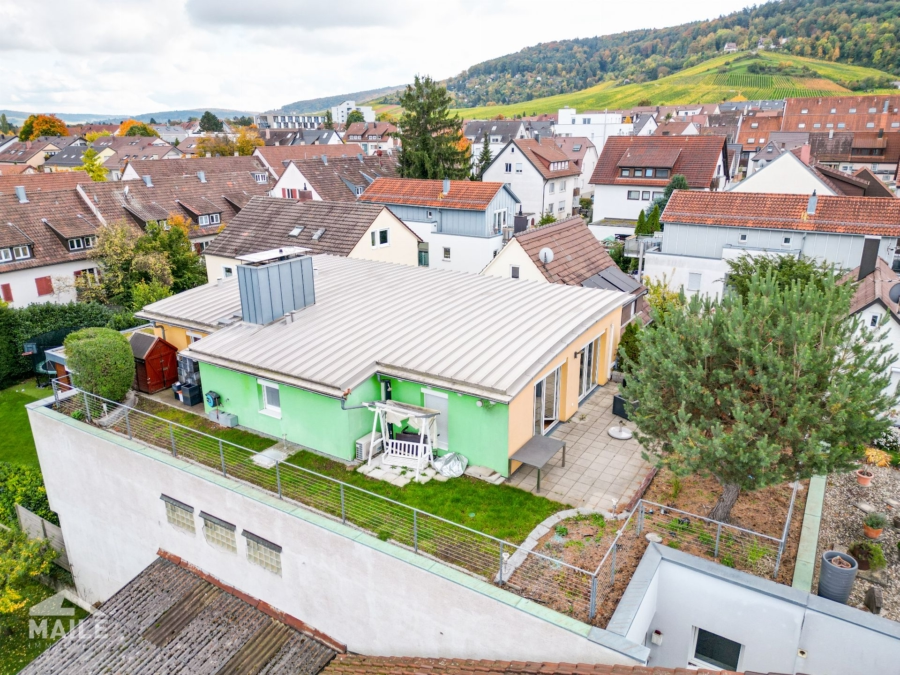
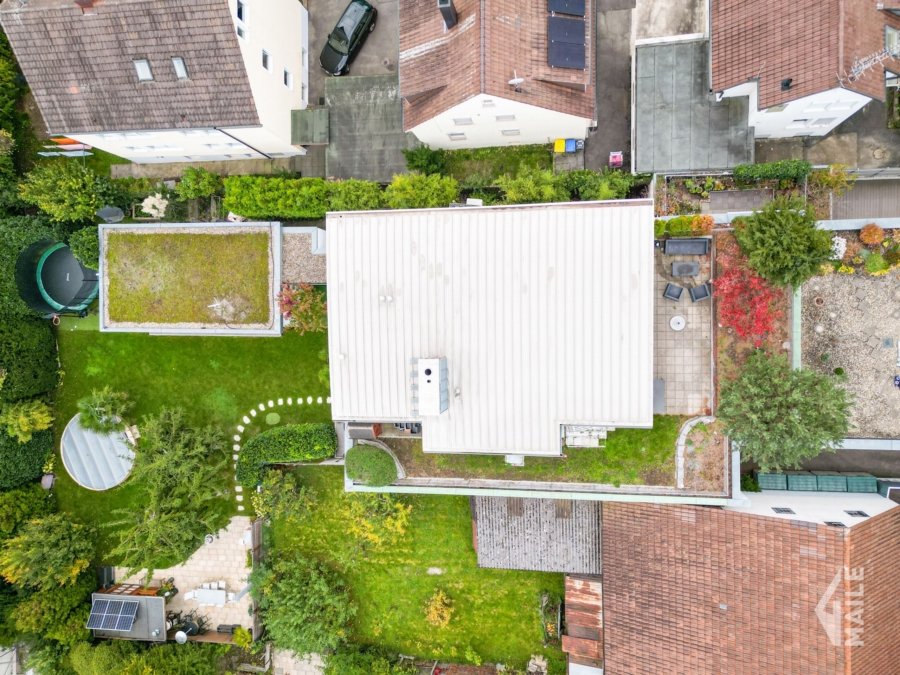
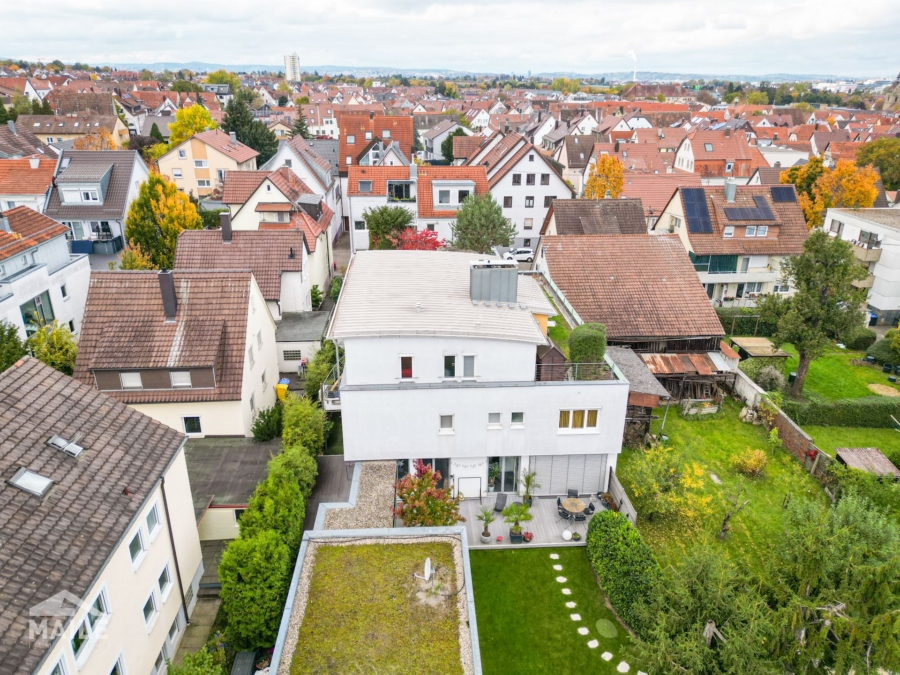
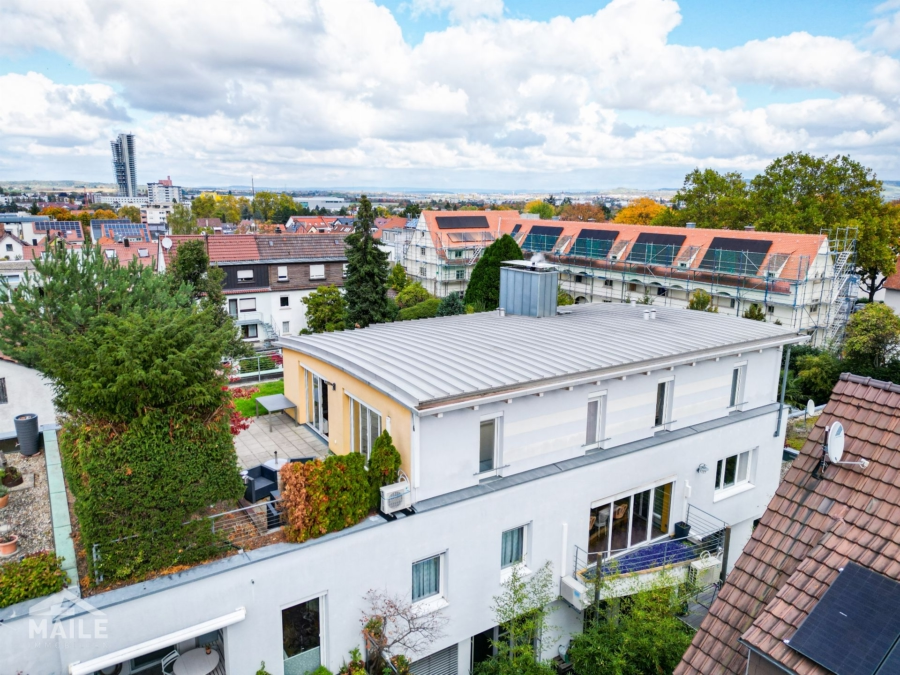
This extraordinary penthouse apartment extends over two levels and impresses with its well thought-out room layout, high-quality furnishings and luxurious living ambience.
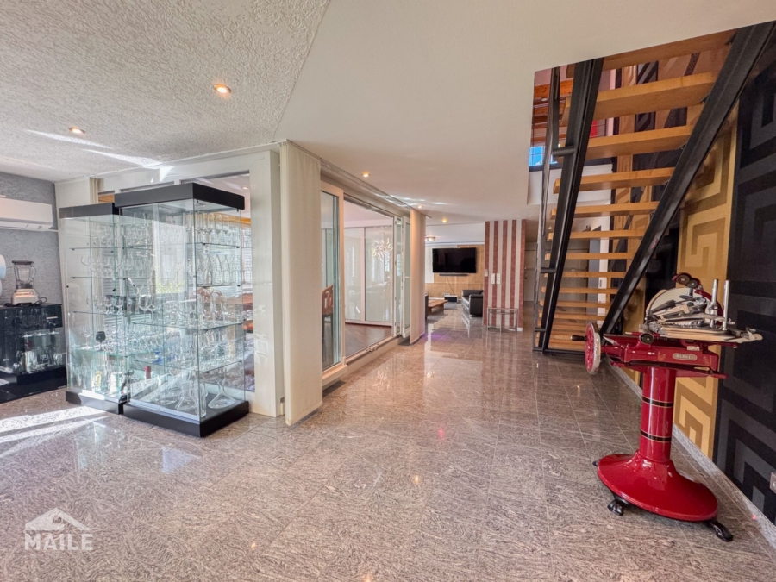
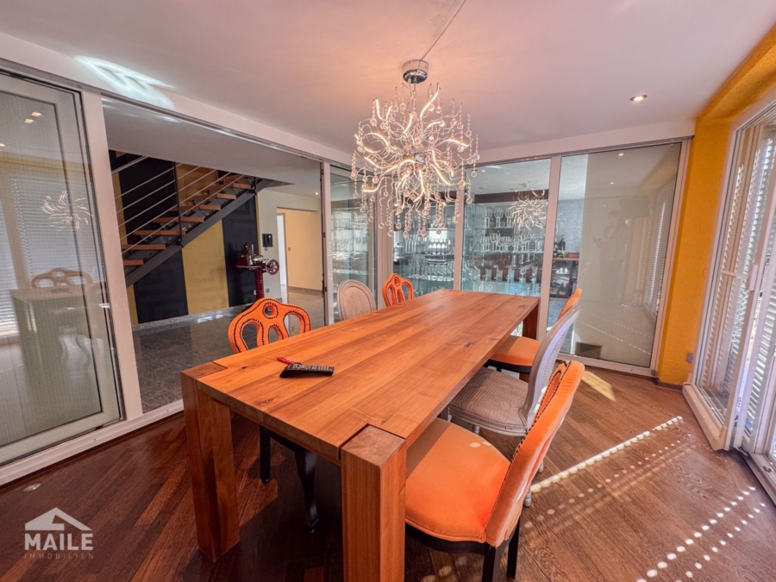
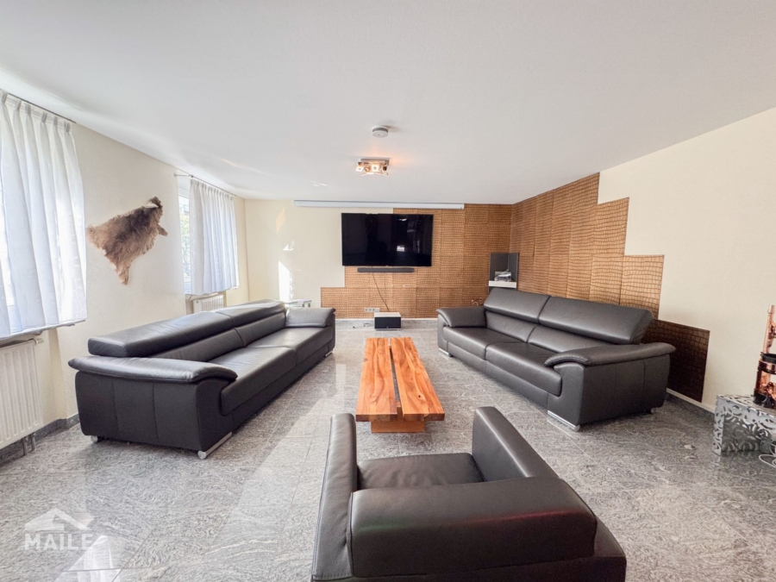
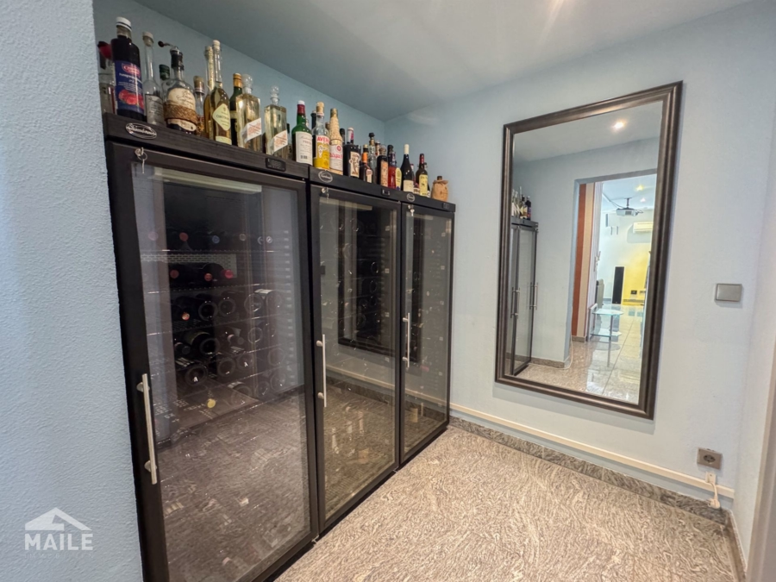
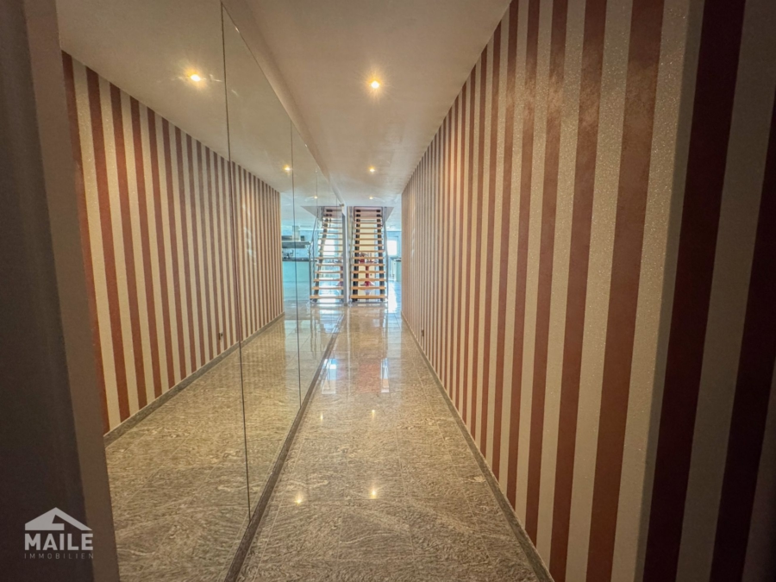
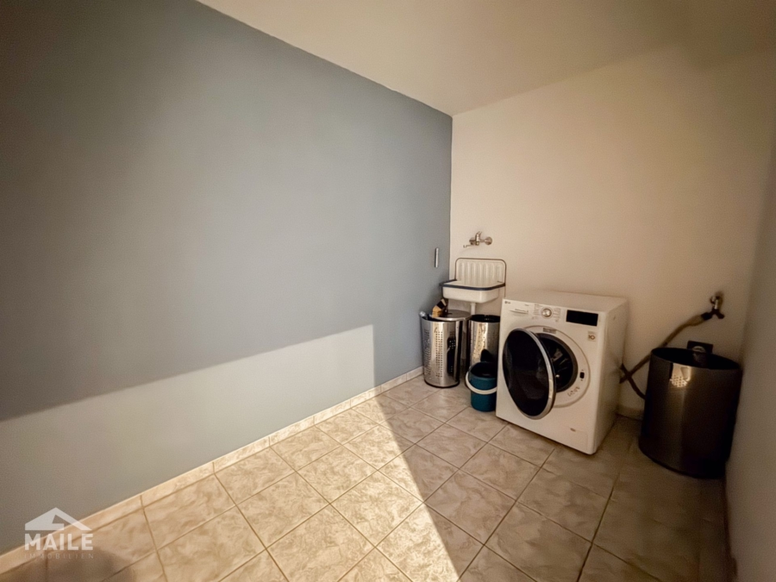
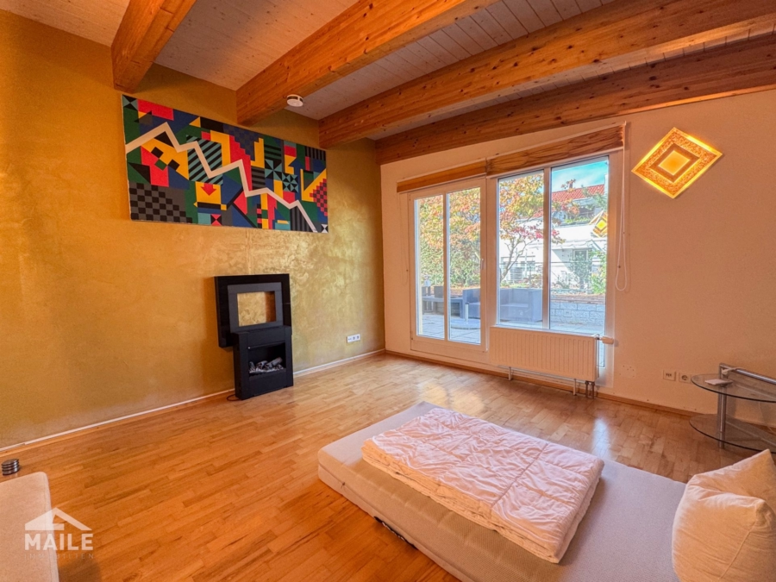
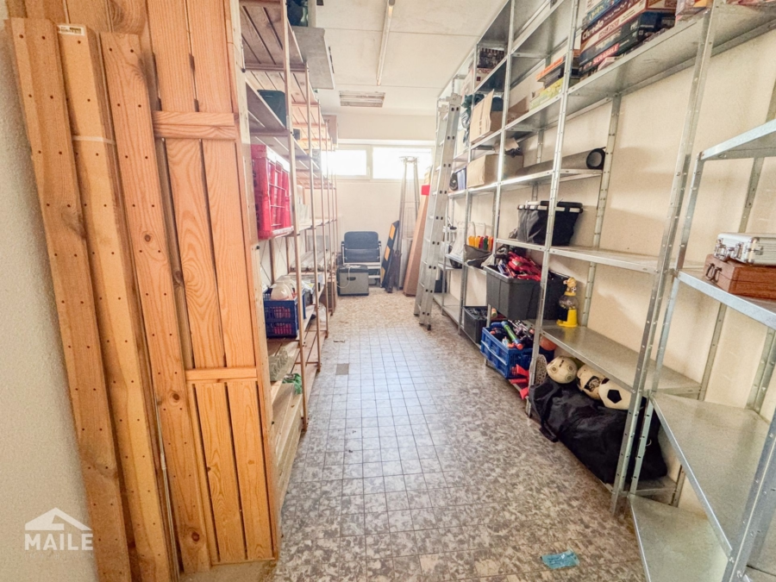
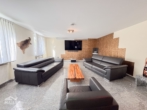
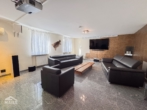
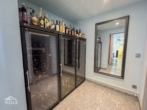
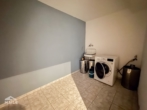
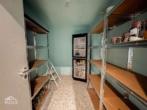
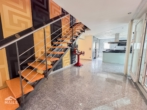
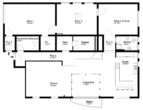
Upon entering the first level, you are greeted by a spacious hallway area, which is directly connected to a utility room with a washing machine connection. The hallway opens seamlessly into the spacious living and dining area, which impresses with its generosity and brightness. On the left-hand side, there is currently a stylish wine storage area with several wine fridges (potentially conceivable as a checkroom in the future). An adjoining pantry offers additional storage space.
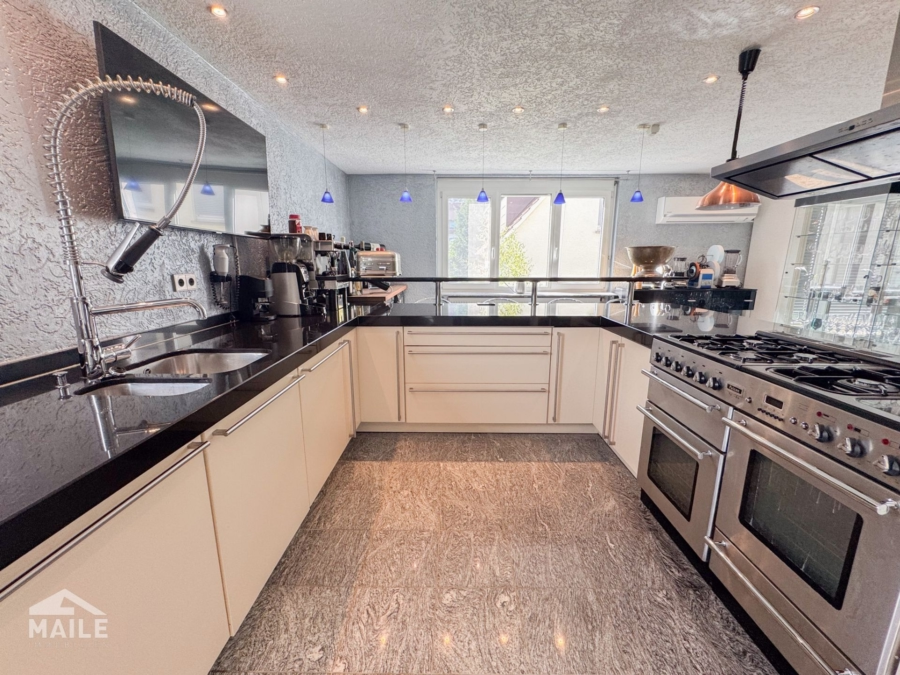
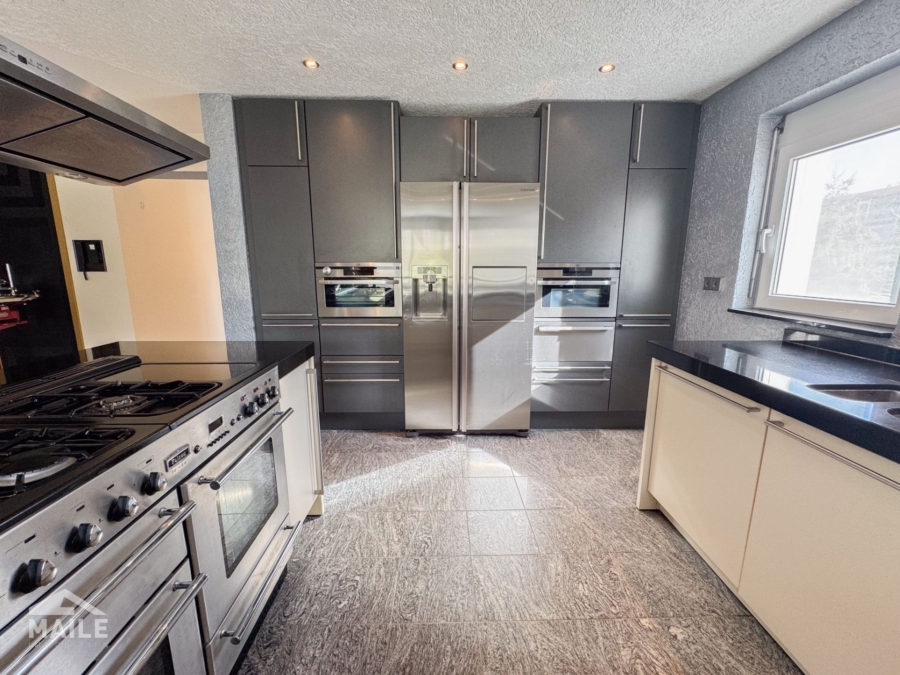
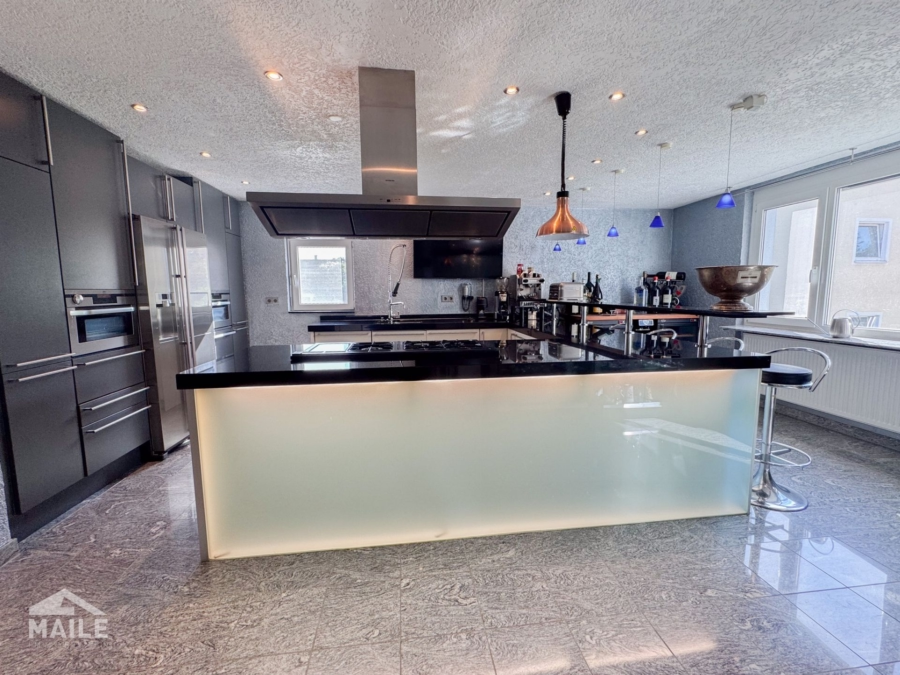
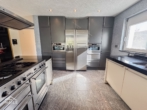
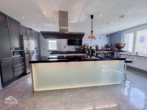
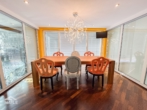
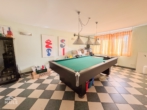
The heart of the apartment is the light-flooded dining area, which is housed in a conservatory-like extension and offers direct access to a balcony. The adjoining luxury fitted kitchen leaves nothing to be desired. A bathroom and a billiard room round off this living area.
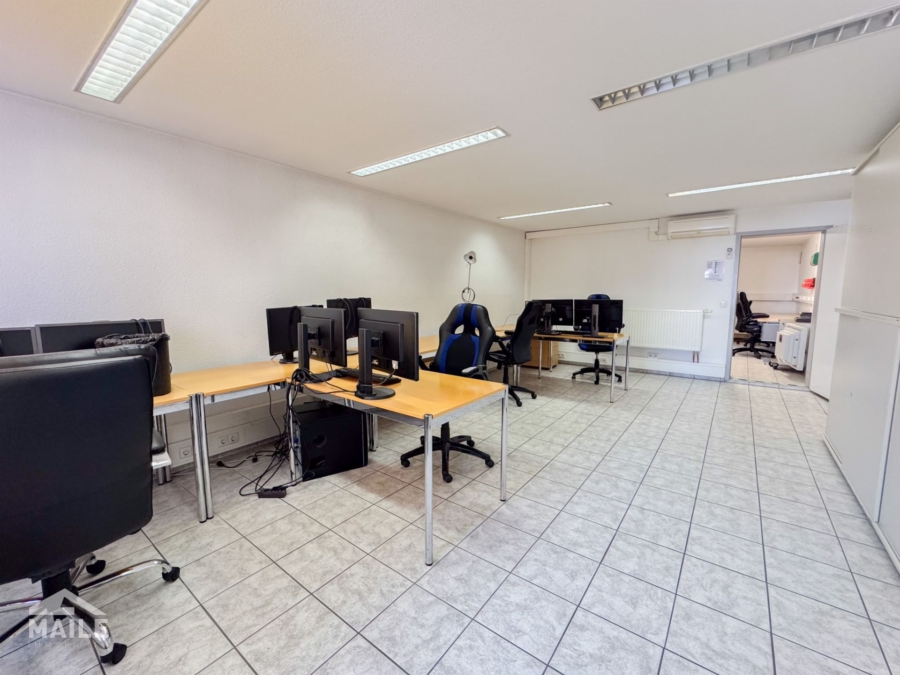
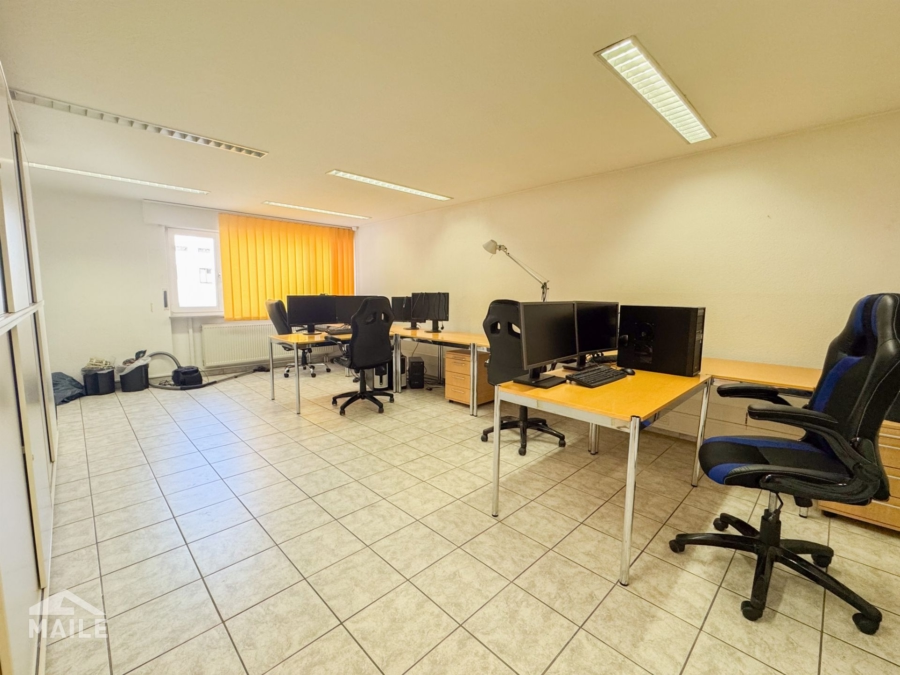
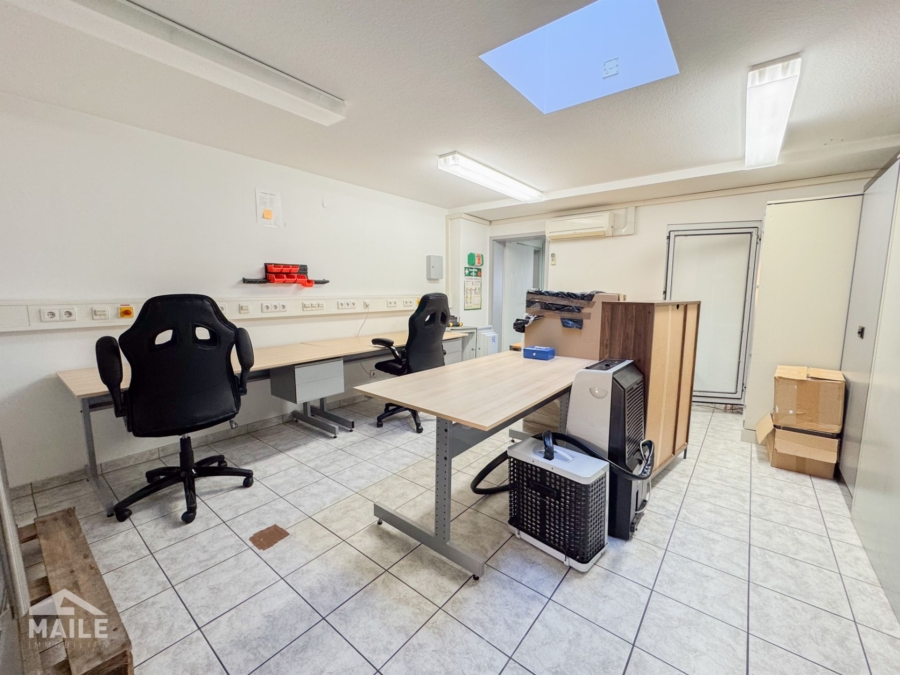
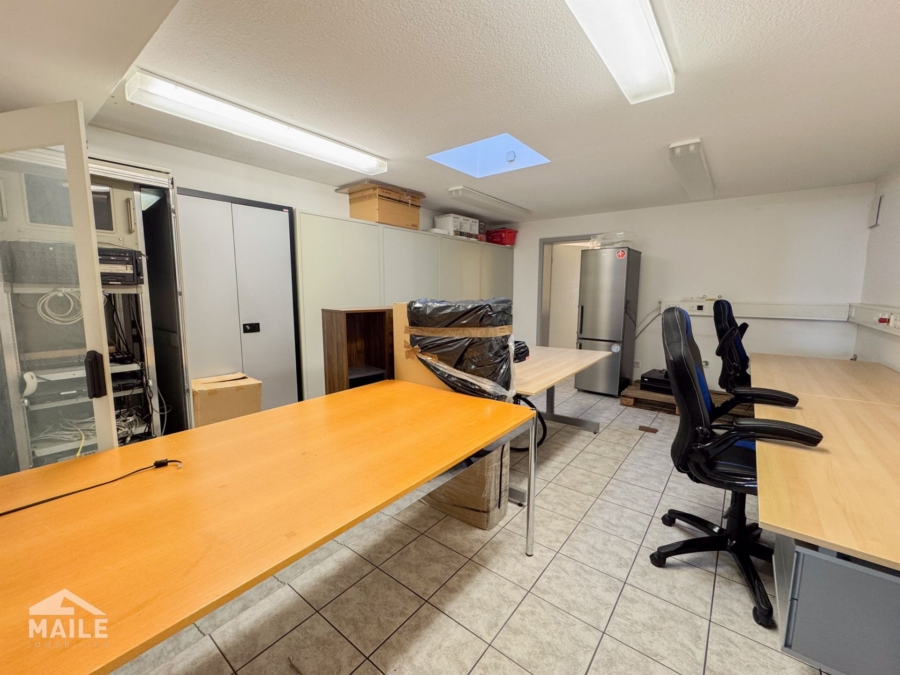
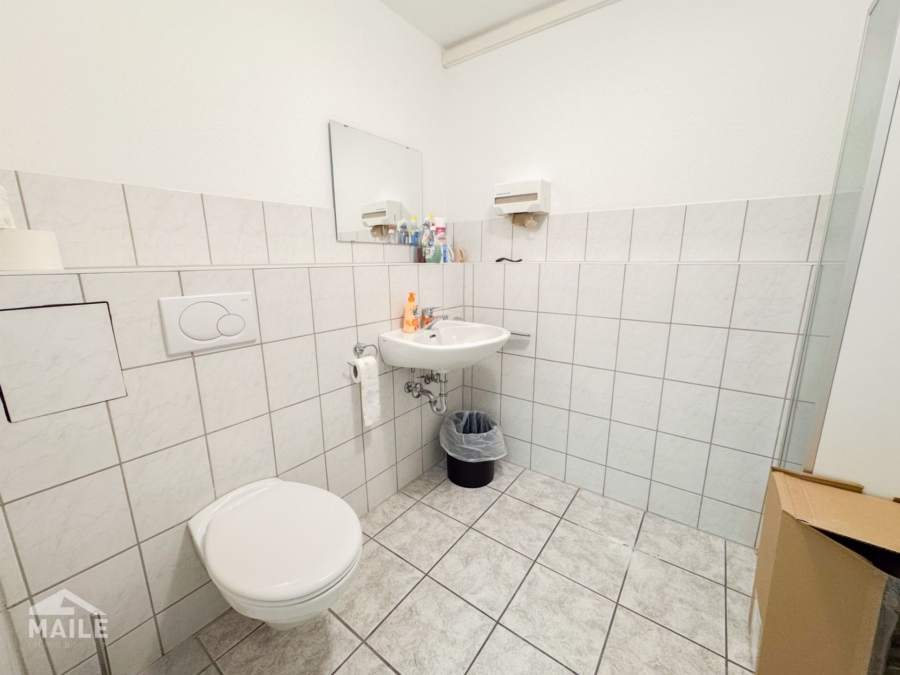
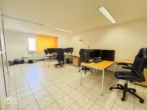
A special feature of this property is the separately usable office wing, which is directly adjacent to the billiard room. Two spacious offices and a separate guest WC are available here. Thanks to an additional entrance via the staircase, this area can be used completely independently if required, which is ideal for professional use. Alternatively, it is also possible to separate this area structurally as an independent residential unit and rent it out separately, for example.
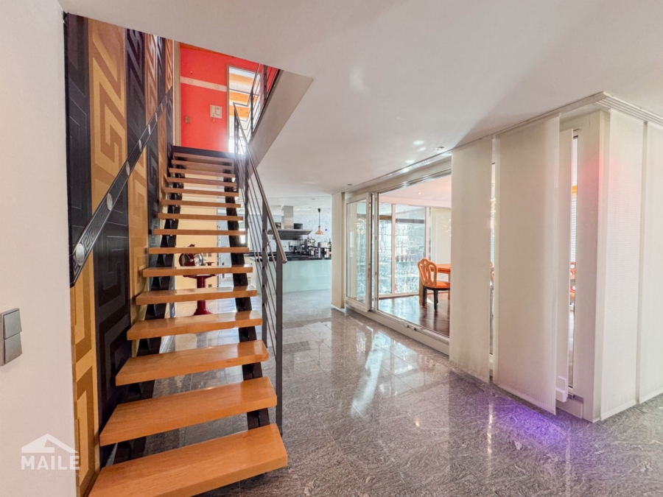
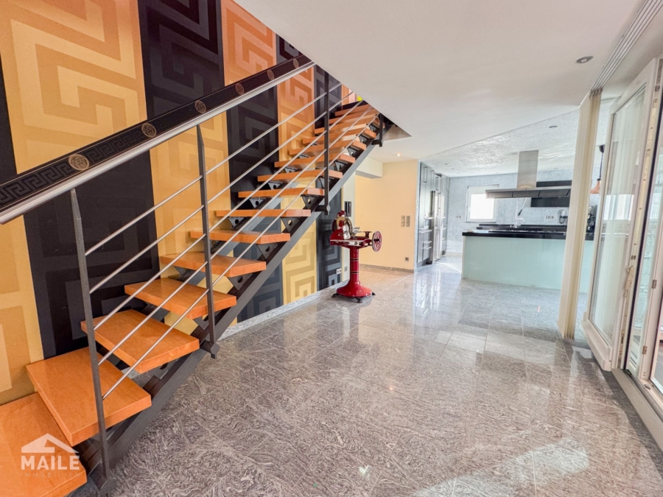
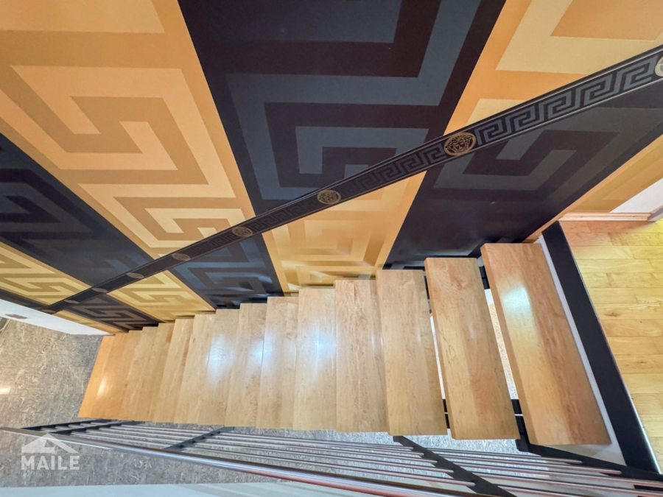
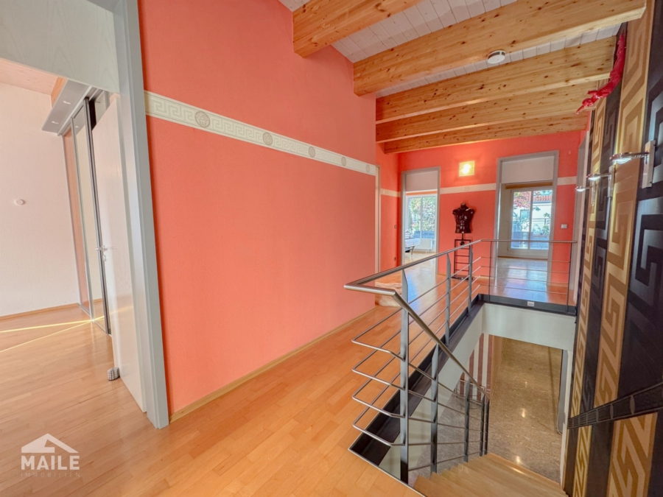
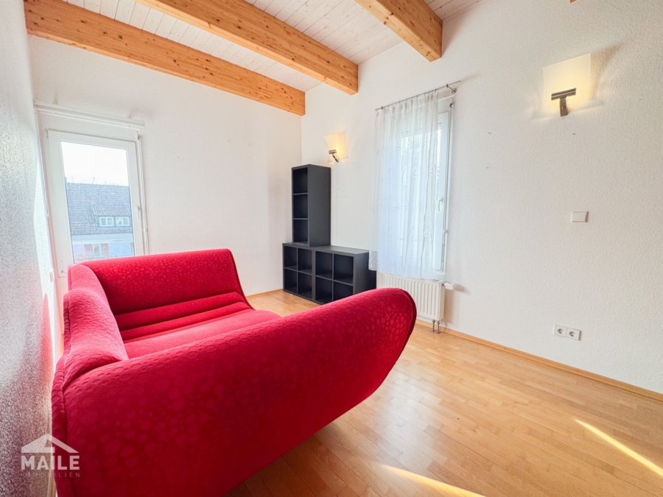
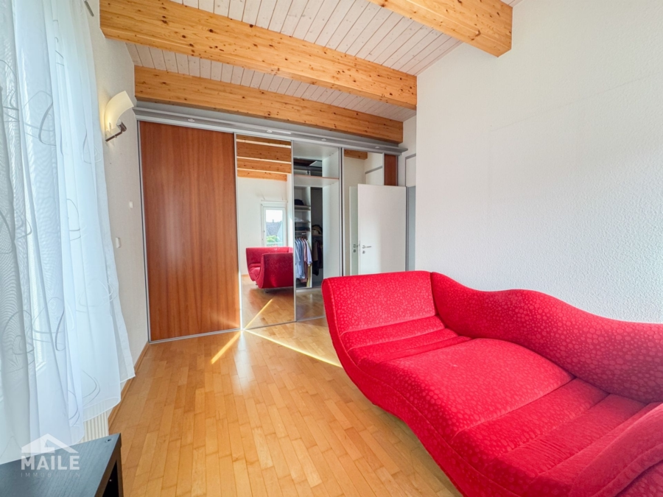
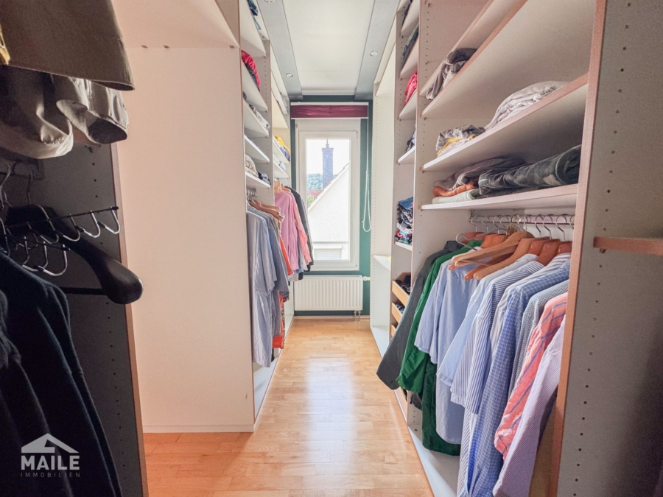
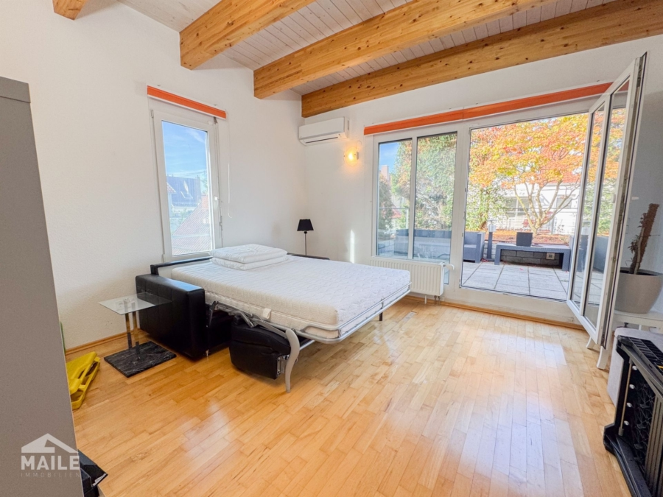
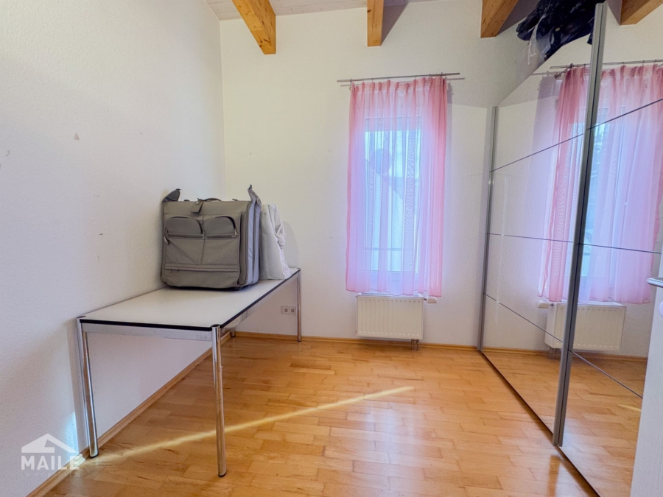
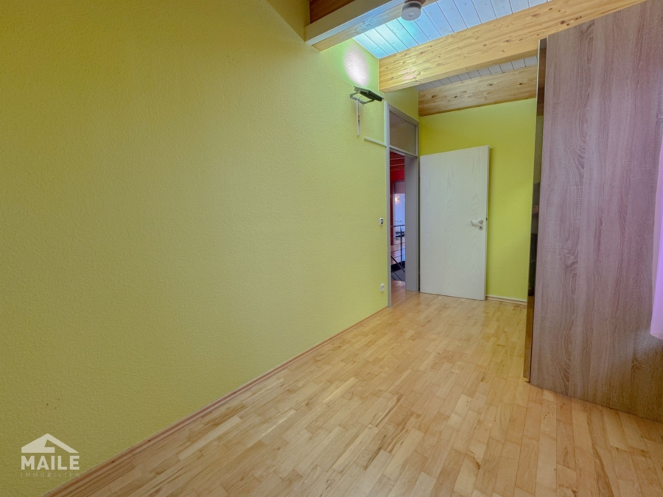
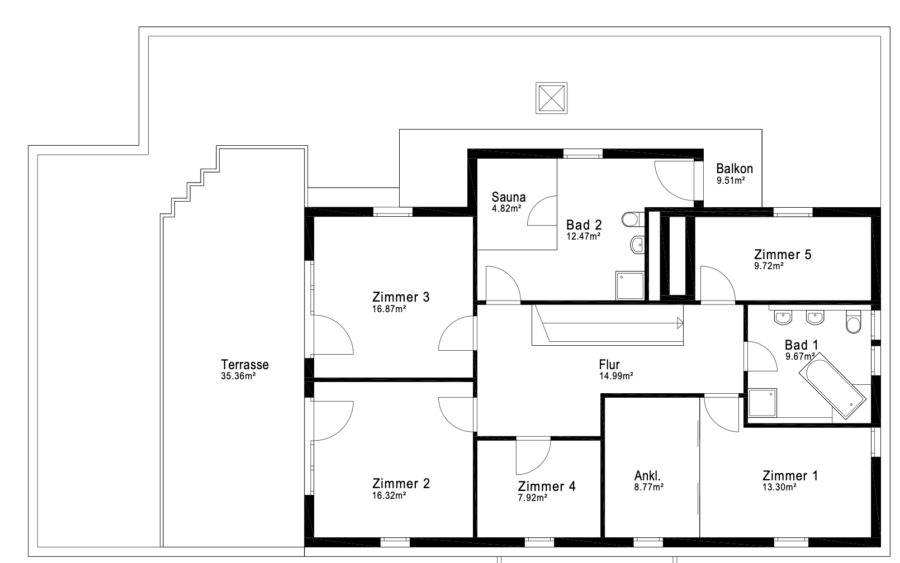
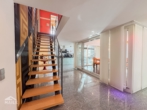
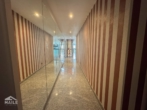
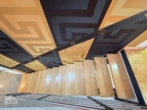
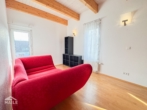
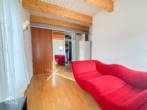
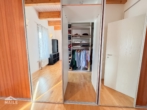
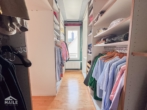
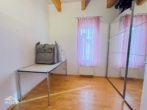
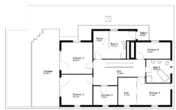
A modern and stylish staircase takes you to the upper floor of the apartment. A bright corridor area awaits you there, from which five separate rooms lead off. These rooms offer maximum flexibility of use. Whether as a bedroom, children's room, study or guest room, nothing is left to be desired here! One of the rooms also has its own dressing area.
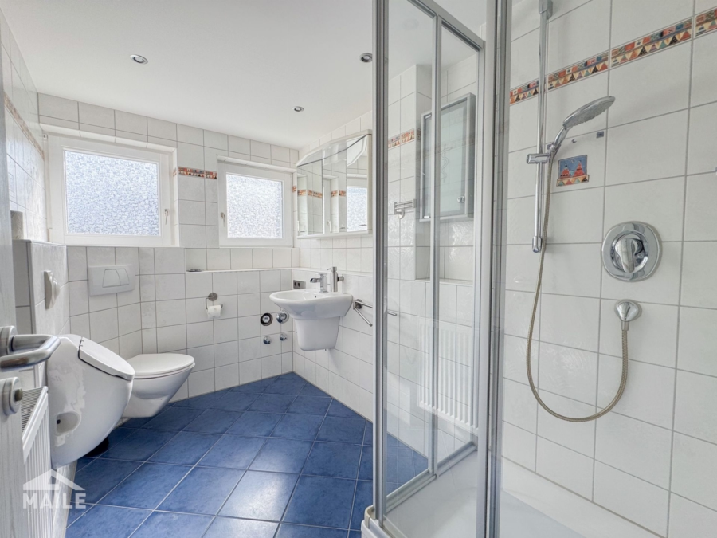
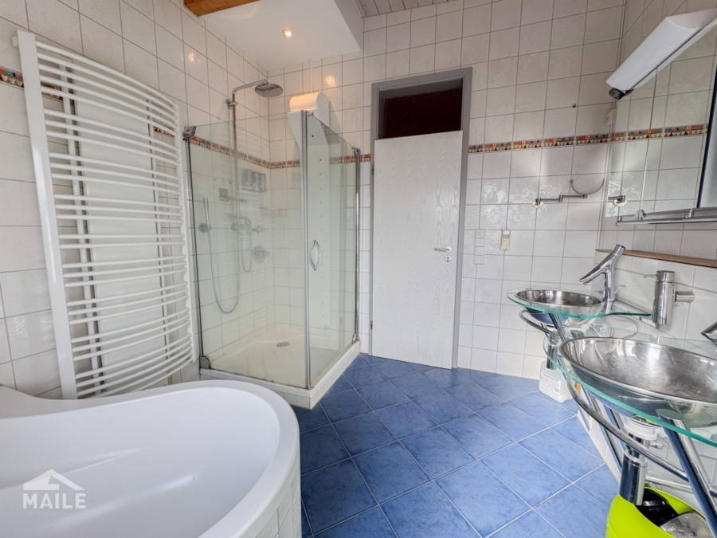
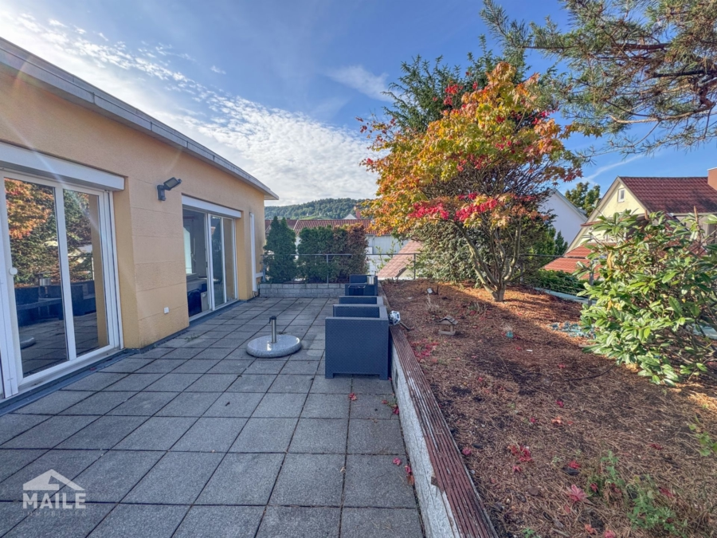
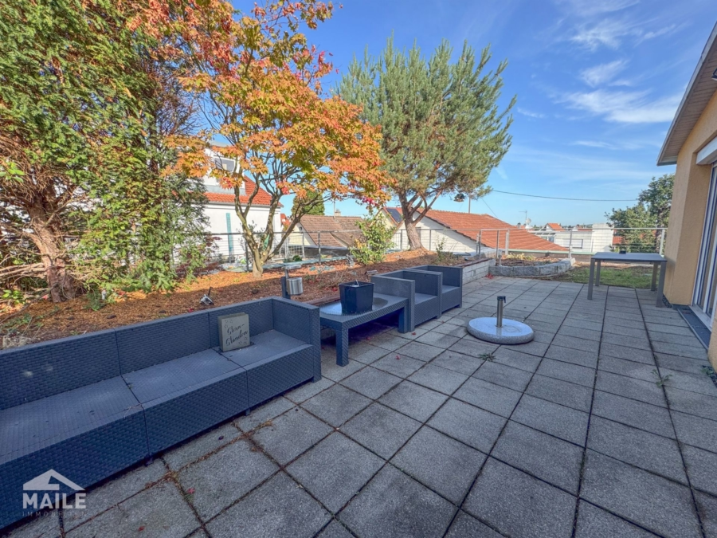
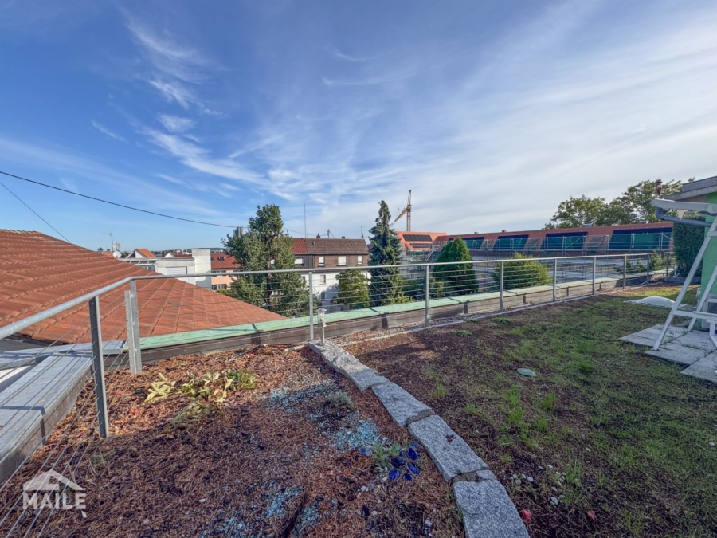
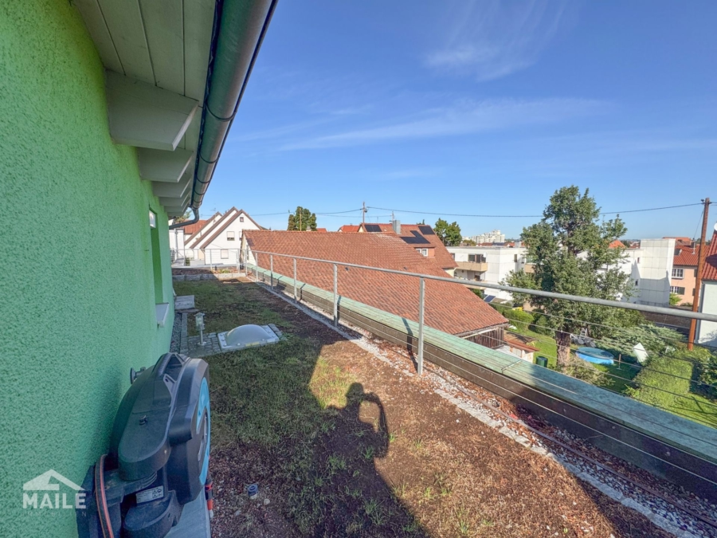
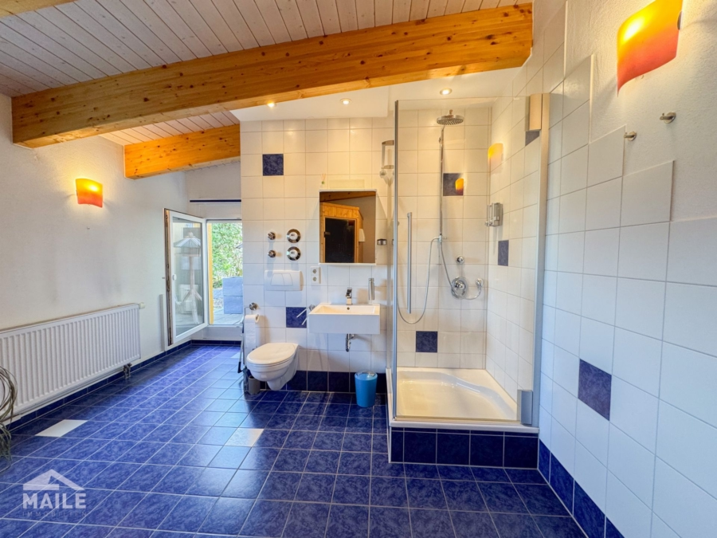
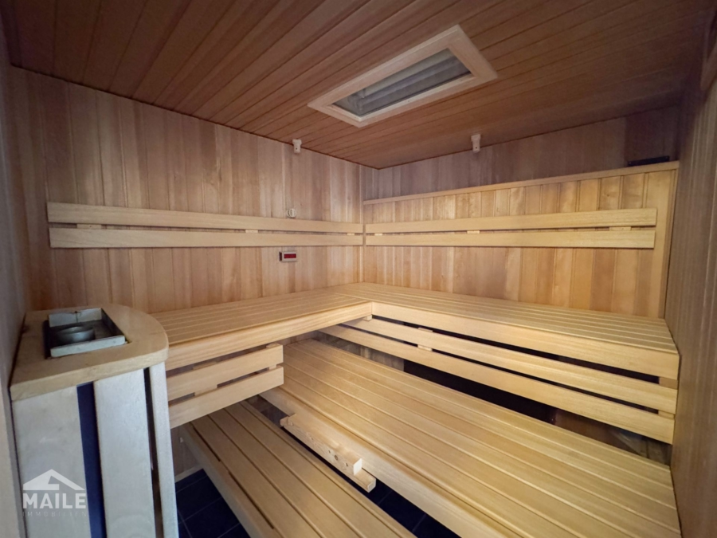
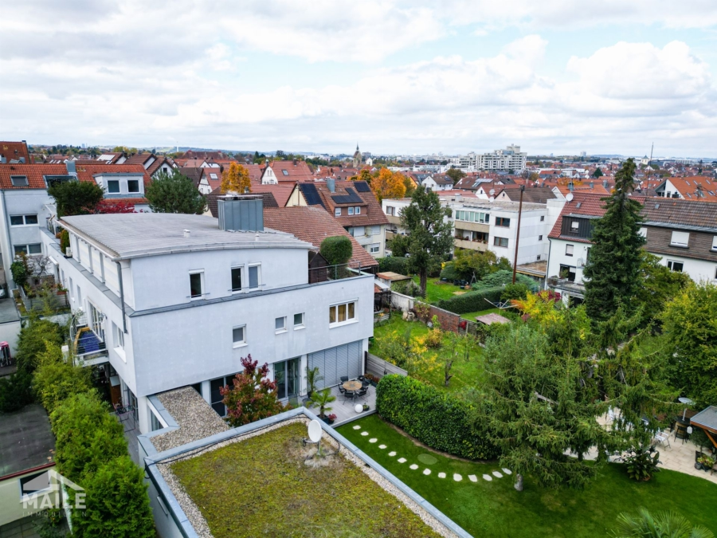
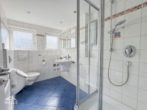
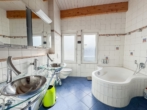
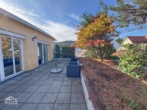
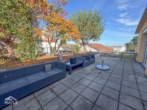
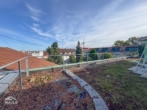
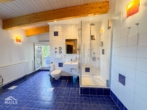
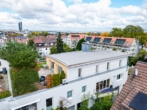
From two of the rooms and one of the two bathrooms, you have direct access to the impressively large roof terrace, which offers plenty of space to relax. The bathroom with terrace access is equipped with a shower and a built-in sauna. The second bathroom on this level has a shower, a bathtub and two washbasins.
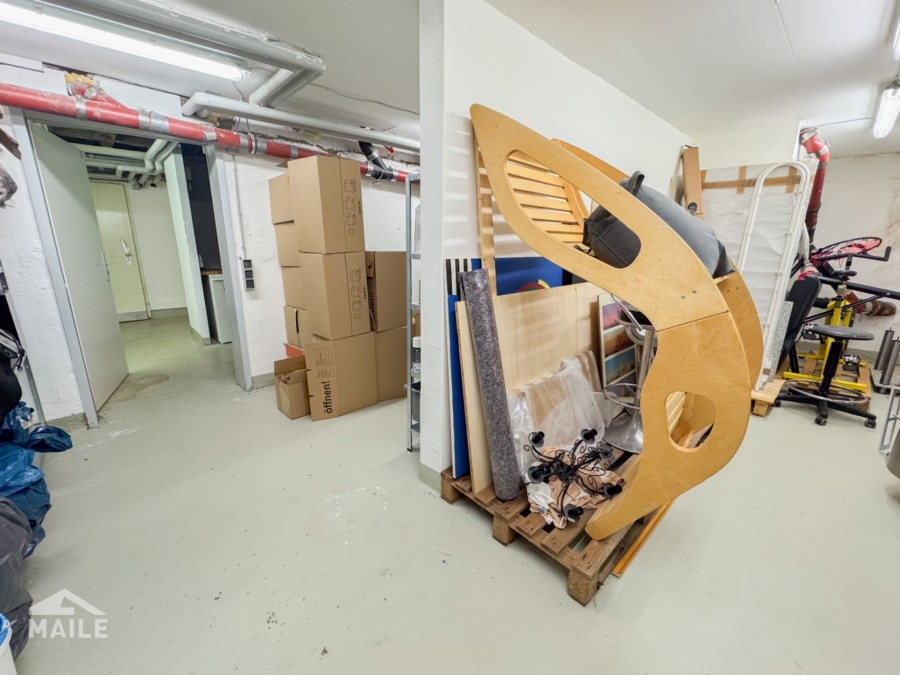
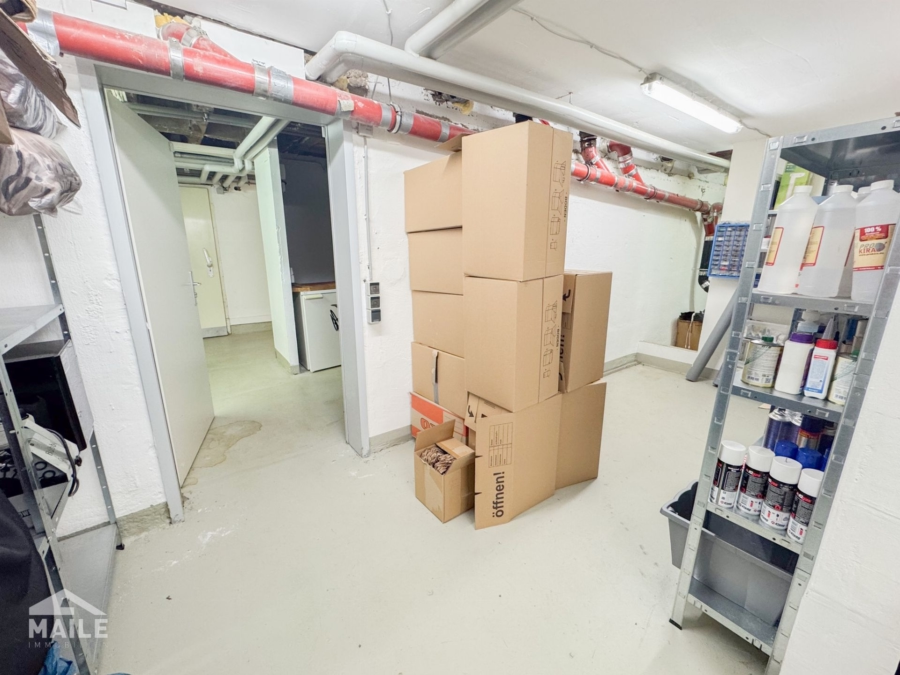
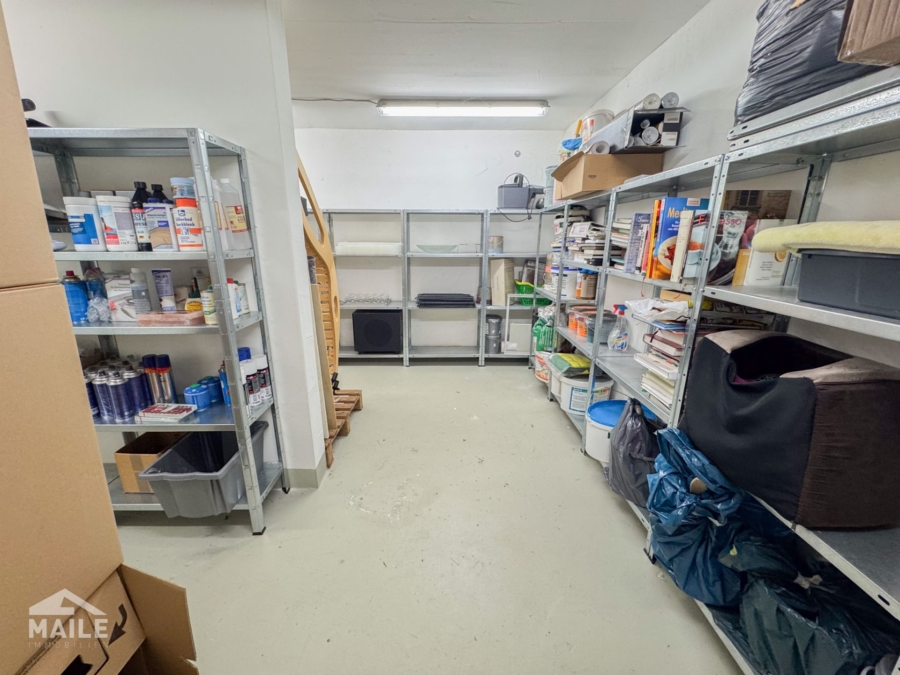
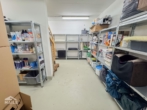
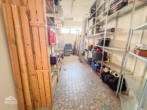
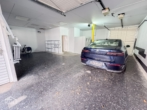
The apartment also includes the following rooms:
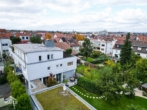
The apartment is located in a quiet yet very central residential area in the heart of Fellbach. The immediate surroundings are characterized by a neighbourhood and very good local amenities. Supermarkets, bakeries, pharmacies and various restaurants and cafés are just a few minutes' walk away. The center of Fellbach with its weekly market, diverse shopping opportunities and cultural offerings is also within easy walking distance.
The connection to public transportation is also very good. The "Fellbach Lutherkirche" tram stop is just a few minutes' walk away and offers a direct connection to Stuttgart city center with the U1 and U16 lines. Fellbach is also well connected to the regional and national road network via the B14 and B29 trunk roads – whether you are traveling by car to Stuttgart, Waiblingen or the Rems Valley, the distances are short.
The location also offers an ideal environment for families. There are several kindergartens, elementary school and secondary schools in the immediate vicinity.
The nearby Kappelberg with its vineyards is ideal for walks and bike rides. Numerous sports facilities, an indoor swimming pool and the Schwabenlandhalle with a varied cultural program provide additional leisure opportunities. The nearby Rems Valley complements the offer with extensive green spaces and beautiful landscapes.
Note: Some of the texts on this page have been translated automatically. The German version of these texts is binding.